
 Share
Share
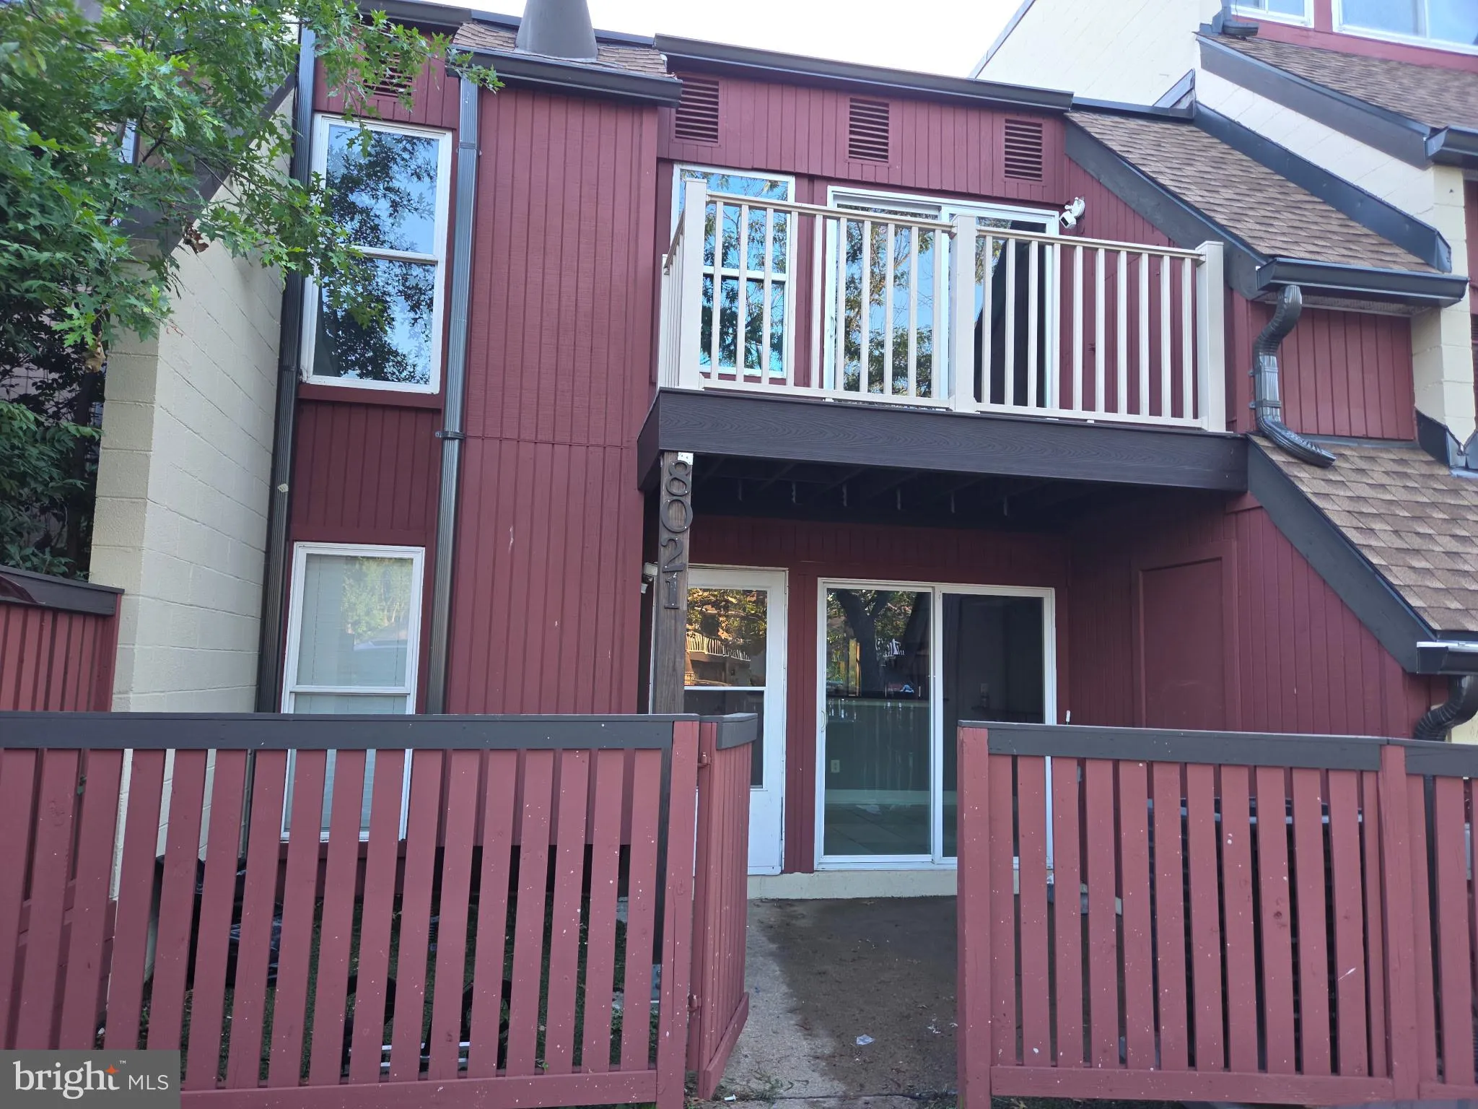
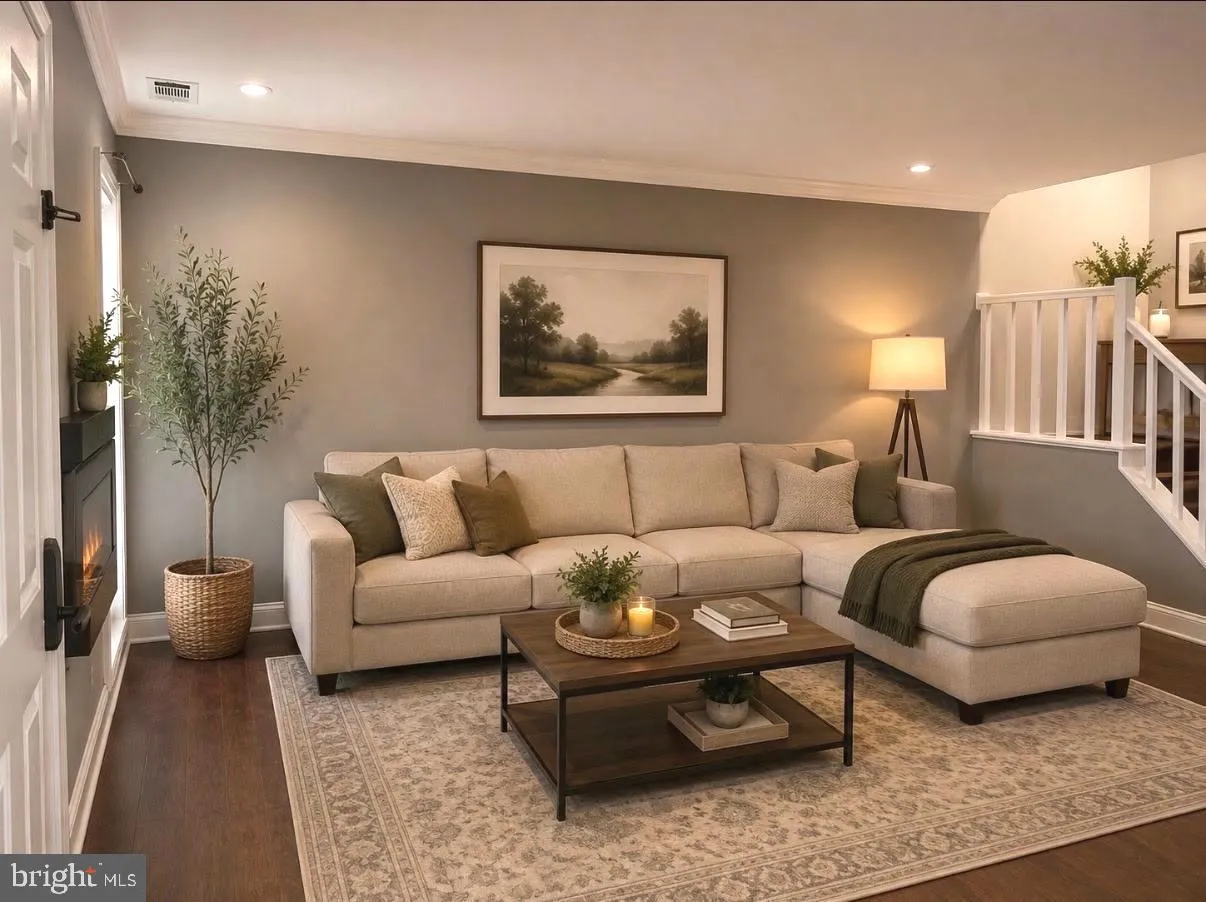

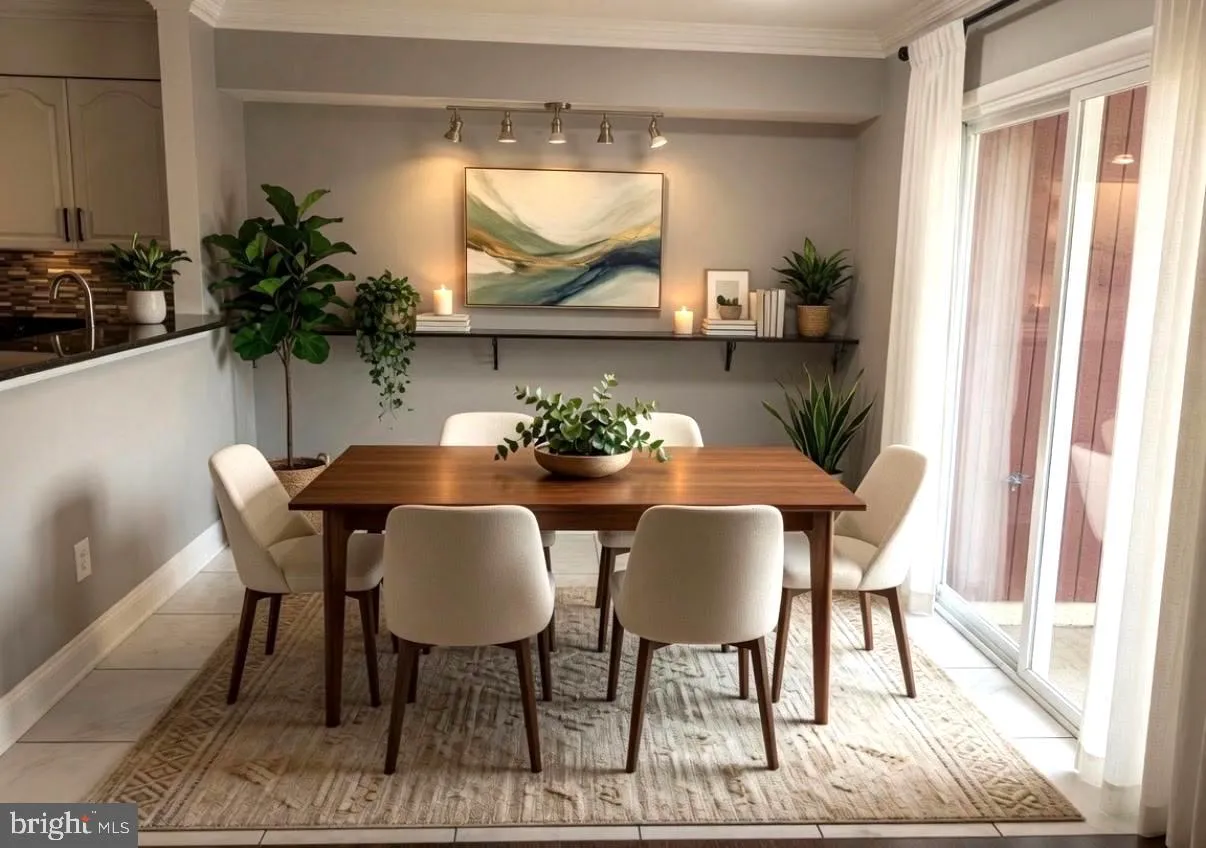
 8021 PANTANO PLACE, Alexandria, VA 22309
 1,022 Sqft SQFT
 2
2
 2
2
 Basic Details
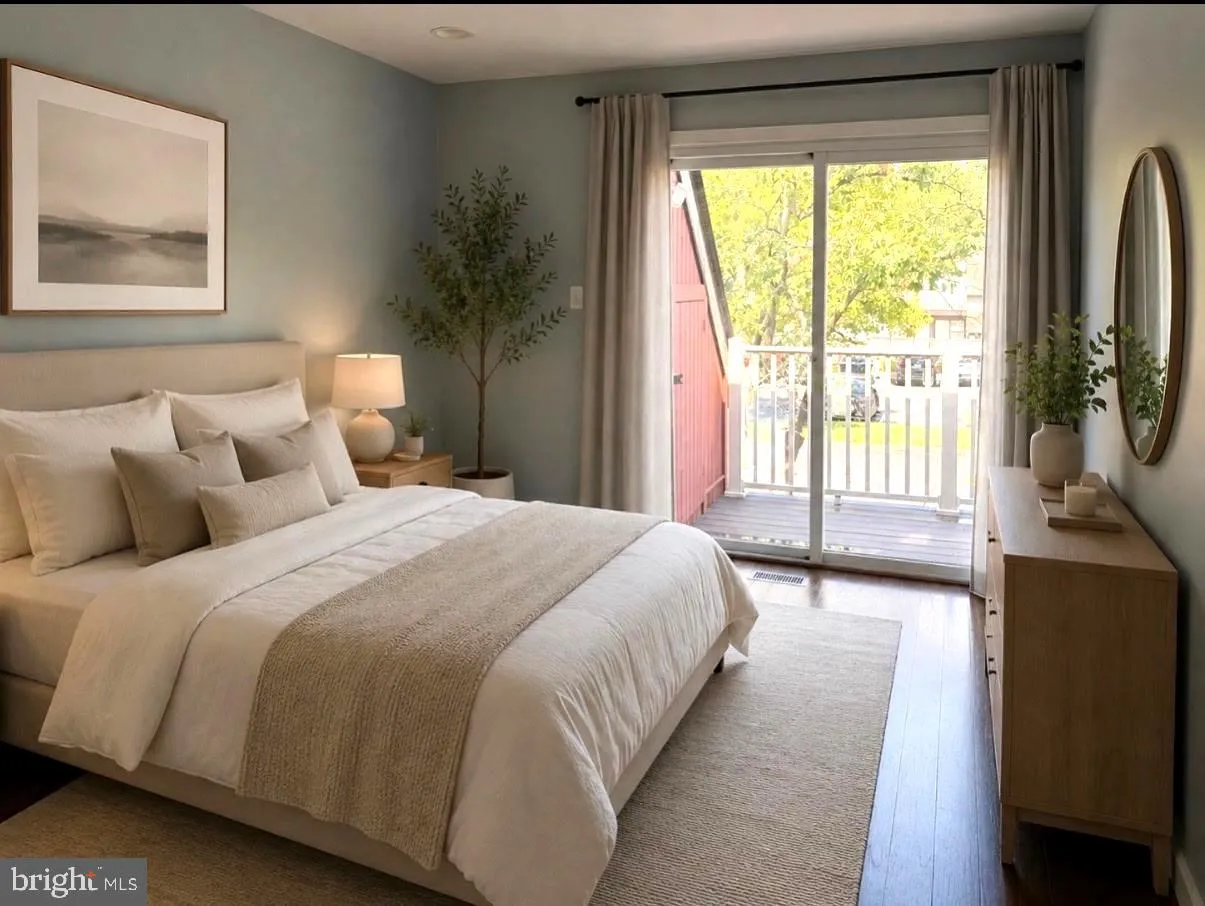
Beautifully updated two-level condo offering comfort, convenience, and exceptional community amenities. The main level features a functional floor plan with a convenient in-unit laundry room and a stunning kitchen showcasing white cabinetry, decorative backsplash, granite countertops, stainless steel appliances, and...
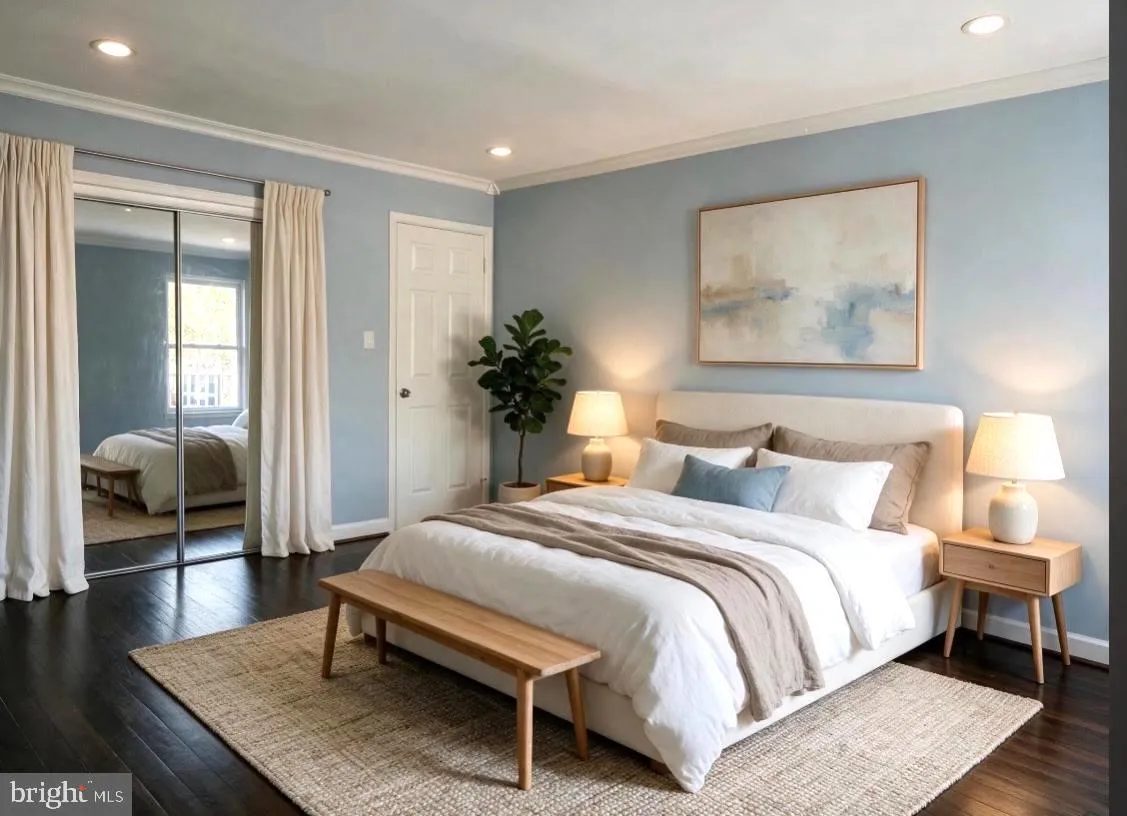
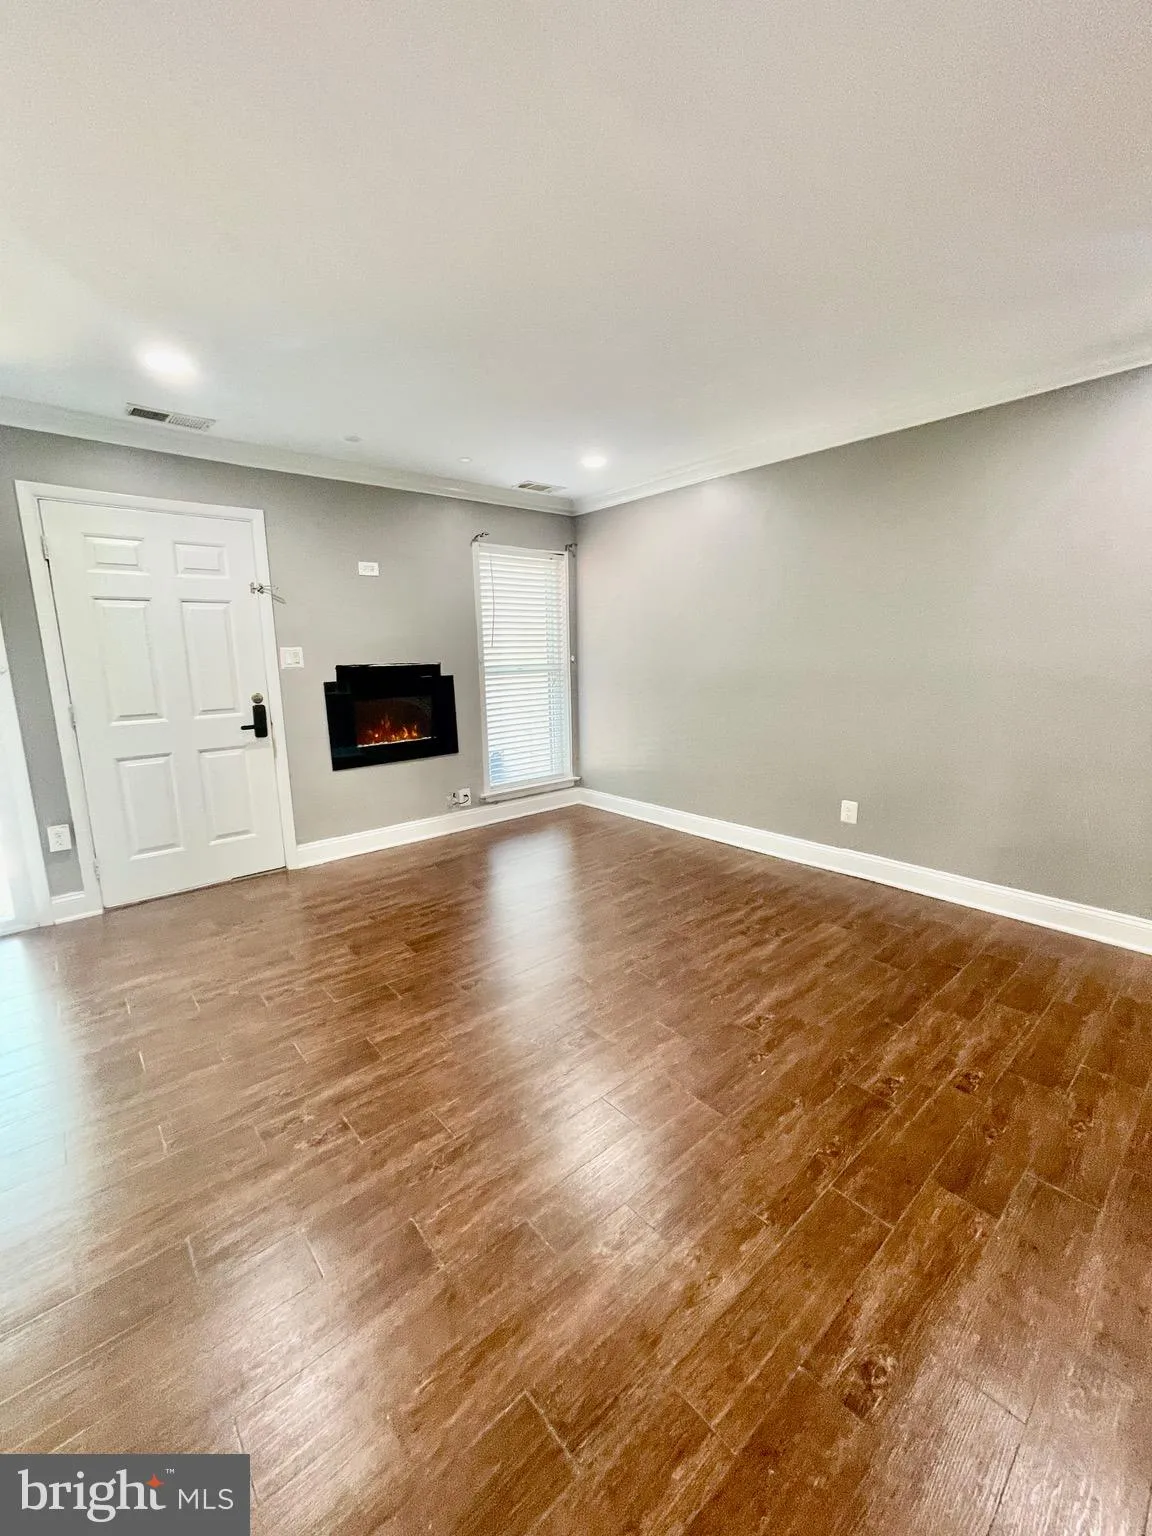
Beautifully updated two-level condo offering comfort, convenience, and exceptional community amenities. The main level features a functional floor plan with a convenient in-unit laundry room and a stunning kitchen showcasing white cabinetry, decorative backsplash, granite countertops, stainless steel appliances, and white tile flooring. Upstairs, you’ll find two generously sized bedrooms, a full bath, and access to a private balcony. Located in the desirable Sequoyah community, residents enjoy access to outstanding amenities, including a swimming pool, wading pool, tennis courts, and a community center with reservable party space. Nature enthusiasts will appreciate direct access to Huntley Meadows Park, while commuters will love the convenient proximity to Fort Belvoir, major commuter routes, shopping, dining, and public transportation. Surrounded by a peaceful, park-like setting, this move-in-ready home is an excellent opportunity for first-time buyers, downsizers, or investors seeking the perfect blend of lifestyle and convenience.
 Features & Appliances
 Ask Agent A Question
 Address Map
 Neighborhood
 MLS Addon
 Additional Information
 Financial
Listing Information
Financial
Listing Information
 Rob Spicer Broker, GRI
Spicer Real Estate
Rob Spicer Broker, GRI
Spicer Real Estate
7201 Wisconsin Avenue
 RobSpicer@SpicerRealEstate.com
 2403881030
 2403881030
 7201 Wisconsin Avenue


