
 Share
Share
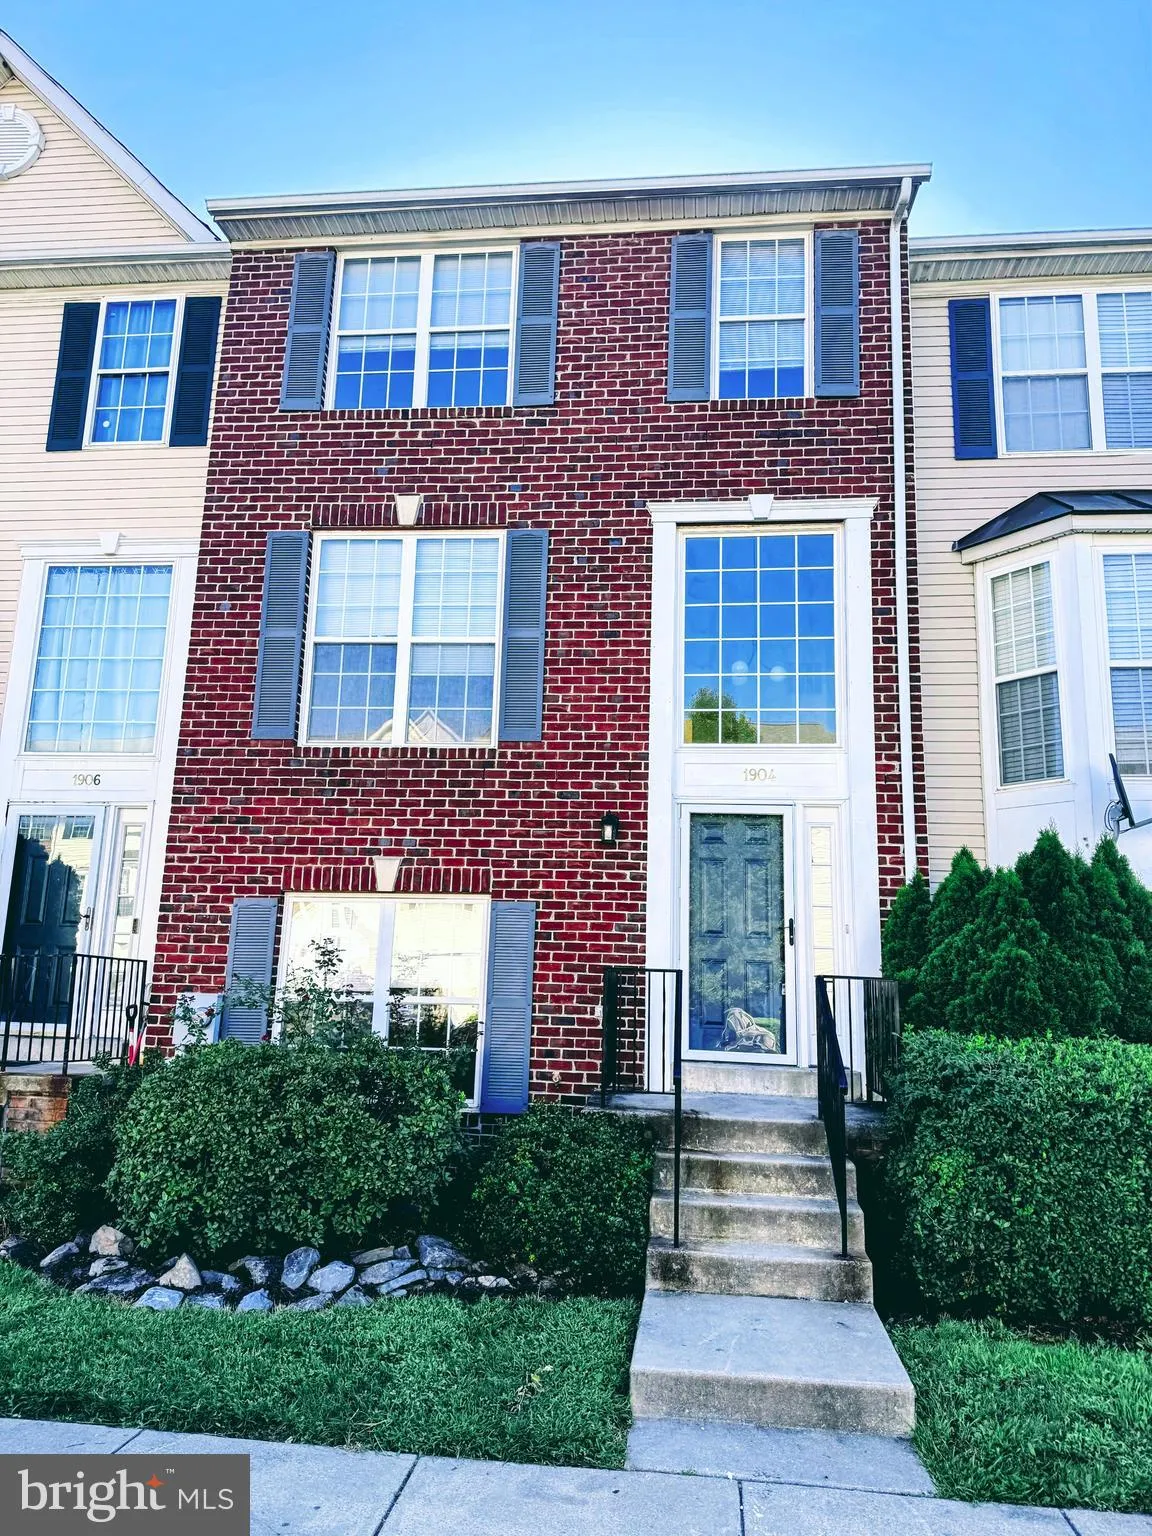
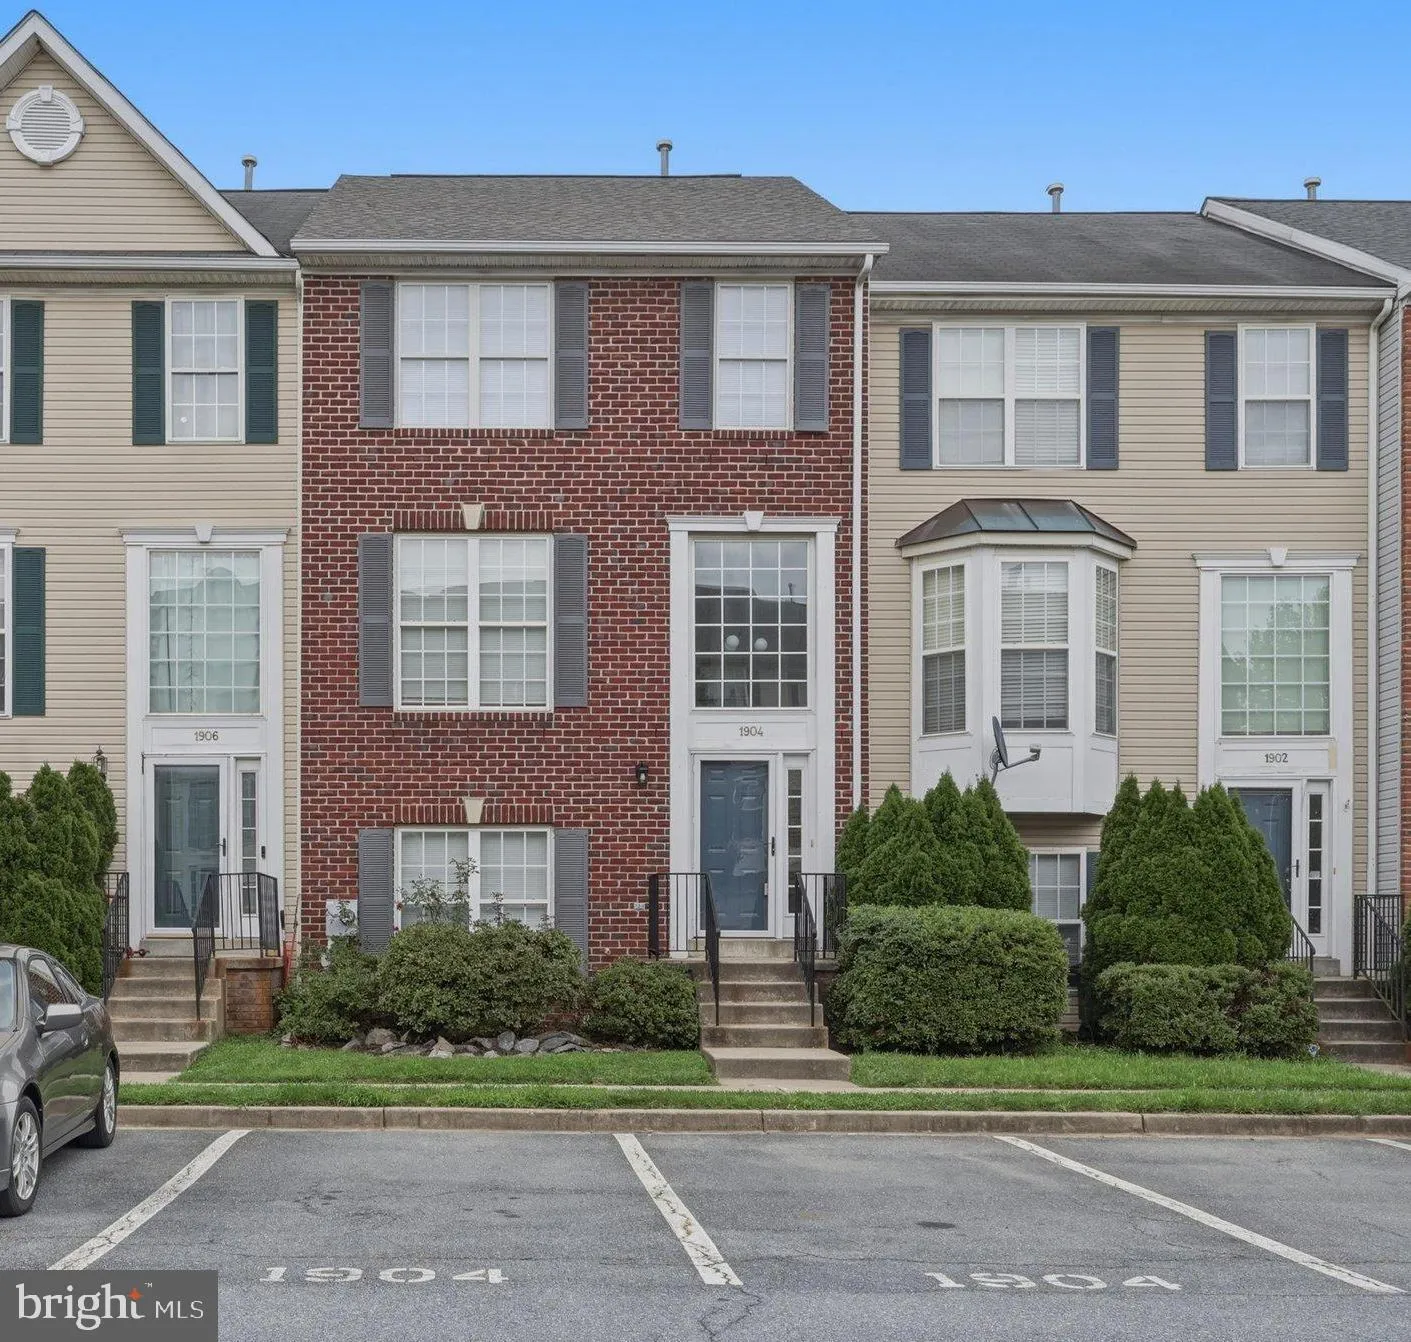
 1904 FIELDSTONE WAY, Frederick, MD 21702
 2,938 Sqft SQFT
 4
4
 4
4
 Basic Details
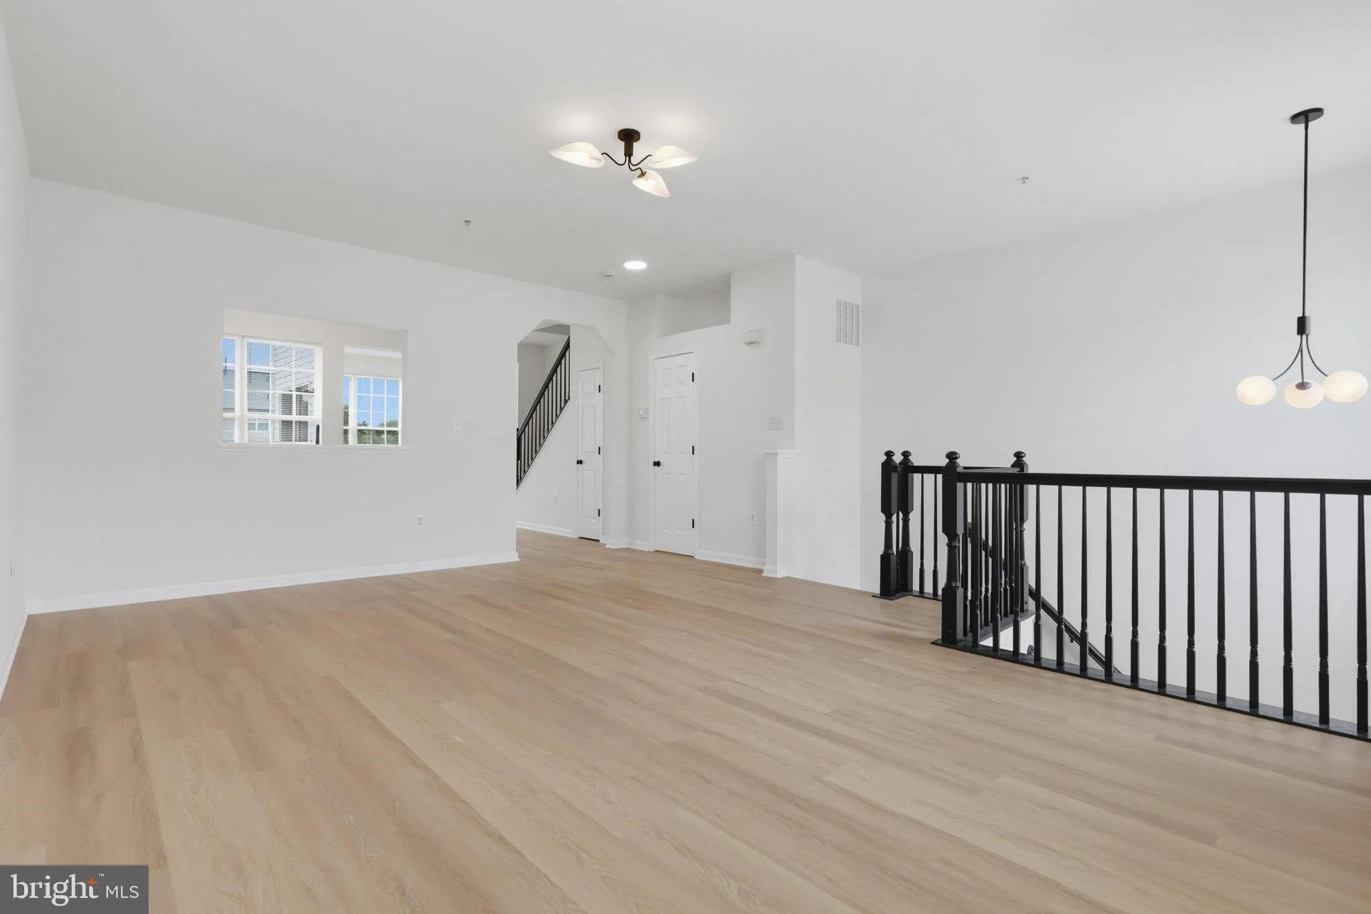
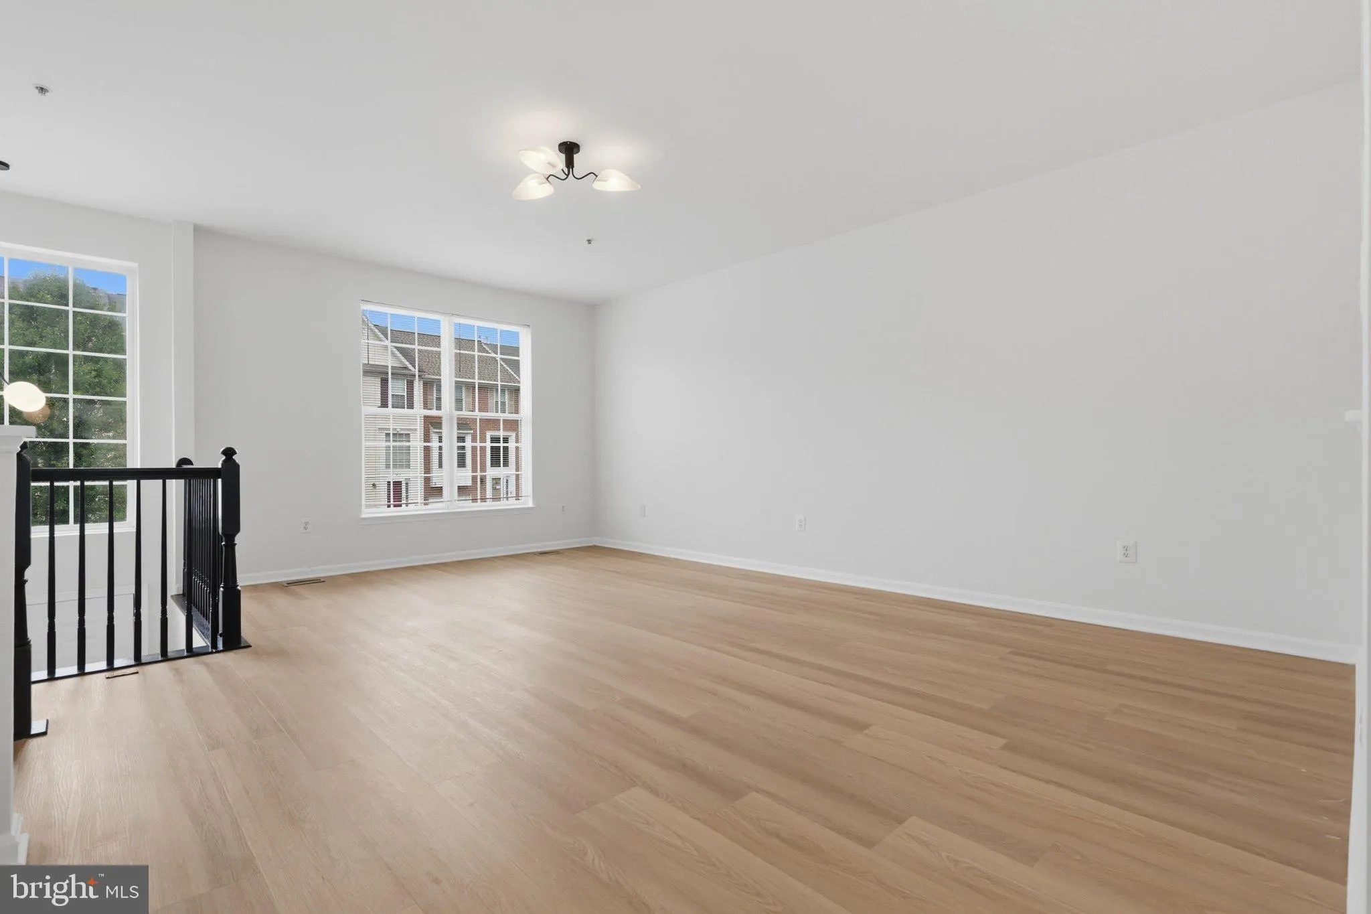
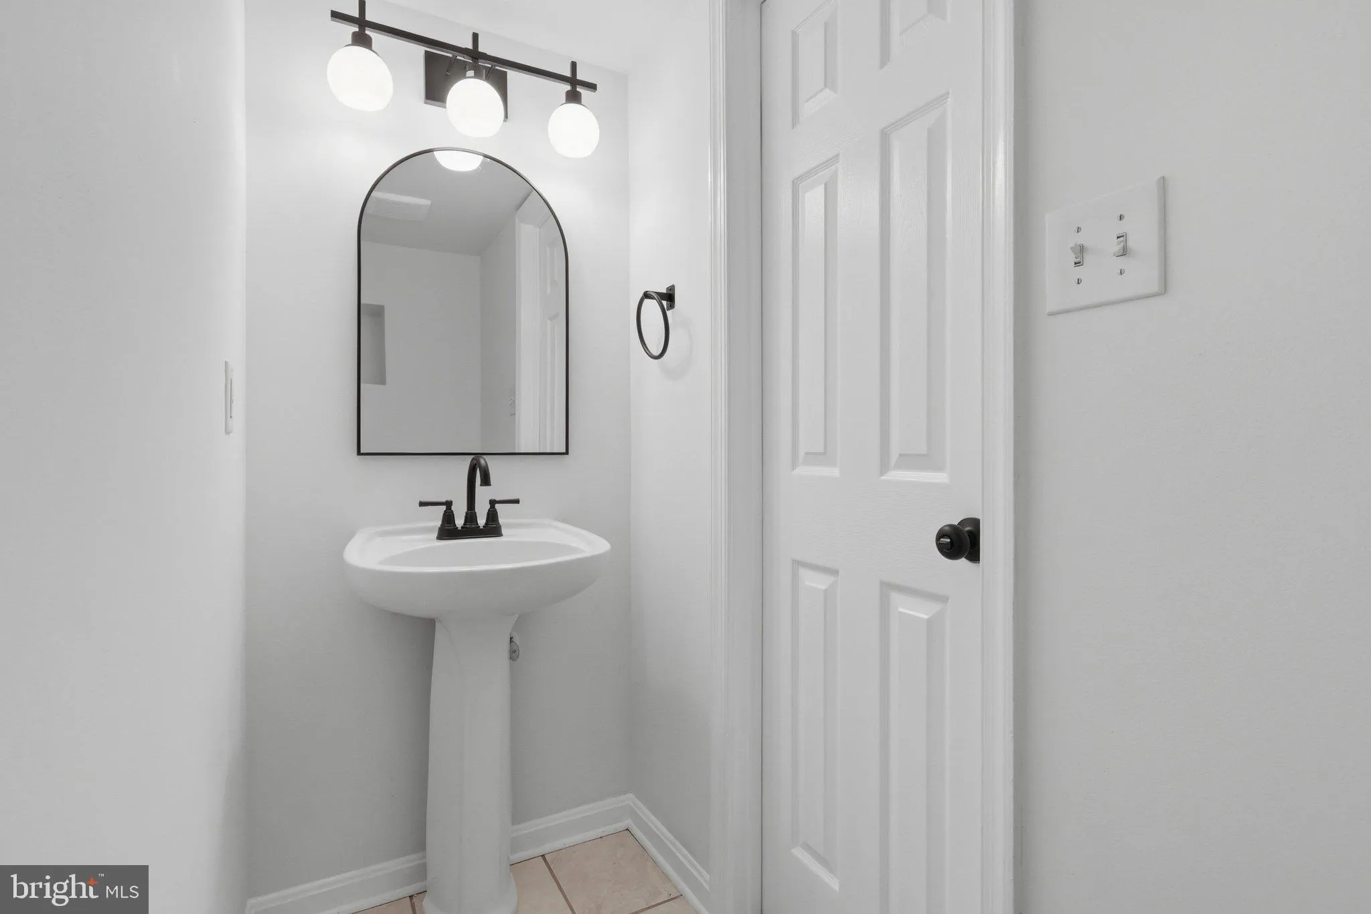
Renovated 4-bedroom, 3.5-bath townhome in the conveniently located North Crossing community, just off Monocacy Boulevard and RT 15. This beautiful home features a new roof, new HVAC system with gas furnace, updated kitchen with stainless steel appliances, gas cooking and quartz countertops, four renovated bathrooms,...
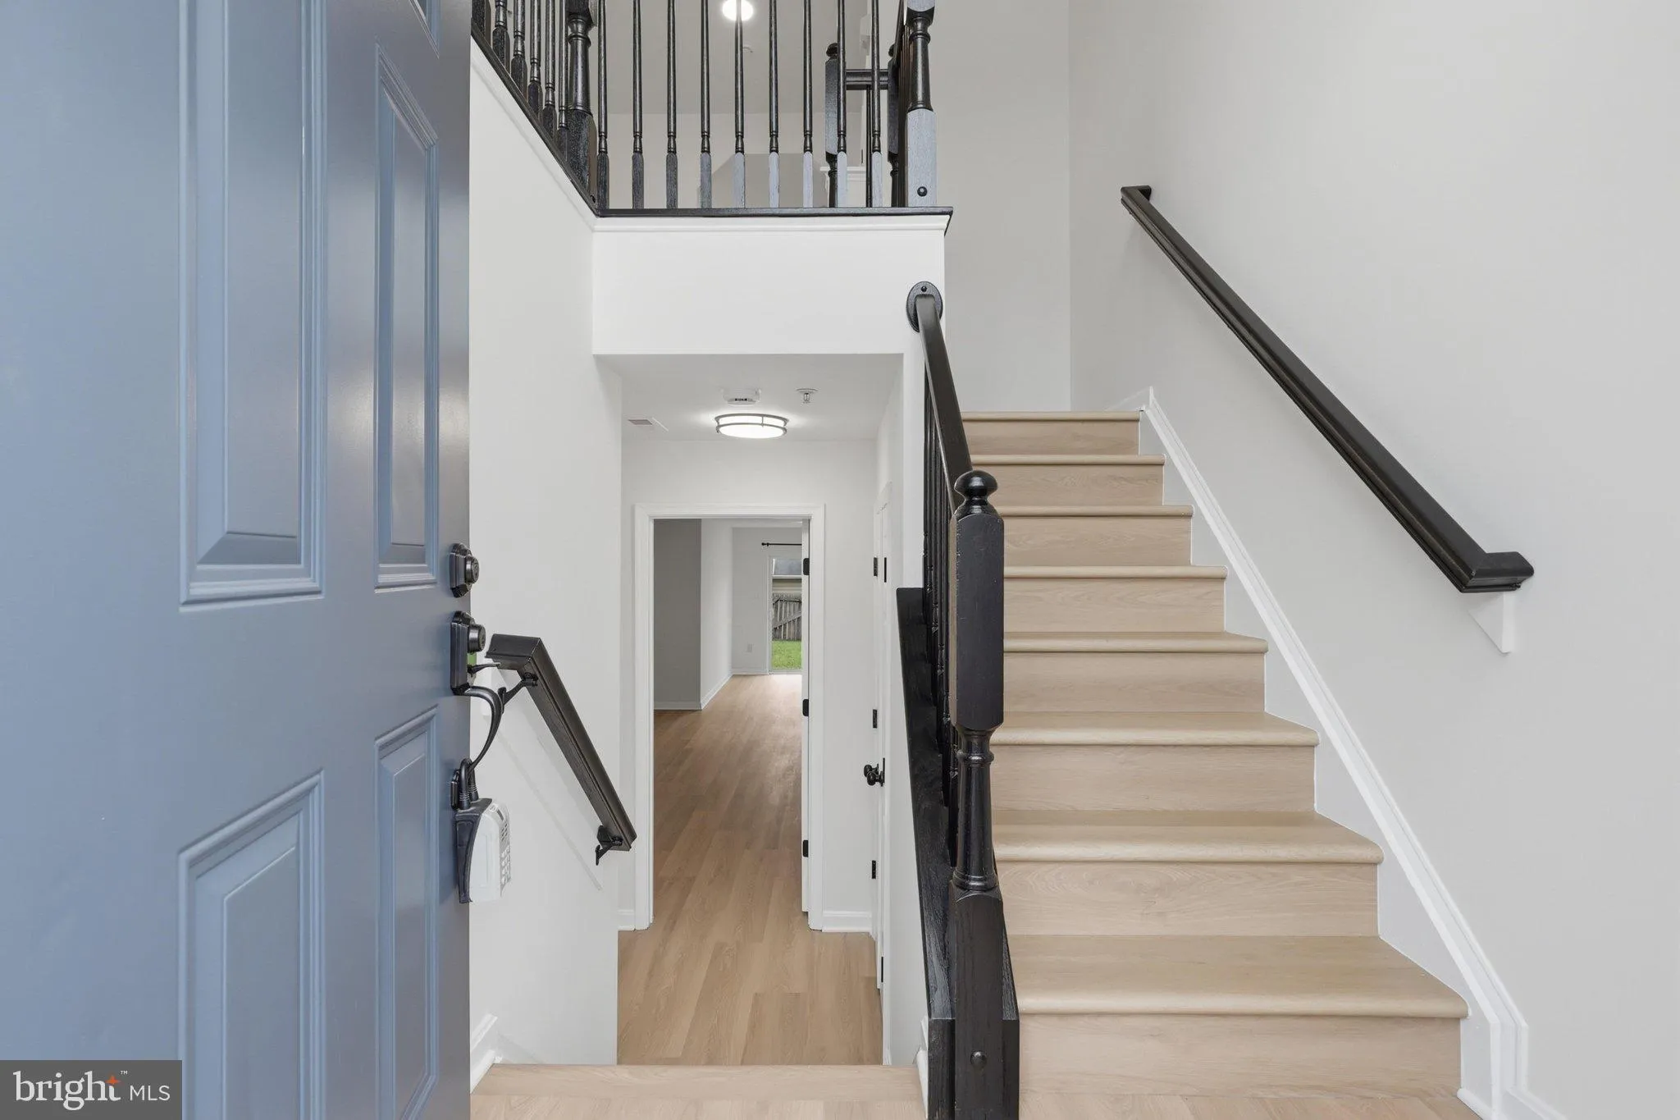
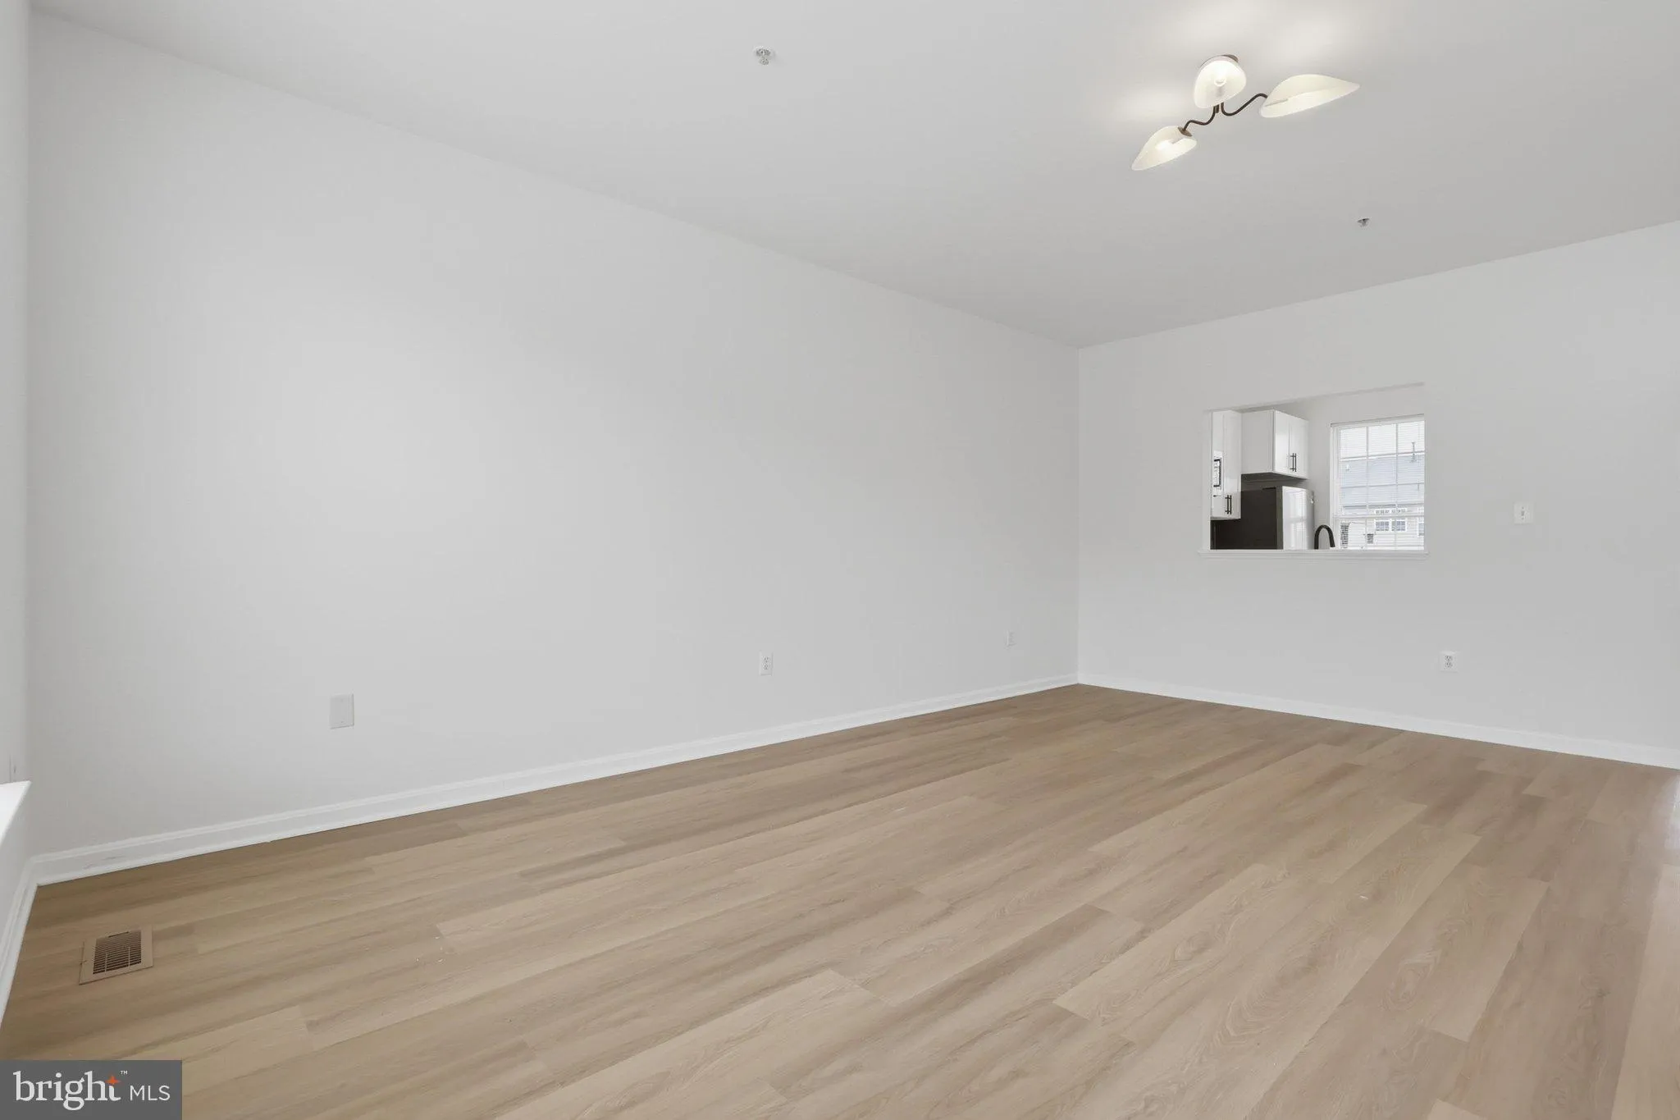
Renovated 4-bedroom, 3.5-bath townhome in the conveniently located North Crossing community, just off Monocacy Boulevard and RT 15. This beautiful home features a new roof, new HVAC system with gas furnace, updated kitchen with stainless steel appliances, gas cooking and quartz countertops, four renovated bathrooms, new LVP flooring, and fresh paint throughout.The spacious 3-level bump-out provides plenty of additional living space, including a bright breakfast area filled with natural light that opens to the deck. The luxurious owner’s suite features a beautifully renovated bath with a soaking tub and separate shower. The finished lower level offers a large family room with a wet bar and walkout access to the rear fenced yard. A 4th bedroom and full bath on this level provide an ideal setup for an in-law suite, guest accommodations, or private living space. With extensive updates, abundant space, and a convenient location, this fabulous home is an exceptional value. Act fast; this one won’t last! With extensive updates, abundant space, and a convenient location, this fabu
 Features & Appliances
 Ask Agent A Question
 Address Map
 MLS Addon
 Additional Information
 Financial
Listing Information
Financial
Listing Information
 Rob Spicer Broker, GRI
Spicer Real Estate
Rob Spicer Broker, GRI
Spicer Real Estate
7201 Wisconsin Avenue
 RobSpicer@SpicerRealEstate.com
 2403881030
 2403881030
 7201 Wisconsin Avenue


