
 Share
Share
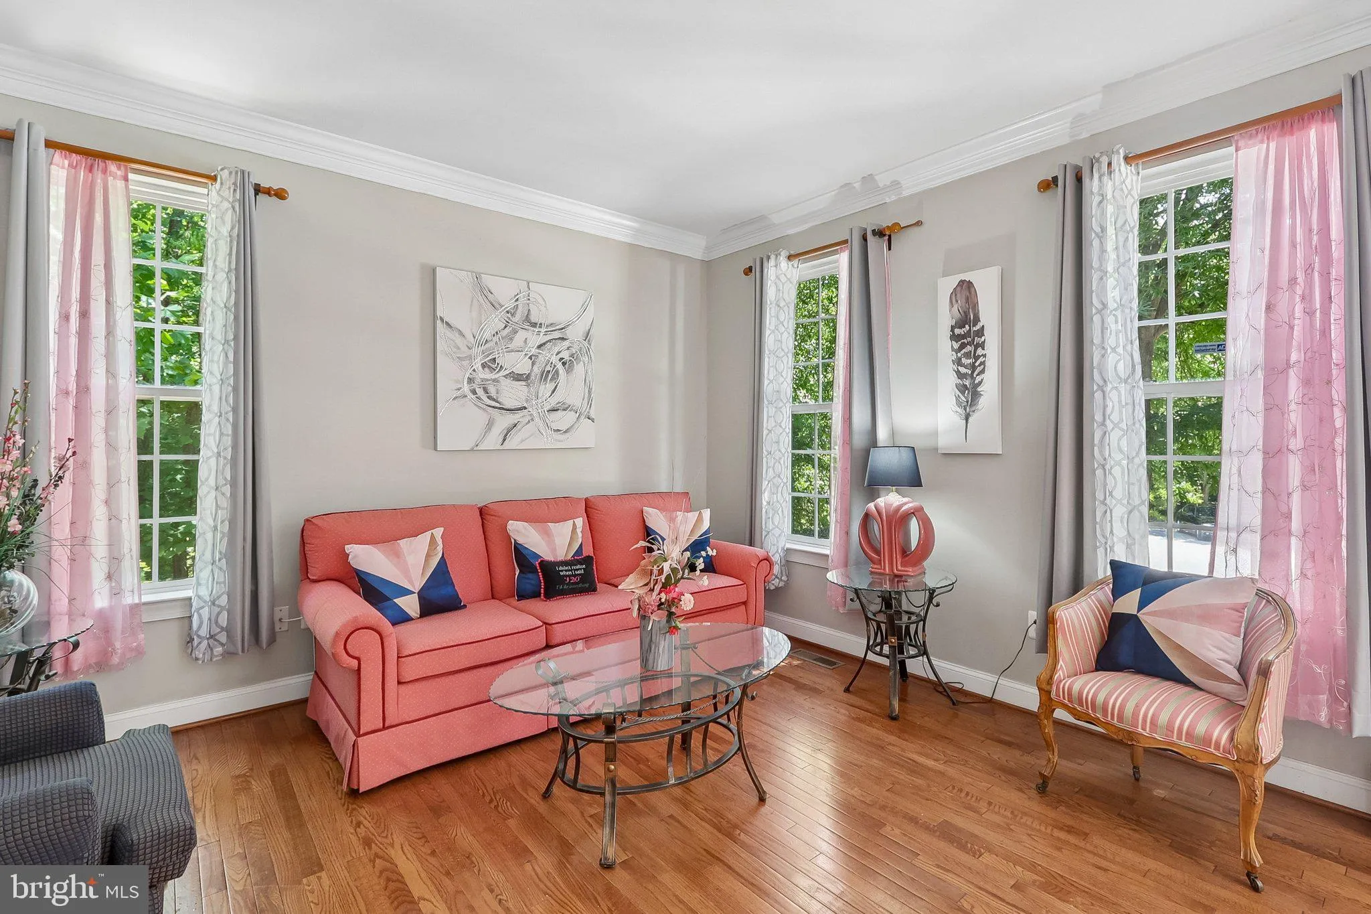
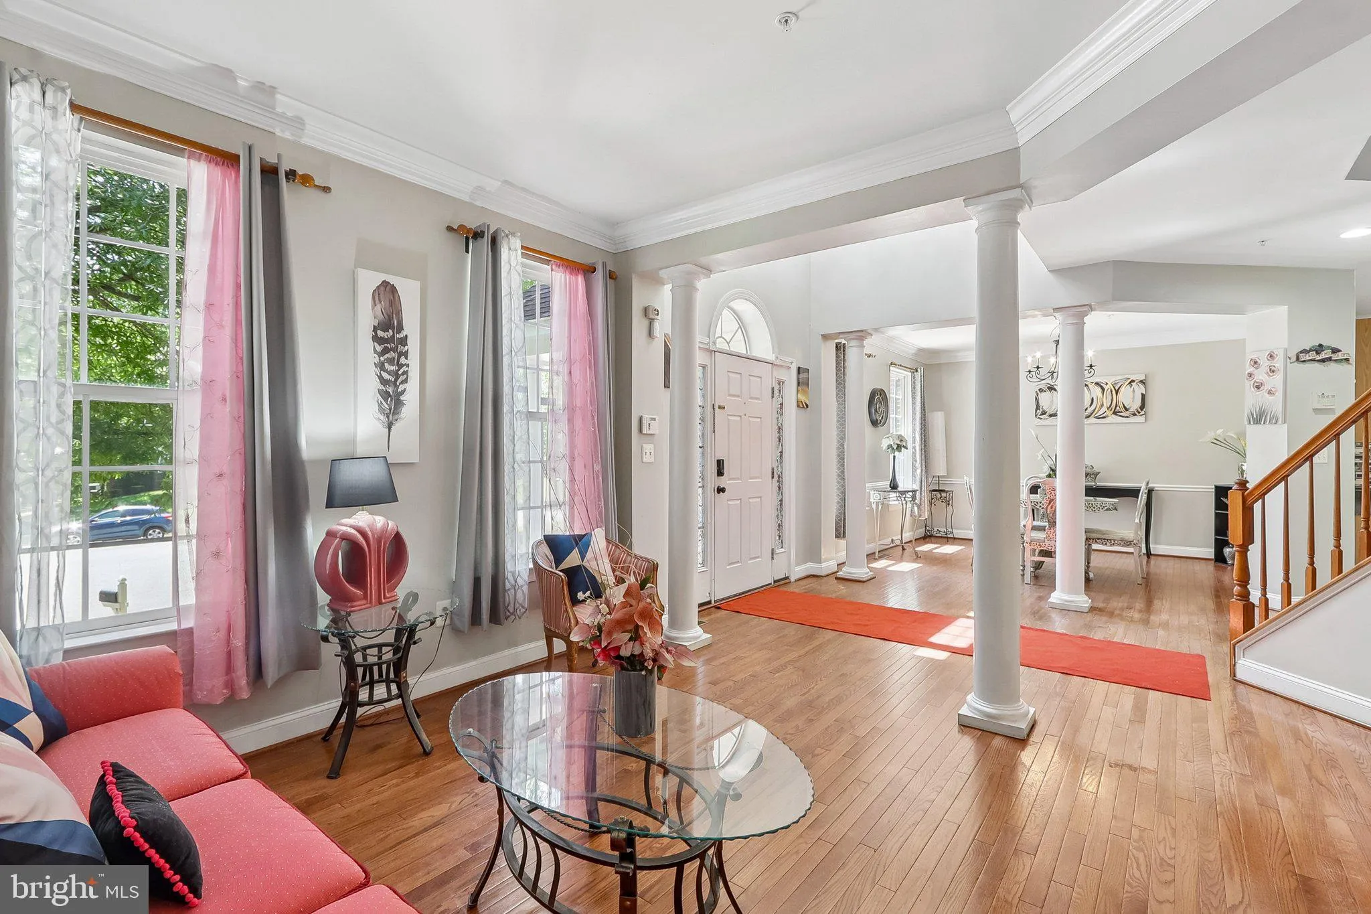
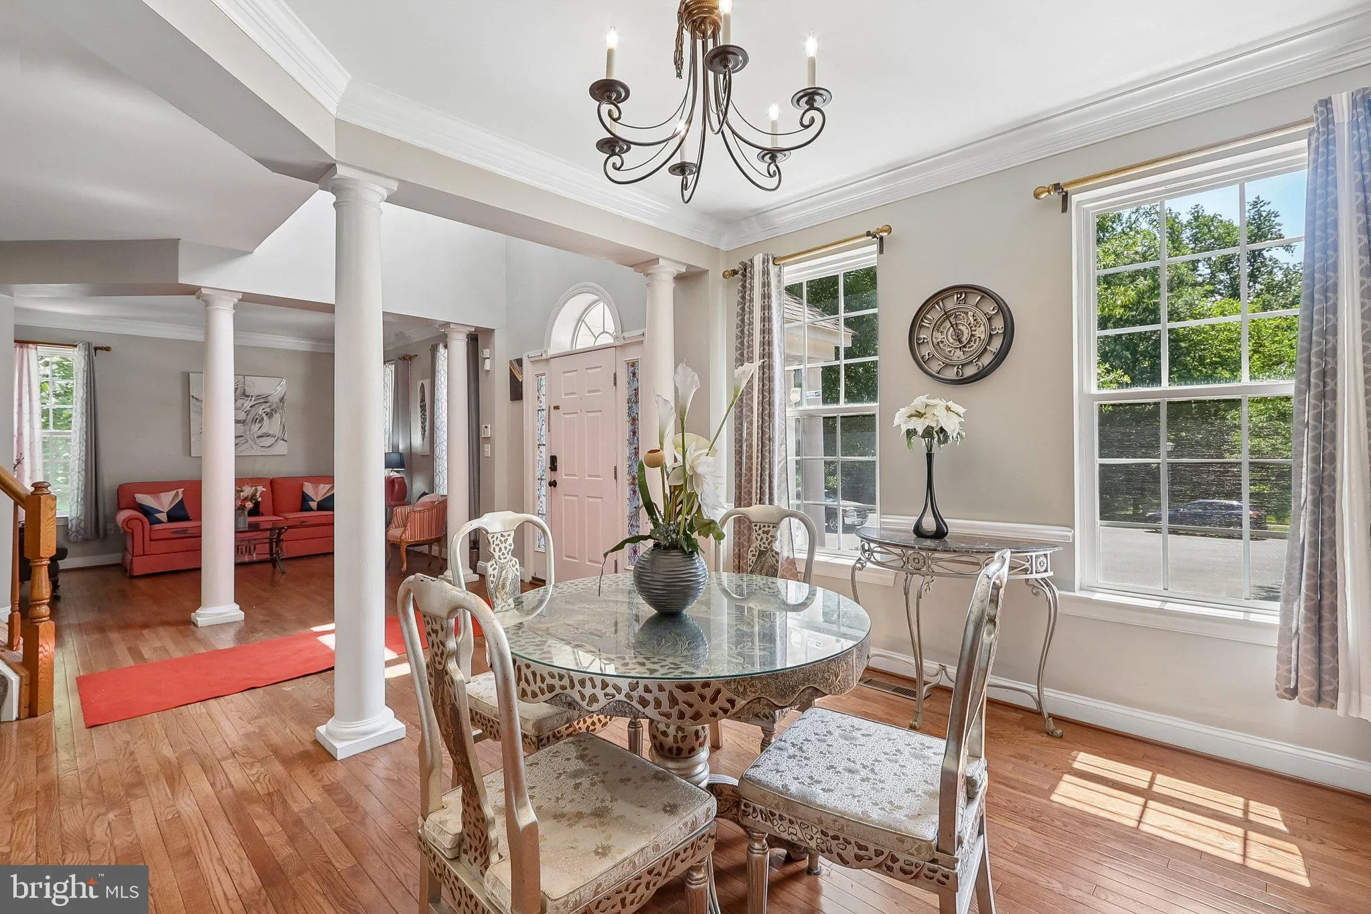
 9003 ELDON DRIVE, Clinton, MD 20735
 3,312 Sqft SQFT
 6
6
 4
4
 Basic Details
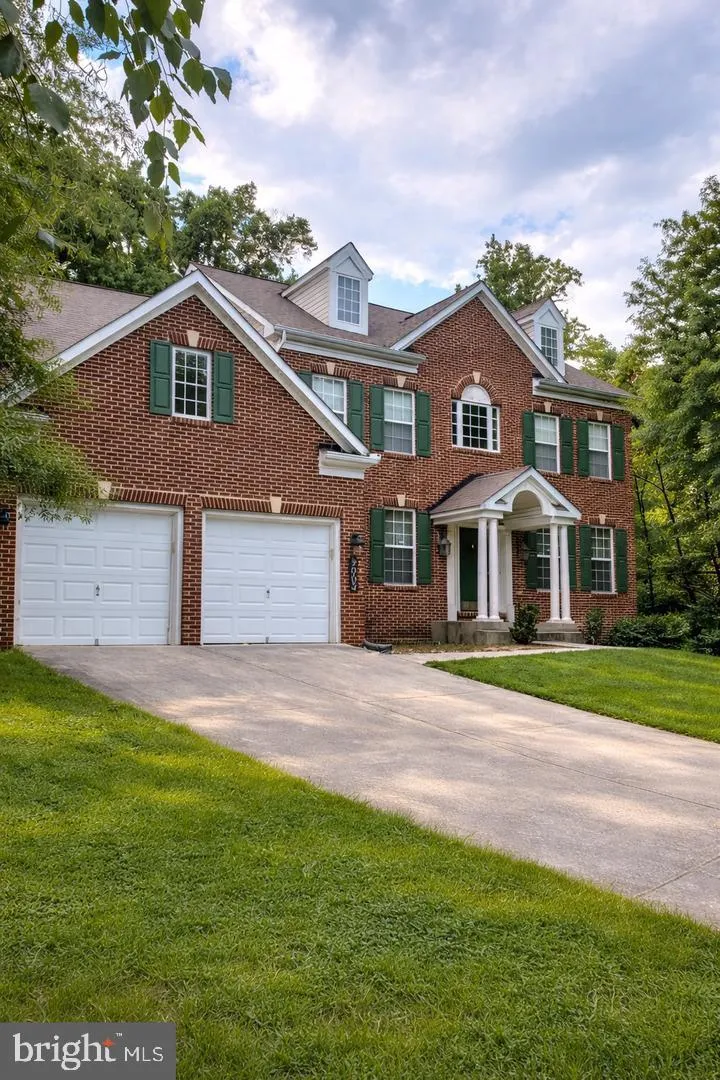
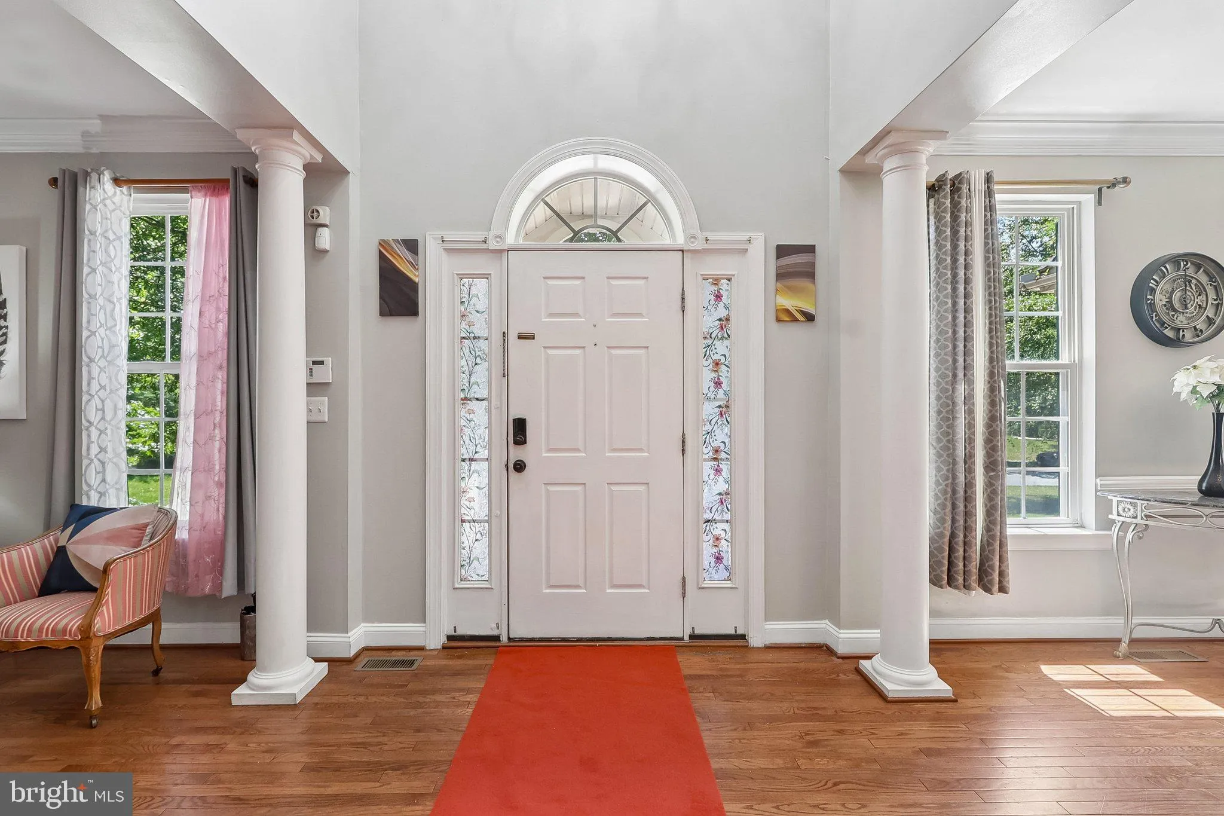
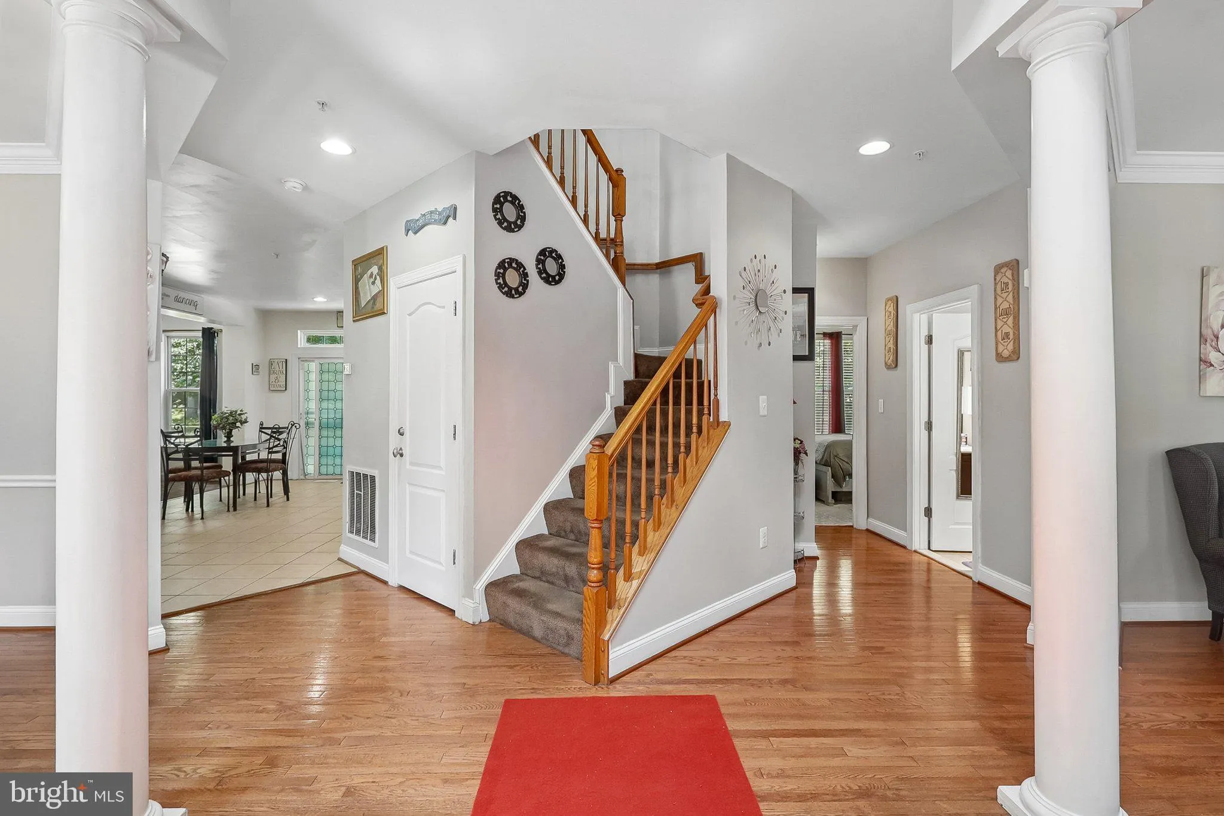
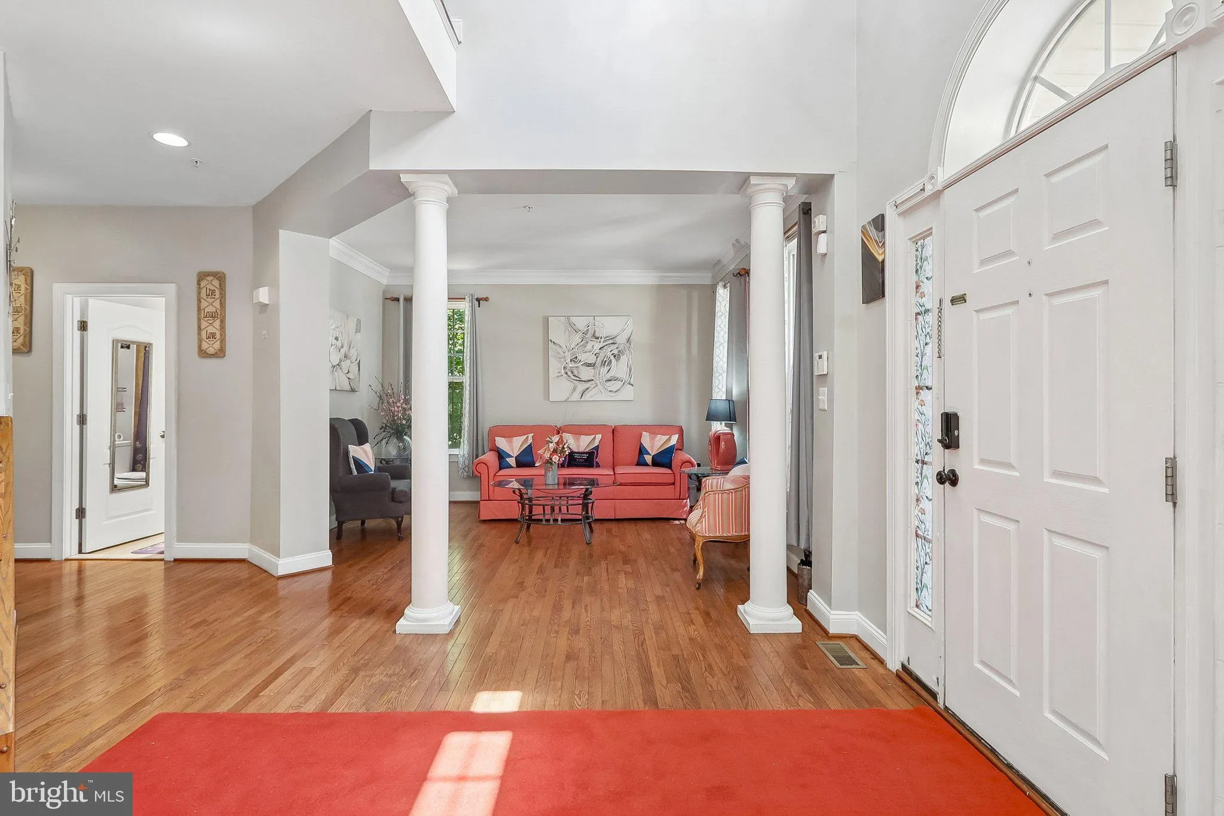
This stunning Colonial home in Cheltenham Knolls offers a perfect blend of elegance and comfort. With 6 spacious bedrooms and 4 full bathrooms, this residence is designed for both relaxation and entertaining. The heart of the home features a gourmet kitchen equipped with a cooktop, wall oven, and ample pantry space,...
This stunning Colonial home in Cheltenham Knolls offers a perfect blend of elegance and comfort. With 6 spacious bedrooms and 4 full bathrooms, this residence is designed for both relaxation and entertaining. The heart of the home features a gourmet kitchen equipped with a cooktop, wall oven, and ample pantry space, seamlessly flowing into a family room- ideal for gatherings. Enjoy the luxury of a primary suite with a soaking tub and walk-in closet, while the fully finished basement provides additional living space and an outside entrance. The inviting open floor plan is complemented by hardwood and carpeted flooring, creating warmth throughout. Step outside to a lovely deck, perfect for outdoor dining or morning coffee. With a 2-car attached garage and a well-maintained lot, this home is ready to welcome you. Experience the comfort and style that makes this property truly special. Don’t miss the opportunity to make this home your own!
 Features & Appliances
 Ask Agent A Question
 Address Map
 Neighborhood
 MLS Addon
 Additional Information
 Financial
Listing Information
Financial
Listing Information
 Rob Spicer Broker, GRI
Spicer Real Estate
Rob Spicer Broker, GRI
Spicer Real Estate
7201 Wisconsin Avenue
 RobSpicer@SpicerRealEstate.com
 2403881030
 2403881030
 7201 Wisconsin Avenue


