
 Share
Share
 13031 ROSE PETAL CIRCLE, Herndon, VA 20171
 3,336 Sqft SQFT
 4
4
 4
4
 Basic Details
Nestled in the Oak Mill community, this exquisite end-of-row townhouse offers a blend of luxury and comfort, perfect for those seeking an elevated lifestyle. With a major renovation completed in 2026, this residence promises to be a sanctuary of modern elegance. Step inside to discover an inviting open floor plan th...
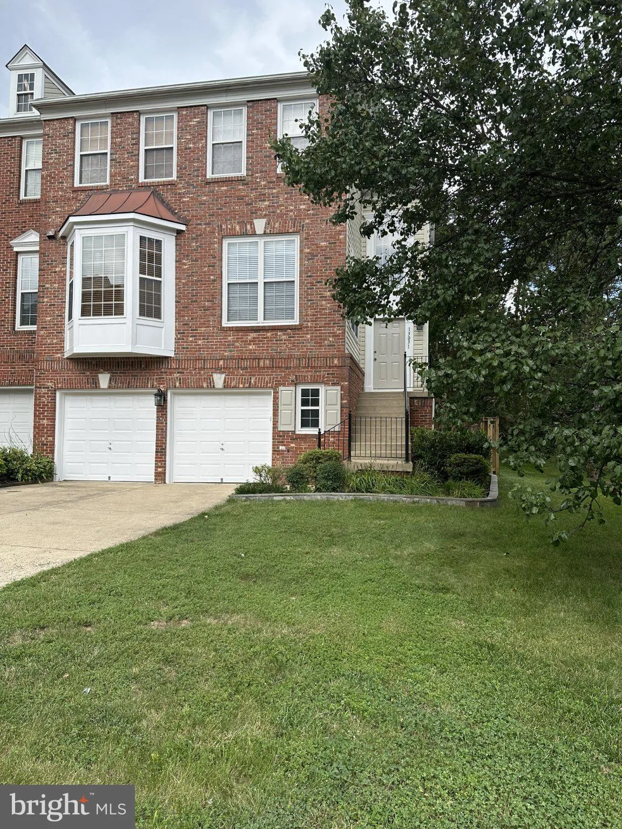
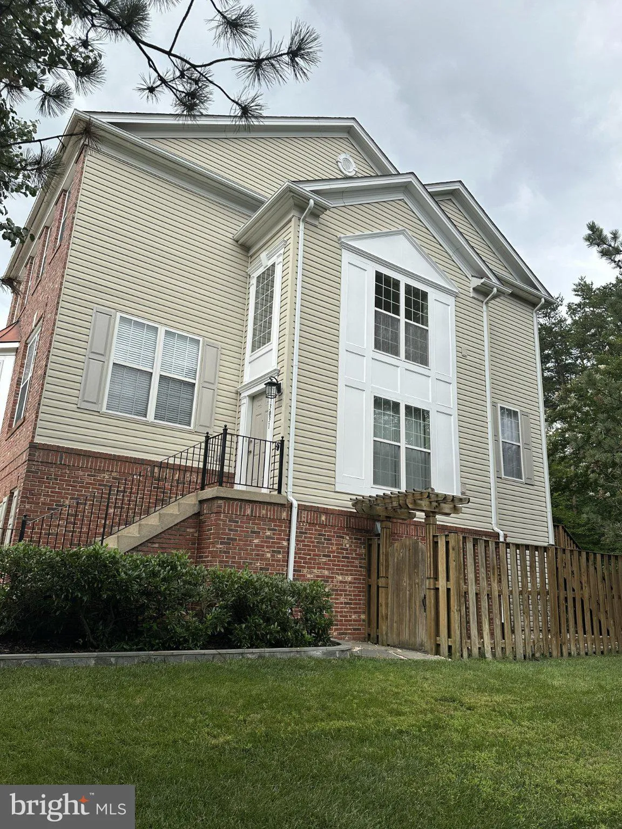
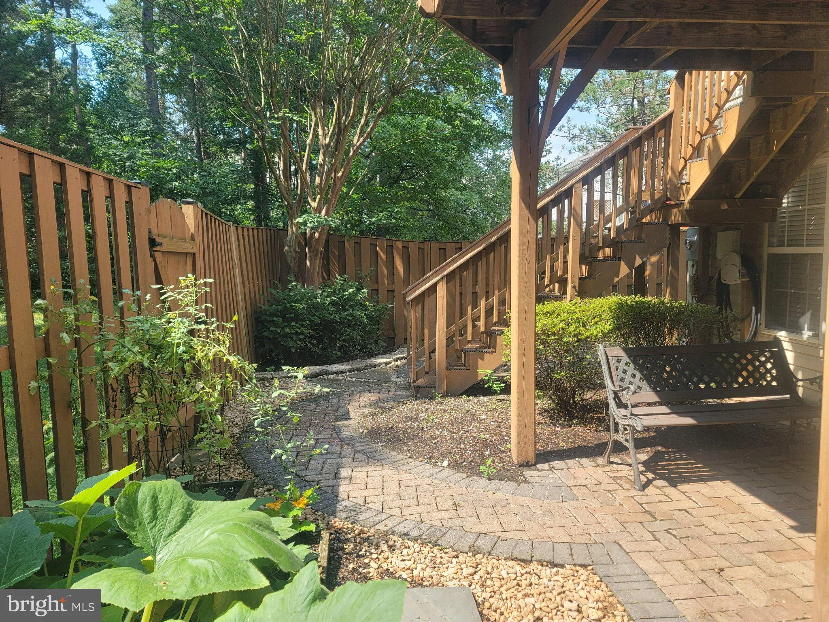
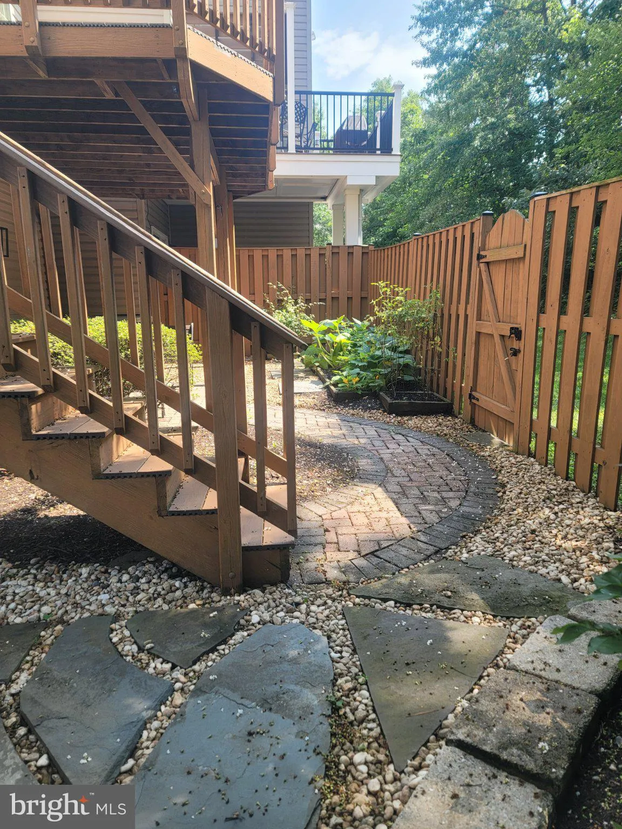
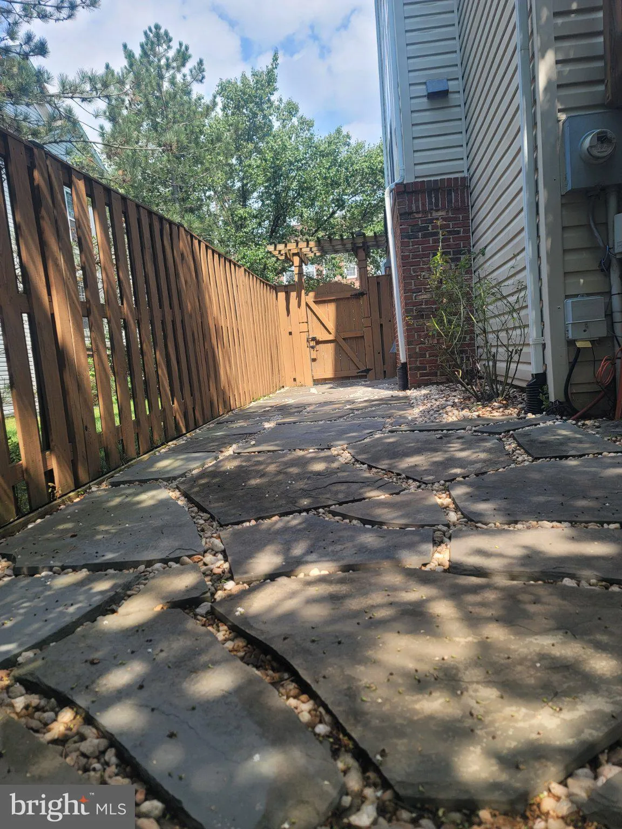
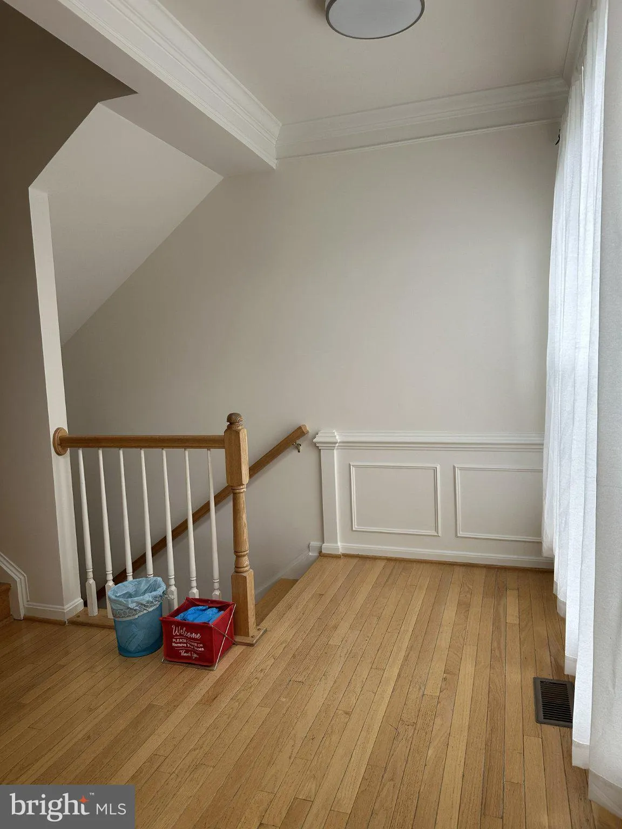
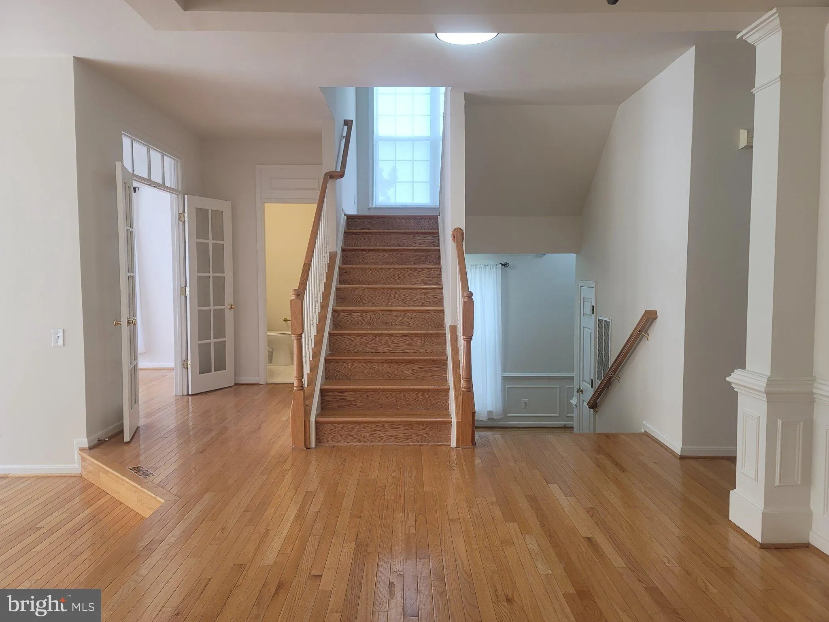
Nestled in the Oak Mill community, this exquisite end-of-row townhouse offers a blend of luxury and comfort, perfect for those seeking an elevated lifestyle. With a major renovation completed in 2026, this residence promises to be a sanctuary of modern elegance. Step inside to discover an inviting open floor plan that seamlessly connects the living spaces, adorned with rich hardwood, luxury vinyl plank flooring and ceramic tile floor. The heart of the home is the gourmet kitchen, featuring stainless steel appliances, including a gas range and a pantry. The adjacent eat-in area is perfect for casual dining, while the formal dining room sets the stage for elegant gatherings. The living room, enhanced by a stunning gas fireplace, creates a warm ambiance for cozy evenings. Natural light floods the space through thoughtfully placed windows, complemented by tasteful window treatments. The main level also boasts with a formal office/library and a convenient half bath. Retreat to the upper level, where three bedrooms await. The master suite is a true haven, featuring a walk-in closet and an en-suite bathroom complete with a soaking tub and a walk-in shower. The fully finished basement provides additional living space with garage access and a walkout level, perfect for entertaining or as a private retreat, an additional bedroom with a full bath. Outside, the property shines with extensive hardscaping and beautifully landscaped grounds that back to serene trees and open space. Enjoy outdoor living on the deck and patio, perfect for al fresco dining or simply unwinding in nature. Parking is a breeze with an attached garage accommodating two vehicles, along with a concrete driveway that provides additional space for guests. This home is conveniently located within 4 miles of the Dulles airport and close to public transportation options, 2 miles to the Herndon metro and Dulles Toll Road ensuring easy access to the surrounding area.
 Features & Appliances
 Ask Agent A Question
 Address Map
 Neighborhood
 MLS Addon
 Additional Information
 Financial
Listing Information
Financial
Listing Information
 Rob Spicer Broker, GRI
Spicer Real Estate
Rob Spicer Broker, GRI
Spicer Real Estate
7201 Wisconsin Avenue
 RobSpicer@SpicerRealEstate.com
 2403881030
 2403881030
 7201 Wisconsin Avenue


