
 Share
Share
 10875 PATOWMACK DRIVE, Great Falls, VA 22066
 6,888 Sqft SQFT
 6
6
 7
7
 Basic Details
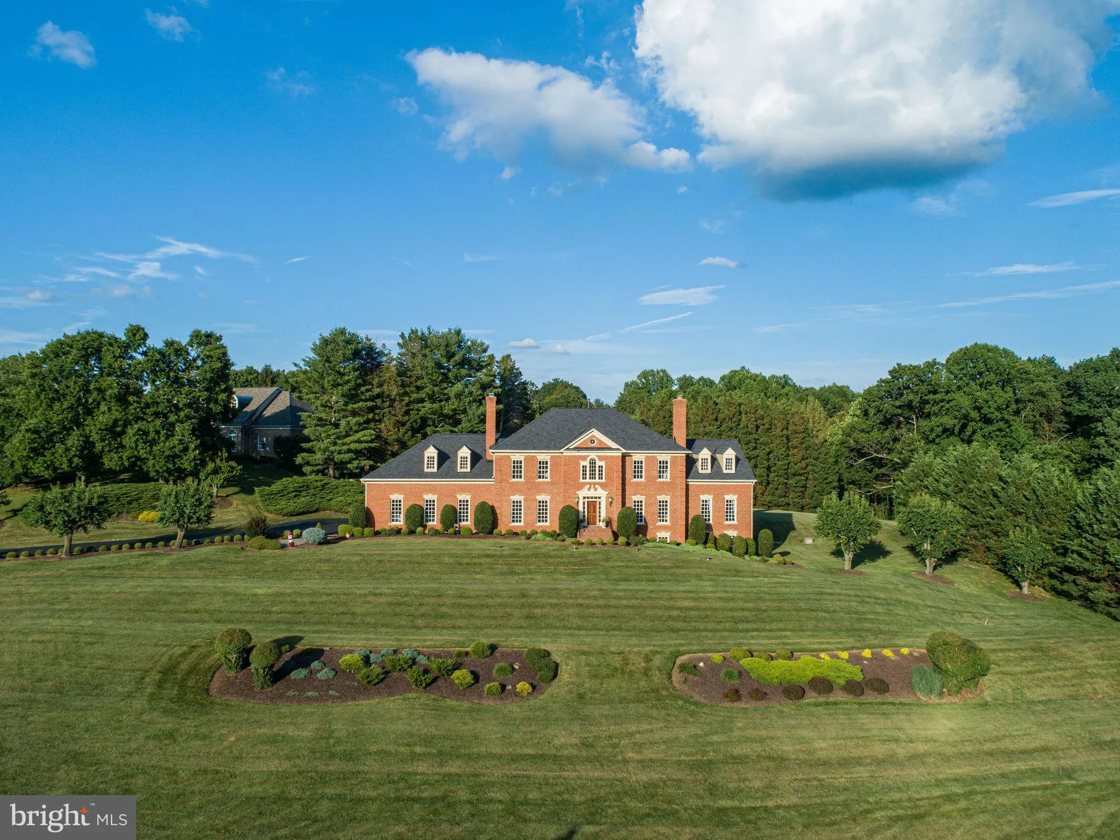
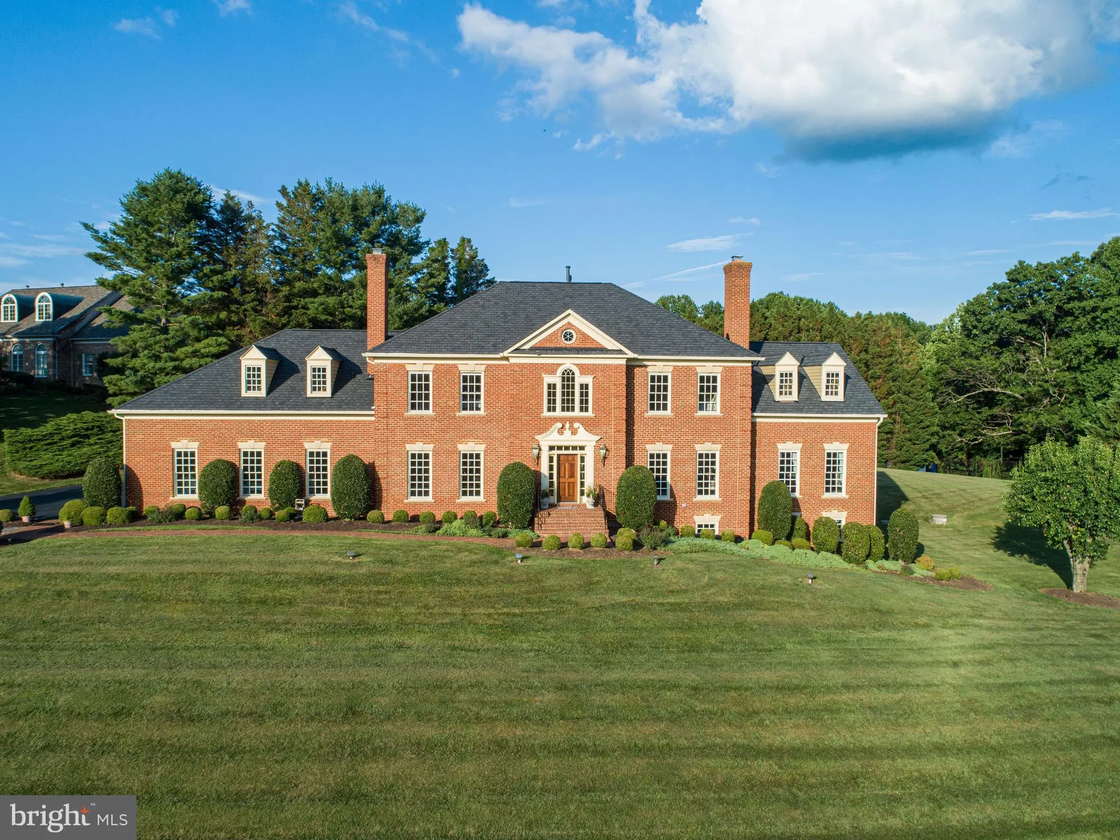
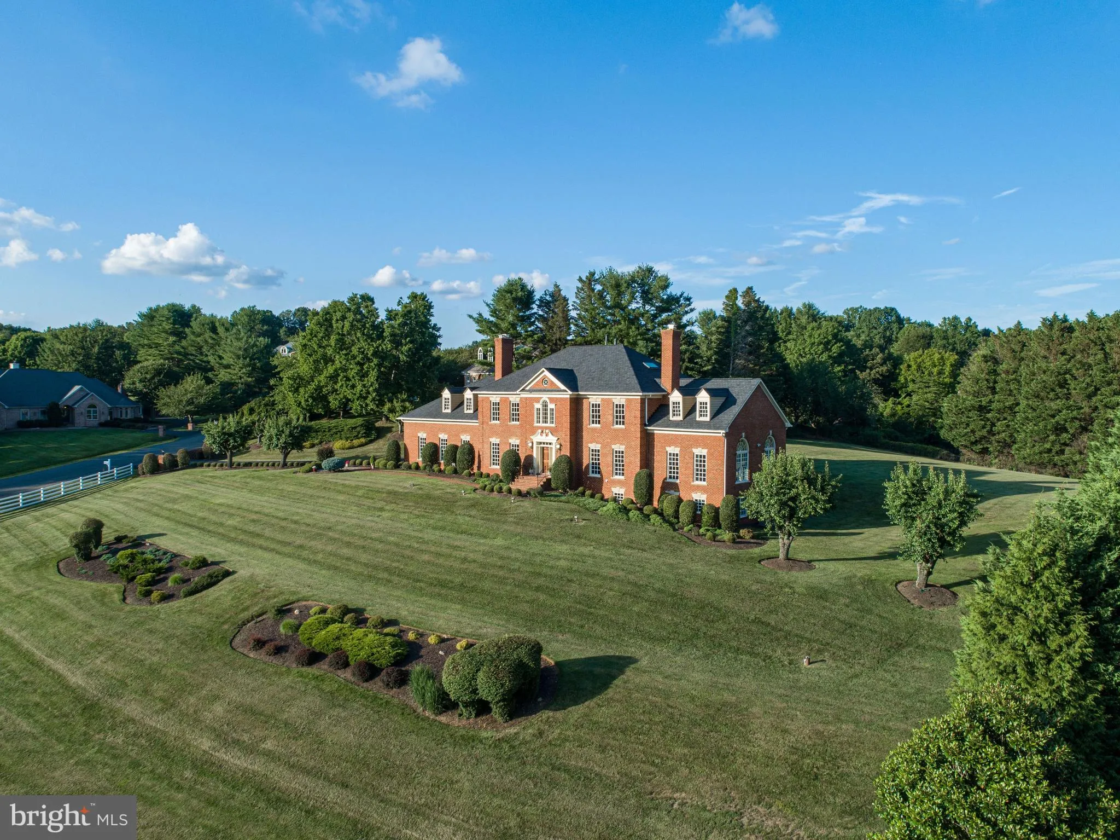
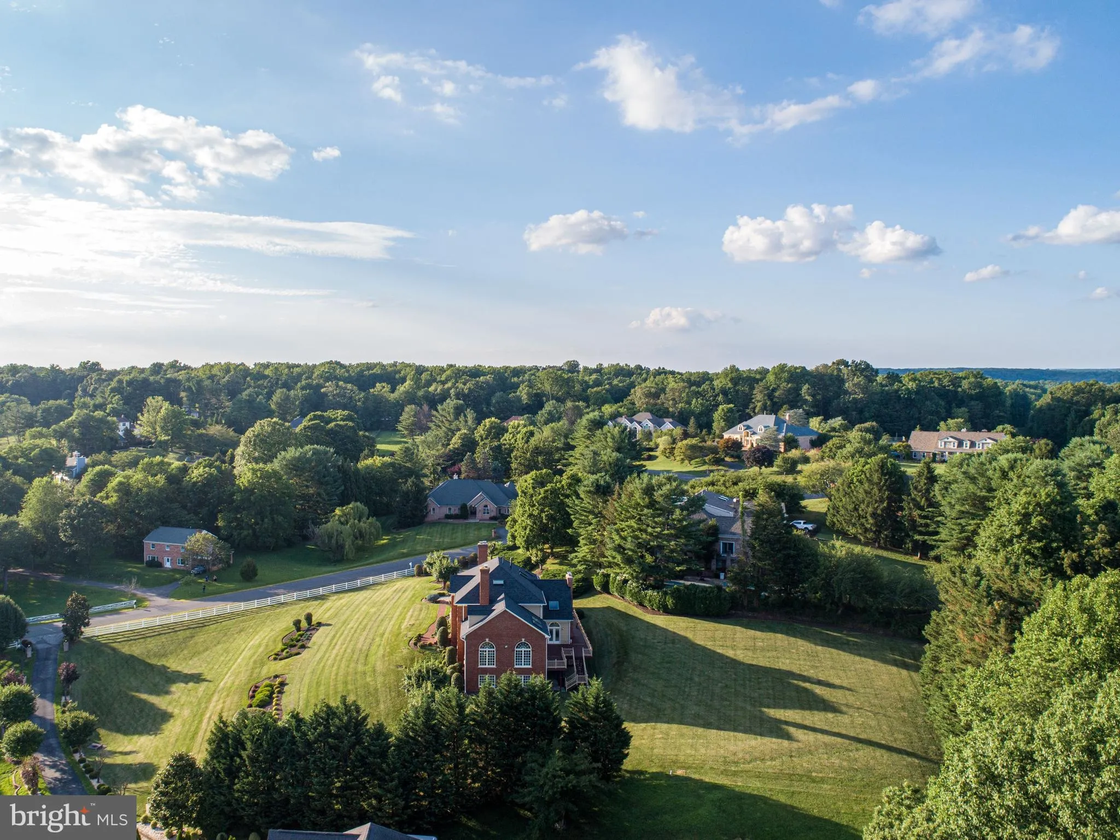
Spectacular brick Colonial with impressive presence sited on 1.72 professionally landscaped acres. This 6, 877 square foot home offers 6 bedrooms and 6.5 baths across three finished levels. On the Main Level guests are welcomed by a 2-story marble foyer. Entertain with ease in the elegant formal Dining Room with woo...
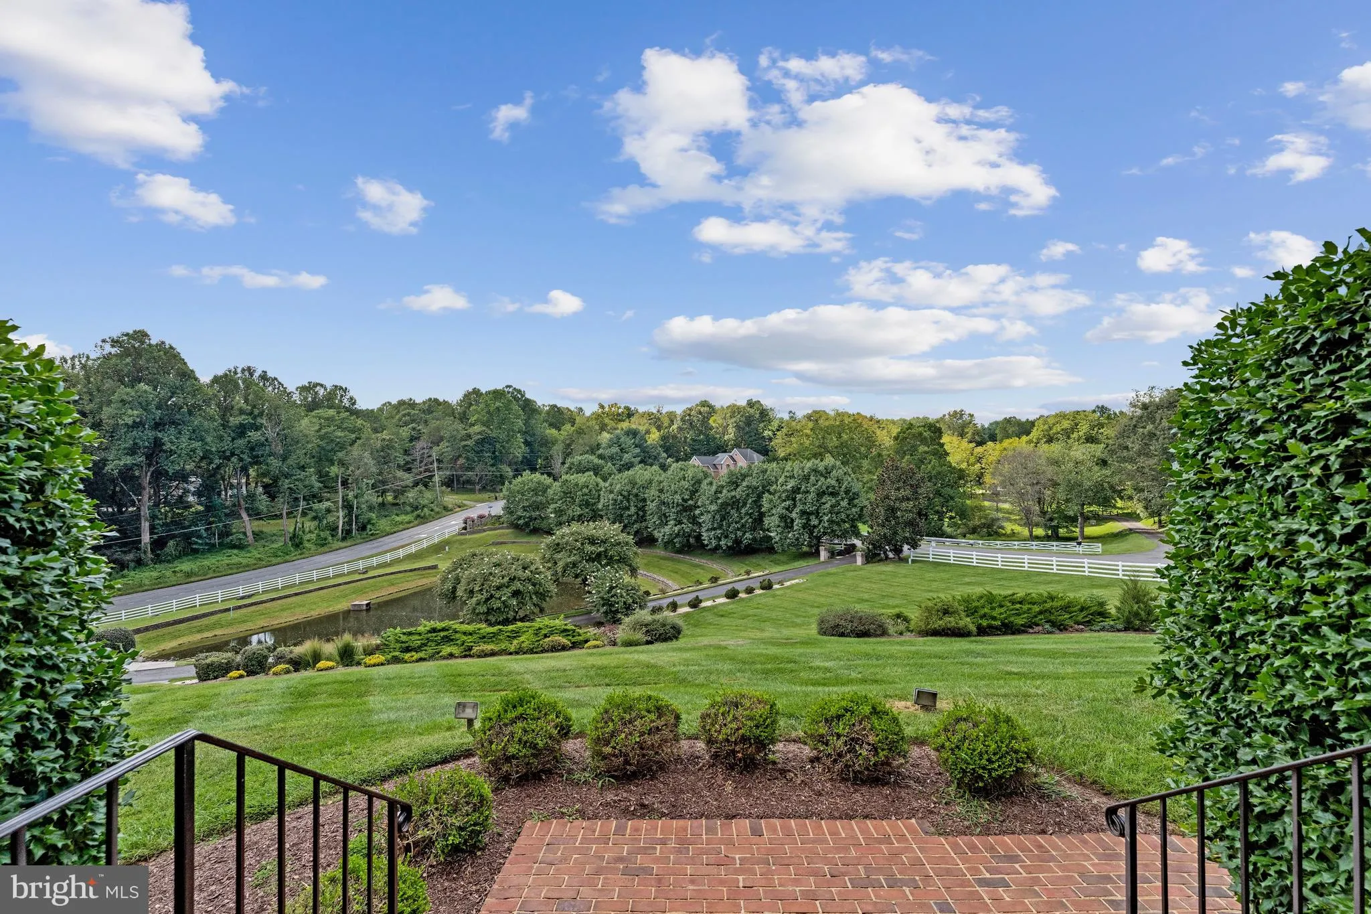
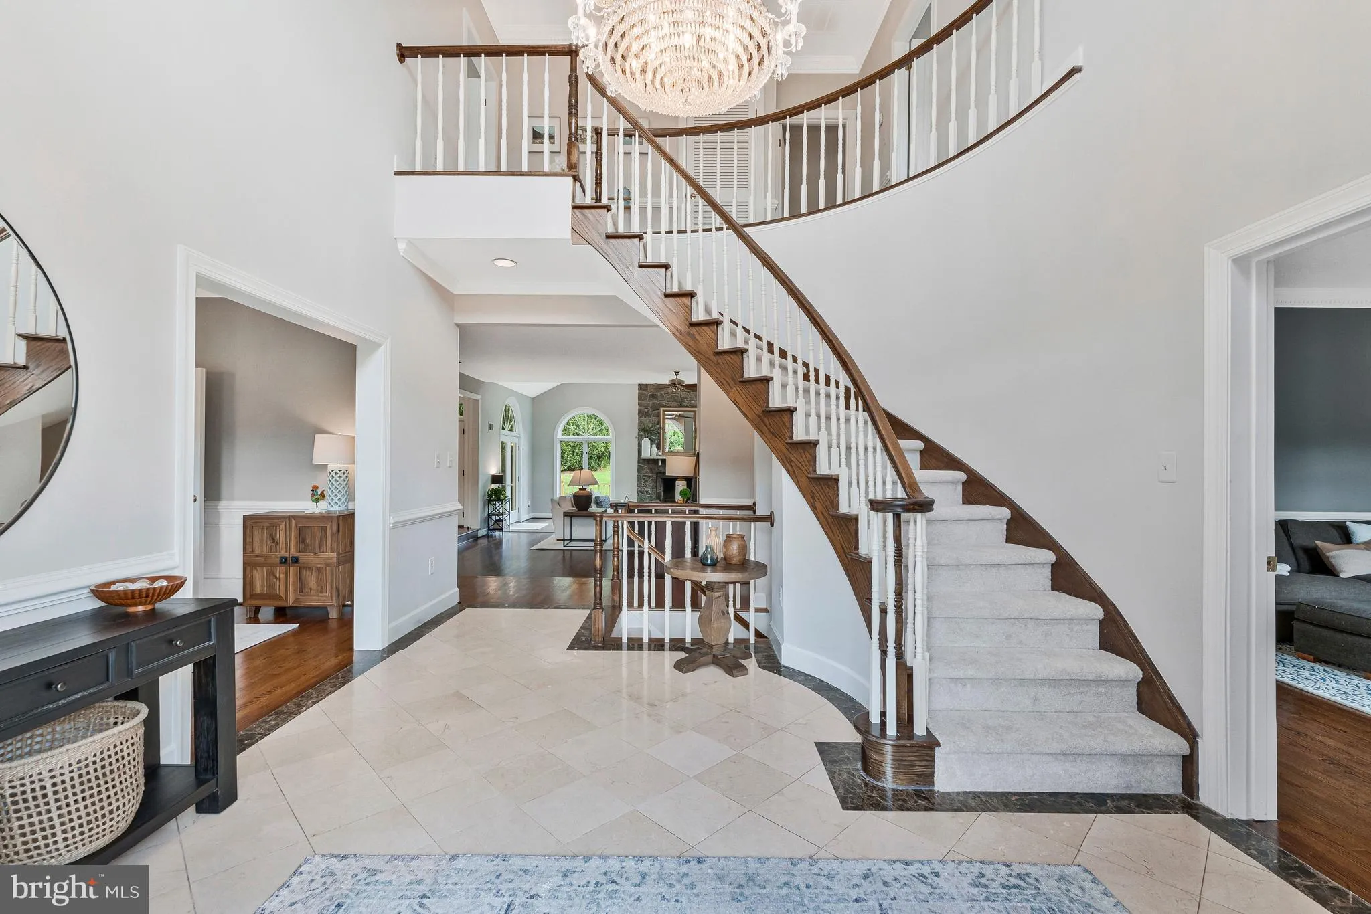
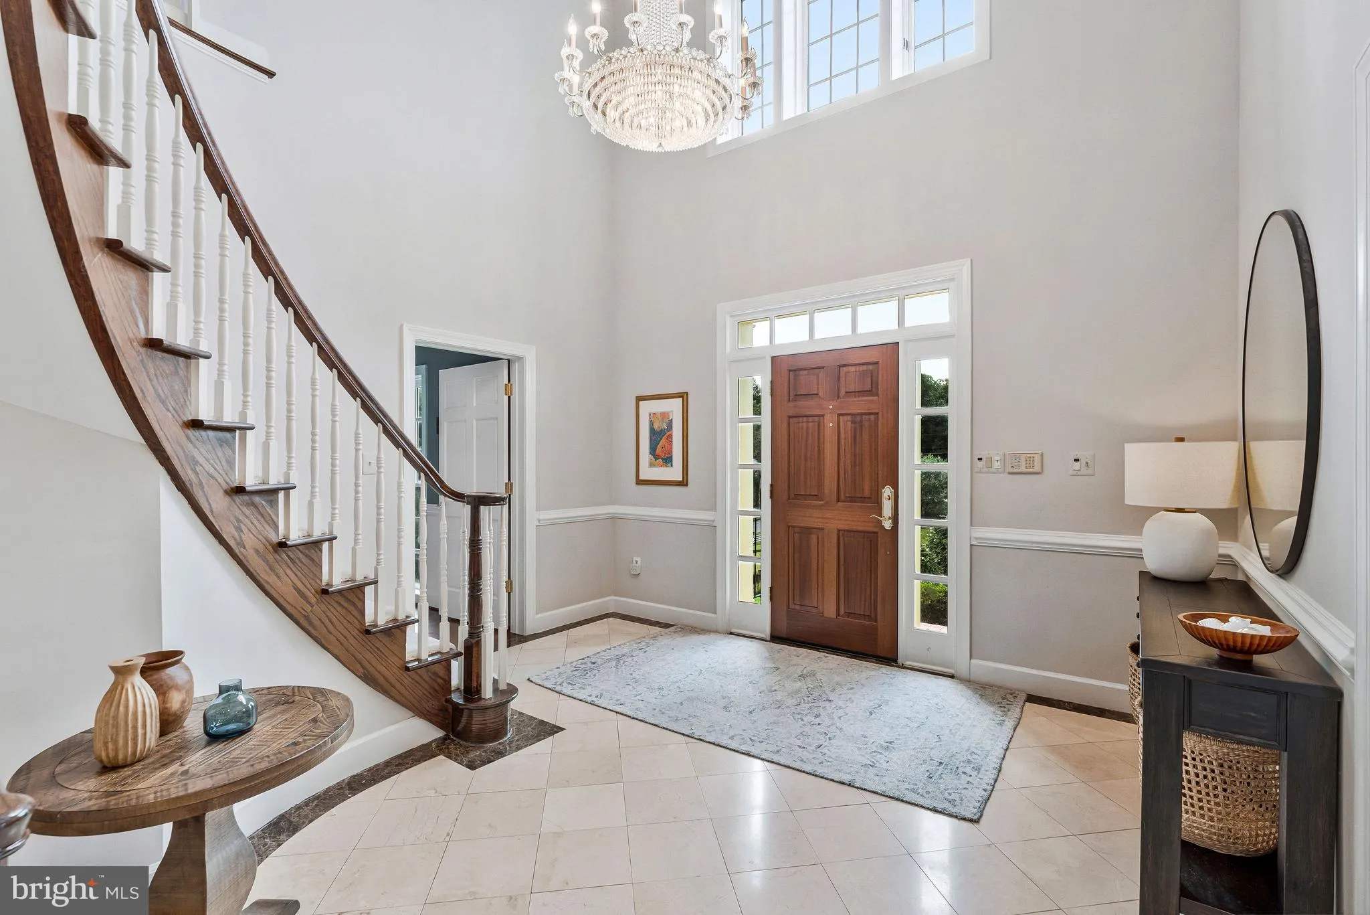
Spectacular brick Colonial with impressive presence sited on 1.72 professionally landscaped acres. This 6, 877 square foot home offers 6 bedrooms and 6.5 baths across three finished levels. On the Main Level guests are welcomed by a 2-story marble foyer. Entertain with ease in the elegant formal Dining Room with wood burning fireplace and magnificent chandelier. The Kitchen has undergone a stunning full renovation, blending timeless design with high-end functionality. Crisp white custom cabinetry contrasts beautifully with a dramatic dark hood and honed stone countertops, while a massive center island — topped in rich soapstone-look counters — offers generous space for casual dining and entertaining. A professional-grade stainless steel range is framed by a statement hood and stacked stone backsplash, flanked by paneled stainless refrigeration. Oversized glass globe pendants add a sculptural, modern touch above the island, and rich hardwood flooring flows throughout the space, which offers easy access to the rear deck for effortless indoor-outdoor living. The Family Room has cathedral ceilings, Palladian transoms and twin skylights over the elegant hearth making the substantially-sized room light and bright with 2 sets of French doors on both sides of the room leading out to the deck. A large dual office suite includes two adjacent offices both with huge Palladian windows surrounding both rooms. On the upper level are 3 Bedrooms, all with private bathrooms. The Owner’s Suite boasts a fireplace, sitting room area, large jetted tub and updated bathroom. An expansive walk-out lower level offers a 2-bedroom in-law apartment with kitchen, a separate Rec Room and massive amount of storage space. Tall trees provide privacy to the rear exterior and a new expansive maintenance free deck offers outdoor living area for enjoyment day or night, whether entertaining guests or enjoying the serene views while dining al fresco.
 Features & Appliances
 Ask Agent A Question
 Address Map
 Neighborhood
 MLS Addon
 Additional Information
 Financial
Listing Information
Financial
Listing Information
 Rob Spicer Broker, GRI
Spicer Real Estate
Rob Spicer Broker, GRI
Spicer Real Estate
7201 Wisconsin Avenue
 RobSpicer@SpicerRealEstate.com
 2403881030
 2403881030
 7201 Wisconsin Avenue


