
 Share
Share
 1111 W STREET, Washington, DC 20009
 1,560 Sqft SQFT
 2
2
 3
3
 Basic Details
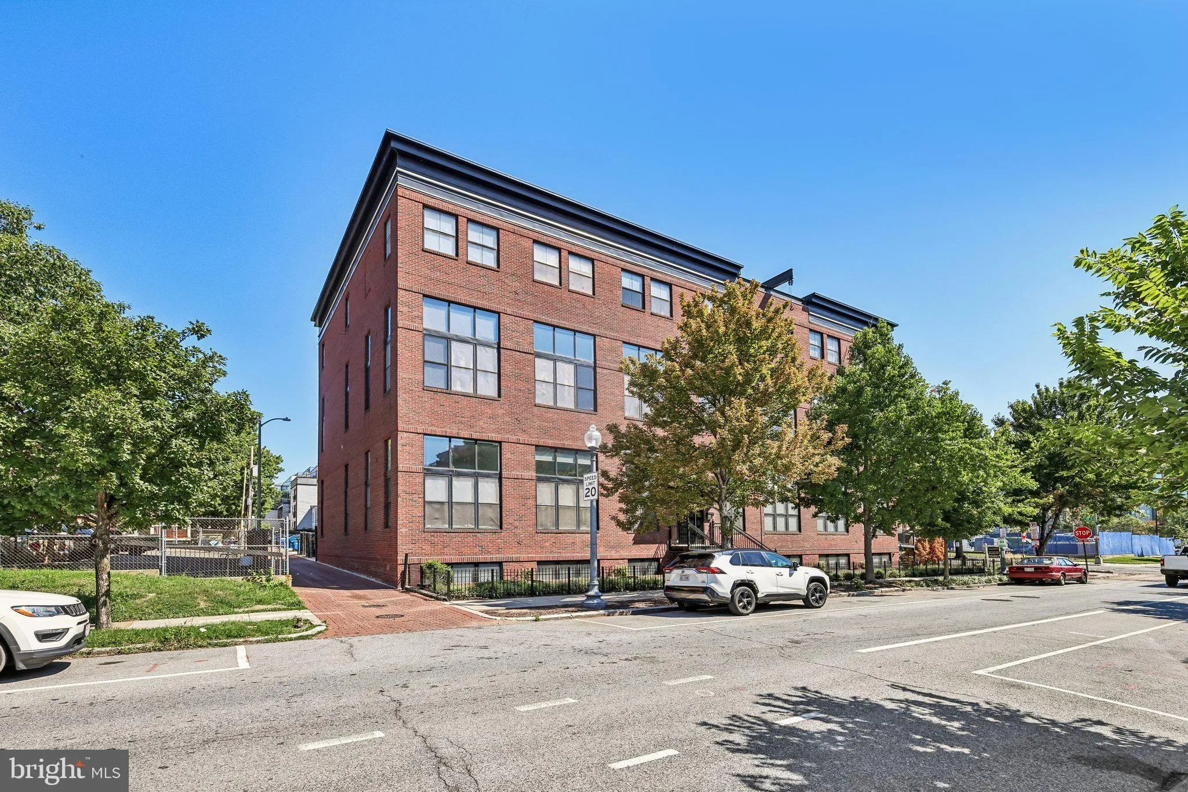
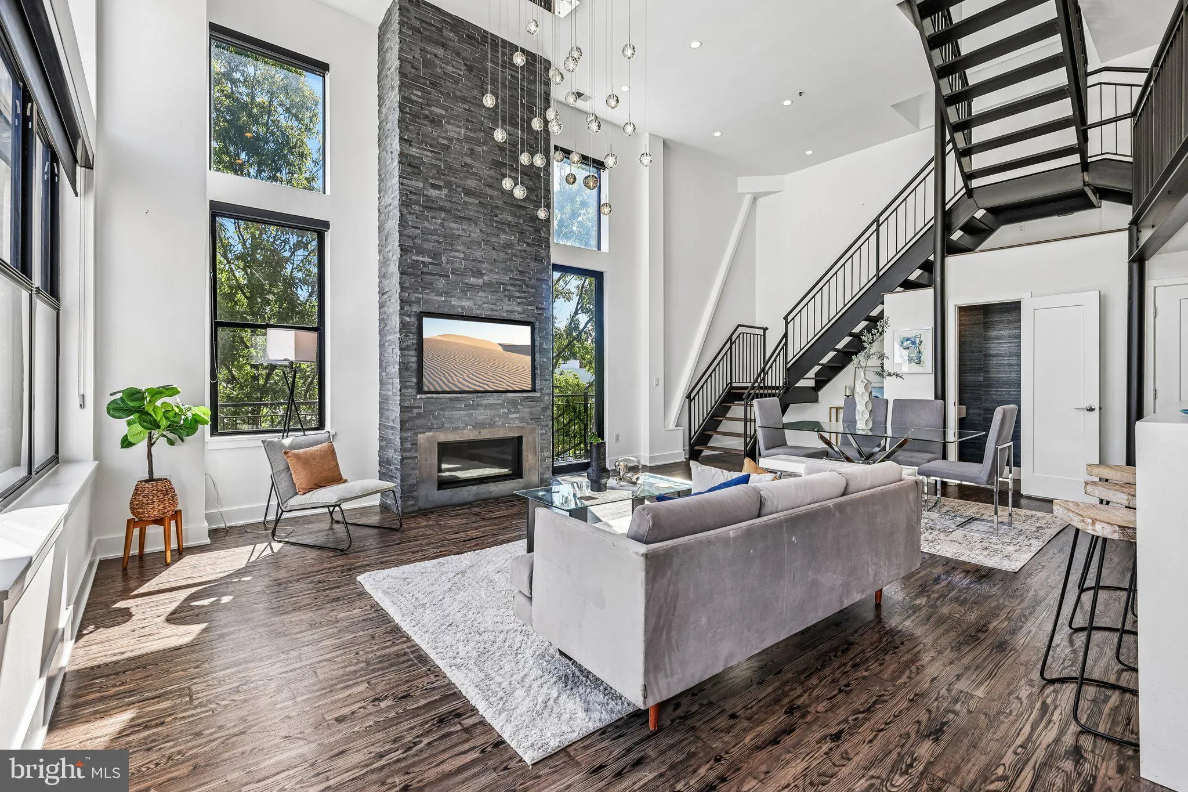
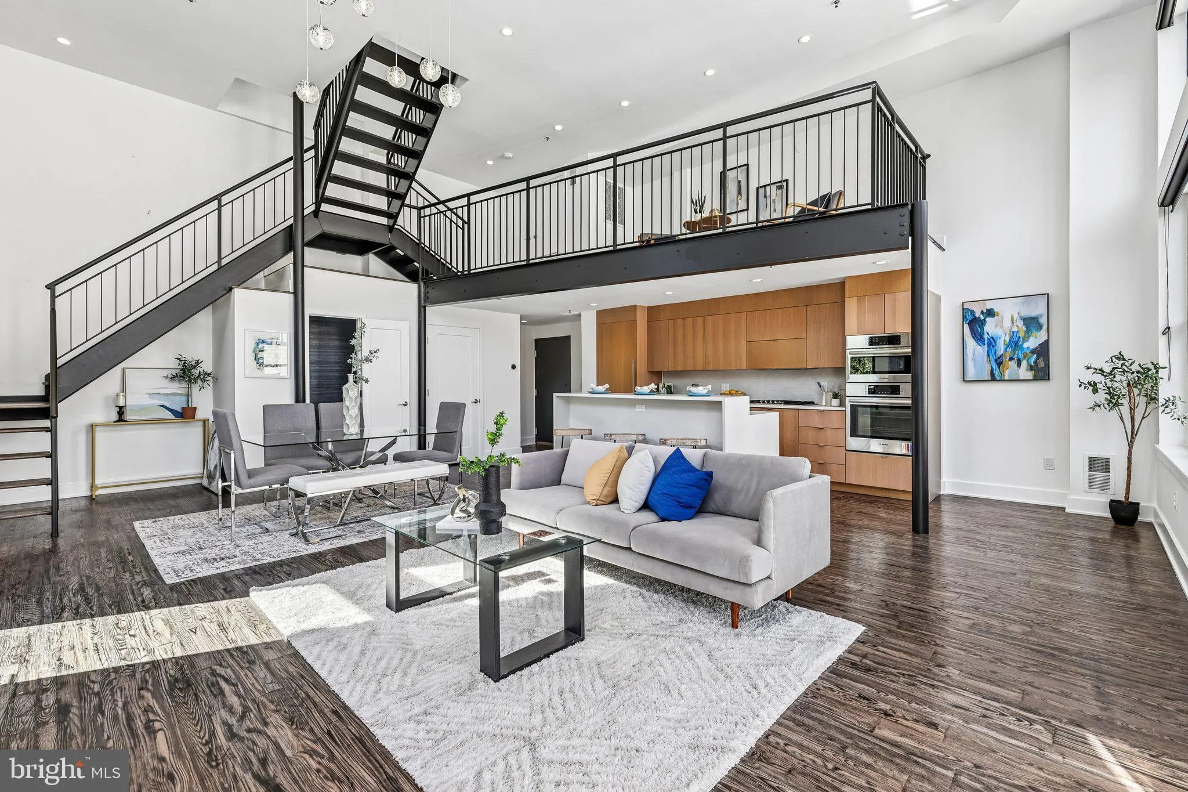
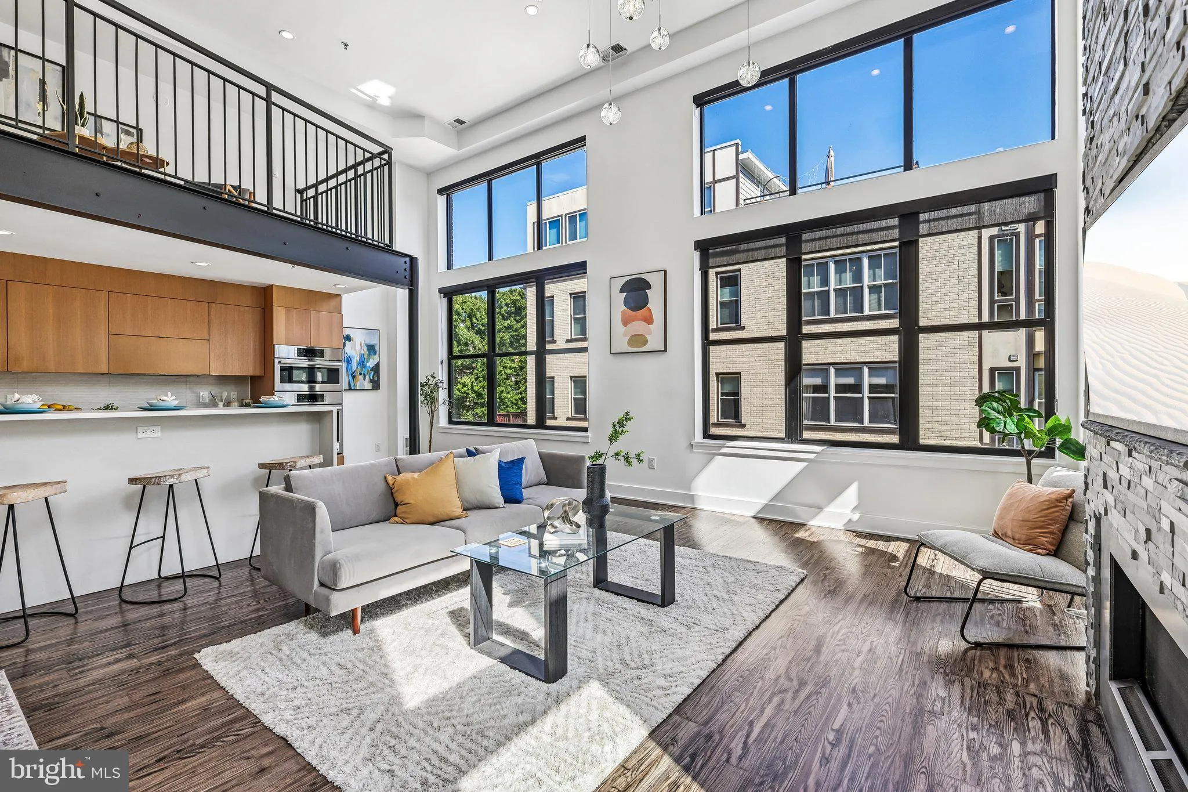
Step into authentic, architectural loft living in the heart of DC’s electric U Street Corridor. This rarely available 2-bedroom, 2.5-bath City Lofts residence delivers true urban character without compromising on modern convenience. Inside, soaring 15-foot ceilings, a two-story layout, and dramatic walls of window...
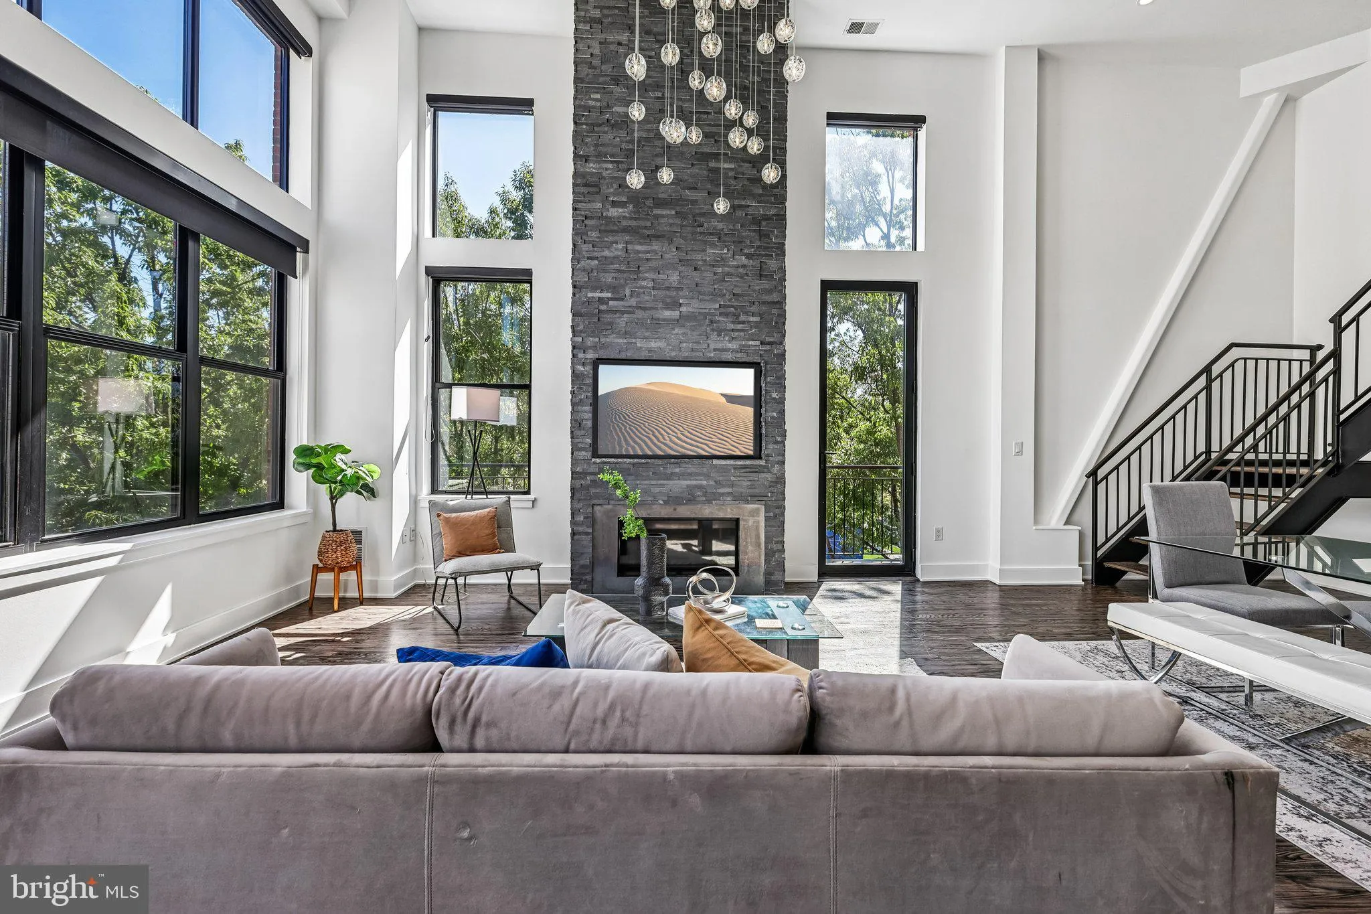
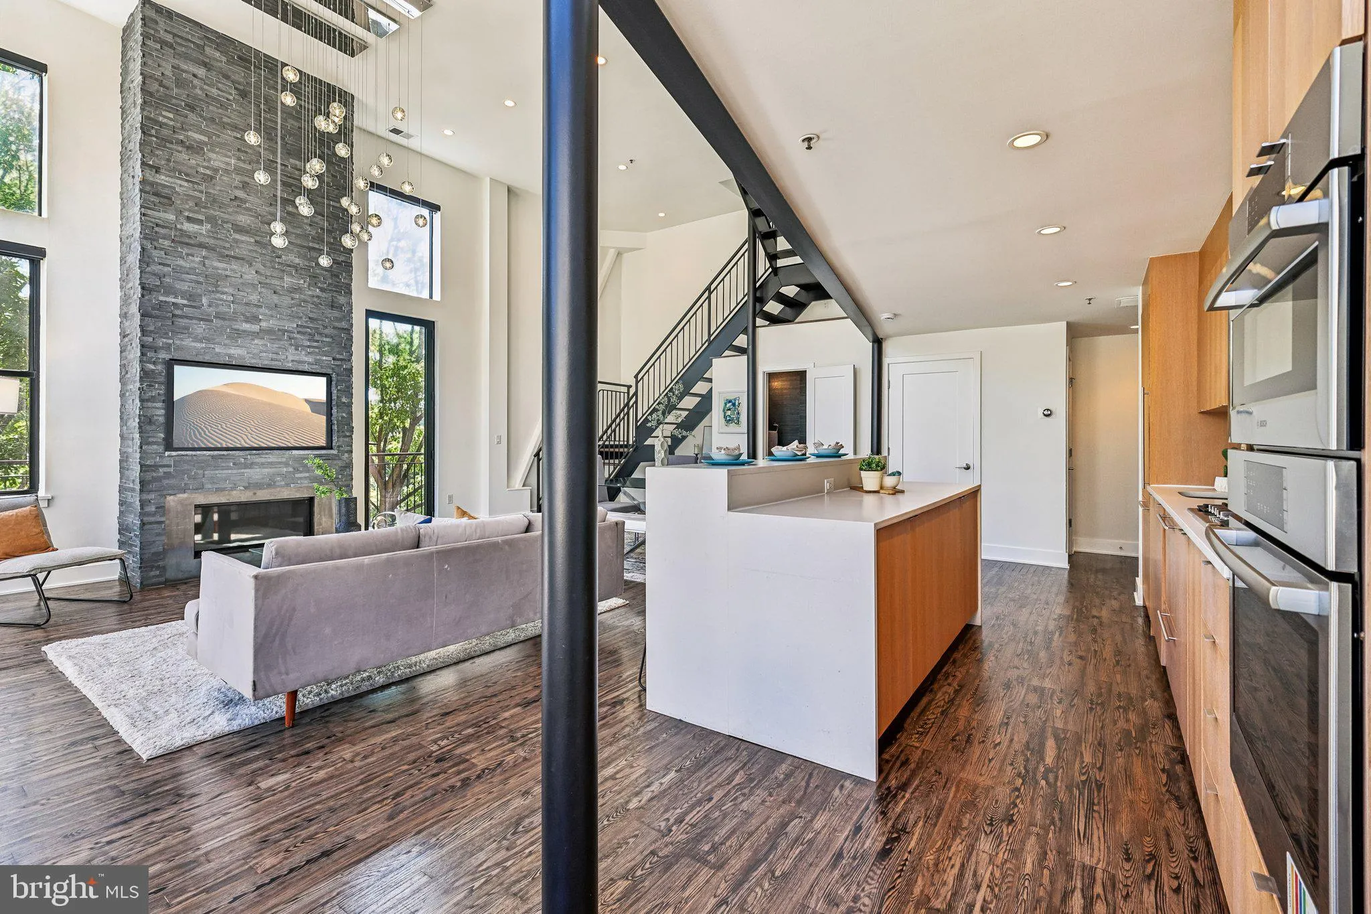
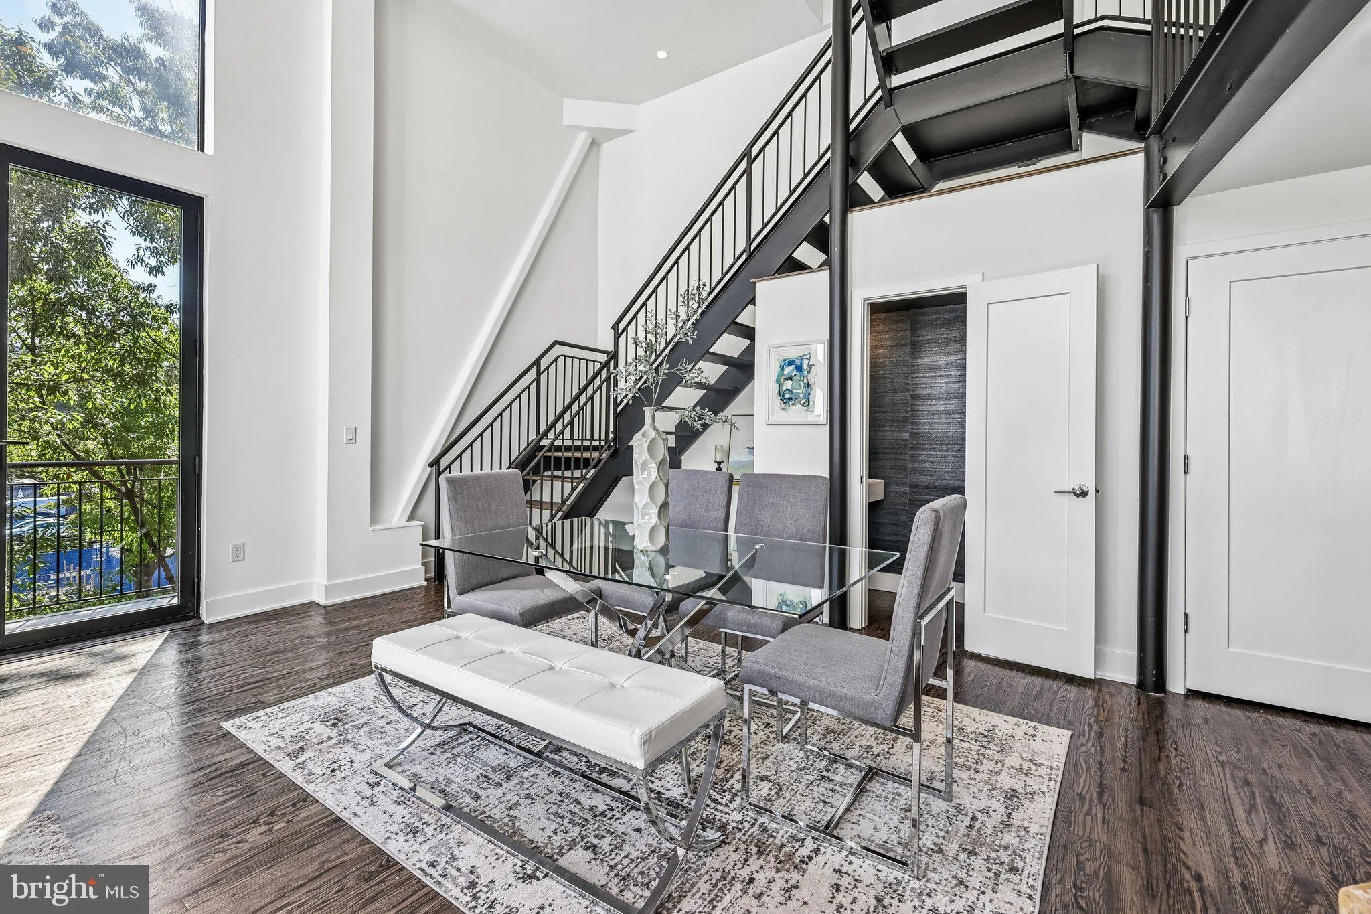
Step into authentic, architectural loft living in the heart of DC’s electric U Street Corridor. This rarely available 2-bedroom, 2.5-bath City Lofts residence delivers true urban character without compromising on modern convenience. Inside, soaring 15-foot ceilings, a two-story layout, and dramatic walls of windows drown the home in natural light. Designed for both high-energy entertaining and daily relaxation, the open-concept main floor features rich hardwood floors and a striking floor-to-ceiling gas fireplace as its anchor. The chef’s kitchen seamlessly overlooks the living area, complete with stainless steel appliances, abundant cabinetry, and expansive prep space. Upstairs, two private bedroom suites offer custom walk-in closets and beautifully appointed stone bathrooms. A flexible mezzanine loft overlooks the main floor below, providing an ideal space for a home office, reading lounge, or workout zone. Complete with a private balcony, in-unit laundry, assigned off-street parking, and community outdoor grilling space, this home places you steps from the premier dining, nightlife, and Metro access that define one of Washington’s most vibrant neighborhoods.
 Features & Appliances
 Ask Agent A Question
 Address Map
 MLS Addon
 Additional Information
 Financial
Listing Information
Financial
Listing Information
 Rob Spicer Broker, GRI
Spicer Real Estate
Rob Spicer Broker, GRI
Spicer Real Estate
7201 Wisconsin Avenue
 RobSpicer@SpicerRealEstate.com
 2403881030
 2403881030
 7201 Wisconsin Avenue


