
 Share
Share
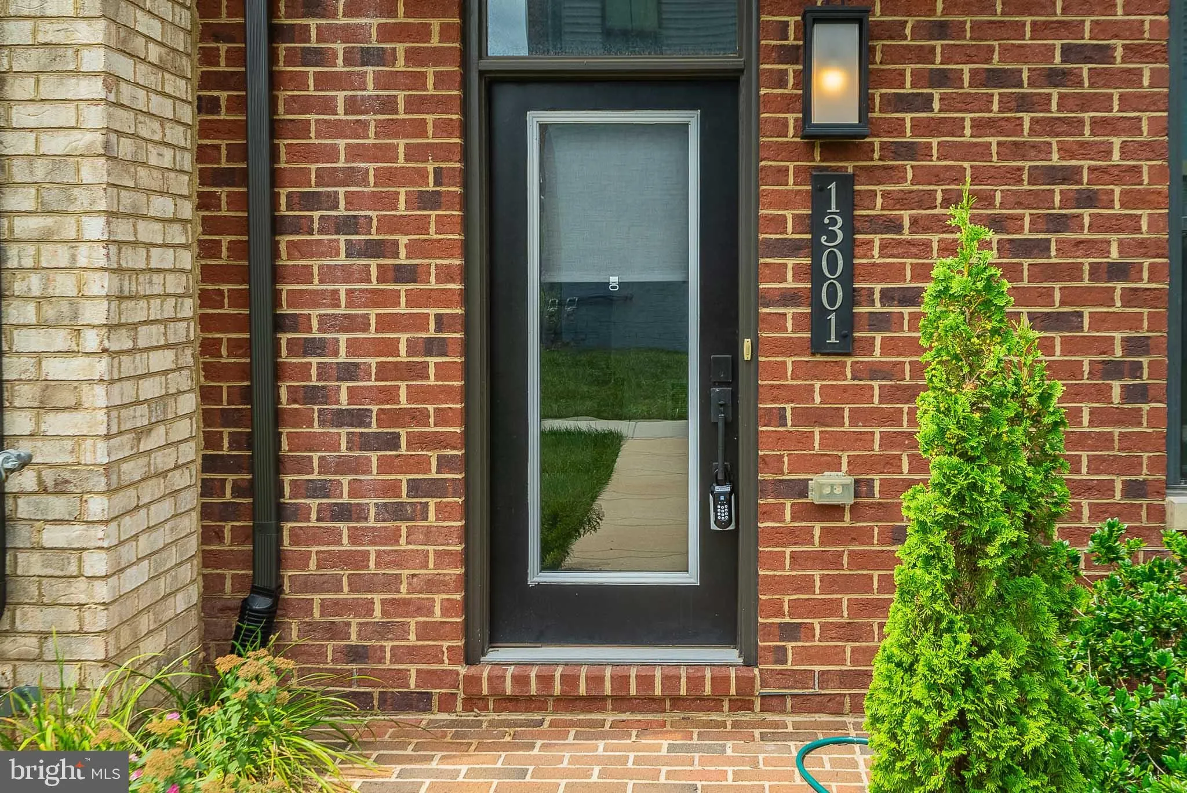
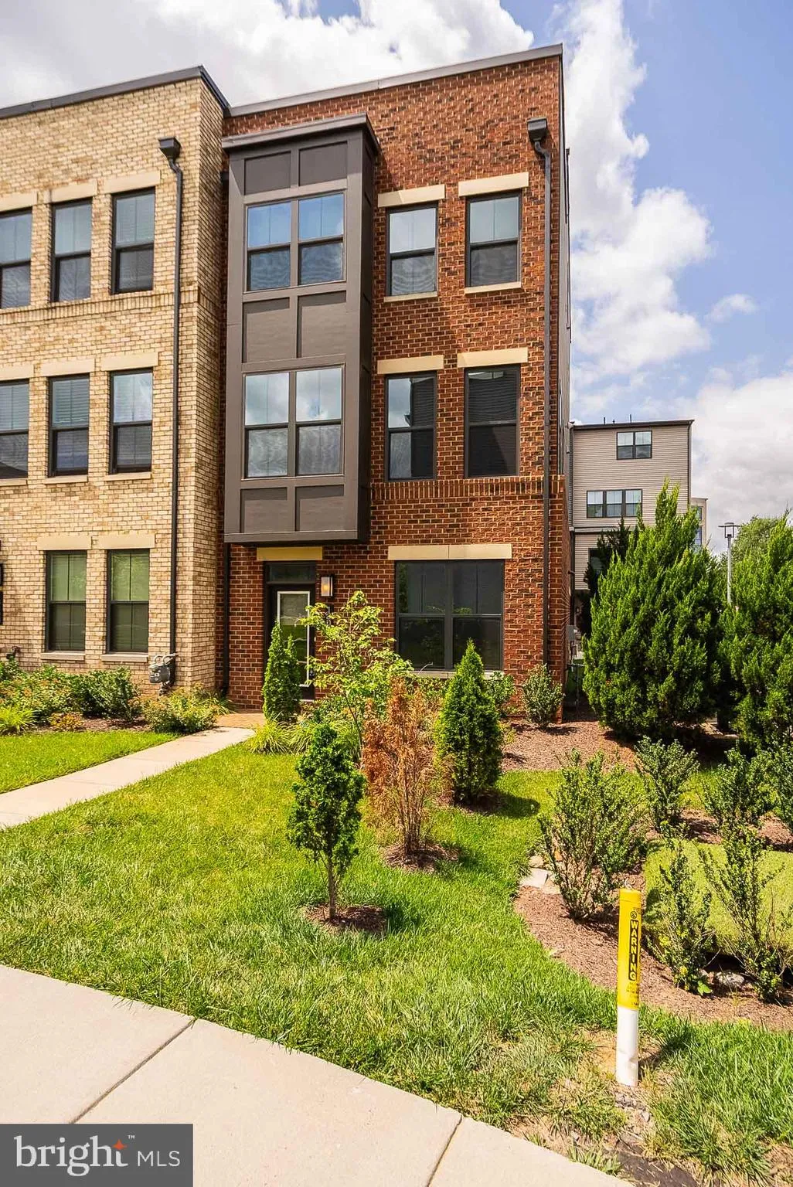
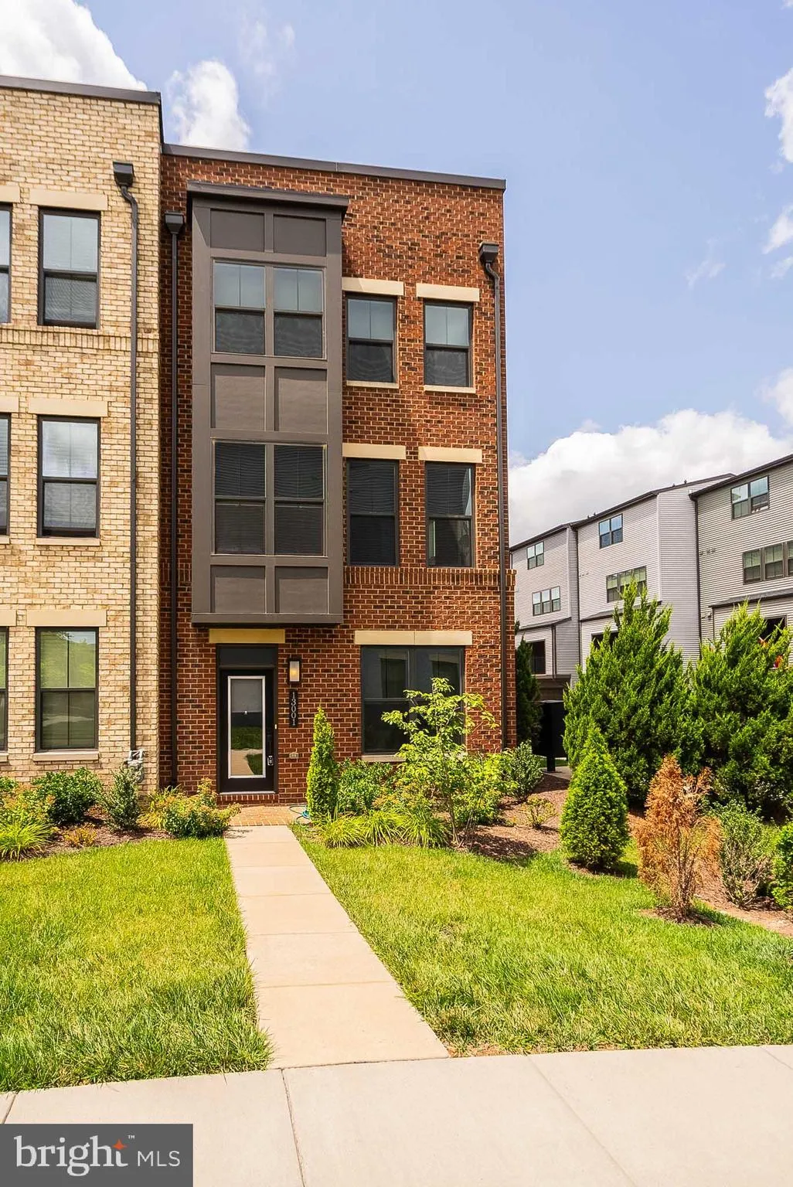
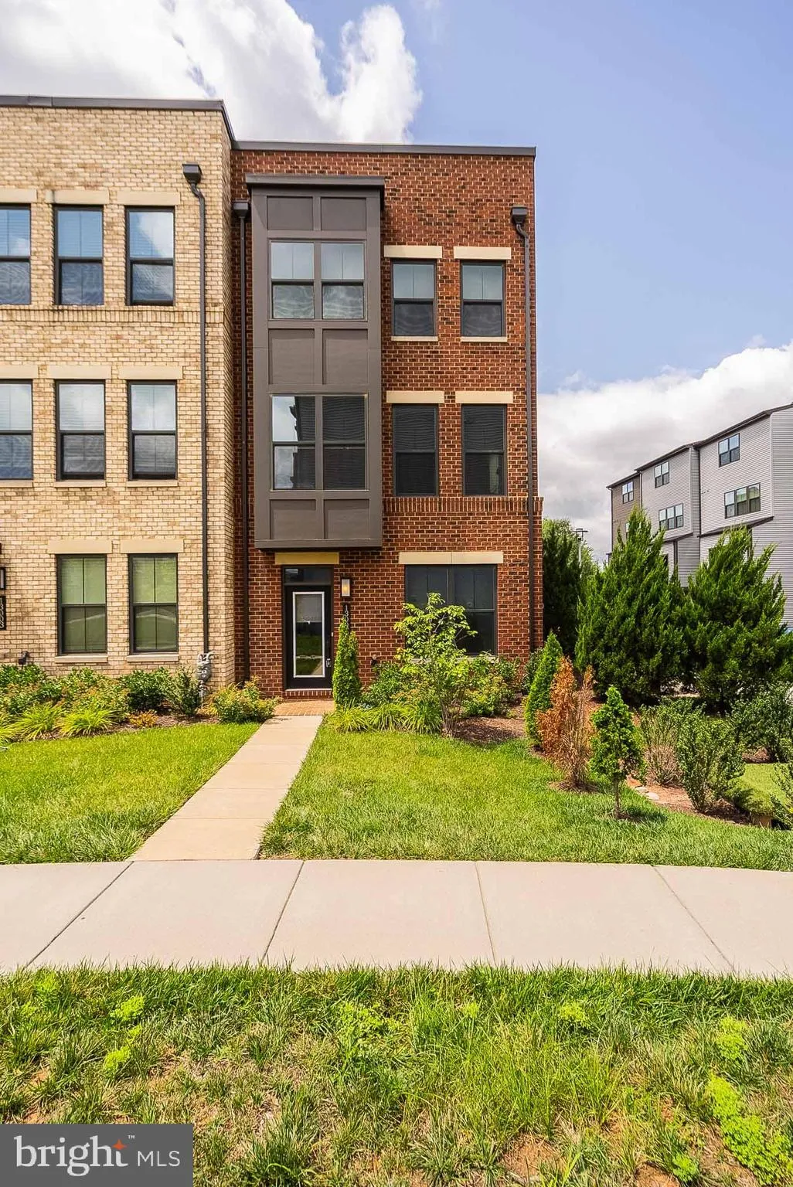
 13001 HATTONTOWN SQUARE, Herndon, VA 20171
 2,164 Sqft SQFT
 3
3
 5
5
 Basic Details
This is a professionally managed property where you will enjoy our FREE Resident Benefits Package! Included are two ways to pay your rent electronically, online maintenance requests as well as an online portal through which you can access important information such as your monthly statement, your Lease and your Asso...
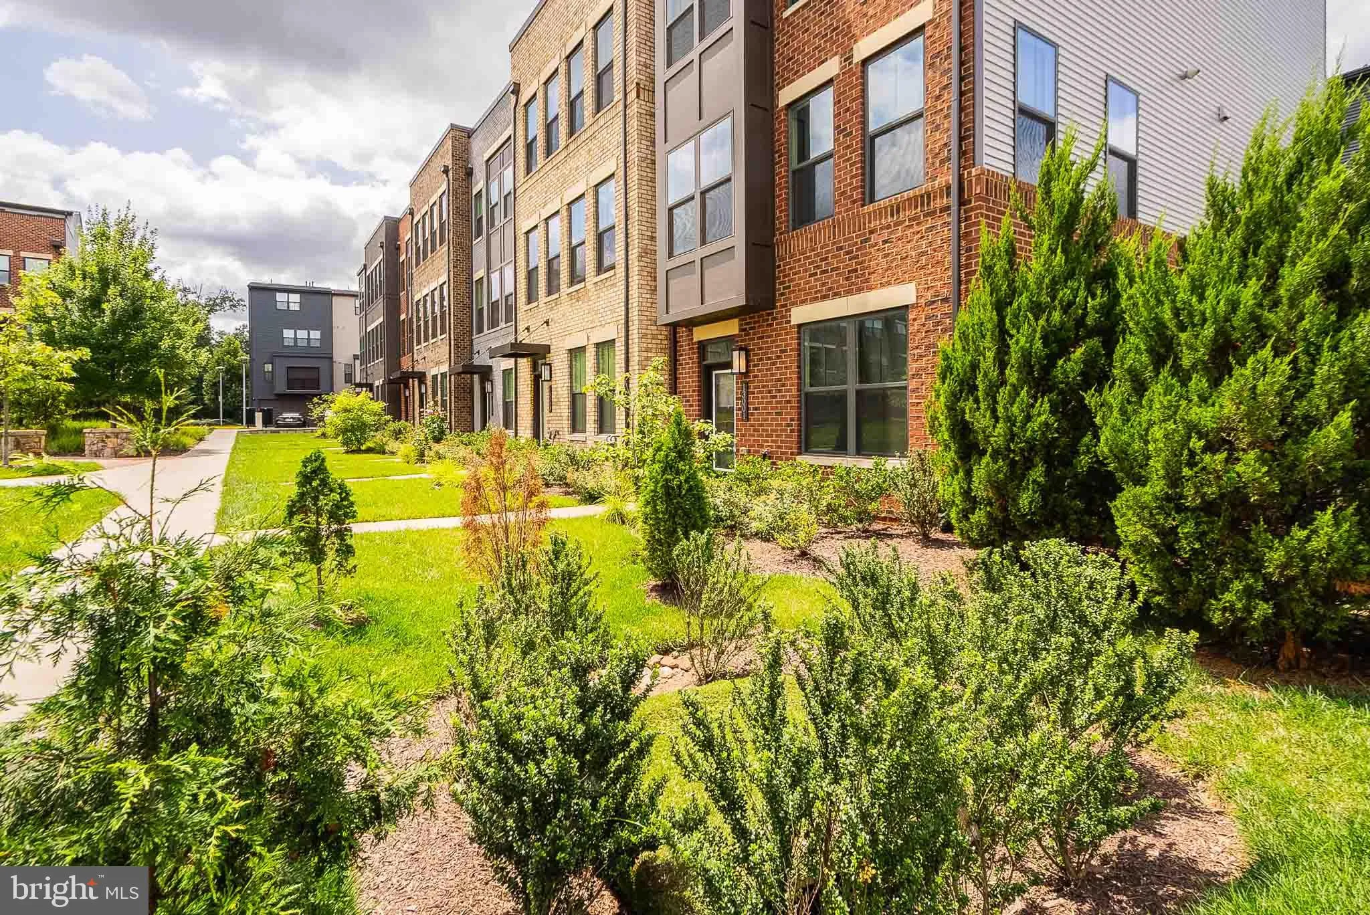
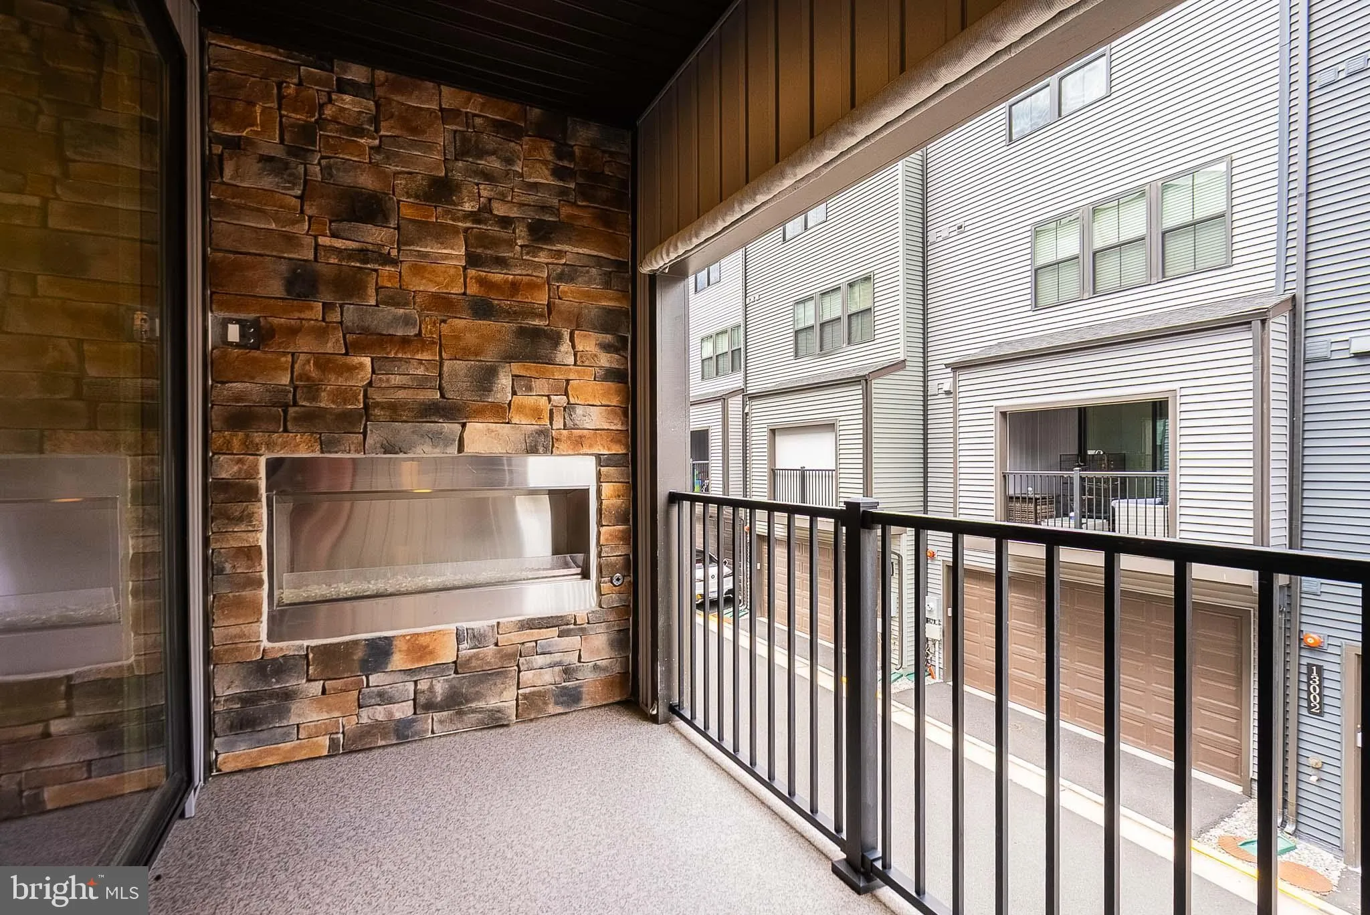
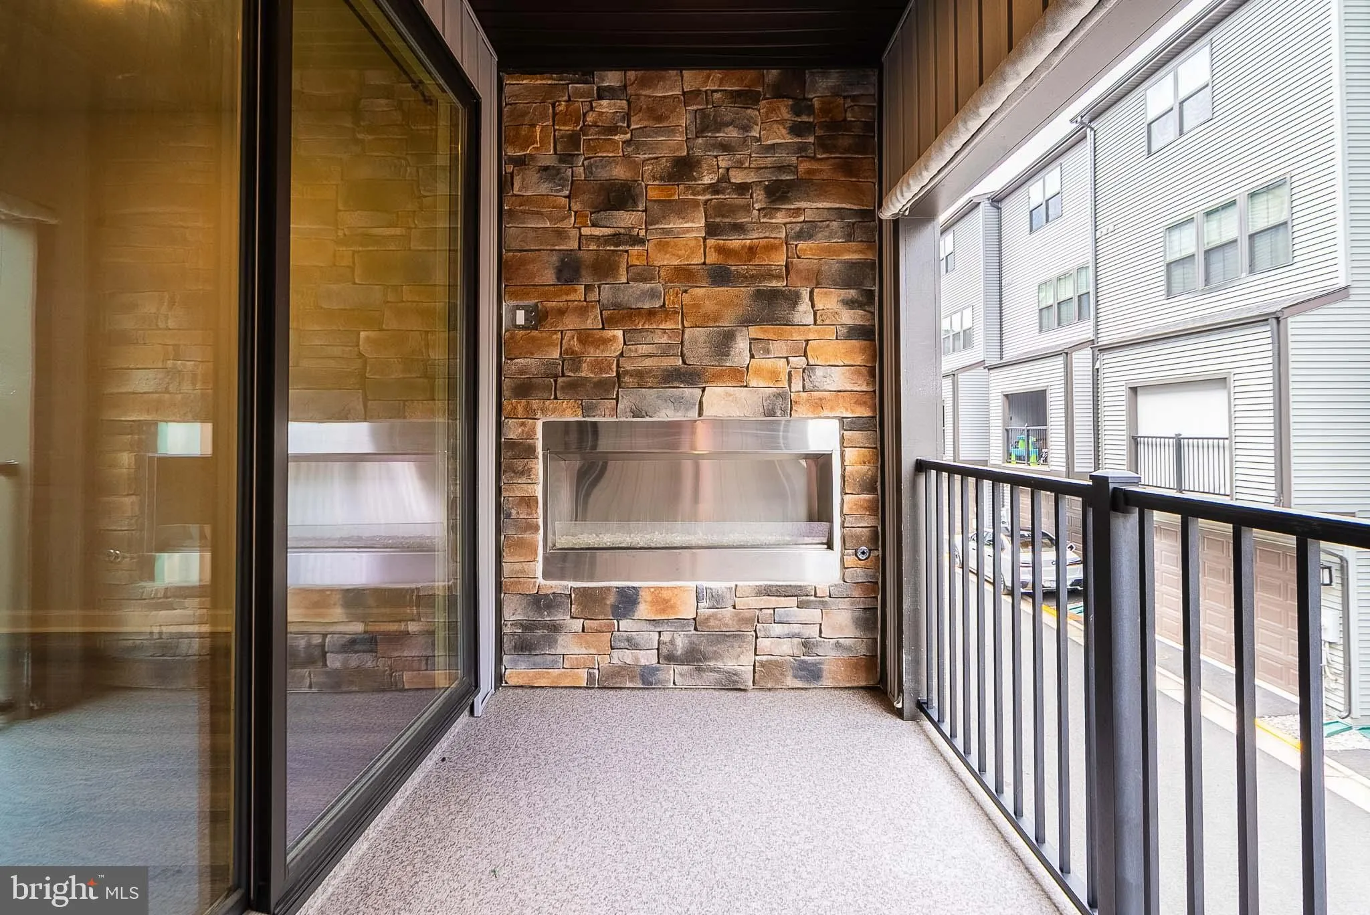
This is a professionally managed property where you will enjoy our FREE Resident Benefits Package! Included are two ways to pay your rent electronically, online maintenance requests as well as an online portal through which you can access important information such as your monthly statement, your Lease and your Association guidelines where applicable. Please note that photos may be from a previous listing and may not reflect this home’s current appearance. Discover the perfect blend of luxury, light, and location at 13001 Hattontown Square. This striking 3-bedroom, 5-bathroom townhome spans over 2, 160 square feet and includes a spacious loft family room with rooftop terrace access offering incredible flexibility for your lifestyle needs. Step inside and feel the difference – sunlight pours in from every angle, especially on the second floor, where an open-concept design enhances the bright, airy ambiance. From the moment you enter, it’s clear this home was designed to impress. Elegant upgrades abound, including granite countertops, stainless steel appliances, designer fixtures and sleek, modern finishes that add polish and personality to every room. Head up to the top level and find your own private rooftop terrace, designed for both relaxation and entertainment. In addition, an enclosed balcony fireplace adds warmth and charm, making this the perfect space to unwind, no matter what the season. Inside, enjoy the benefits of Energy Star-certified systems and a digital thermostat for year-round energy-efficient comfort. But this home isn’t just about stylish interiors – it’s also about lifestyle. Located just minutes from the Herndon Metro, commuting into D.C. is effortless. Meanwhile, you’re surrounded by a network of parks, trails, and green space, ideal for staying active or simply soaking in nature. 13001 Hattontown Square isn’t just a home, it’s a mood-lifting, life-enhancing space where modern comfort meets everyday convenience. Close to schools, shopping, entertainment and major access routes.
 Features & Appliances
 Ask Agent A Question
 Address Map
 Neighborhood
 MLS Addon
 Additional Information
 Financial
Listing Information
Financial
Listing Information
 Rob Spicer Broker, GRI
Spicer Real Estate
Rob Spicer Broker, GRI
Spicer Real Estate
7201 Wisconsin Avenue
 RobSpicer@SpicerRealEstate.com
 2403881030
 2403881030
 7201 Wisconsin Avenue


