
 Share
Share
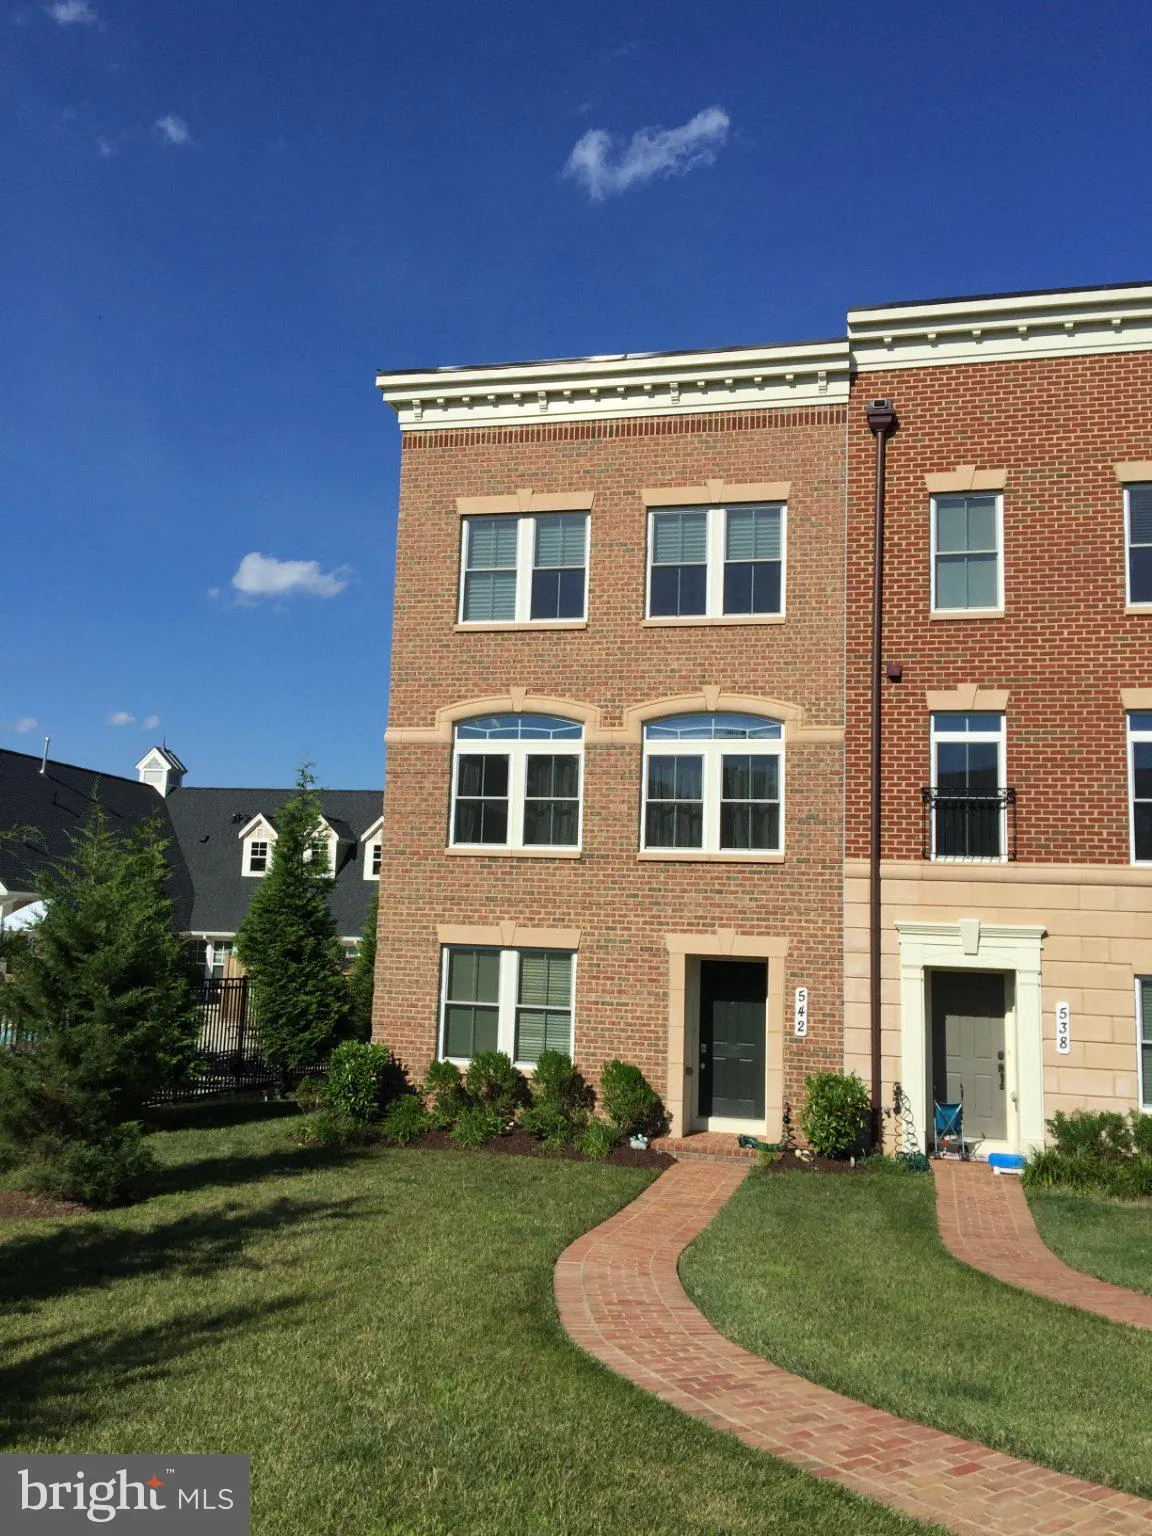
 542 RUDBECKIA PLACE, Gaithersburg, MD 20878
 2,499 Sqft SQFT
 3
3
 4
4
 Basic Details
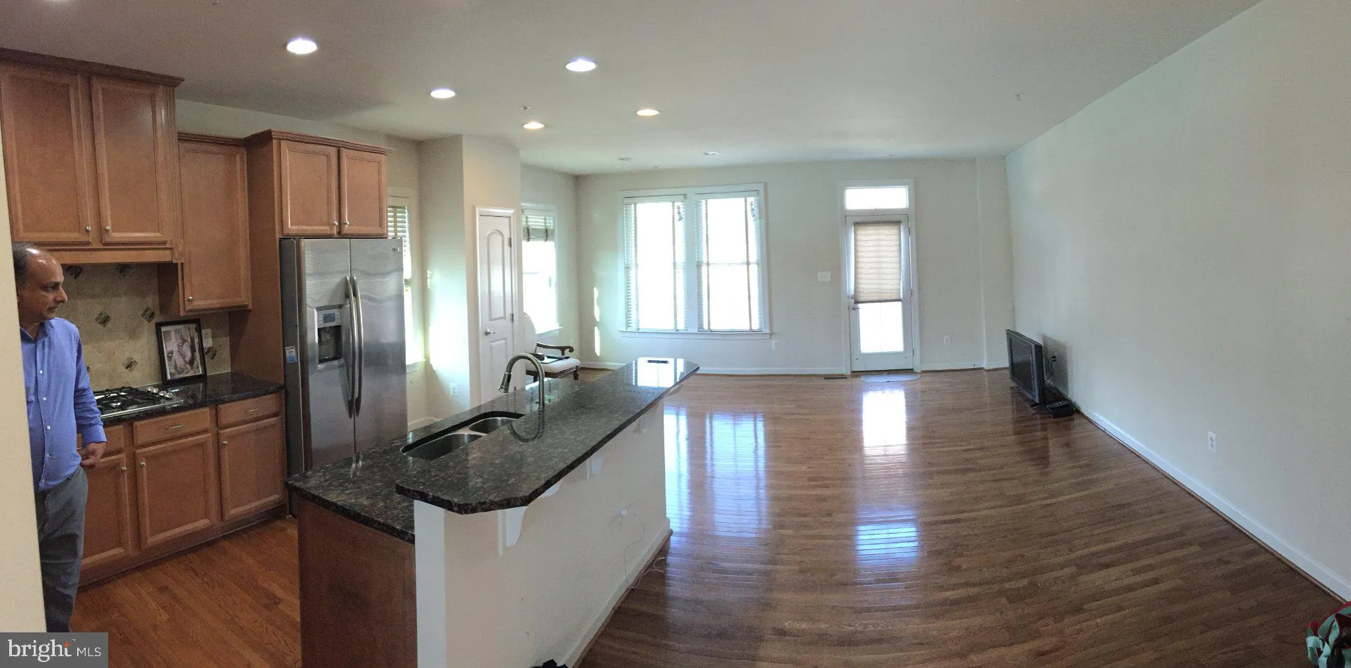
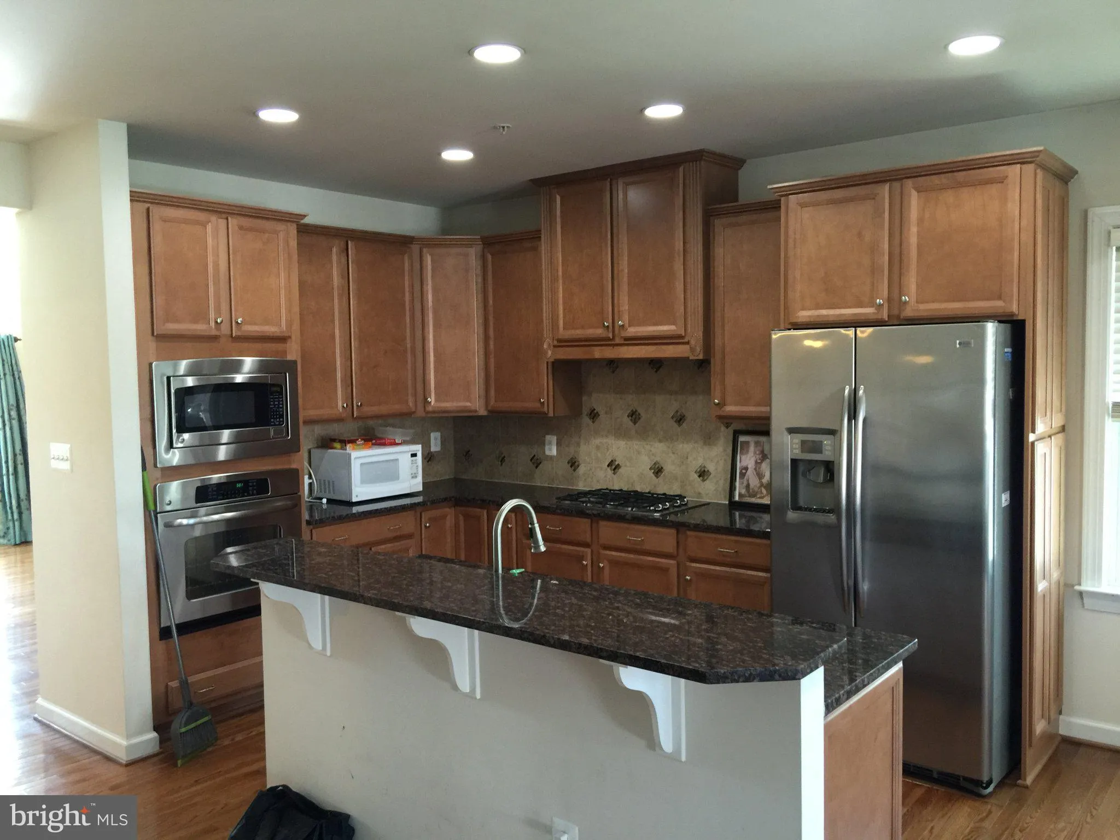
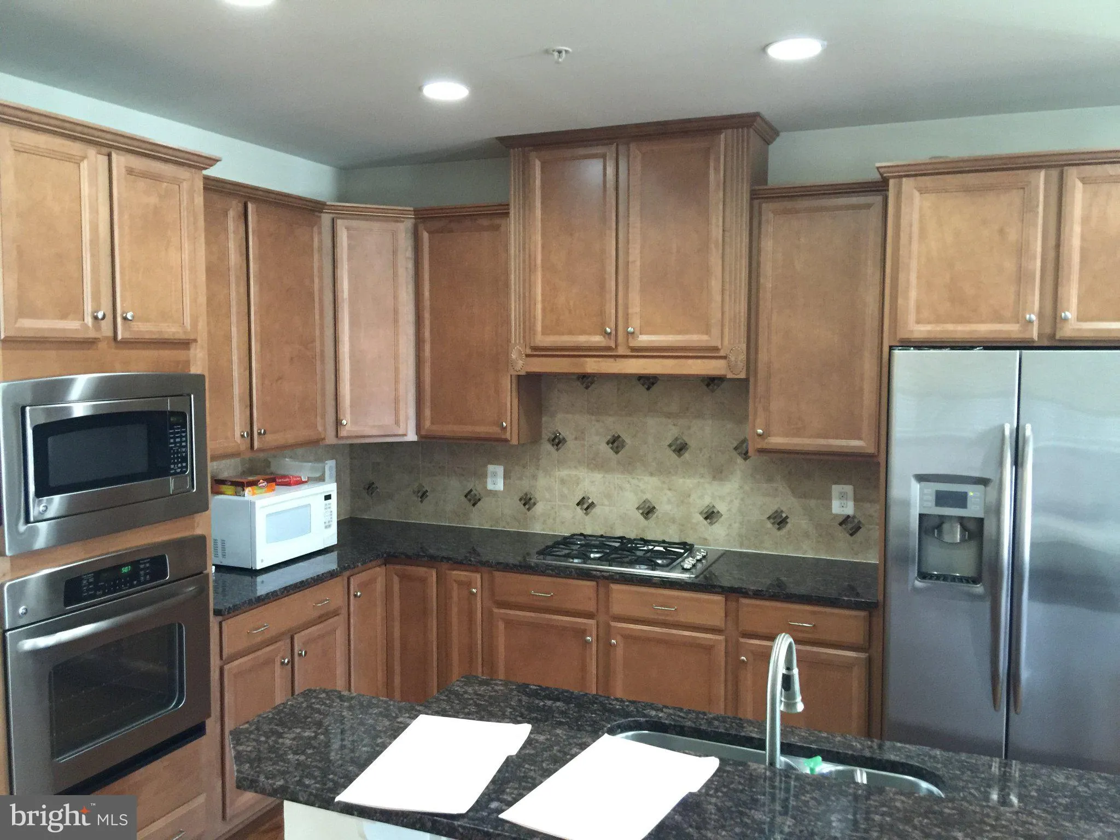
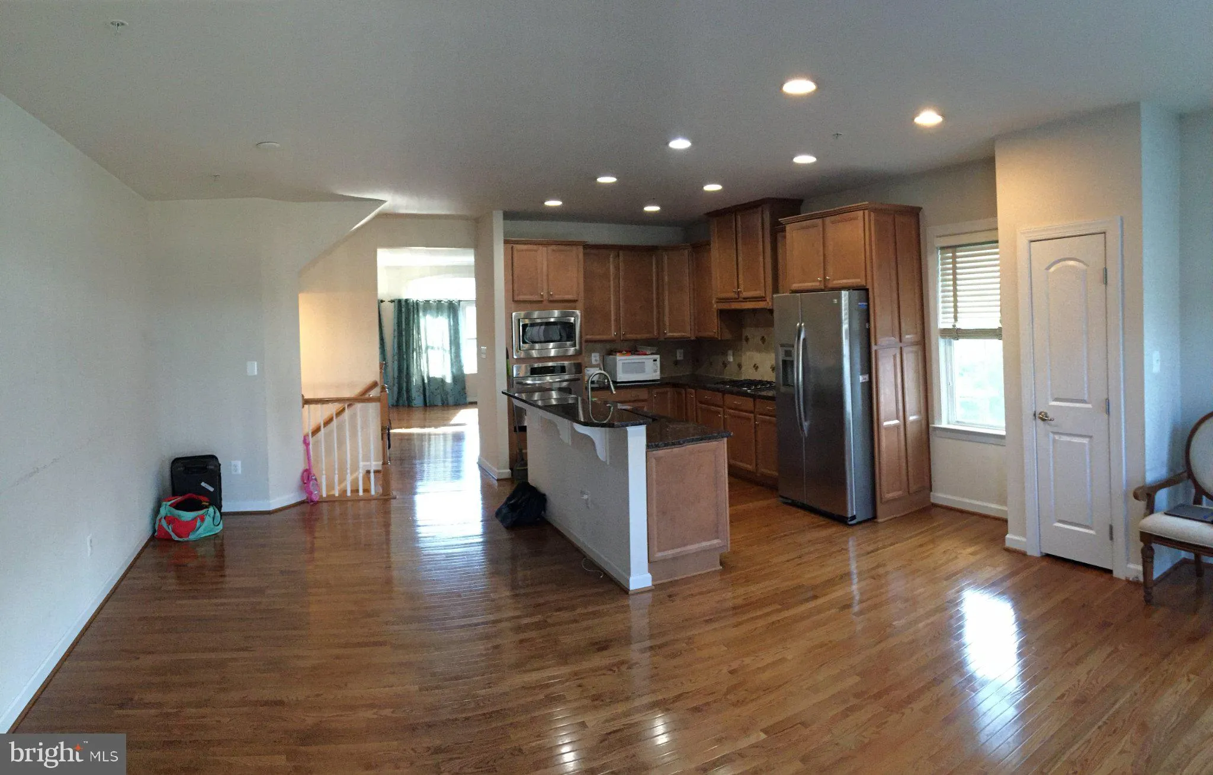
GORGOUSE END UNIT TH, with hardwood throughout, open floor plan with large custom kitchen with granite counters, SS app’s, double oven, cooktop, island, formal living room and family room on main level, large bedrooms, LUX primary bath with sep soaking tub, lower level den, Open to green space, tot lot and nex...
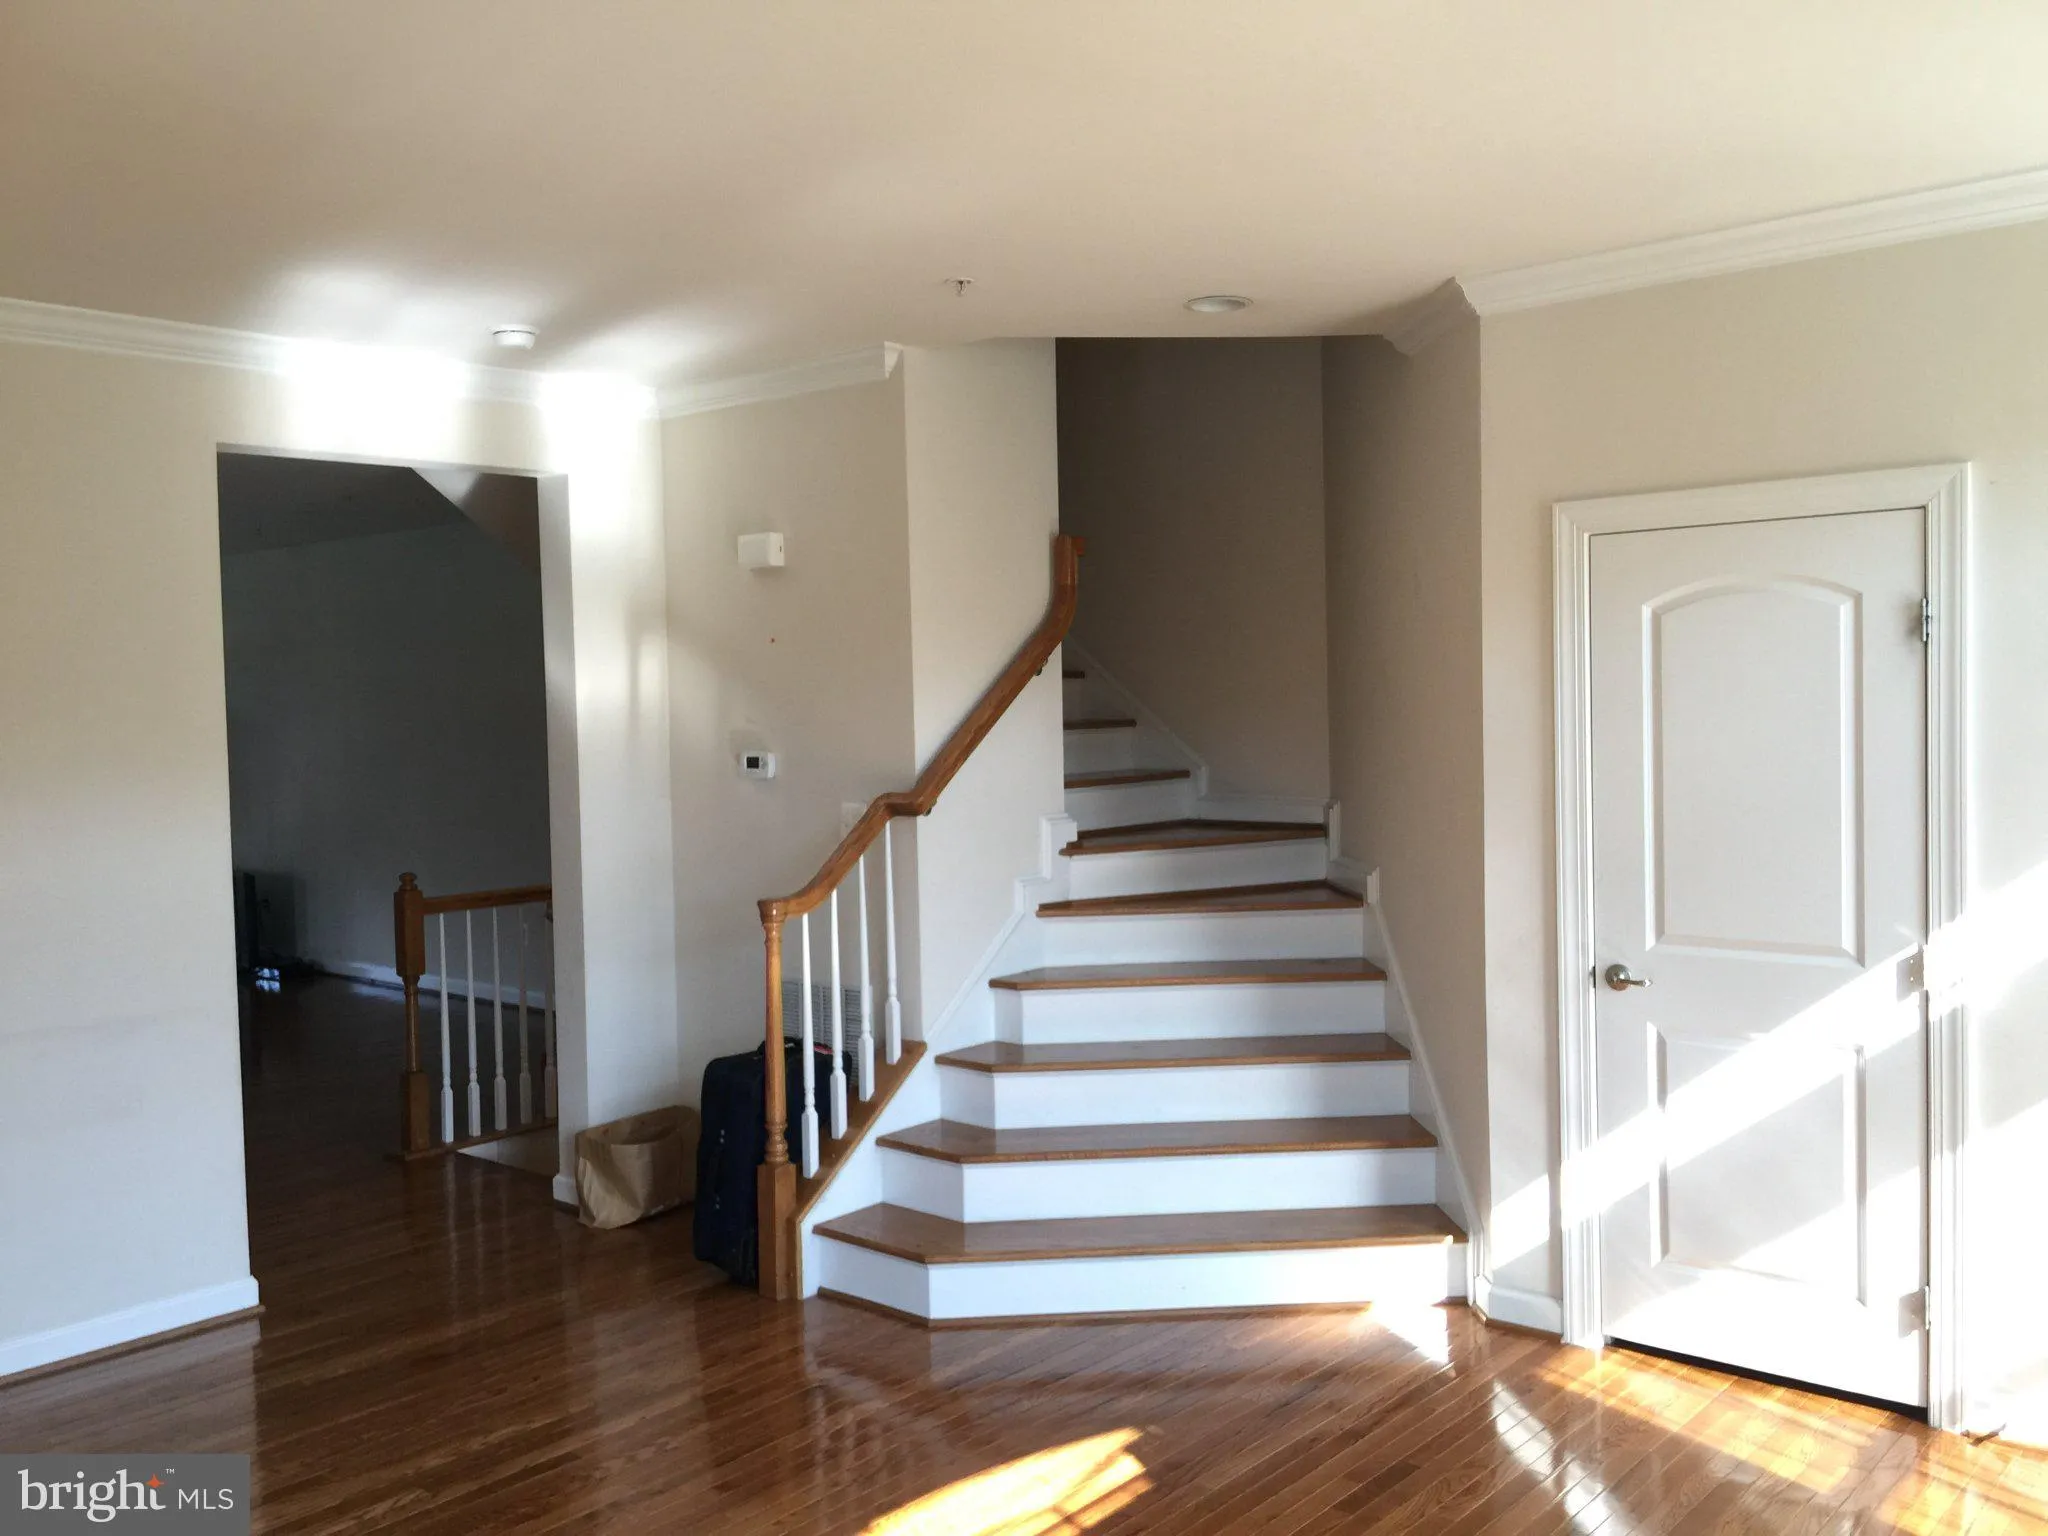
GORGOUSE END UNIT TH, with hardwood throughout, open floor plan with large custom kitchen with granite counters, SS app’s, double oven, cooktop, island, formal living room and family room on main level, large bedrooms, LUX primary bath with sep soaking tub, lower level den, Open to green space, tot lot and next to comm pool and clubhouse. PRIME LOCATION/LOT! Seconds to Marc Train and 270 access. ** We have an in-house Maint Dept for QUICK repair response/ 24 hrs emergency. * AGENTS read the Agent Private remarks in BRIGHT MLS please !!! APPLY on our website under Avail Rental/Apply Now.. ALL ADULTS must fill out an APP, you will be asked to upload a paystub and copy of drivers license in the app, so best to have those ready on desktop before applying. App processing take 3 business days +-.
 Features & Appliances
 Ask Agent A Question
 Address Map
 MLS Addon
 Additional Information
 Financial
Listing Information
Financial
Listing Information
 Rob Spicer Broker, GRI
Spicer Real Estate
Rob Spicer Broker, GRI
Spicer Real Estate
7201 Wisconsin Avenue
 RobSpicer@SpicerRealEstate.com
 2403881030
 2403881030
 7201 Wisconsin Avenue


