
 Share
Share


 6208 GREENLEAF LANE, Elkridge, MD 21075
 2,944 Sqft SQFT
 4
4
 4
4
 Basic Details
***Buyer Could Qualify For Multiple incentives through Fairway Independent Mortgage such as: $5k lender credit towards your closing cost, A free 1-0 temporary buy down, or the Buy & Save program could cover up to three mortgage payments. Subject to eligibility and program terms.**** Welcome to 6208 Greenleaf La...
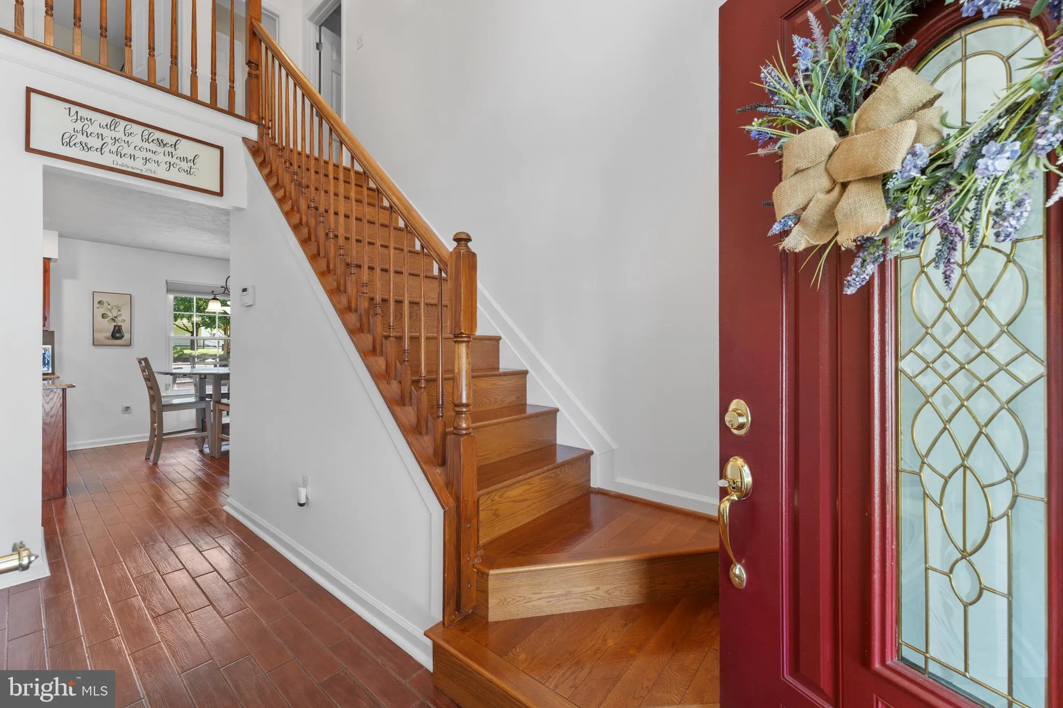
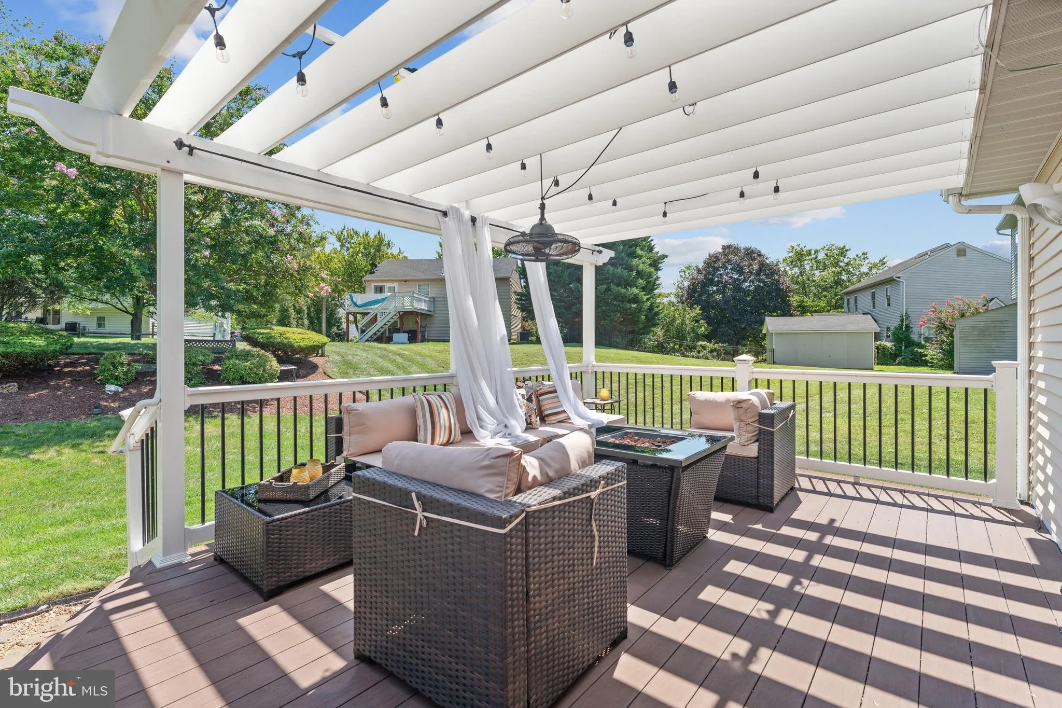
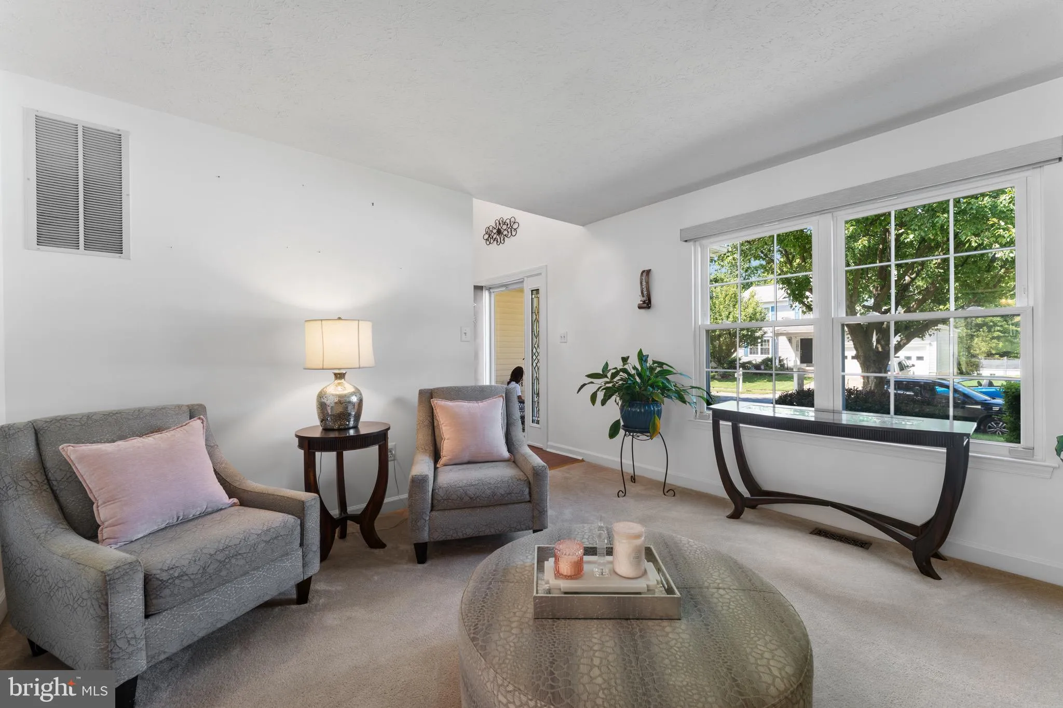
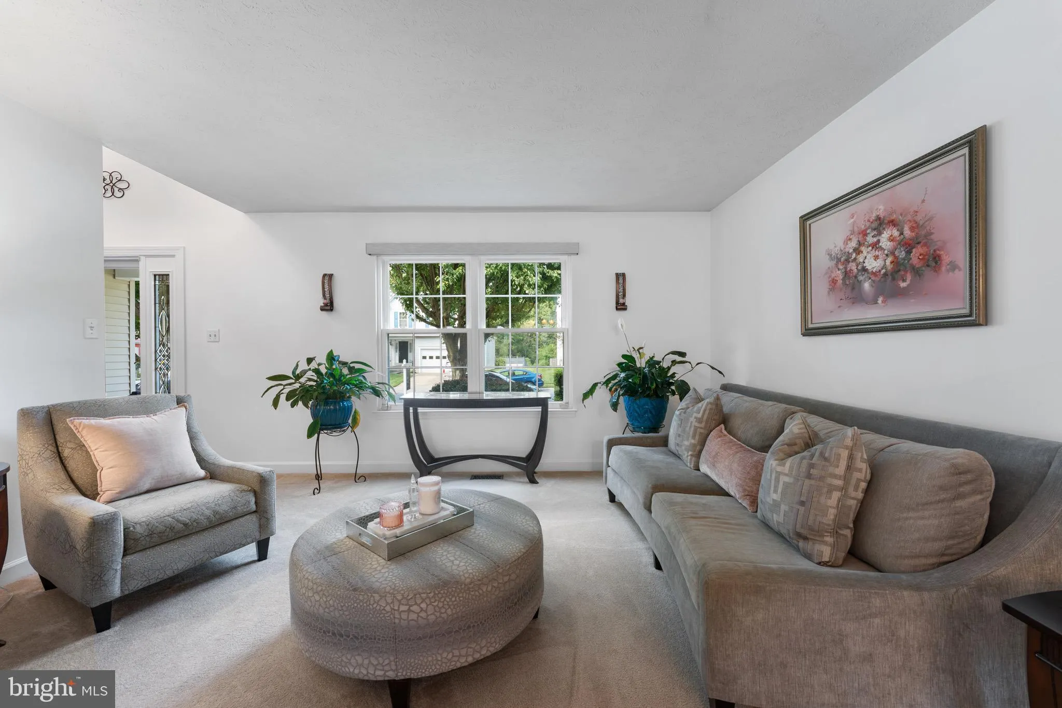
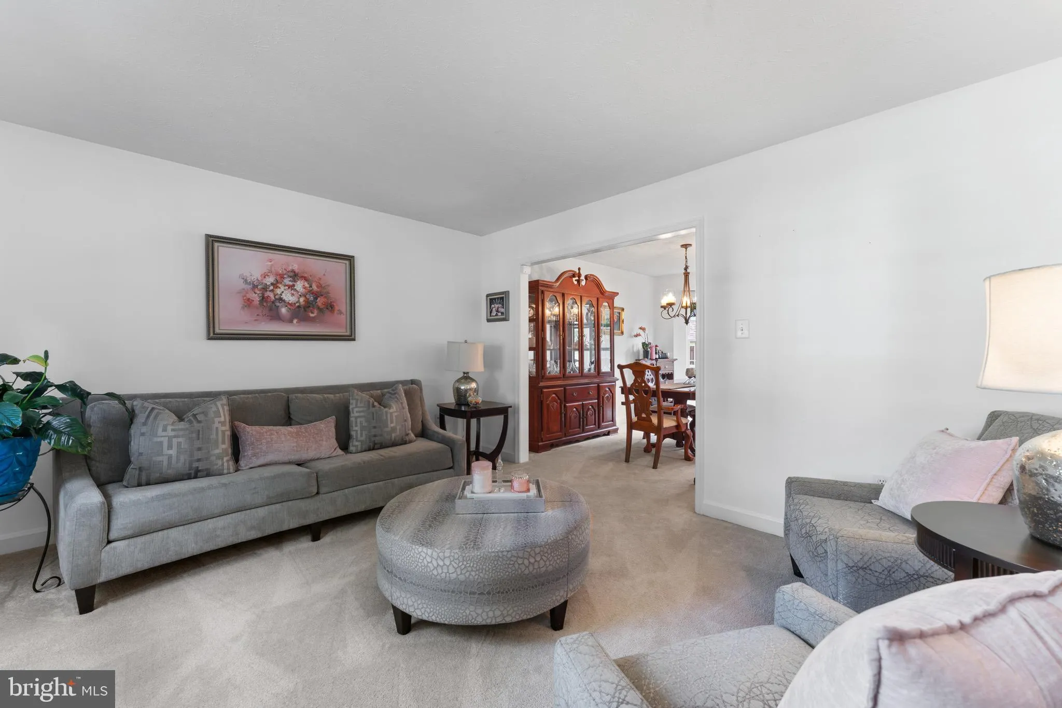
***Buyer Could Qualify For Multiple incentives through Fairway Independent Mortgage such as: $5k lender credit towards your closing cost, A free 1-0 temporary buy down, or the Buy & Save program could cover up to three mortgage payments. Subject to eligibility and program terms.**** Welcome to 6208 Greenleaf Lane, a beautifully maintained and thoughtfully updated home in Howard County, offering the space, finishes, and outdoor living that you’re looking for. Pride of ownership shines throughout this home, featuring remodeled bathrooms, Silestone countertops, and a beautiful combination of hardwood, porcelain and ceramic tile flooring, with plush carpeting throughout the bedrooms and additional living spaces. The main level was freshly painted in a timeless neutral palette in 2025 and enhanced with custom window shades in the living and dining rooms. The basement is another great place to entertain, relax, or workout in your at home gym or create this space into an office, lounge, play room, or any additional flex space you would like! Step outside to a beautifully landscaped setting featuring a Azek deck and lighted pergola, creating the perfect backdrop for entertaining, relaxing, and enjoying time with family and friends. Located in sought-after Howard County, enjoy convenient access to shopping, dining, parks and recreation, commuter routes, and everything the surrounding Columbia/Elkridge area has to offer. 6208 Greenleaf Lane delivers the move-in-ready feel, quality updates, and the indoor-outdoor lifestyle you’ve been waiting for!
 Features & Appliances
 Ask Agent A Question
 Address Map
 MLS Addon
 Additional Information
 Financial
Listing Information
Financial
Listing Information
 Rob Spicer Broker, GRI
Spicer Real Estate
Rob Spicer Broker, GRI
Spicer Real Estate
7201 Wisconsin Avenue
 RobSpicer@SpicerRealEstate.com
 2403881030
 2403881030
 7201 Wisconsin Avenue


