
 Share
Share
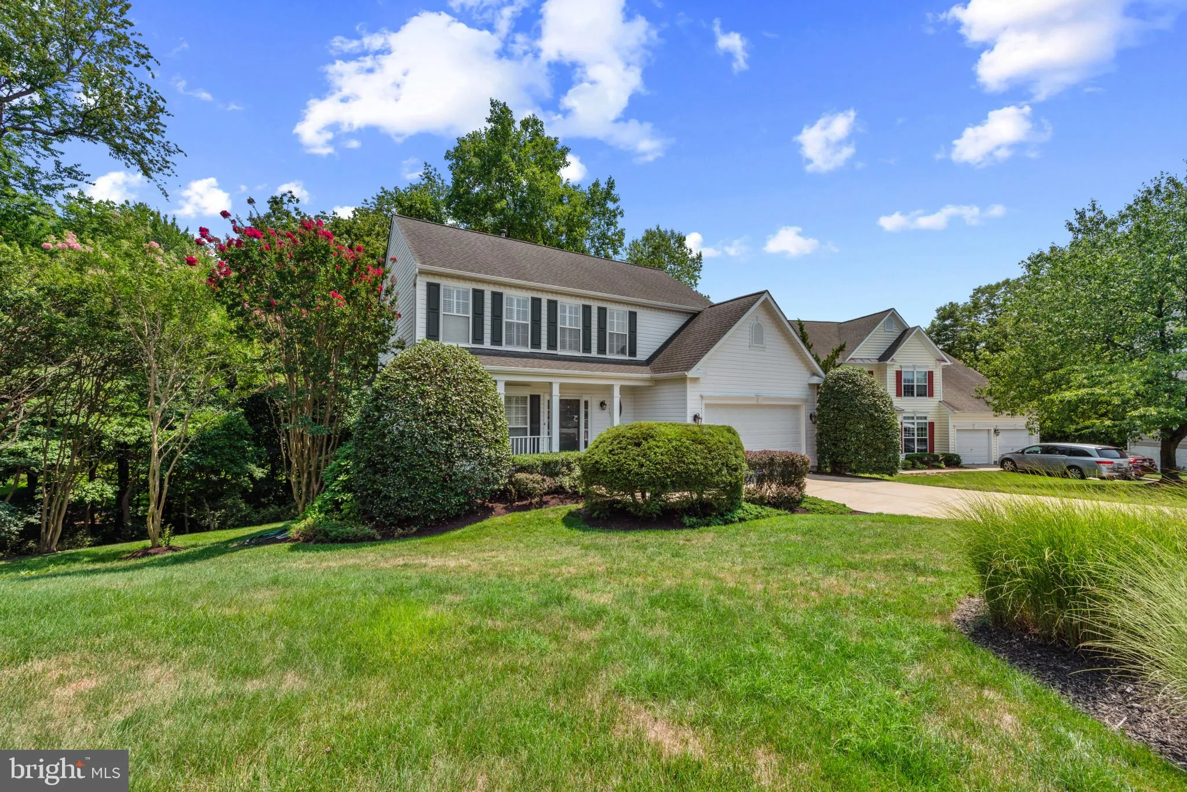
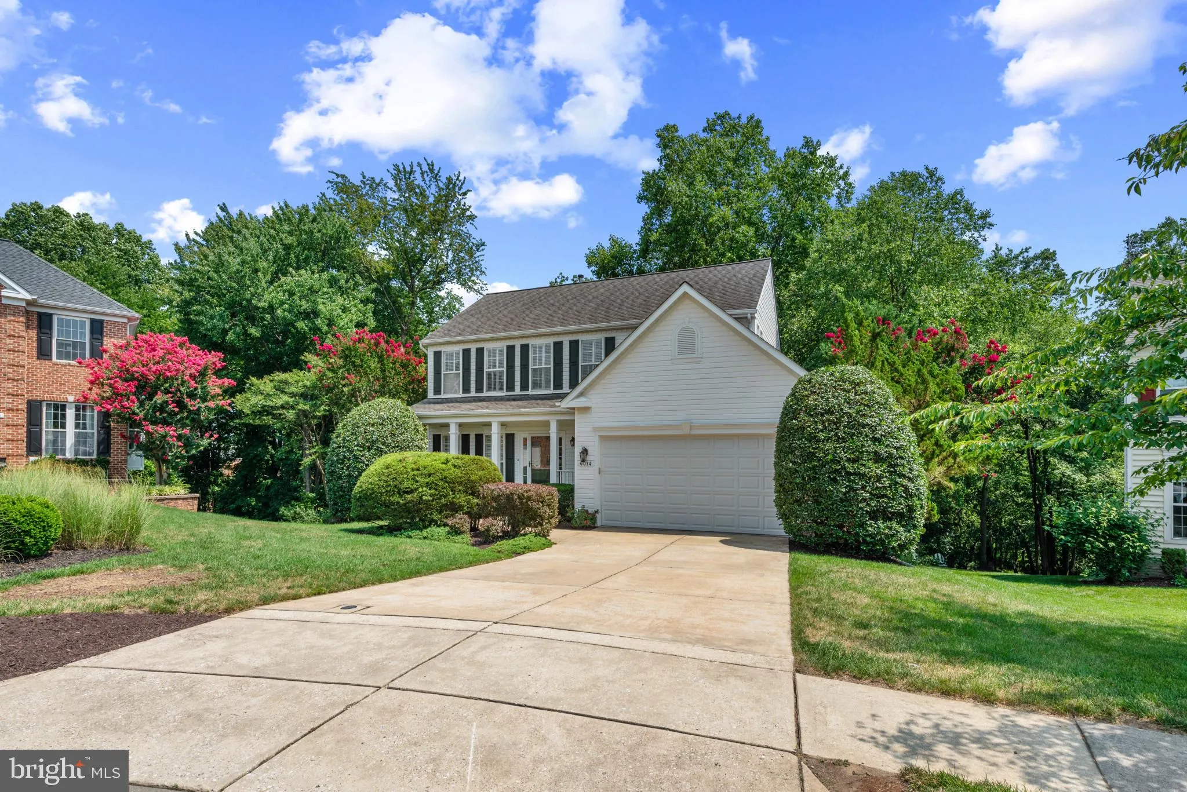
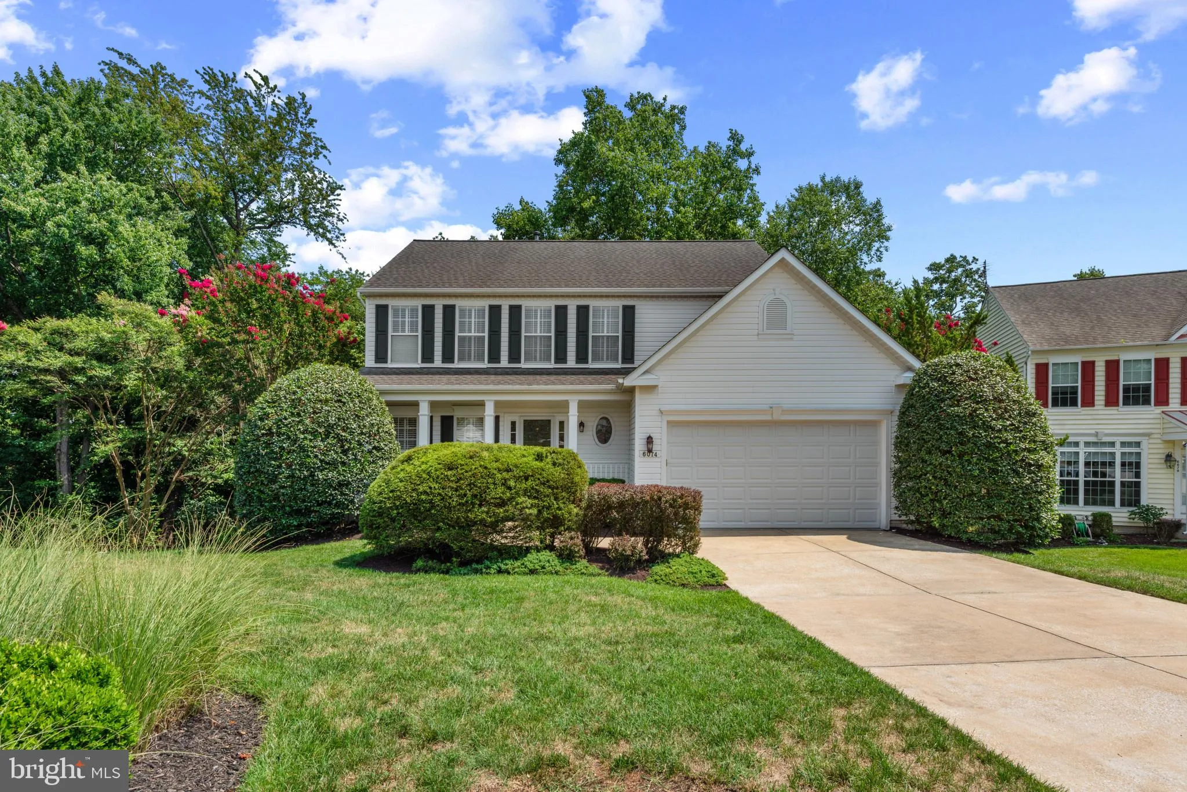
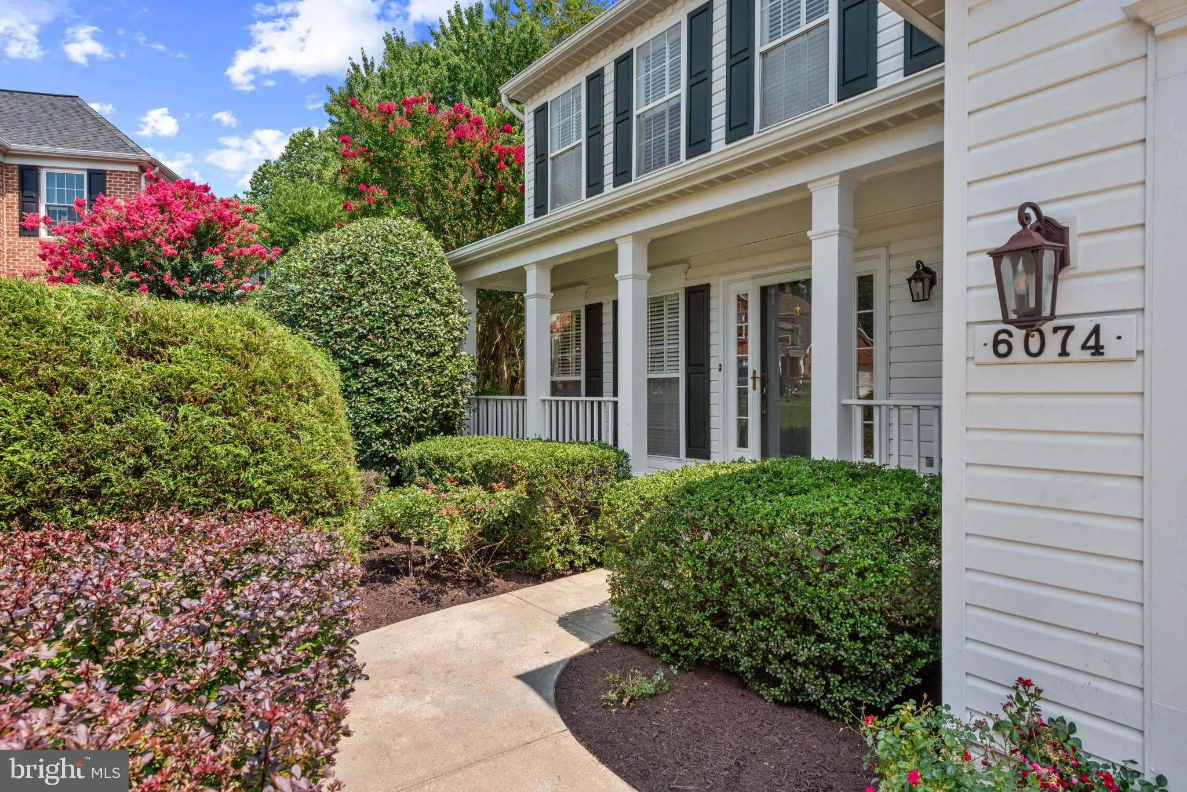
 6074 AVALON DRIVE, Elkridge, MD 21075
 1,940 Sqft SQFT
 4
4
 4
4
 Basic Details
Beautifully maintained 4-bedroom, 3.5‑bath home situated on over a half‑acre, offering exceptional privacy and a serene, treed backdrop. Hardwood floors grace the main level, where the layout flows comfortably for everyday living and entertaining. The kitchen features a large pantry, granite island, and excellen...
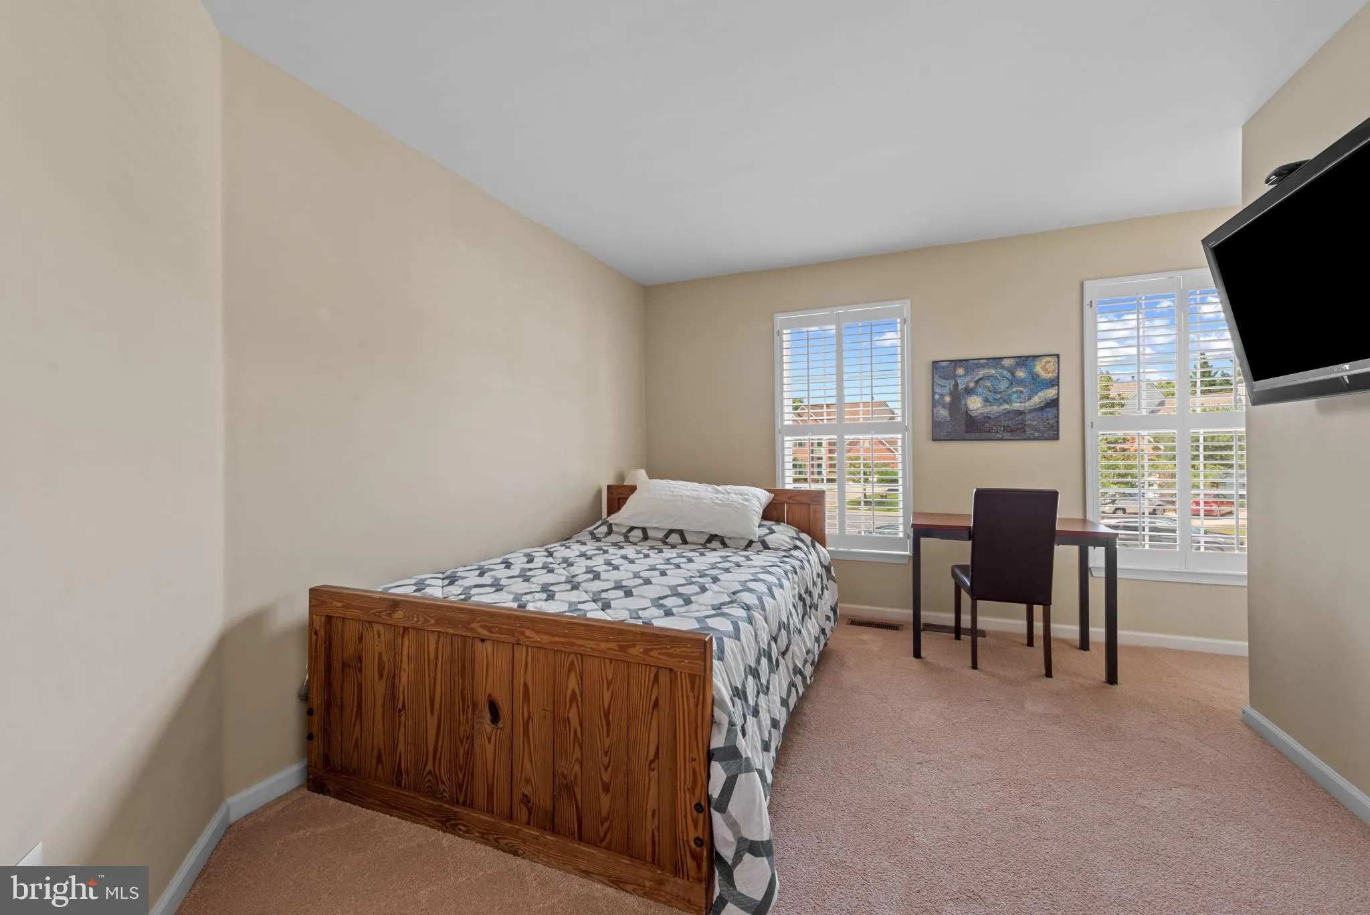
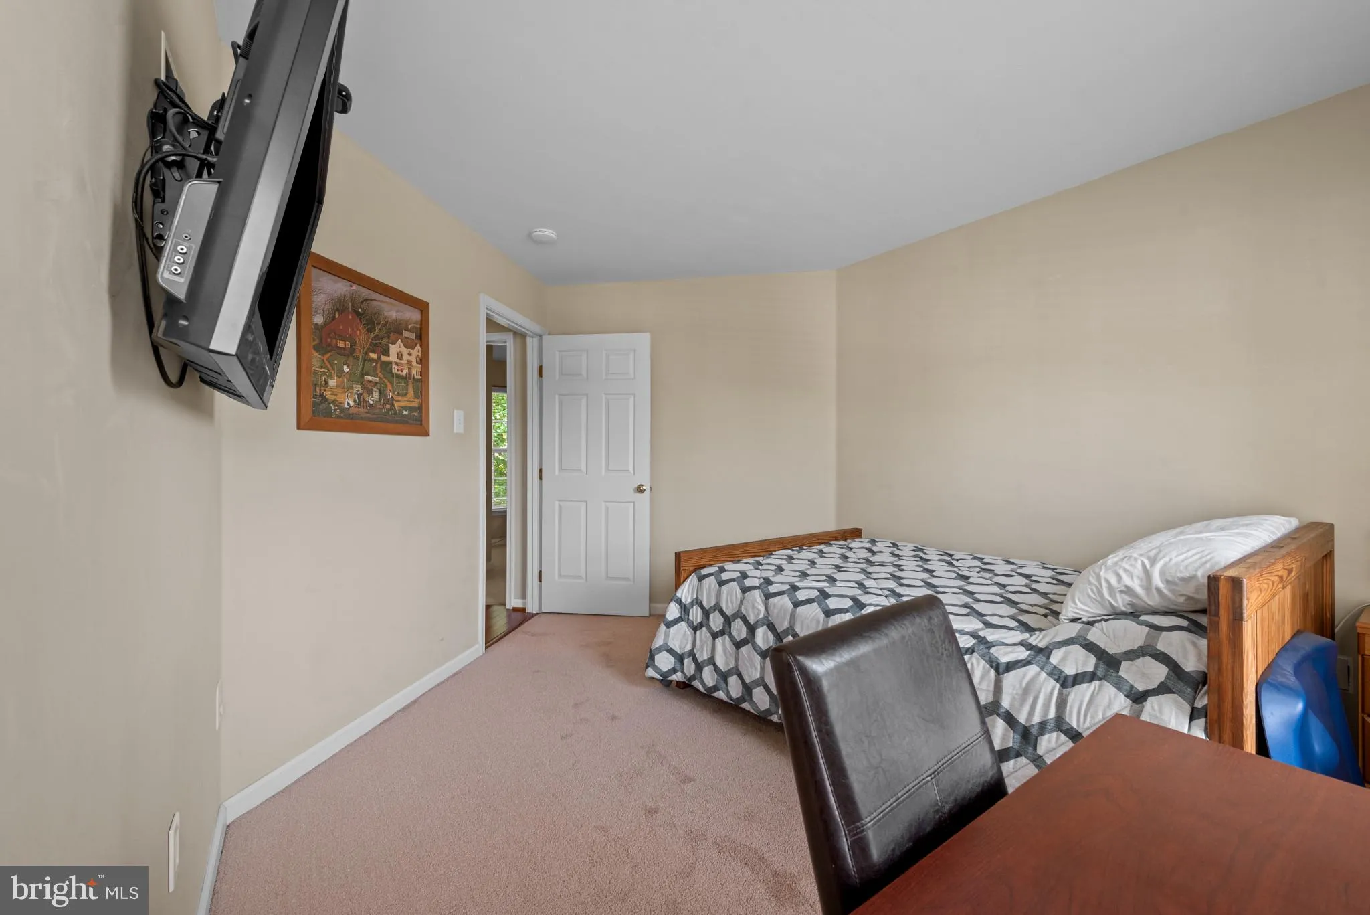
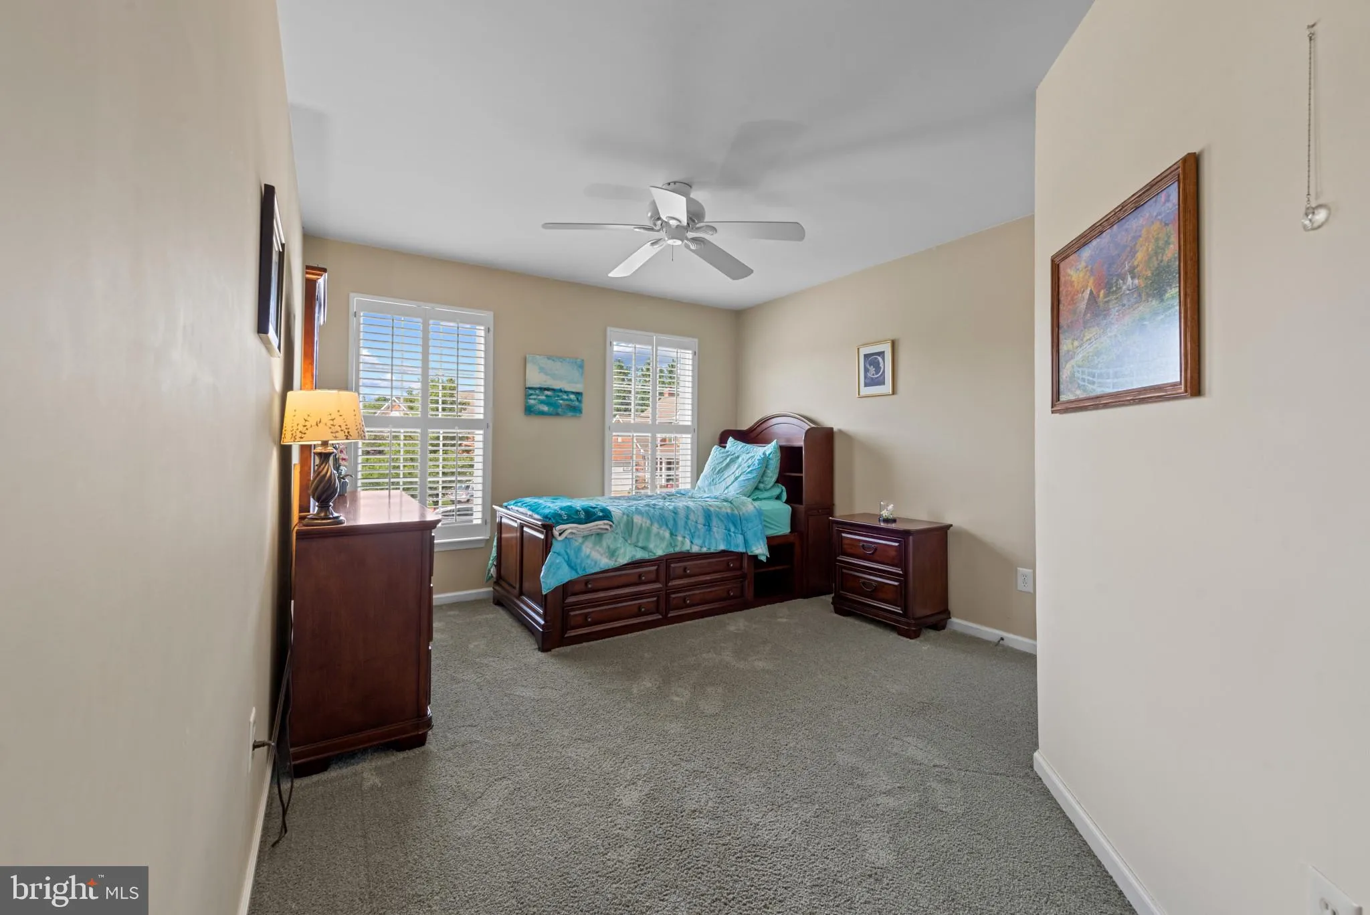
Beautifully maintained 4-bedroom, 3.5‑bath home situated on over a half‑acre, offering exceptional privacy and a serene, treed backdrop. Hardwood floors grace the main level, where the layout flows comfortably for everyday living and entertaining. The kitchen features a large pantry, granite island, and excellent workspace, opening to a spacious deck overlooking the landscaped yard—a perfect setting for outdoor dining and quiet relaxation. A covered front porch welcomes you inside, while the finished walk‑out lower level adds outstanding versatility. This level includes a full bath, an office area, and a media/family room with extensive built‑ins, a TV niche with shelving, and a separate bar area with refrigerator—an ideal entertainment hub. Upstairs, the primary suite offers a peaceful retreat with a luxury bath featuring a soaking tub and separate shower. Three additional spacious bedrooms complete the upper level. With its private lot, thoughtful updates, and multiple indoor–outdoor living spaces, this home delivers comfort, functionality, and a truly inviting setting.
 Features & Appliances
 Ask Agent A Question
 Address Map
 MLS Addon
 Additional Information
 Financial
Listing Information
Financial
Listing Information
 Rob Spicer Broker, GRI
Spicer Real Estate
Rob Spicer Broker, GRI
Spicer Real Estate
7201 Wisconsin Avenue
 RobSpicer@SpicerRealEstate.com
 2403881030
 2403881030
 7201 Wisconsin Avenue


