
 Share
Share
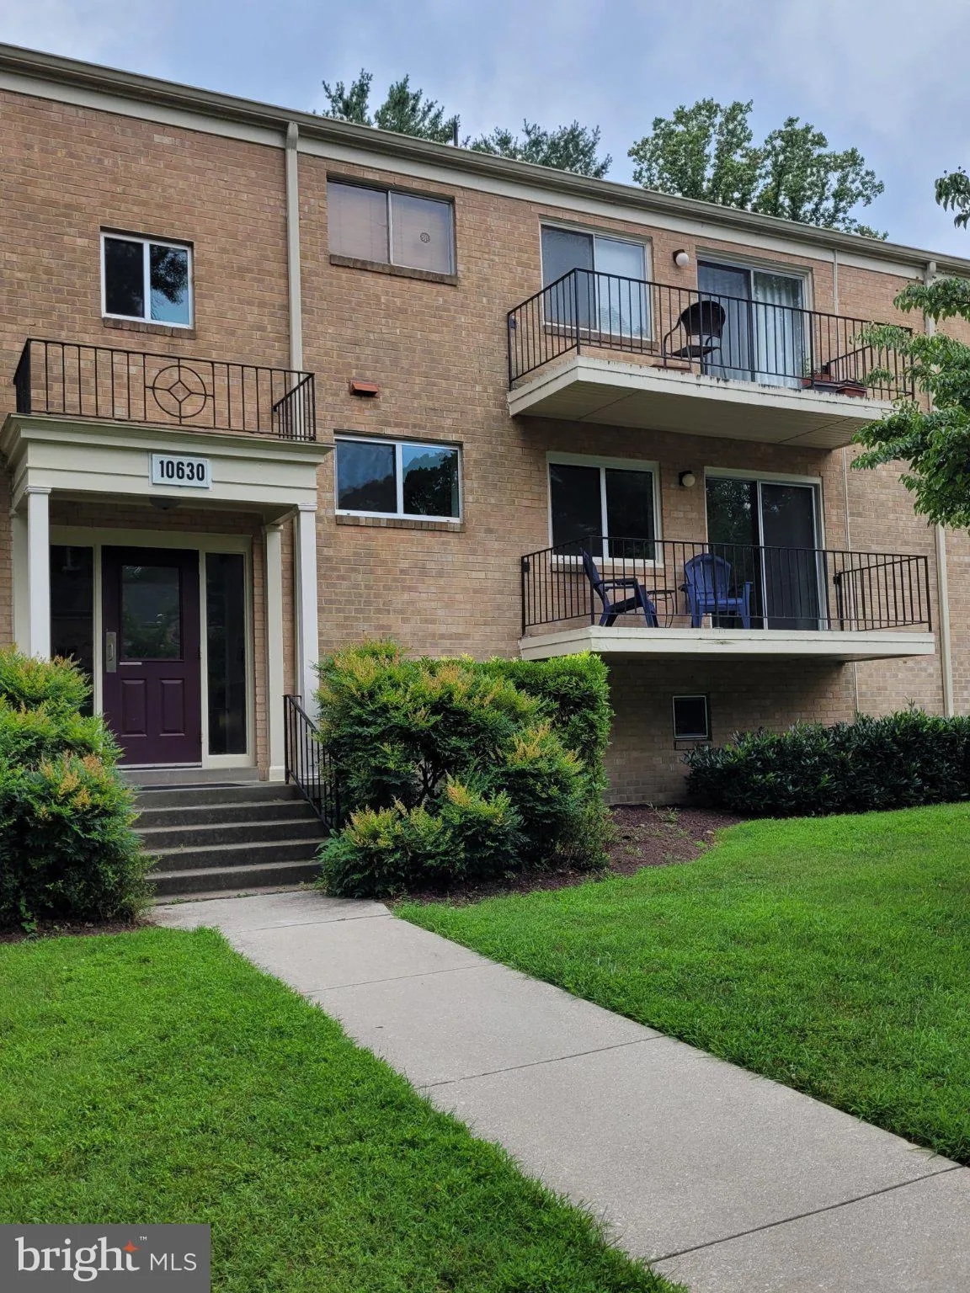
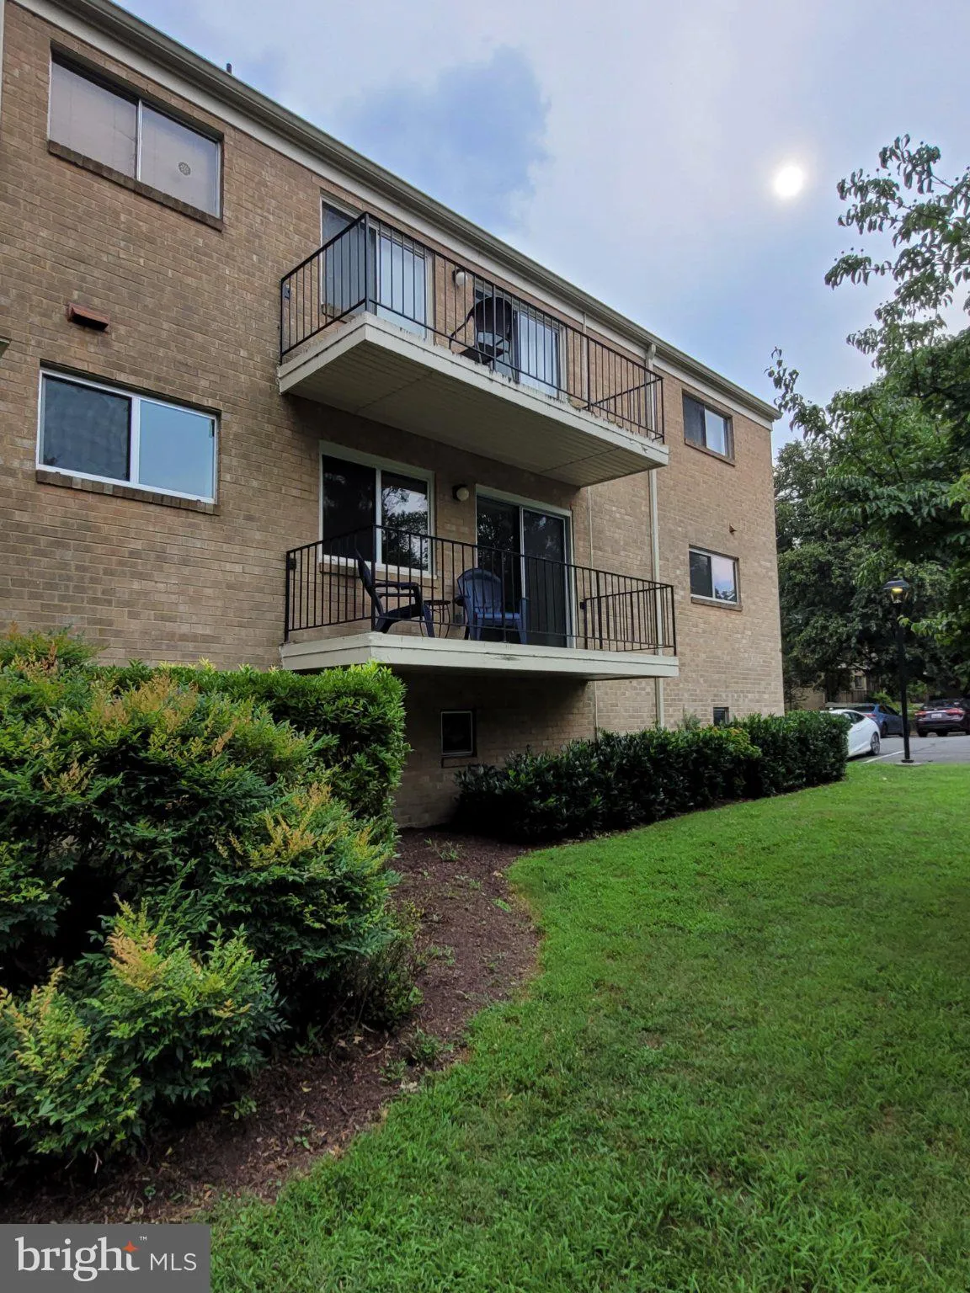
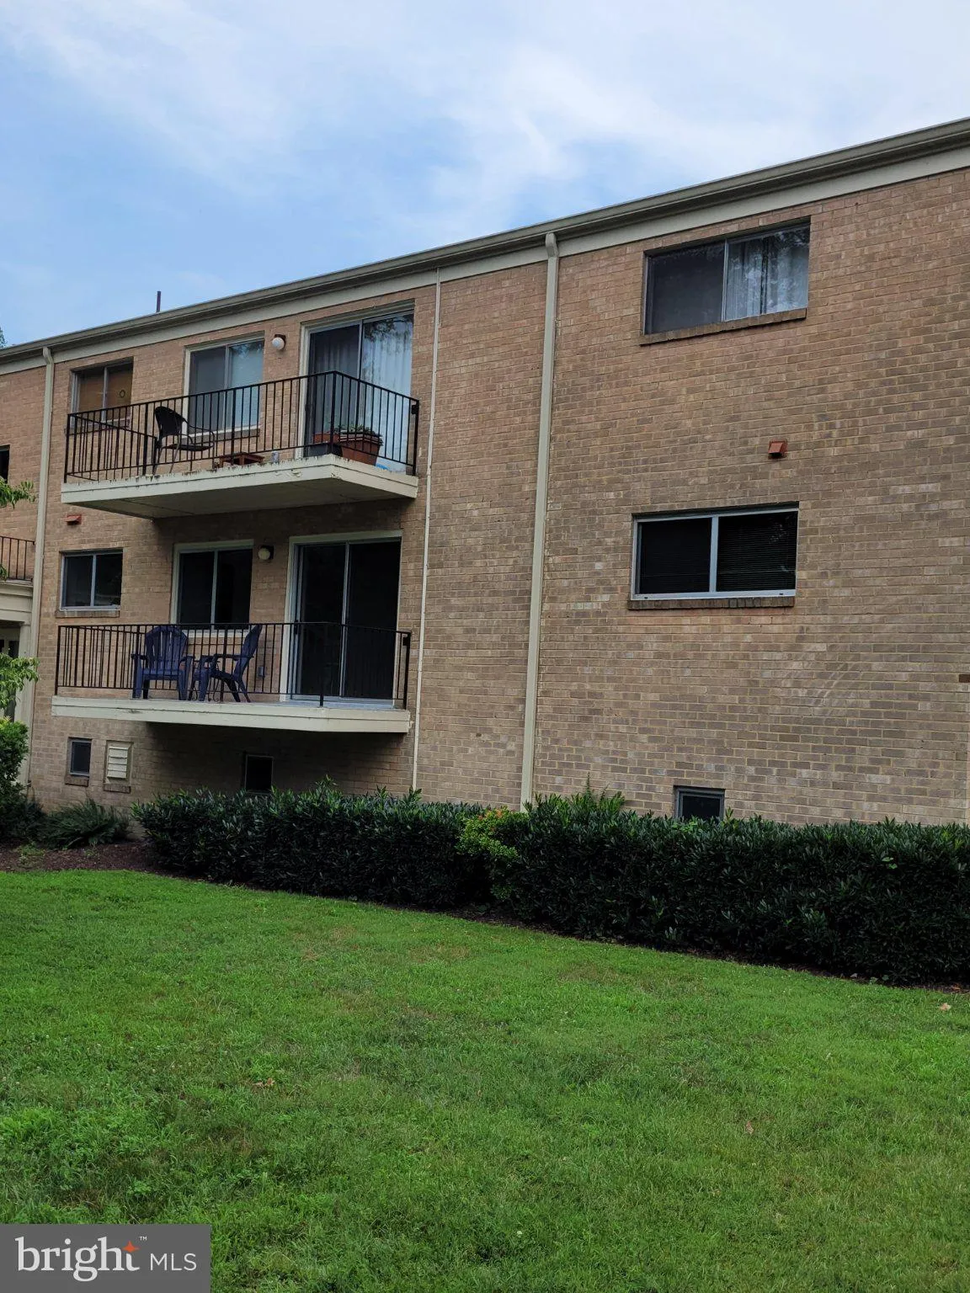
 10630 MONTROSE AVENUE, Bethesda, MD 20814
 786 Sqft SQFT
 1
1
 1
1
 Basic Details
***WILL ALSO CONSIDER AN 18 TO 24-MONTH LEASE*** Serene and Sparkling corner 1-bedroom condo with balcony at the top of Montrose Avenue in award-winning Parkside offers a wonderful combination of mid-century charm and many upgrades including brand new thermal windows and sliding glass door to balcony, classic kitche...
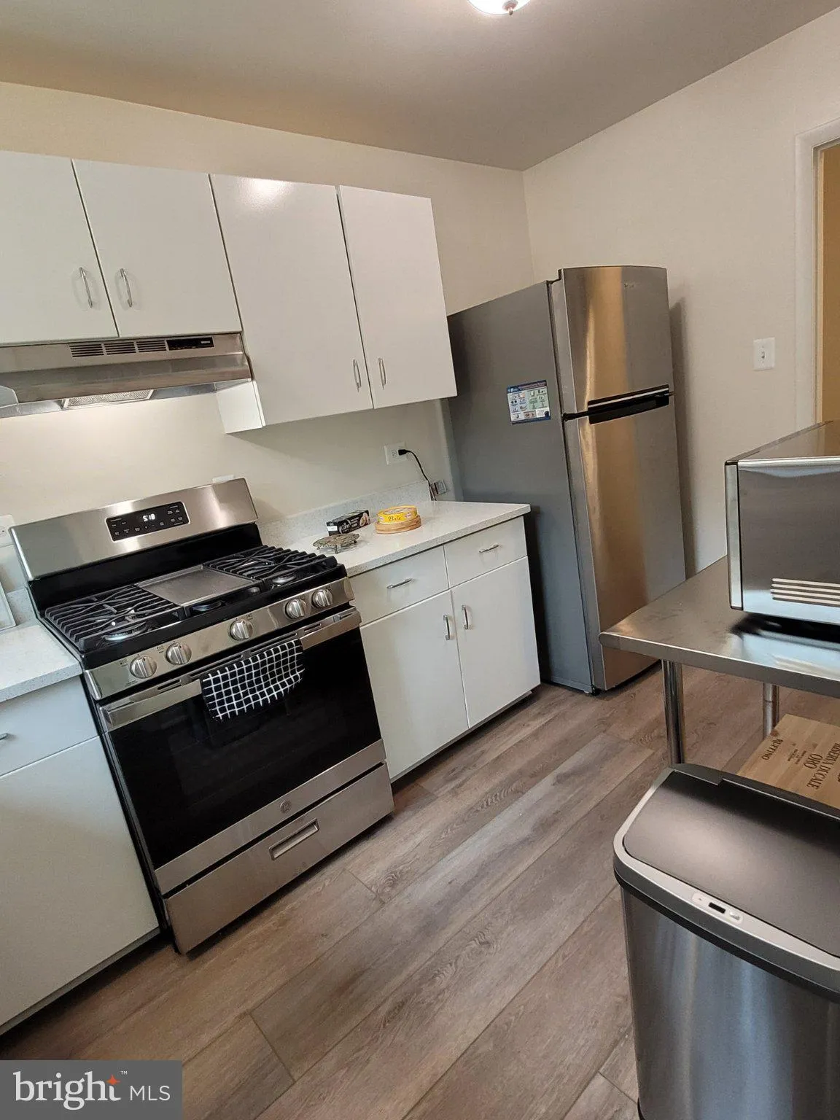
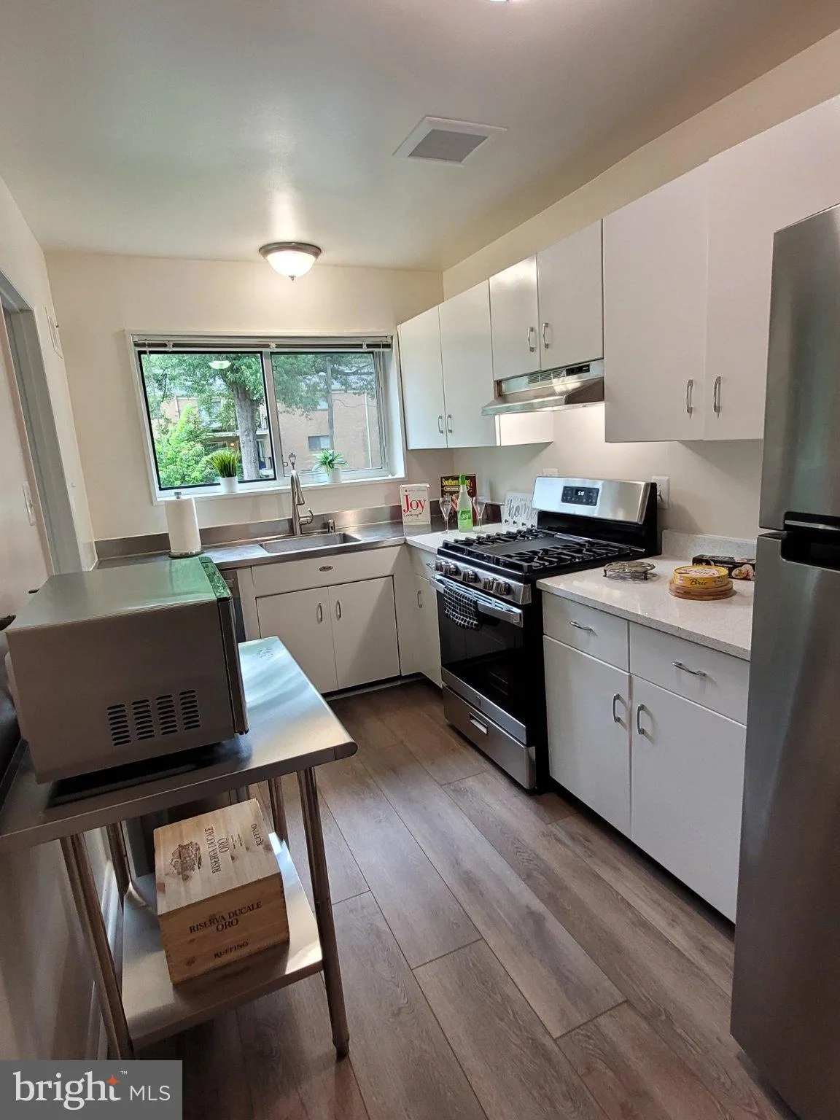
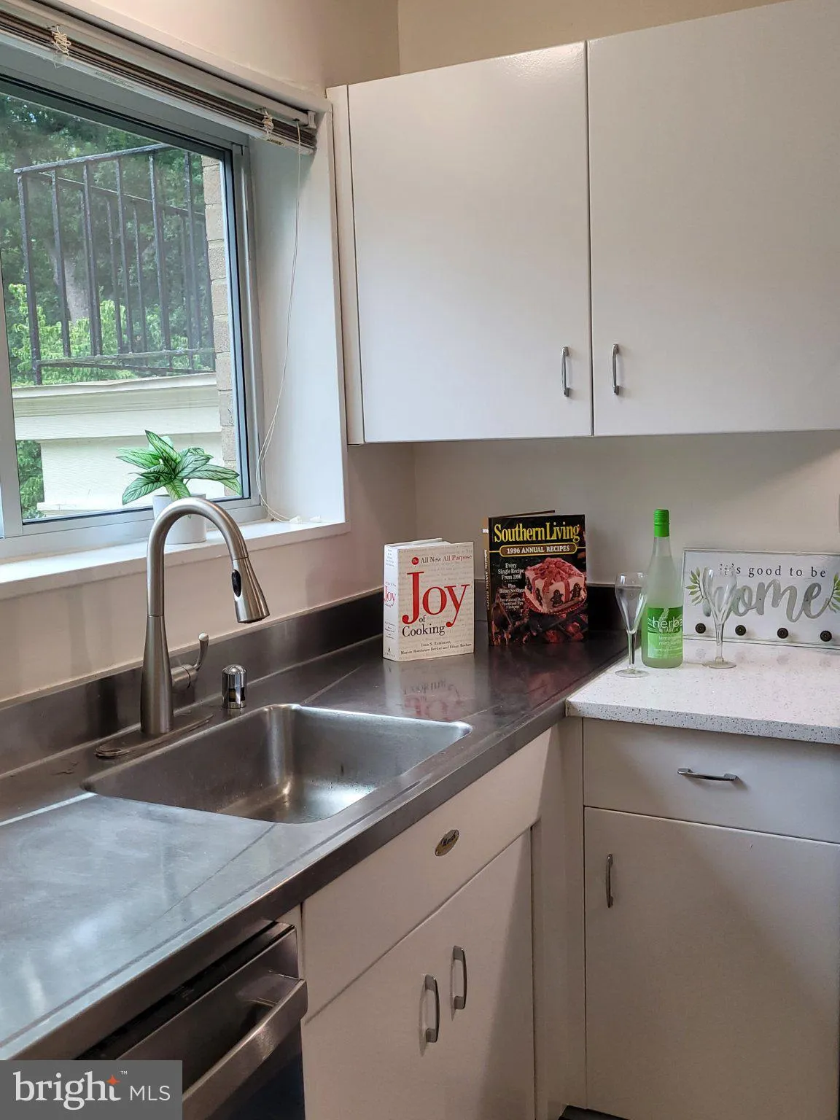
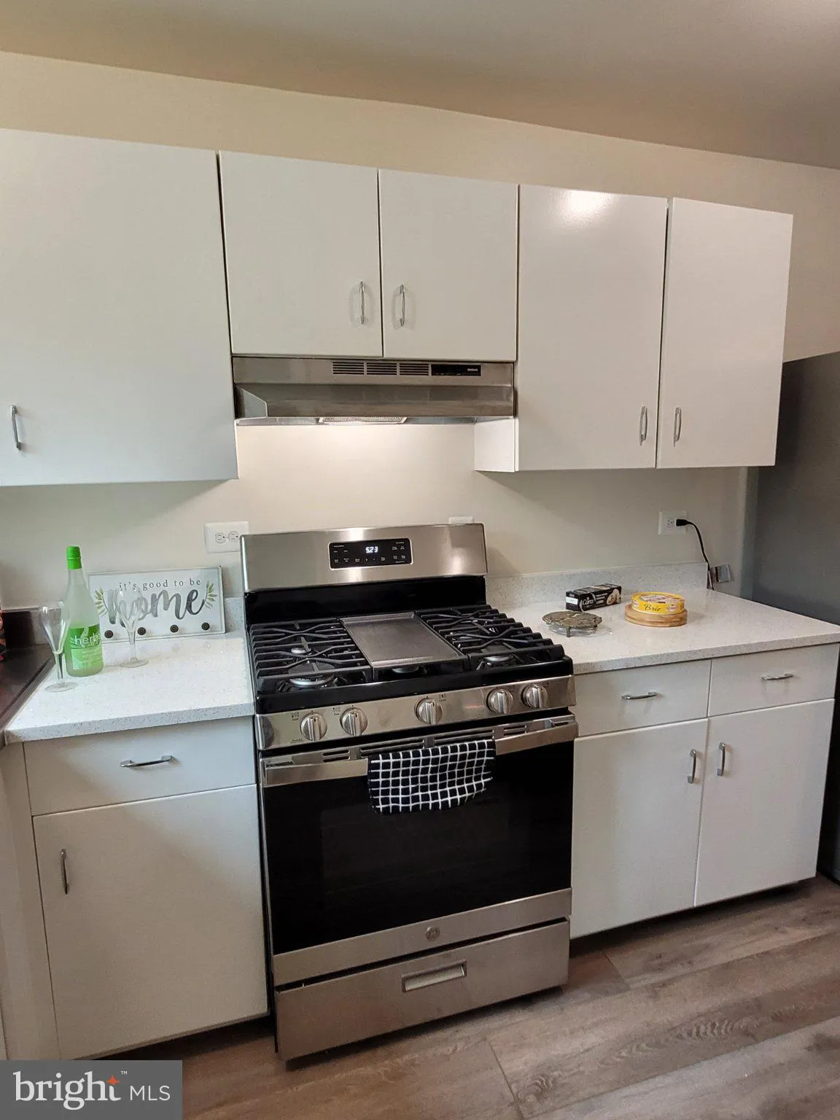
***WILL ALSO CONSIDER AN 18 TO 24-MONTH LEASE*** Serene and Sparkling corner 1-bedroom condo with balcony at the top of Montrose Avenue in award-winning Parkside offers a wonderful combination of mid-century charm and many upgrades including brand new thermal windows and sliding glass door to balcony, classic kitchen with new stainless steel appliances, quartz counters and luxury vinyl plank flooring. Other features of this spacious unit include 2025 HVAC unit, ceiling fan in bedroom and updated bath with new vanity and custom vertical blinds for the sliding door. Condo amenities include free surface parking with permit, outdoor pools, tennis/pickleball courts, barbeque area, clubhouses, community garden and much more. Laundry and storage rooms on the lower level. Monthly condo fee includes all utilities except phone-cable-internet. Verizon FIOS and Comcast services are available. Parkside offers a reasonably-priced in-unit service program. Unit is certified lead free. Parkside Condominium is conveniently located near Rock Creek Park, Garrett Park, Pike and Rose District, WRNNMC-NIH, Route 495, the Grosvenor-Strathmore METRO Station and Downtown Bethesda. Listing Broker is Owner. ***OPEN HOUSE SUNDAY, AUGUST 23rd, 1-3 PM***
 Features & Appliances
 Ask Agent A Question
 Address Map
 MLS Addon
 Additional Information
 Financial
Listing Information
Financial
Listing Information
 Rob Spicer Broker, GRI
Spicer Real Estate
Rob Spicer Broker, GRI
Spicer Real Estate
7201 Wisconsin Avenue
 RobSpicer@SpicerRealEstate.com
 2403881030
 2403881030
 7201 Wisconsin Avenue


