
 Share
Share
 6111 RIPPLING TIDES TERRACE, Clarksville, MD 21029
 4,946 Sqft SQFT
 5
5
 4
4
 Basic Details
Welcome to 6111 Rippling Tides Terrace, a stately Colonial gracefully positioned on a peaceful cul-de-sac in the heart of the highly sought-after River Hill community. Showcasing timeless elegance, this exceptional residence offers rich hardwood floors, classic moldings, soaring ceilings, and sun-filled interiors de...
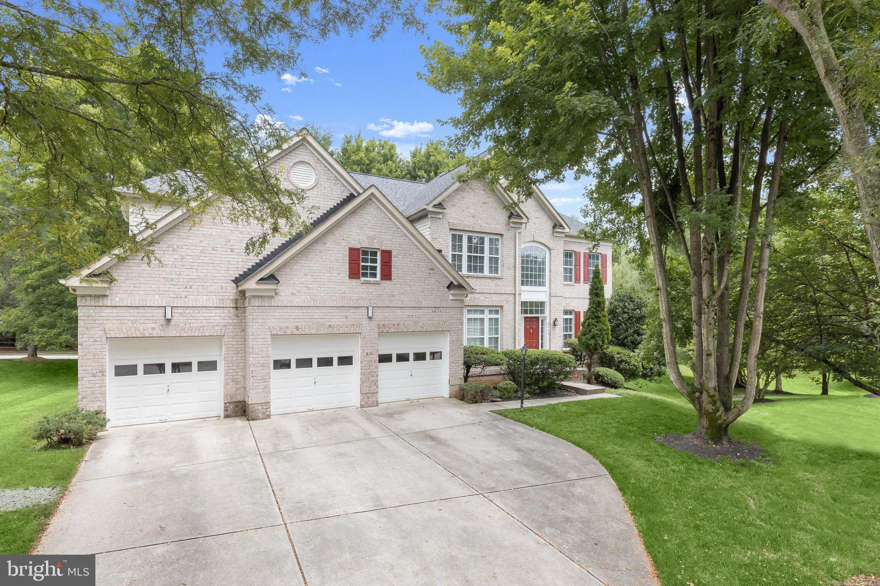
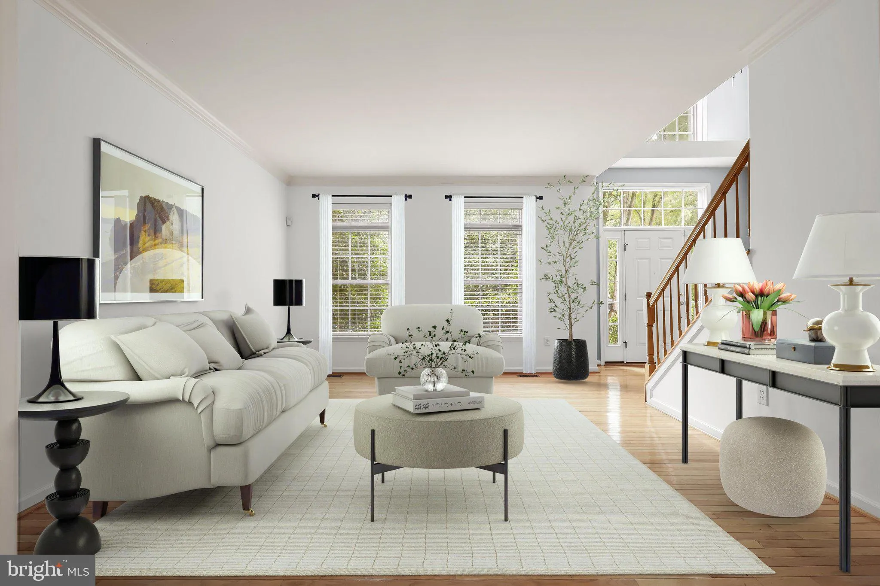
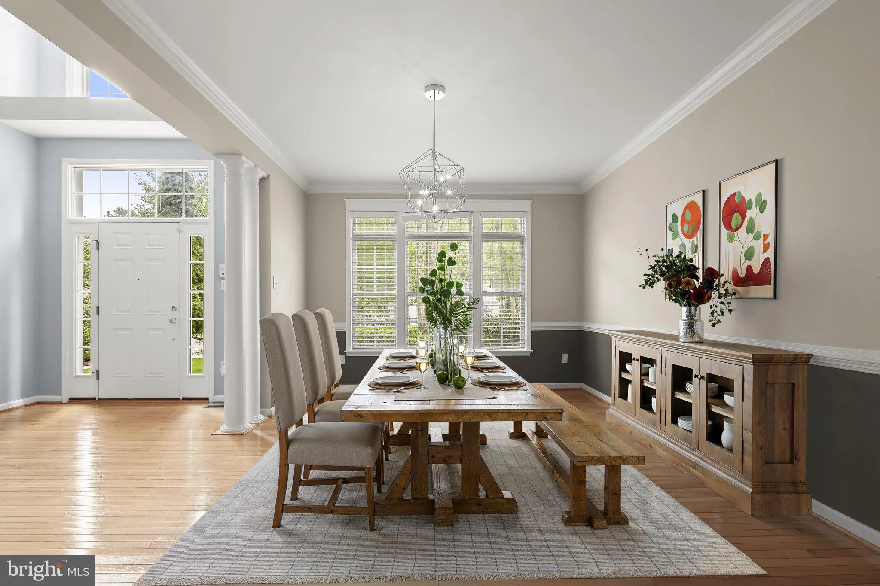
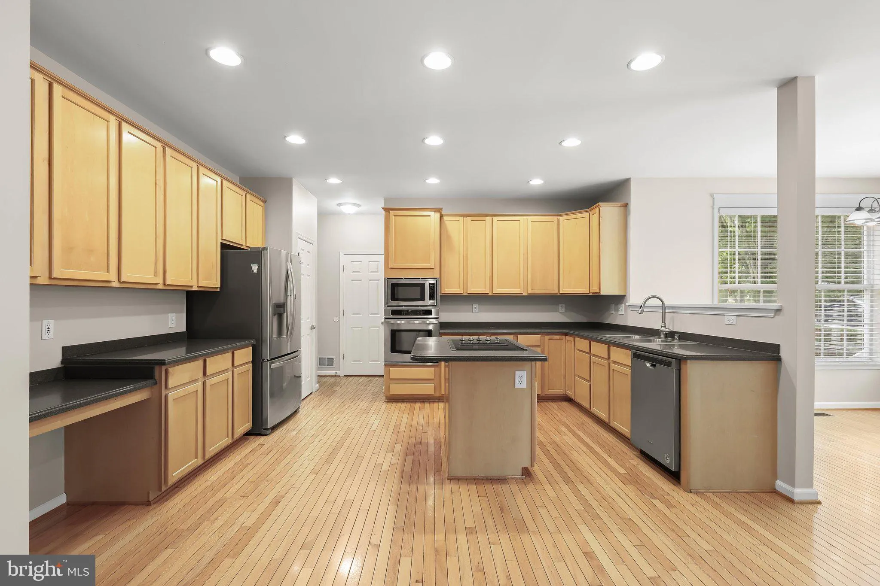
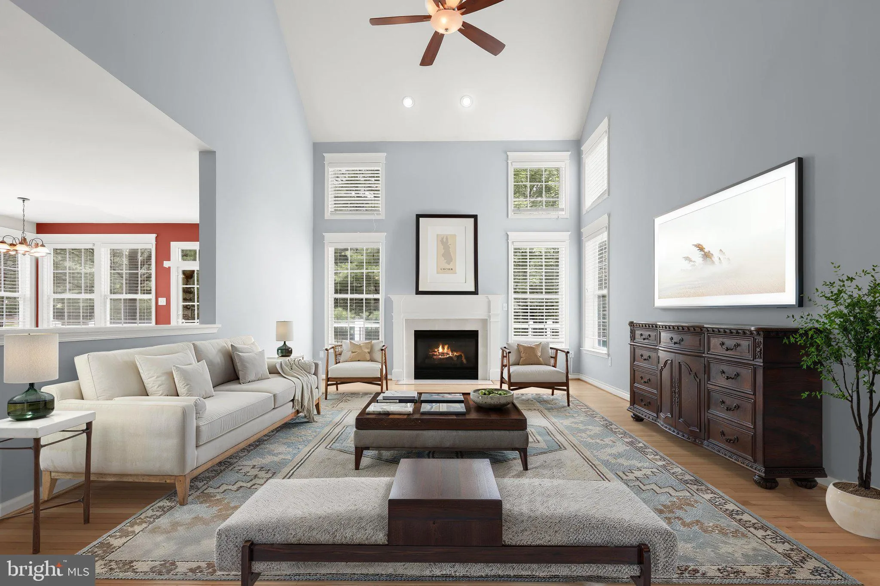
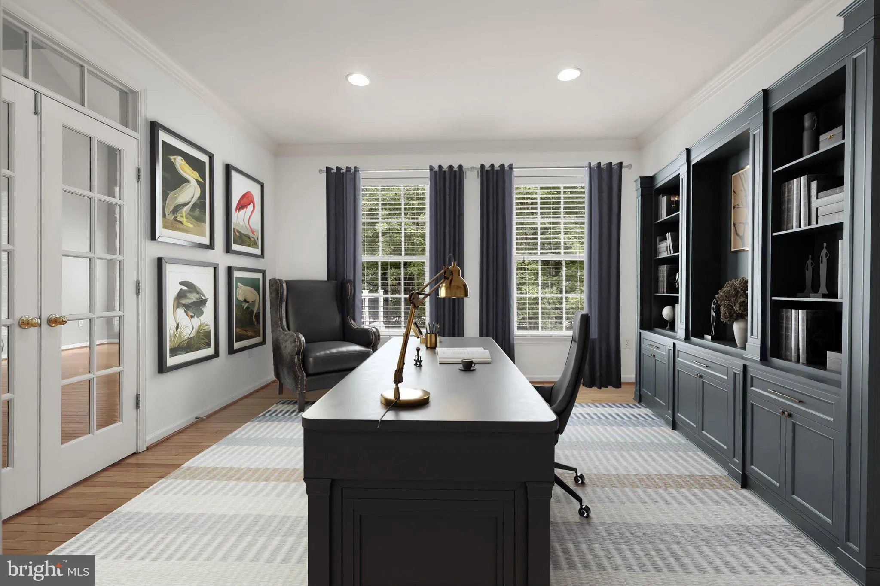
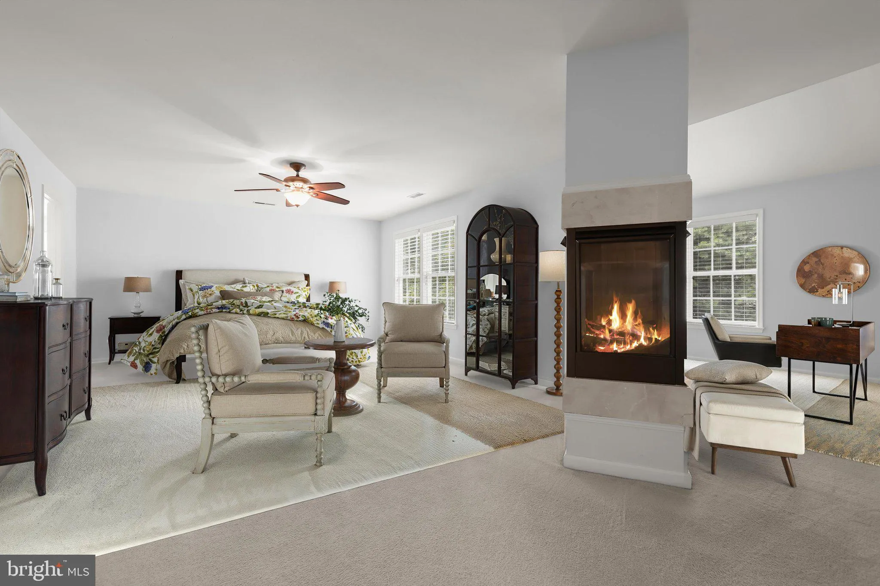
Welcome to 6111 Rippling Tides Terrace, a stately Colonial gracefully positioned on a peaceful cul-de-sac in the heart of the highly sought-after River Hill community. Showcasing timeless elegance, this exceptional residence offers rich hardwood floors, classic moldings, soaring ceilings, and sun-filled interiors designed for both everyday living and grand entertaining. A dramatic two-story foyer is flanked by formal living and dining rooms, while the living room provides access to a private office through French doors, creating an ideal work-from-home retreat. At the heart of the home, the expansive eat-in kitchen is thoughtfully appointed with a center island featuring a cooktop, wall oven, sleek stainless steel appliances, 42-inch cabinetry, a planning station, butler’s pantry, and a bright breakfast room with access to the deck. The impressive two-story family room is anchored by a cozy fireplace and hardwood floors, offering an inviting gathering space. A laundry room, powder room, and access to the attached three-car garage complete the main level. Upstairs, the luxurious primary suite is a true sanctuary featuring a private sitting room with a striking peninsula fireplace, an expansive walk-in closet, and a spa-inspired en-suite bath with separate vanities, a soaking tub, and a glass-enclosed shower. Three additional generously sized bedrooms and a full bath complete the upper level. The finished lower level expands the living space with a spacious recreation room, a fifth bedroom with built-in shelving and French doors, two versatile bonus rooms ideal for a home gym, theater, or hobby space, a full bath, and abundant storage. Outdoors, enjoy relaxing or entertaining on the spacious deck overlooking the beautifully landscaped surroundings. Perfectly located just moments from River Hill’s scenic trails, award-winning schools, community pools, fitness centers, shopping, dining, and major commuter routes including MD-32, MD-29, and I-95, this remarkable home offers convenient access to Baltimore, Washington, D.C., Rockville, and Annapolis. A rare opportunity to experience luxurious living in one of Howard County’s most prestigious communities. Some photos have been virtually staged.
 Features & Appliances
 Ask Agent A Question
 Address Map
 Neighborhood
 MLS Addon
 Additional Information
 Financial
Listing Information
Financial
Listing Information
 Rob Spicer Broker, GRI
Spicer Real Estate
Rob Spicer Broker, GRI
Spicer Real Estate
7201 Wisconsin Avenue
 RobSpicer@SpicerRealEstate.com
 2403881030
 2403881030
 7201 Wisconsin Avenue


