
 Share
Share
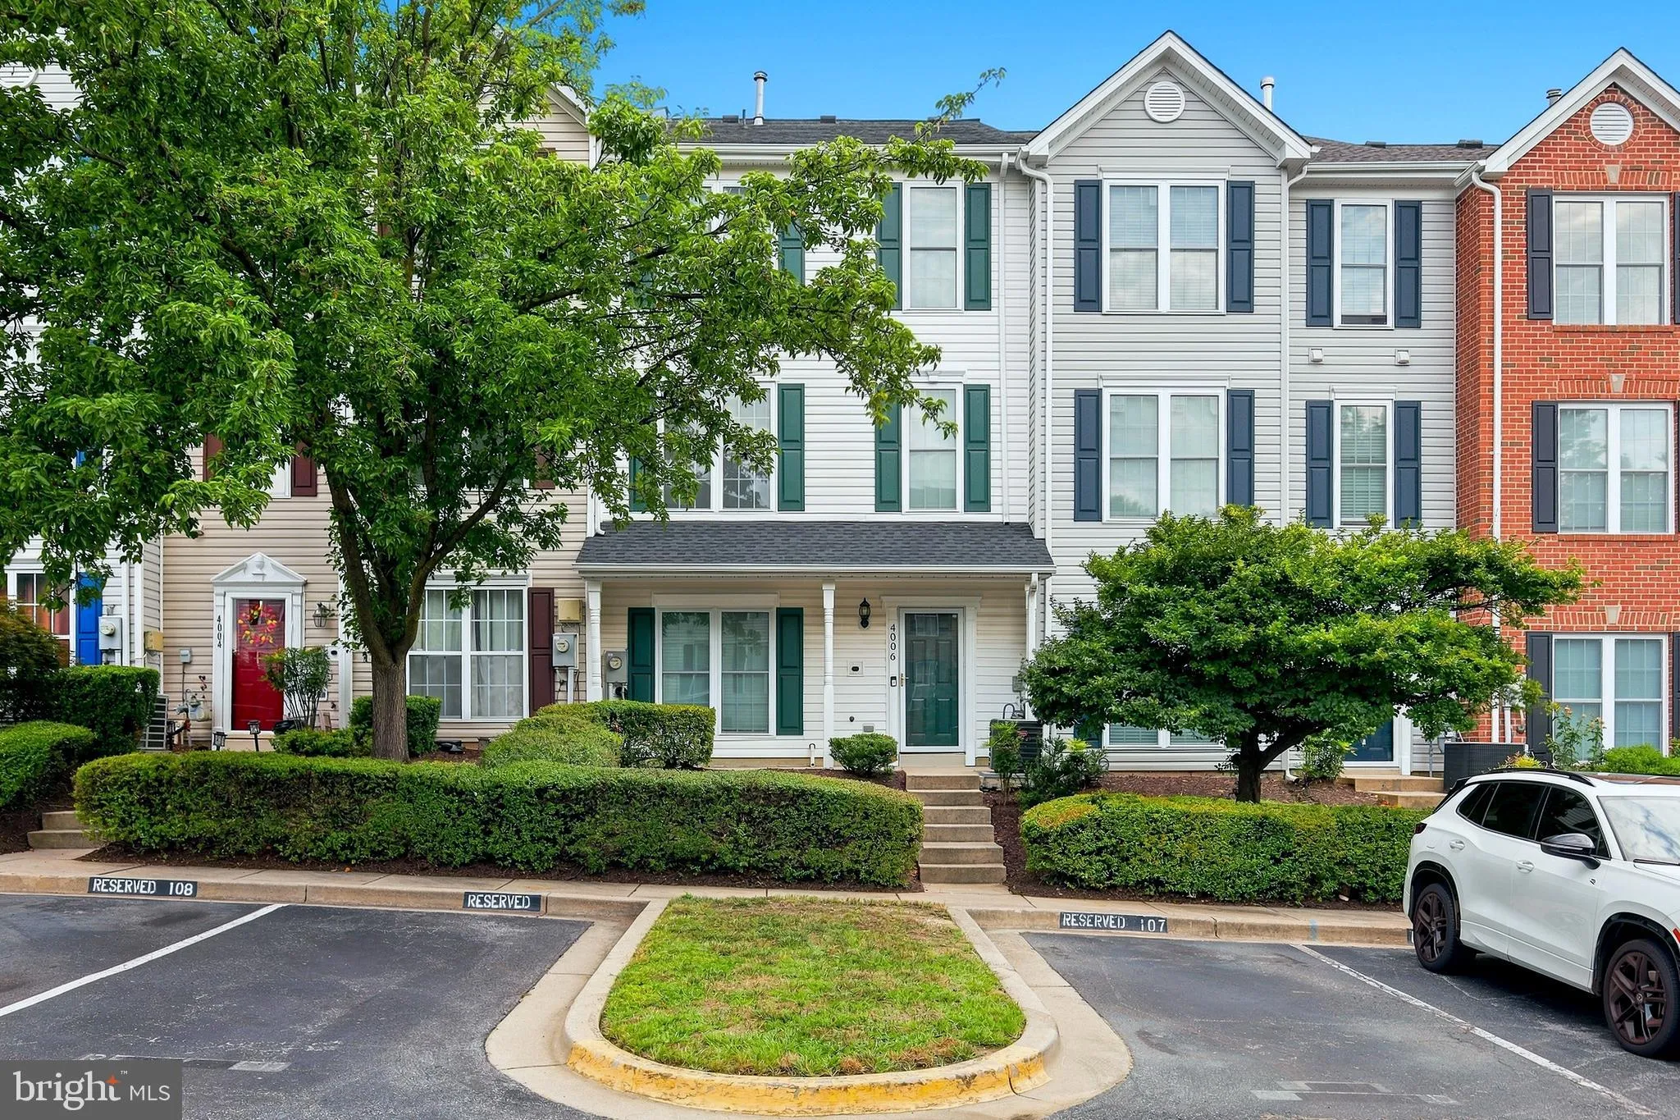
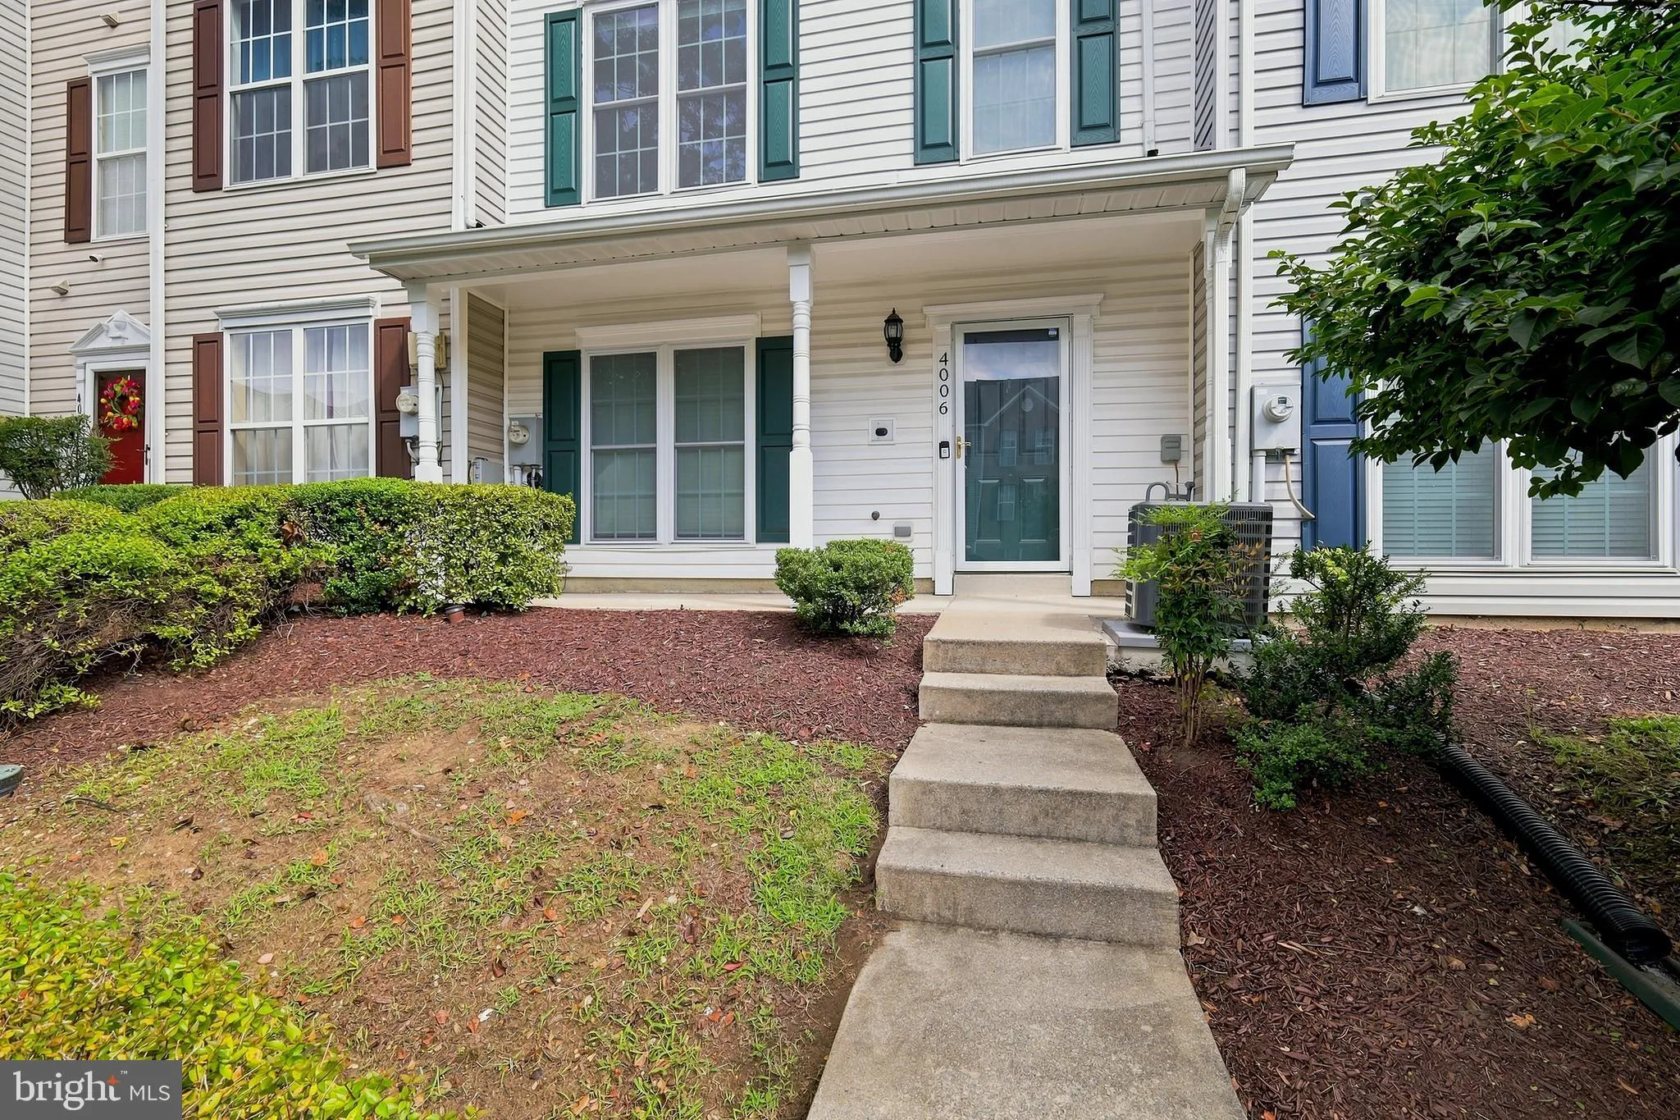
 4006 EAGER TERRACE, Bowie, MD 20716
 1,560 Sqft SQFT
 3
3
 3
3
 Basic Details
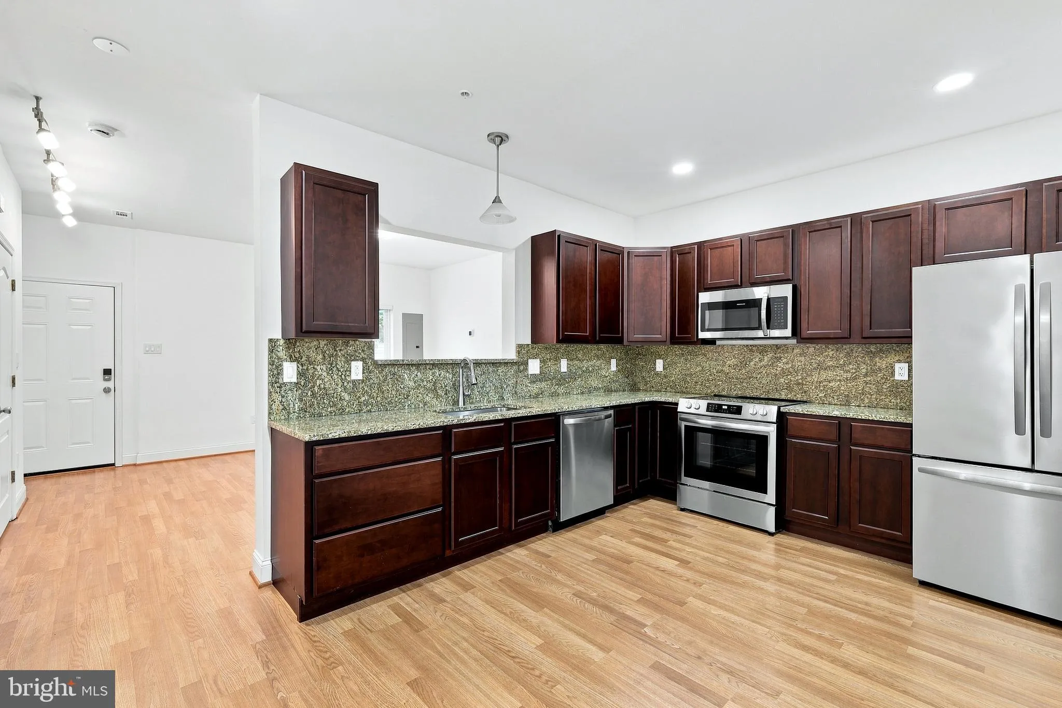
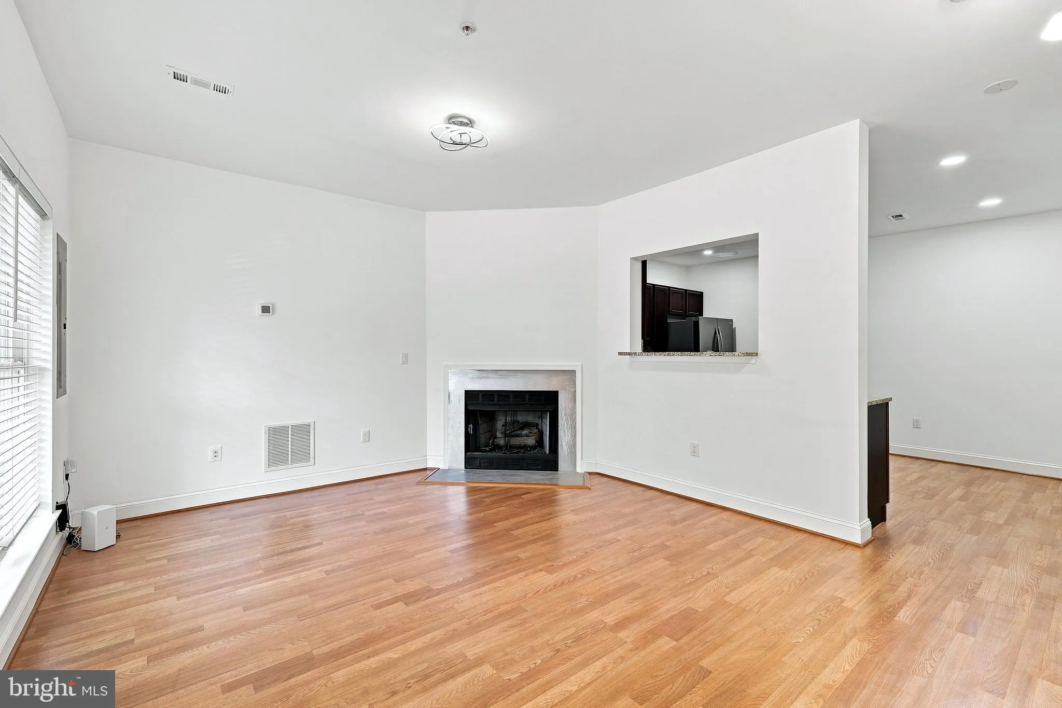
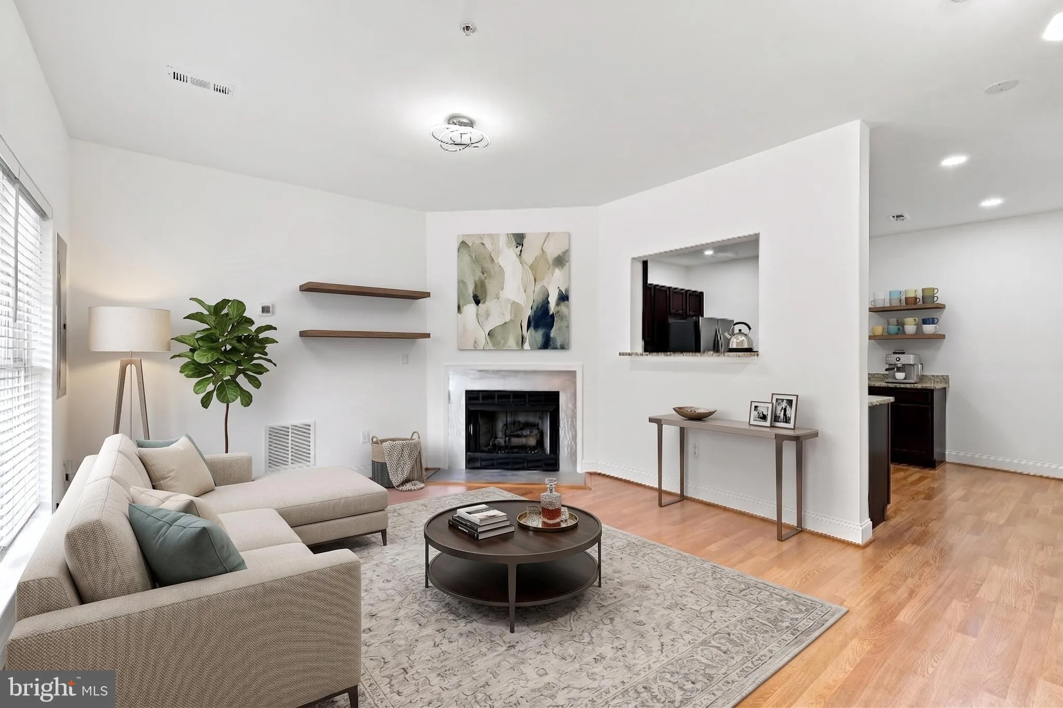
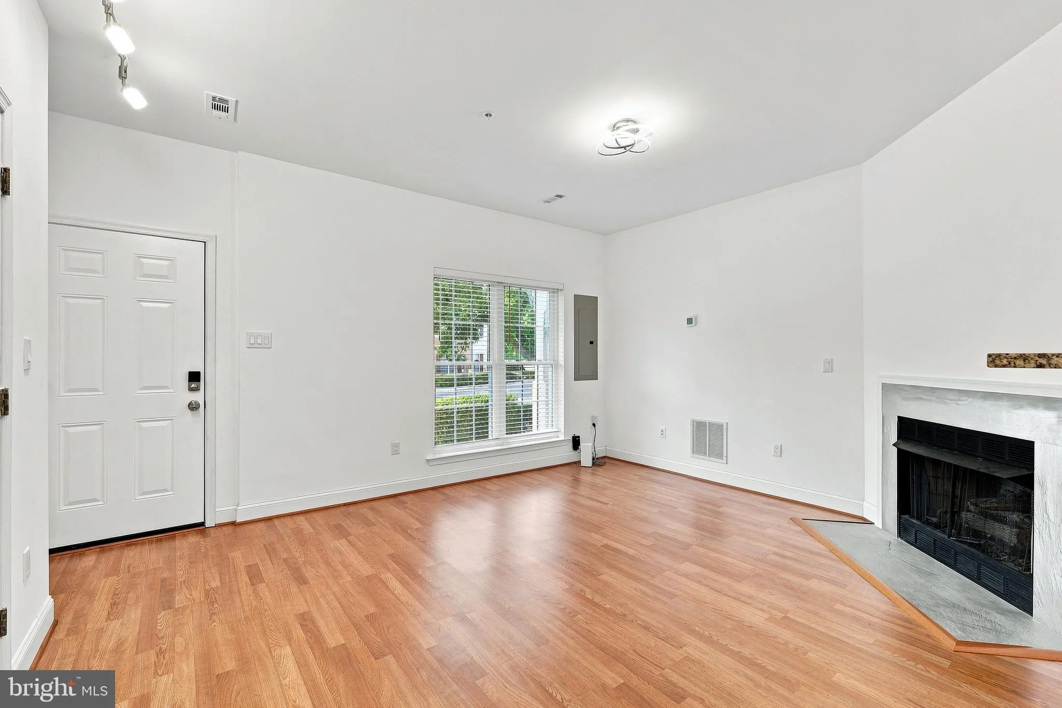
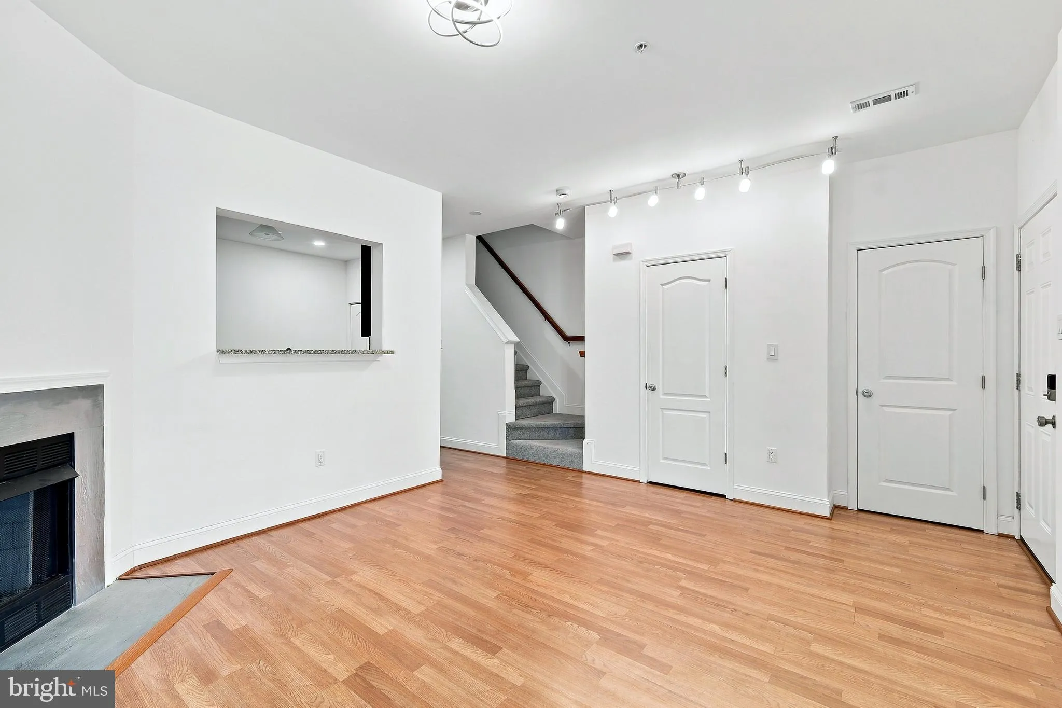
Discover refined, move-in-ready living at 4006 Eager Terrace. Fully renovated in 2024, this stylish three-level townhome offers 3 bedrooms, 2.5 bathrooms, and thoughtfully updated major systems and finishes throughout. The main level welcomes you with a living room featuring a cozy fireplace, a dining area, powder r...
Discover refined, move-in-ready living at 4006 Eager Terrace. Fully renovated in 2024, this stylish three-level townhome offers 3 bedrooms, 2.5 bathrooms, and thoughtfully updated major systems and finishes throughout. The main level welcomes you with a living room featuring a cozy fireplace, a dining area, powder room, and an elegant eat-in kitchen with granite countertops and stainless steel appliances. Upstairs are two generous bedrooms, a full bathroom, and a convenient laundry area. The top level is reserved for the private primary suite, complete with a walk-in closet and luxurious en-suite bathroom featuring dual vanities, a soaking tub, and separate shower. Enjoy access to a community pool and recreational amenities, all conveniently located near Bowie Town Center, shopping, dining, parks, and major commuter routes. Beautifully refreshed and designed for comfort, this exceptional home is ready to welcome its new owner.
 Features & Appliances
 Ask Agent A Question
 Address Map
 MLS Addon
 Additional Information
 Financial
Listing Information
Financial
Listing Information
 Rob Spicer Broker, GRI
Spicer Real Estate
Rob Spicer Broker, GRI
Spicer Real Estate
7201 Wisconsin Avenue
 RobSpicer@SpicerRealEstate.com
 2403881030
 2403881030
 7201 Wisconsin Avenue


