
 Share
Share
 1725 ASCOT WAY, Reston, VA 20190
 690 Sqft SQFT
 1
1
 1
1
 Basic Details
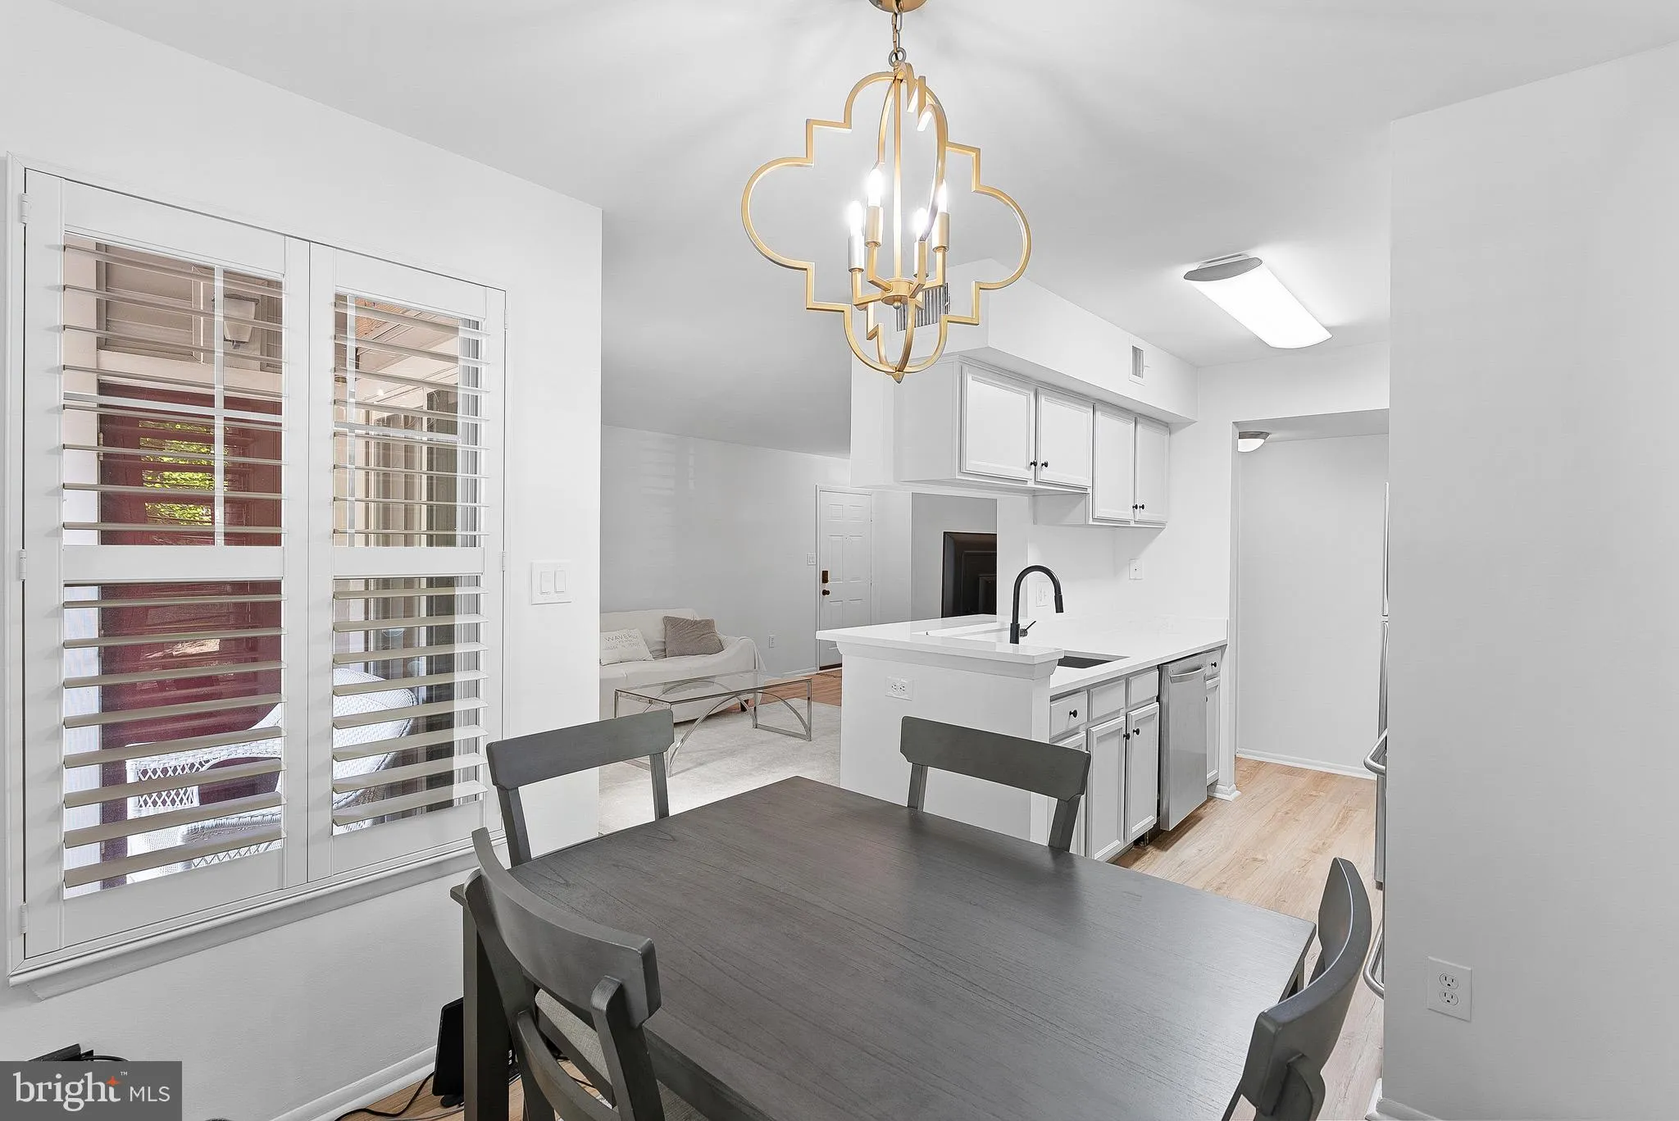

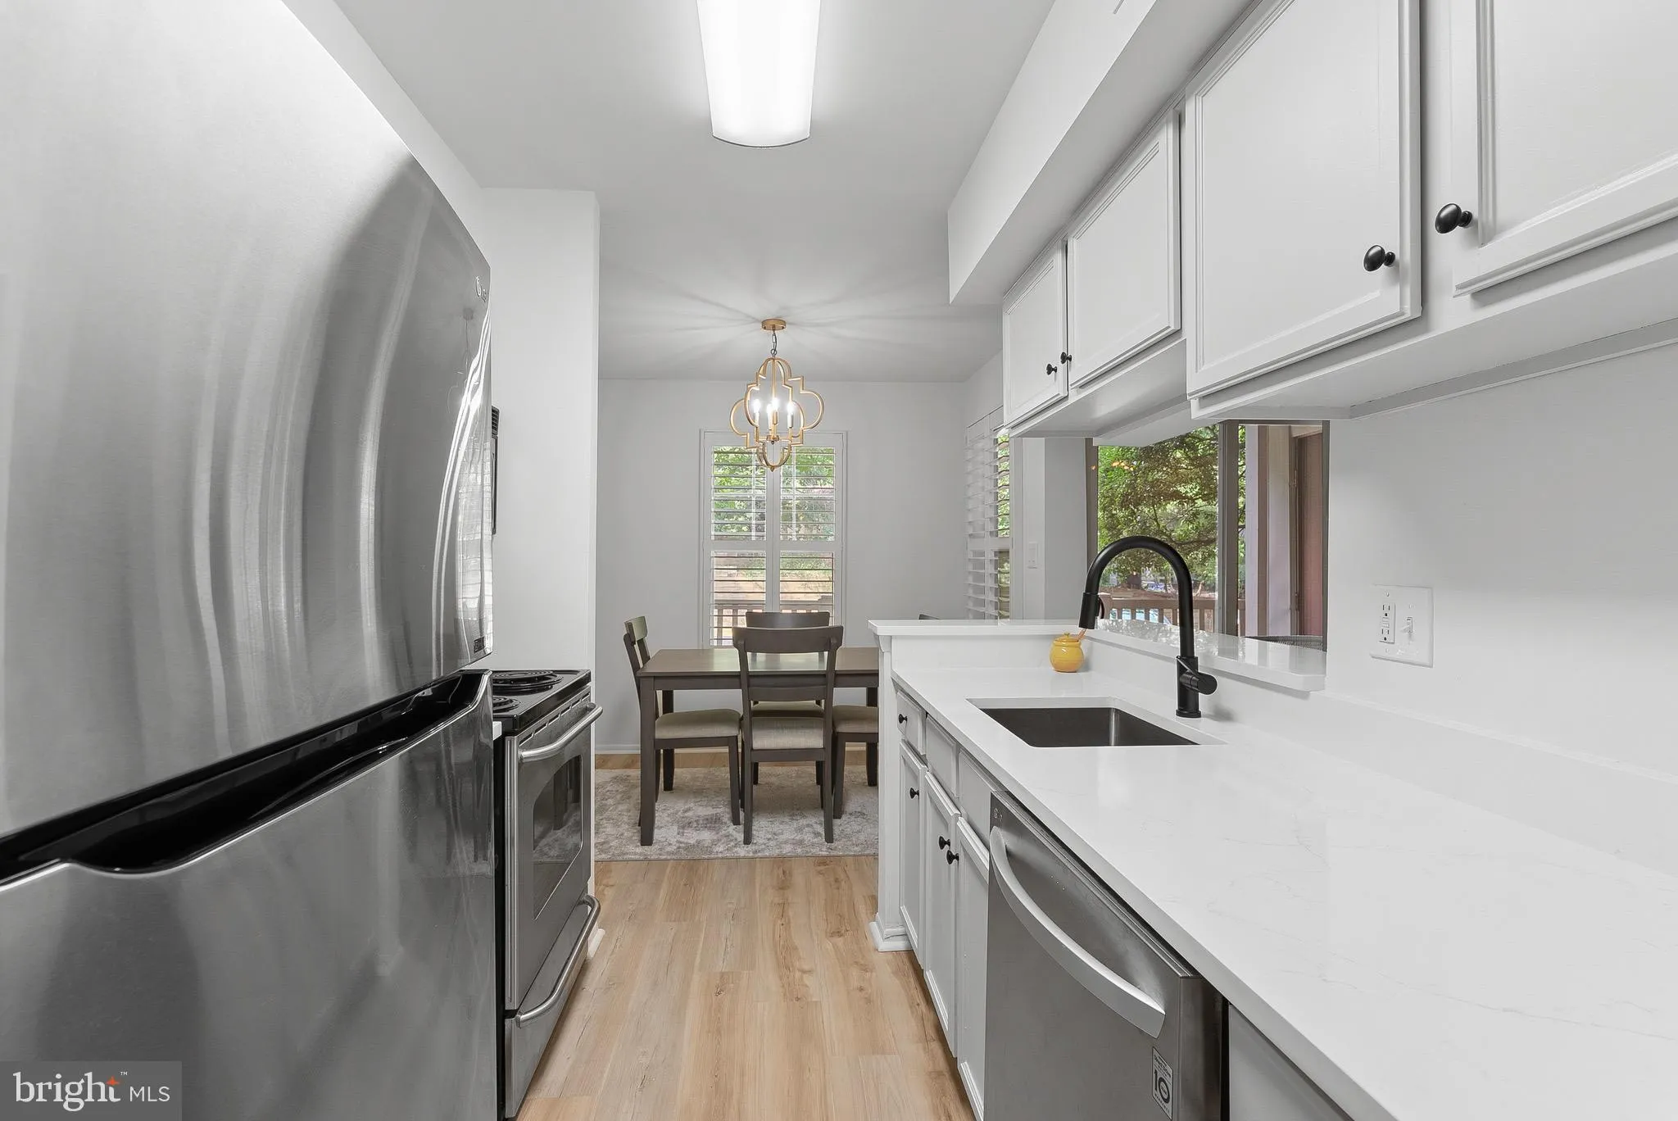
Relax in your stylish sanctuary, just steps from Reston’s vibrant center! This meticulously designed 1-bedroom, 1-bathroom condo offers the perfect blend of contemporary comfort and unmatched convenience. Custom plantation shutters and updated lighting fixtures add timeless style, while the renovated kitchen featu...
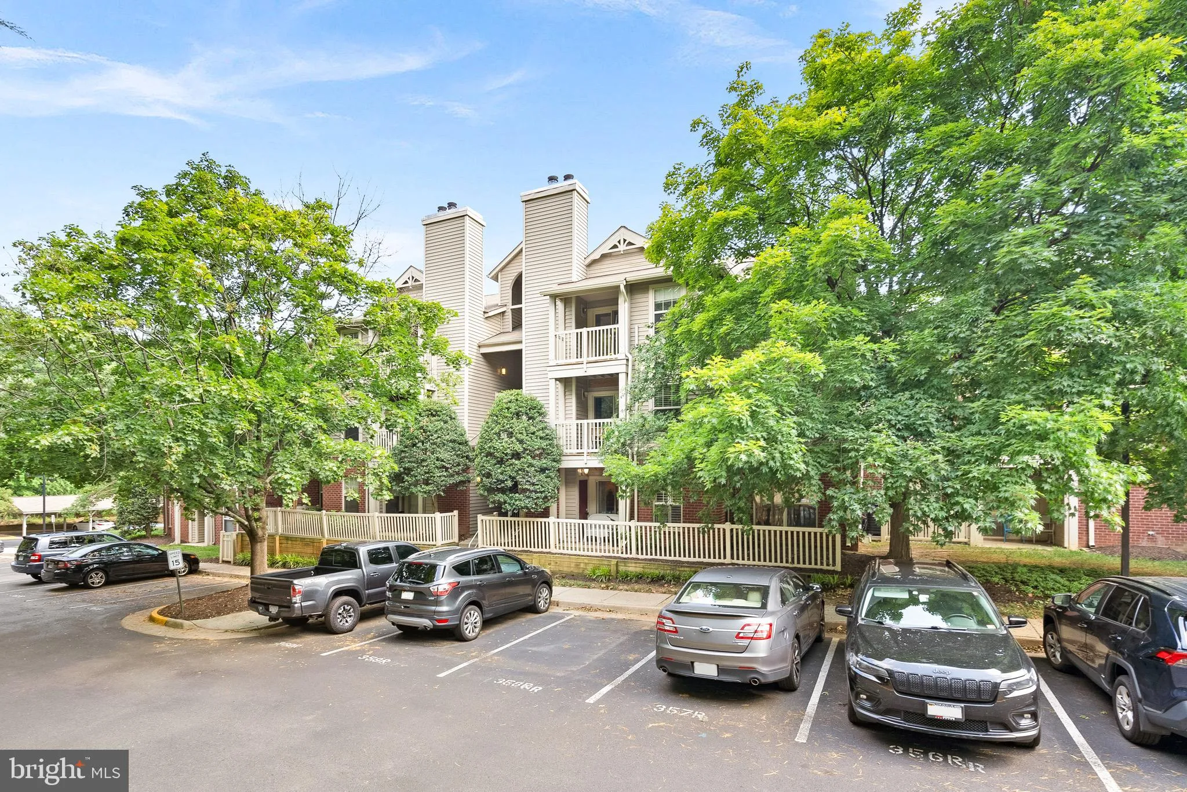
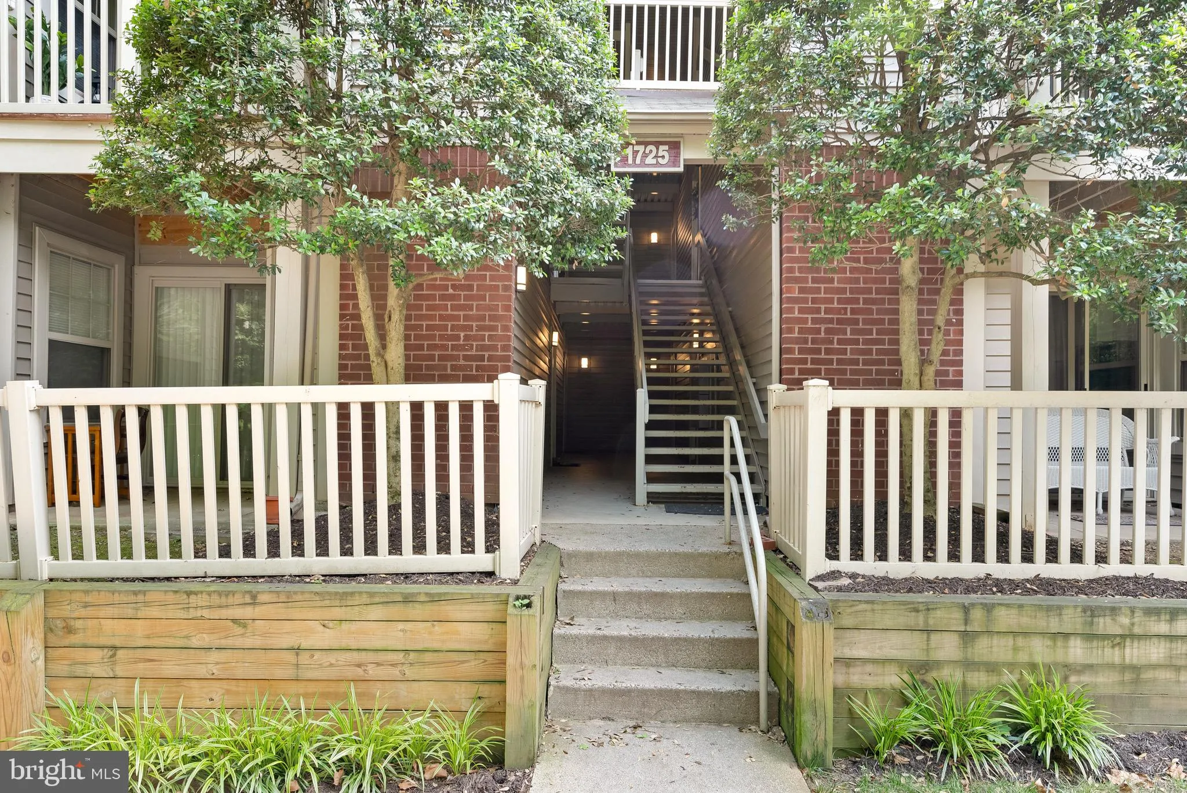
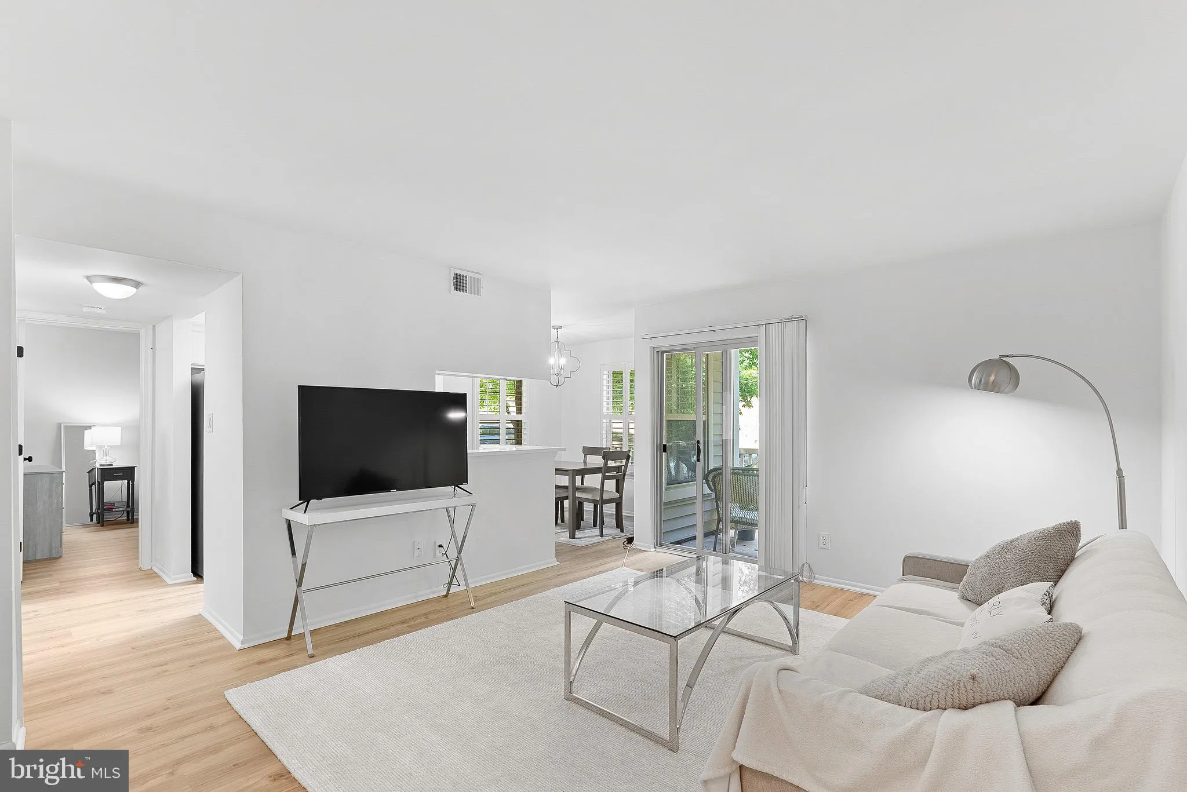
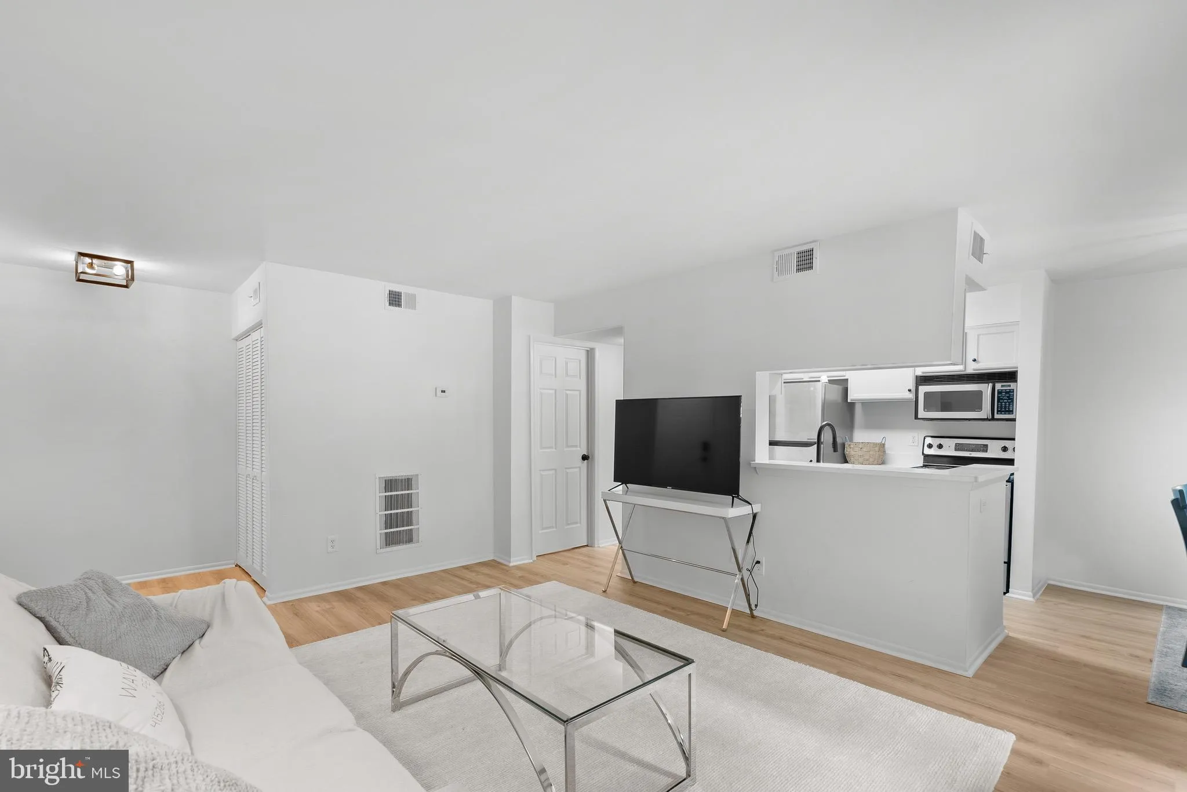
Relax in your stylish sanctuary, just steps from Reston’s vibrant center! This meticulously designed 1-bedroom, 1-bathroom condo offers the perfect blend of contemporary comfort and unmatched convenience. Custom plantation shutters and updated lighting fixtures add timeless style, while the renovated kitchen features ample counter space and thoughtful updates. The inviting living room flows seamlessly into the adjacent dining area, ideal for cozy meals or entertaining guests. The bedroom serves as a peaceful retreat, complemented by a newly renovated, luxurious bathroom. An in-unit laundry room and utility closet make everyday household tasks effortless without sacrificing style or space. Major updates include a 2024 water heater and 2025 interior and exterior HVAC for added peace of mind. Beyond the unit, enjoy ParcReston’s amenities, including a community pool. Located directly across from Reston Town Center, you’ll have endless dining, shopping, and entertainment options at your doorstep, plus Whole Foods just a short walk away. Lake Anne Plaza is only minutes away, while the Silver Line Metro provides convenient access to DC. Experience the best of urban living with modern comfort, community amenities, and an unbeatable location.
 Features & Appliances
 Ask Agent A Question
 Address Map
 Neighborhood
 MLS Addon
 Additional Information
 Financial
Listing Information
Financial
Listing Information
 Rob Spicer Broker, GRI
Spicer Real Estate
Rob Spicer Broker, GRI
Spicer Real Estate
7201 Wisconsin Avenue
 RobSpicer@SpicerRealEstate.com
 2403881030
 2403881030
 7201 Wisconsin Avenue


