
 Share
Share
 7201 CARVED STONE, Columbia, MD 21045
 1,462 Sqft SQFT
 3
3
 3
3
 Basic Details
Welcome to 7201 Carved Stone, a beautifully maintained semi-detached home nestled in the desirable village of Owen Brown. Offering three bedrooms and two and a half baths, this inviting residence showcases a fresh neutral color palette and luxury vinyl plank flooring throughout. Recent improvements include a new was...
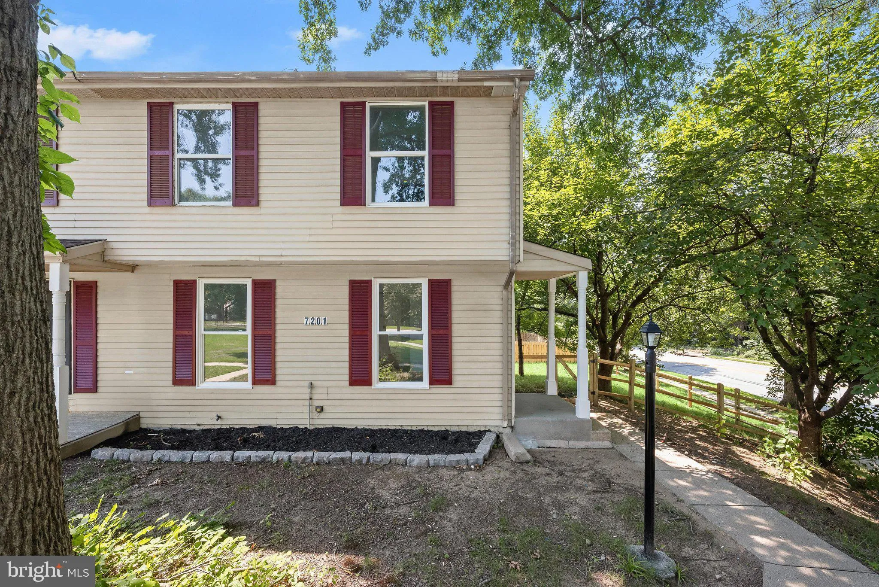
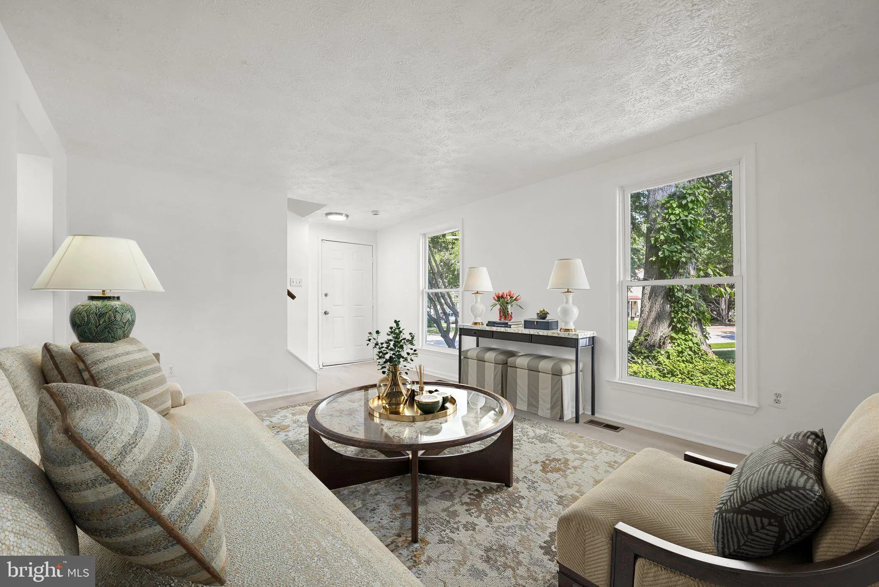
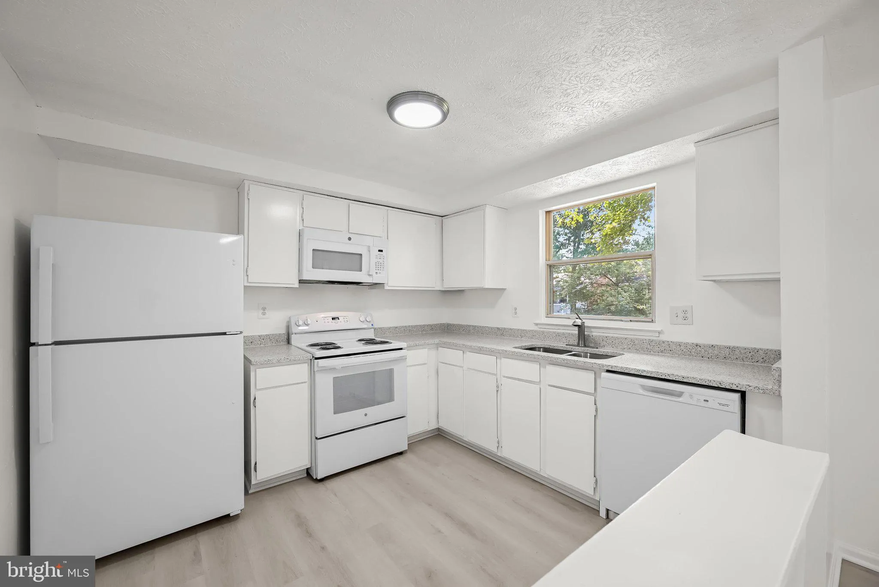
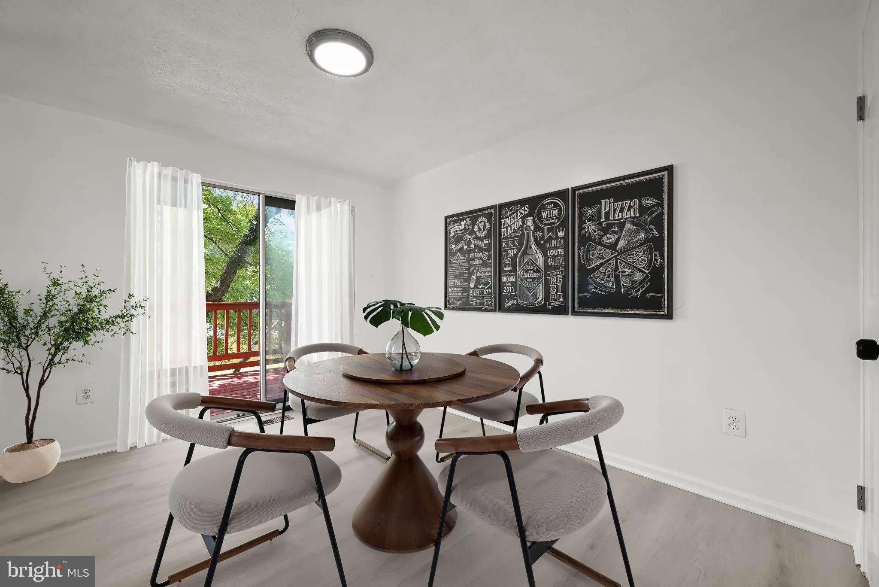
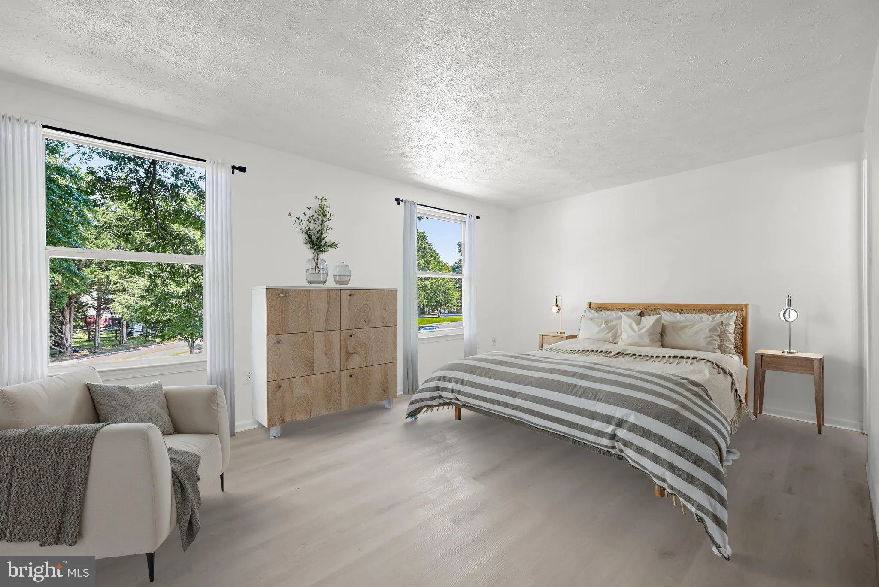
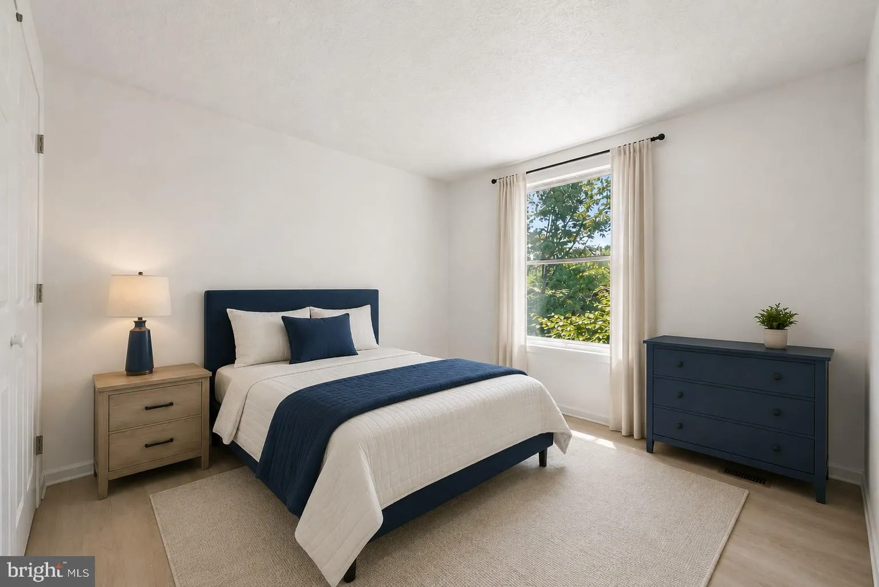
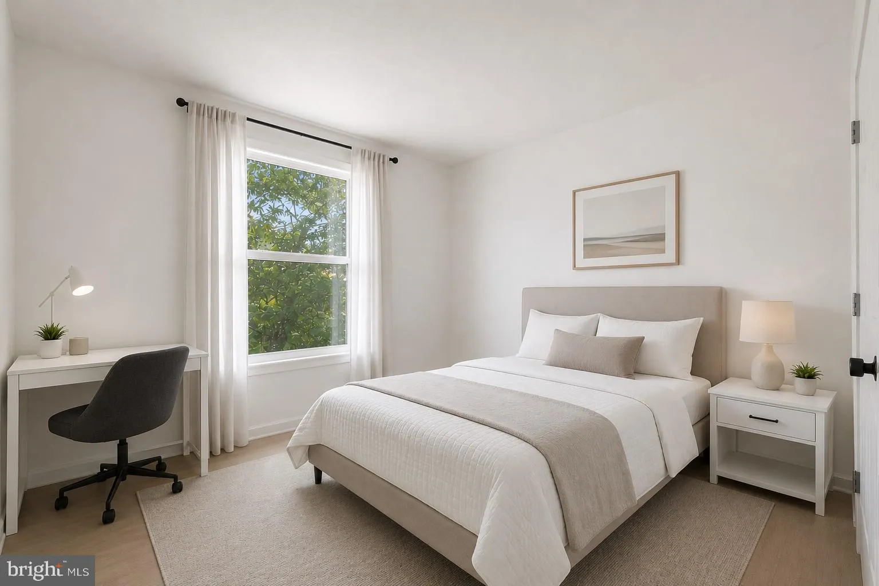
Welcome to 7201 Carved Stone, a beautifully maintained semi-detached home nestled in the desirable village of Owen Brown. Offering three bedrooms and two and a half baths, this inviting residence showcases a fresh neutral color palette and luxury vinyl plank flooring throughout. Recent improvements include a new washer and dryer, new kitchen appliances, and newer replacement windows throughout, excluding the kitchen window. The bright living and dining rooms provide comfortable spaces for everyday living and entertaining, with the dining room offering direct access to the deck and newly fenced backyard. The eat-in kitchen is equipped with ample cabinetry. A convenient powder room completes the main level. Upstairs, the primary suite features a private en-suite full bath and is accompanied by two additional bedrooms and a second full bath. The lower level adds valuable living space with a spacious family room, laundry area, and abundant storage. Outside, the expansive newly fenced backyard provides the perfect setting for relaxing, gardening, recreation, and outdoor entertaining. Ideally located in Columbia’s Owen Brown village, residents enjoy easy access to Lake Elkhorn, neighborhood parks, playgrounds, community green spaces, Owen Brown Village Center, The Mall in Columbia, Merriweather Post Pavilion, and Symphony Woods. Commuters will appreciate the convenient access to MD-32, MD-29, I-95, Route 100, and US-1, providing an easy drive to Baltimore, Washington, D.C., Fort Meade, BWI Airport, and surrounding employment centers. Some photos have been virtually staged.
 Features & Appliances
 Ask Agent A Question
 Address Map
 Neighborhood
 MLS Addon
 Additional Information
 Financial
Listing Information
Financial
Listing Information
 Rob Spicer Broker, GRI
Spicer Real Estate
Rob Spicer Broker, GRI
Spicer Real Estate
7201 Wisconsin Avenue
 RobSpicer@SpicerRealEstate.com
 2403881030
 2403881030
 7201 Wisconsin Avenue


