
 Share
Share
 1711 D STREET, Washington, DC 20003
 1,528 Sqft SQFT
 3
3
 3
3
 Basic Details
Perched high on a classic Capitol Hill rowhome structure, this two-level penthouse blends modern construction with the energy of one of DC’s fastest-evolving neighborhoods. Inside, the home opens into a wide, light-filled living and dining space designed for real daily living. The open floor plan flows naturally f...
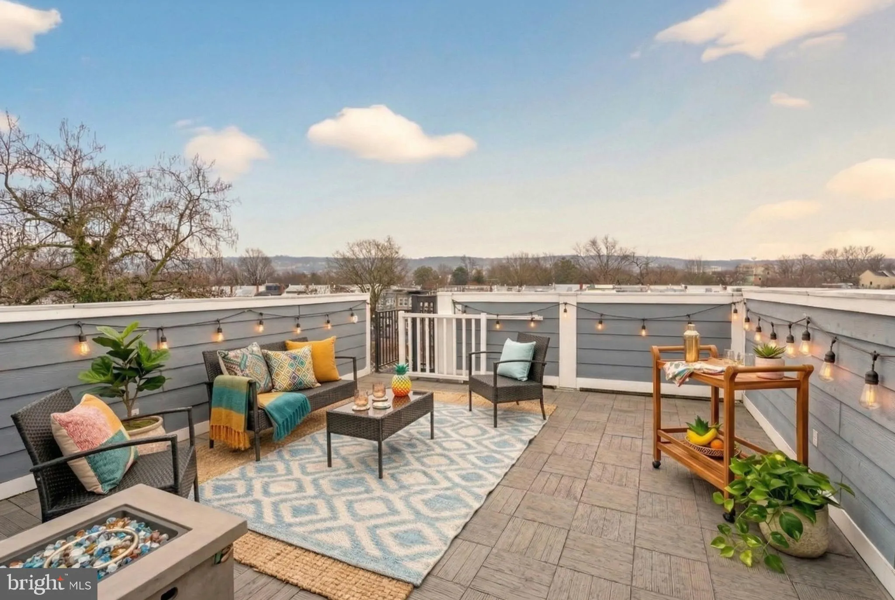
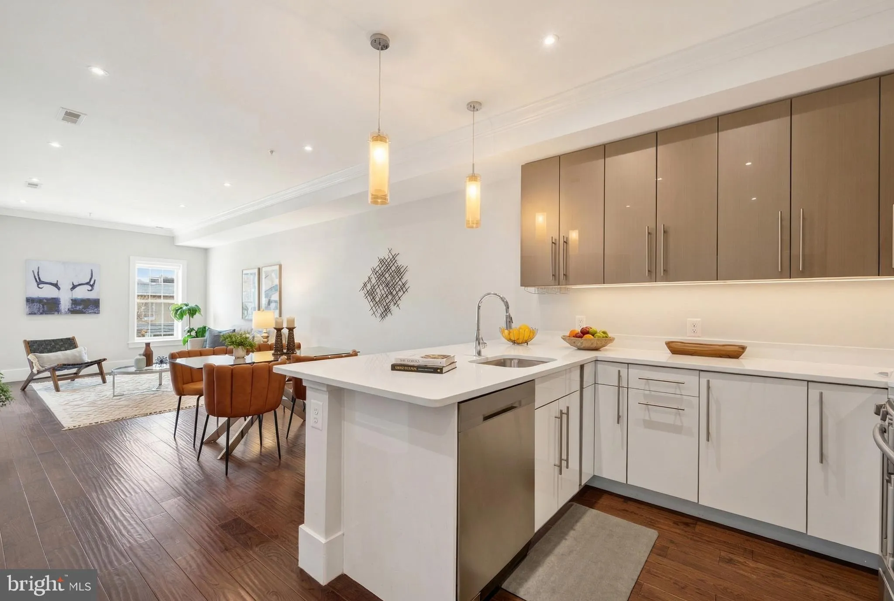
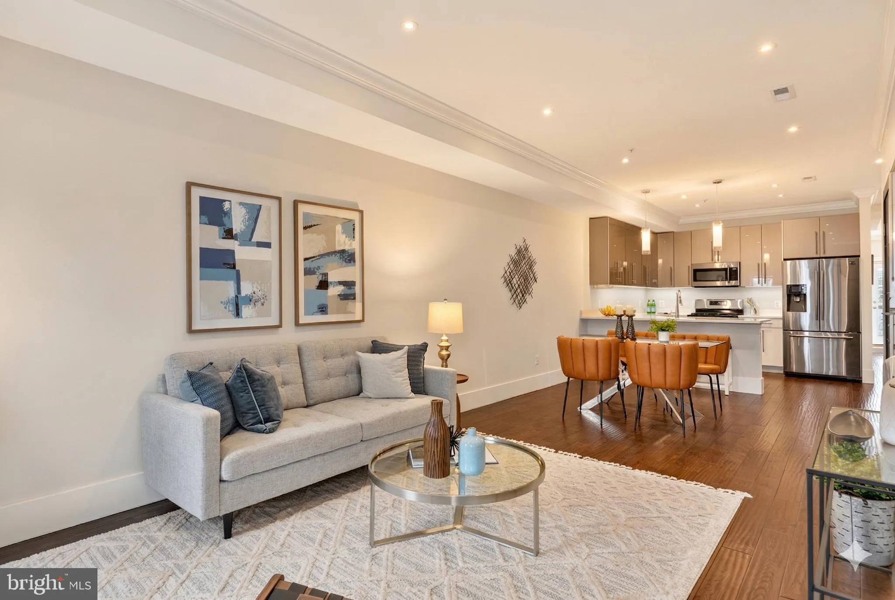
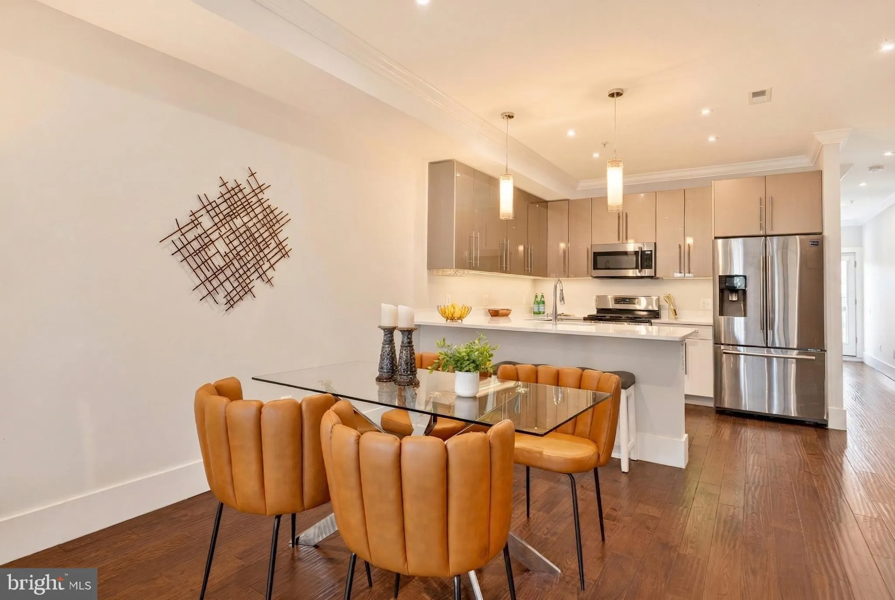
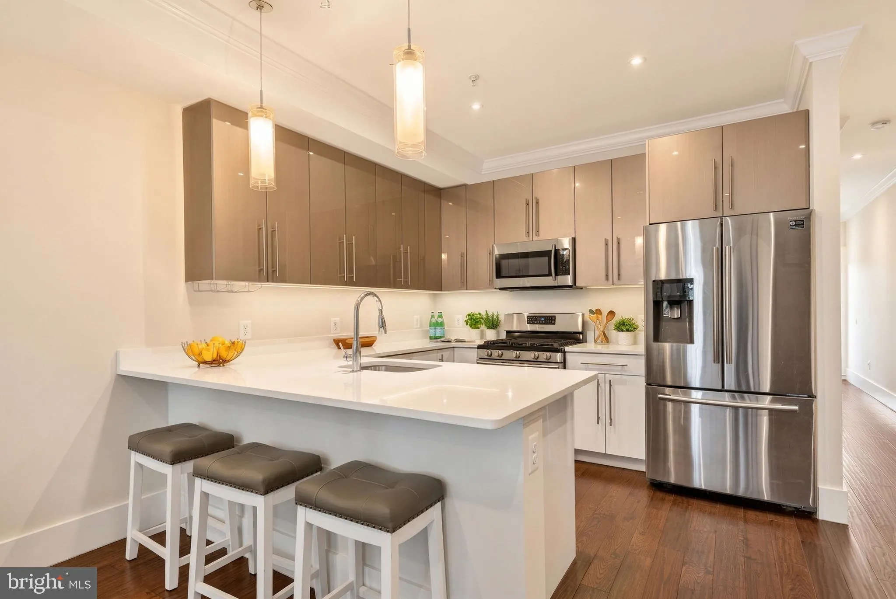
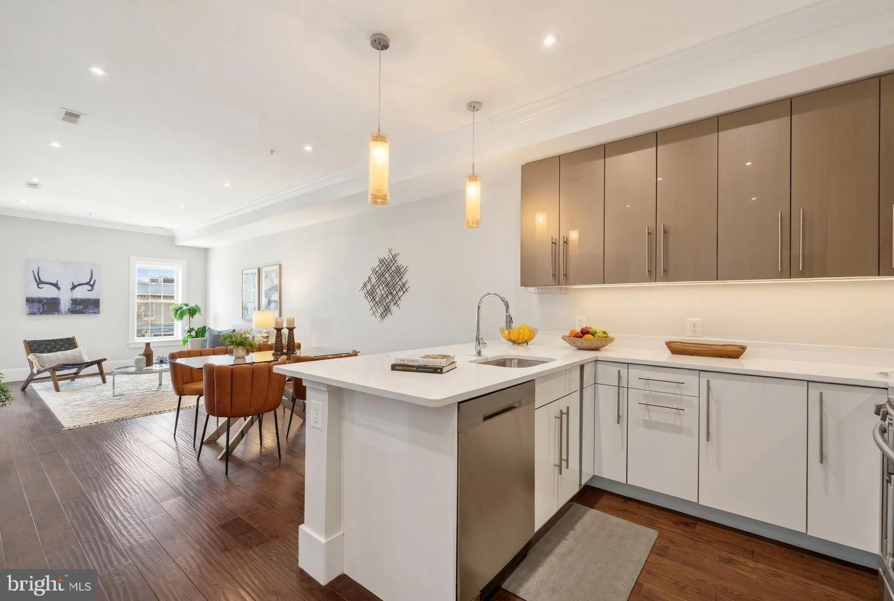
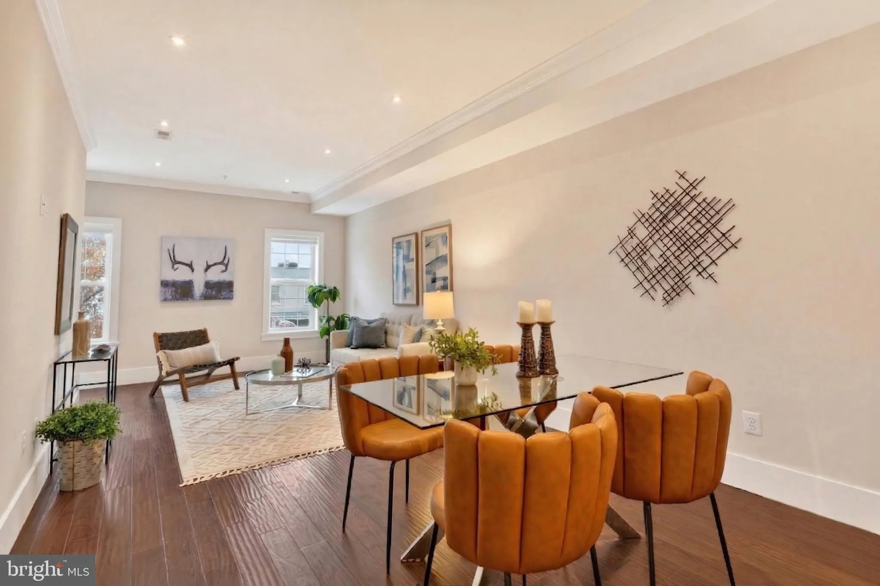
Perched high on a classic Capitol Hill rowhome structure, this two-level penthouse blends modern construction with the energy of one of DC’s fastest-evolving neighborhoods. Inside, the home opens into a wide, light-filled living and dining space designed for real daily living. The open floor plan flows naturally from seating to dining to kitchen, creating a layout that feels both spacious and comfortable whether you’re hosting friends or enjoying a quiet night in. Clean contemporary finishes, wood flooring, recessed lighting, and thoughtful proportions reflect its recent construction, giving you the confidence of a newer home within a historic setting. With three full bedrooms and three full baths, the layout offers rare flexibility for Hill East living — perfect for guests, roommates, work-from-home needs, or long-term growth. Upstairs, the home truly sets itself apart, with a private rooftop terrace overlooking the DC skyline with monument views. Morning coffee, sunset dinners, or game-day gatherings — this becomes your outdoor living room in the city. Located in Hill East, you’re positioned at the center of change, just moments from parks, riverfront trails, Metro access, and the Commanders stadium campus redevelopment that is underway, making this both a lifestyle purchase and a long-term investment in a transforming neighborhood. This is the rare combination if you’re looking for modern space, outdoor living, and future upside — all in a walkable Capitol Hill location. Water/sewer/condo fee included in rent; all other utilities paid by tenant. Pets not permitted, smoking and drug use not permitted. LANDLORD’S MINIMUM RENTAL CRITERIA • At least one prospective tenant has viewed the property • Lease Length: 1+ years preferred. Leases less than 12 months require an additional $1000/month in rent. No lease terms shorter than 9 months will be considered. • Submission of a complete application as provided by the landlord agent and broker by all prospective adult tenants • Satisfactory credit and/or consumer reports for all prospective tenants • Satisfactory rental history (e.g., rent received on time, etc.) • Submission of a complete application as provided by the landlord agent and broker by all prospective adult tenants • Minimum monthly income or equivalent verifiable resources of 3.5x monthly rent; government-funded rental assistance and housing vouchers accepted and considered as income/source of income in accordance with DC law. • Maximum debt-to-income ratio of 40% • Renter’s insurance policy required throughout the lease term, including minimum liability coverage of at least $300, 000. • Smoking and drug use prohibited on the property • Fireworks, grills, pyrotechnic devices and open flames are prohibited on roof deck, porches, and exterior areas. • Pets prohibited on the property • Rental applications will either be approved or denied by the landlord within 5 days.
 Features & Appliances
 Ask Agent A Question
 Address Map
 Neighborhood
 MLS Addon
 Additional Information
 Financial
Listing Information
Financial
Listing Information
 Rob Spicer Broker, GRI
Spicer Real Estate
Rob Spicer Broker, GRI
Spicer Real Estate
7201 Wisconsin Avenue
 RobSpicer@SpicerRealEstate.com
 2403881030
 2403881030
 7201 Wisconsin Avenue


