
Spicer Real Estate
  • Share
$3,095
Active Active
VA,Leesburg

Location 300 CALDWELL TERRACE, Leesburg, VA 20175

  • Sqft 3,170 Sqft SQFT
  • Bed 3
  • Bath 4
Basic Details Basic Details
Description

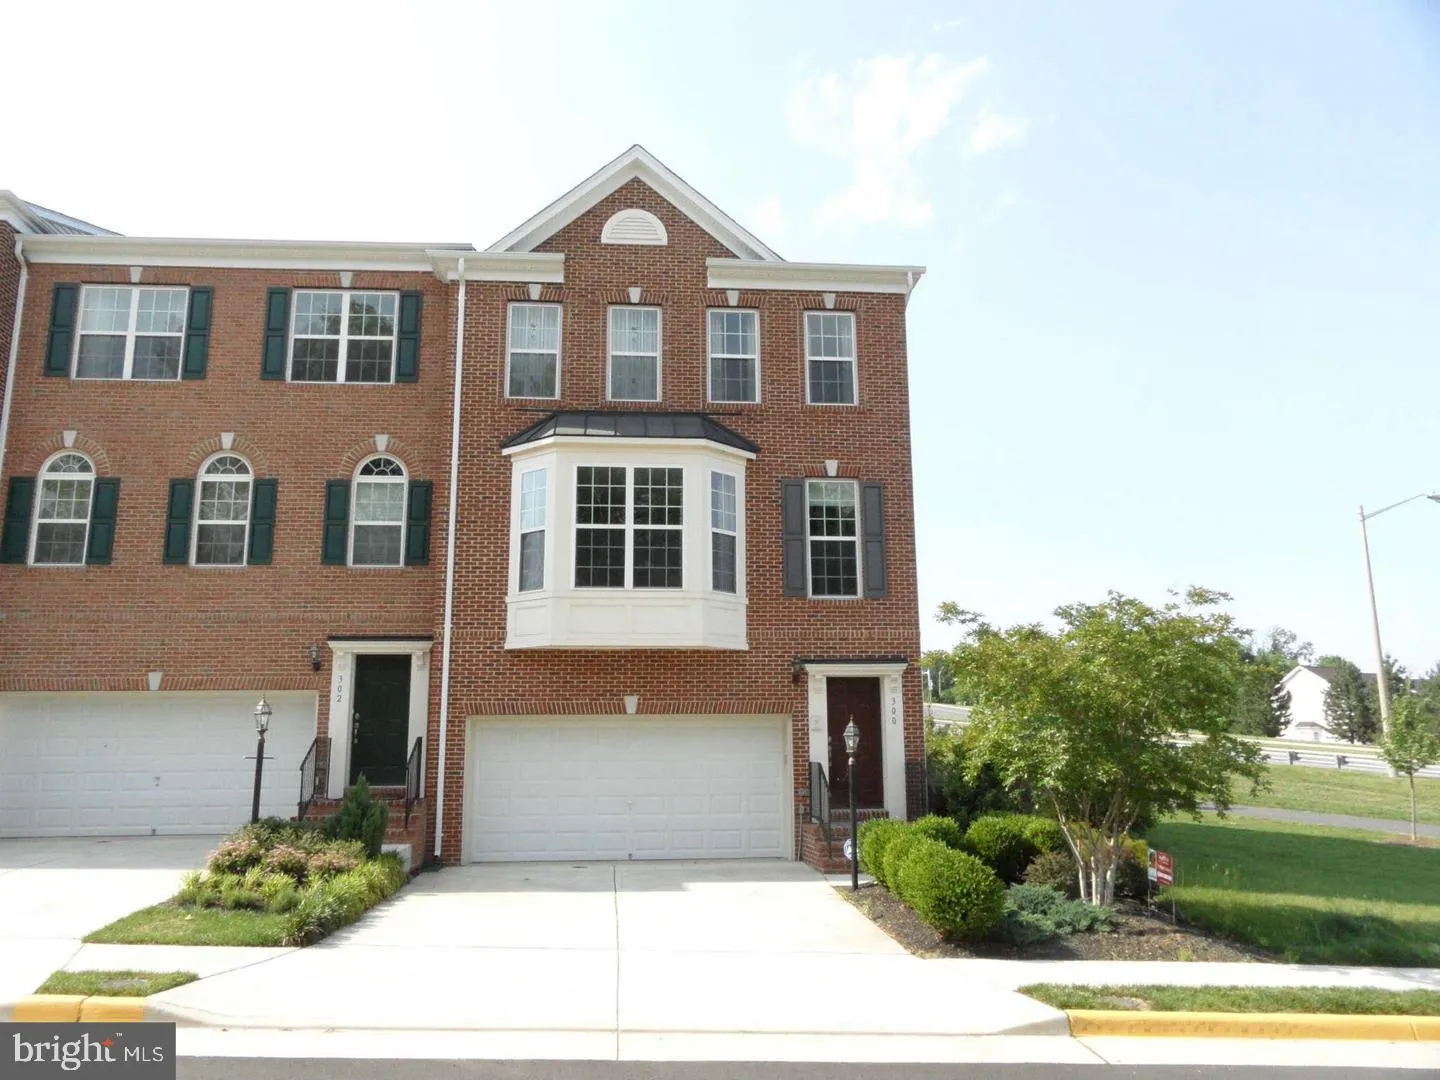
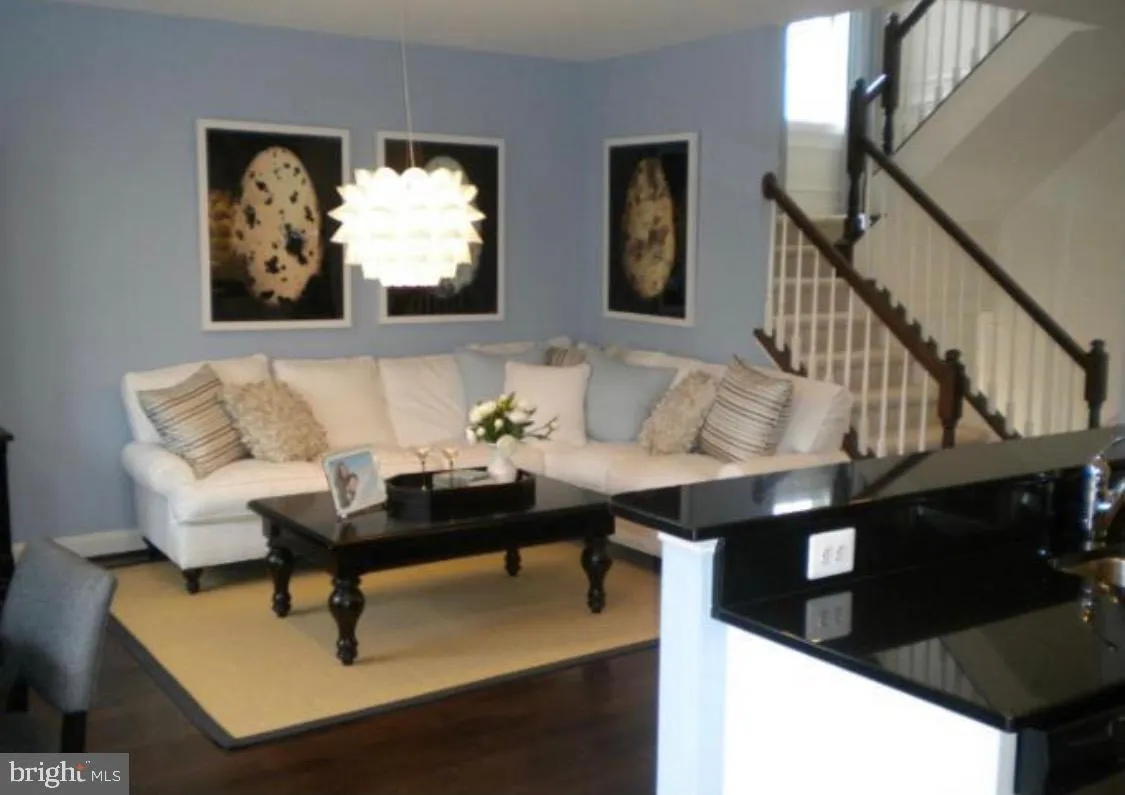
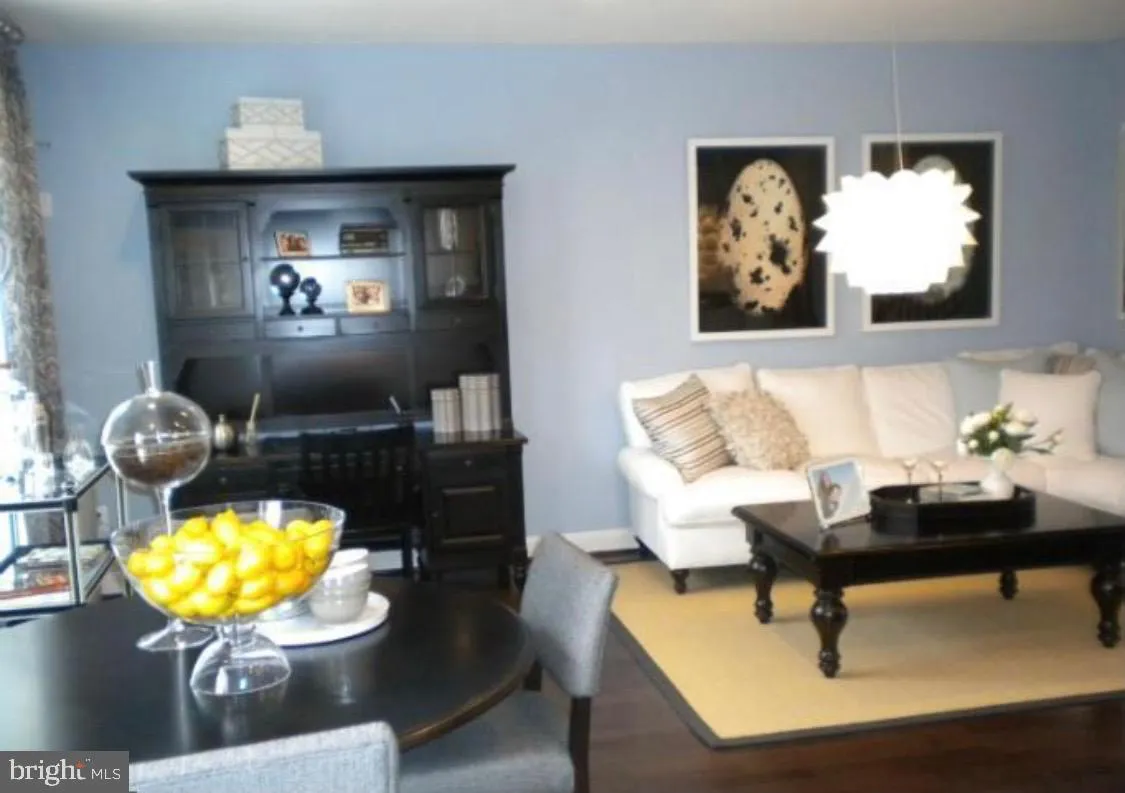
Welcome home to this spacious former model home in sought-after Kincaid Forest! With approximately 3, 170 finished square feet across three levels, this beautiful end-unit townhouse offers an impressive combination of space, style, and convenience. The bright, open main level features hardwood floors, extensive trim...

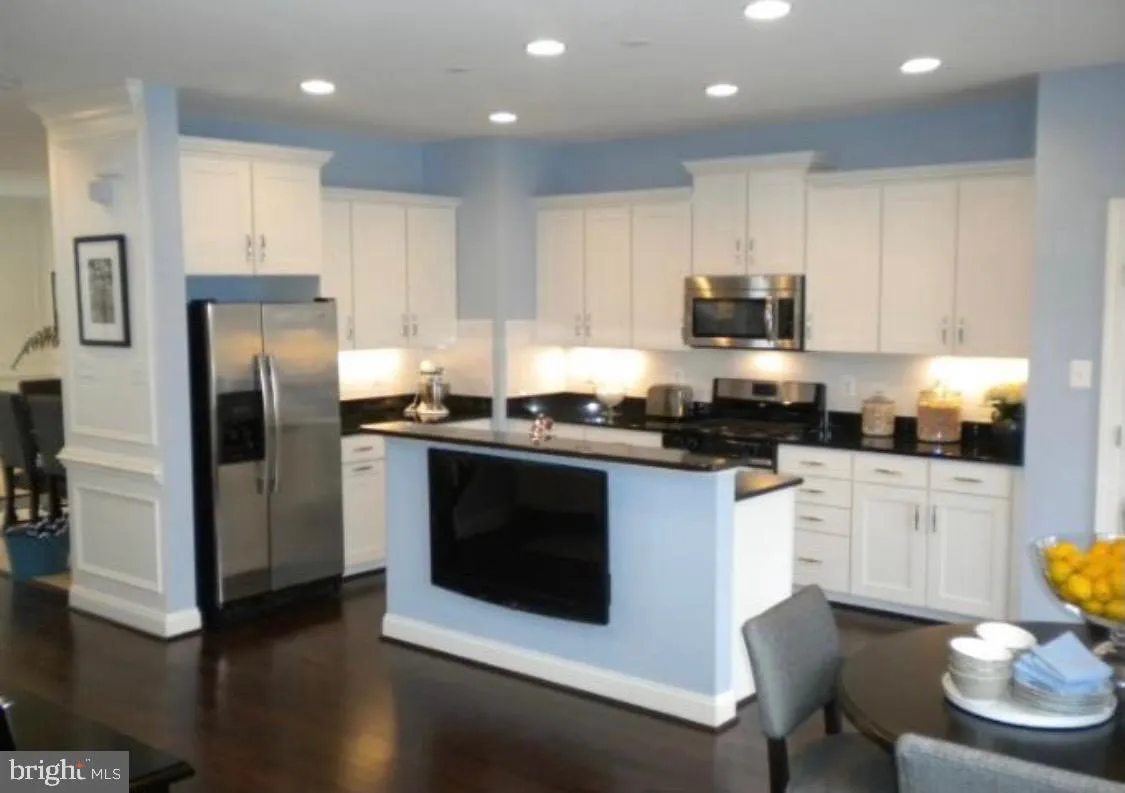
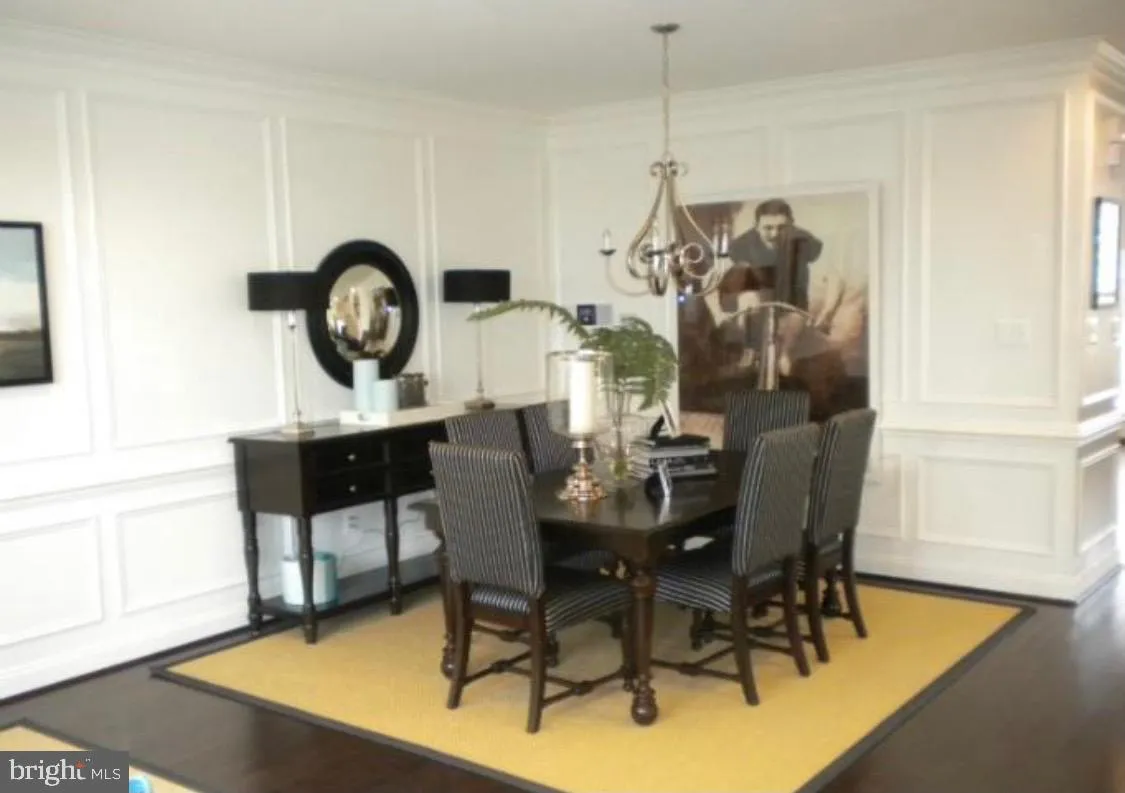
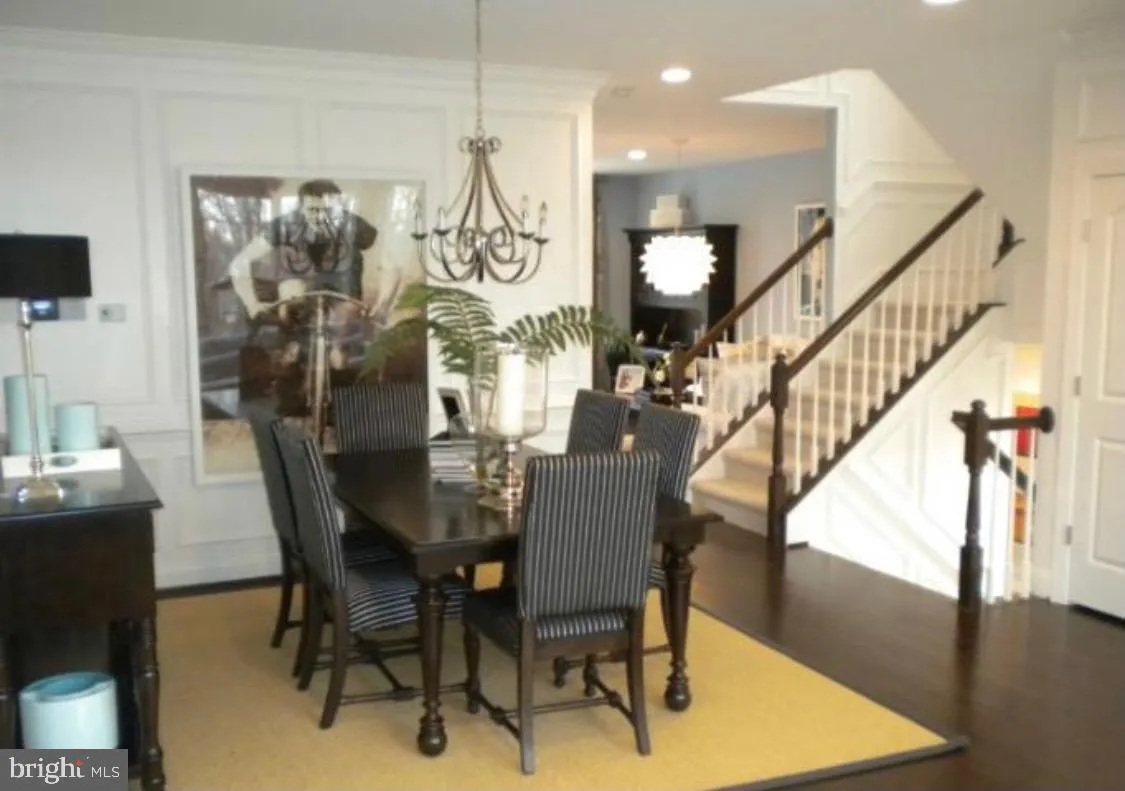
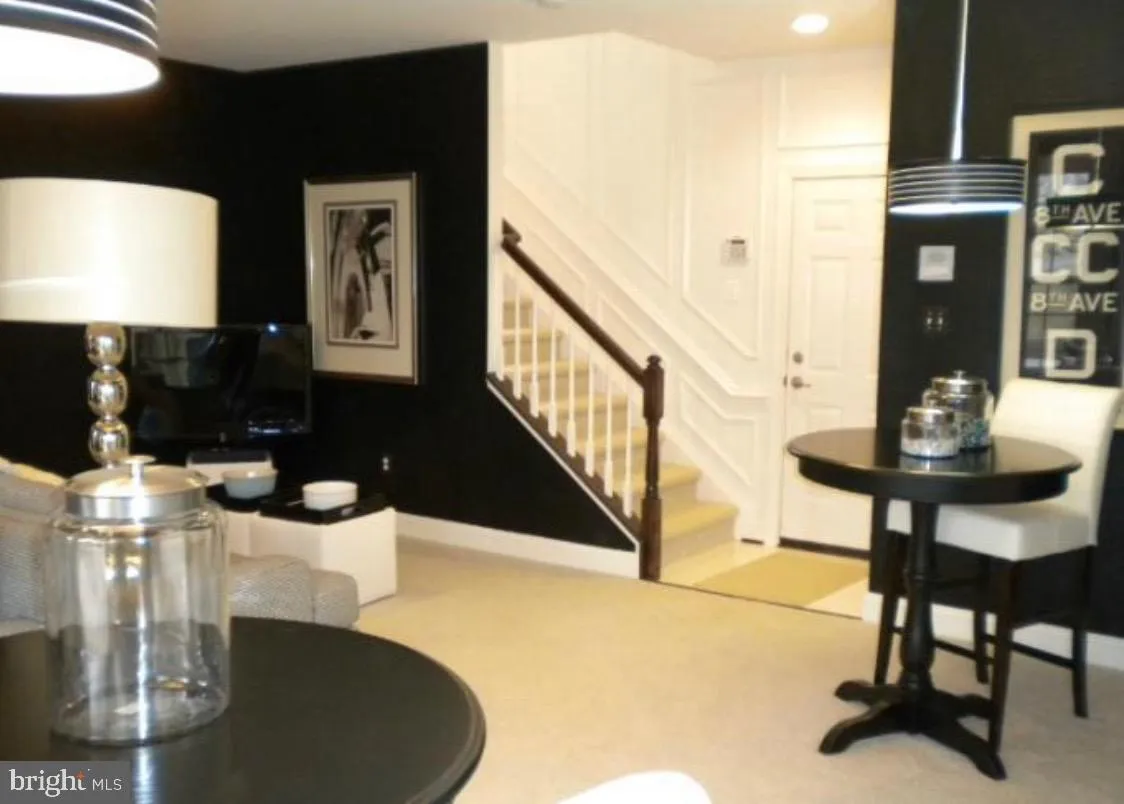
Welcome home to this spacious former model home in sought-after Kincaid Forest! With approximately 3, 170 finished square feet across three levels, this beautiful end-unit townhouse offers an impressive combination of space, style, and convenience. The bright, open main level features hardwood floors, extensive trim details, and a gourmet eat-in kitchen with granite countertops, stainless steel appliances, a center island, and plenty of room for gathering. A three-level bump-out adds valuable living space throughout the home, while the large deck just off the kitchen is perfect for relaxing or entertaining. Upstairs, you’ll find three generously sized bedrooms, including a spacious primary suite with a walk-in closet and private bath, plus the convenience of upper-level laundry. The fully finished walkout lower level provides even more flexible living space, complete with a gas fireplace, half bath, garage access, and direct access to the paver patio and backyard. Additional features include a two-car attached garage, recessed lighting, crown molding, chair rail and wainscoting, window treatments, an irrigation system, and a built-in sound system. Enjoy all that Kincaid Forest has to offer, including a community pool, tennis courts, and walking/jogging paths. Available September 1. Pets considered on a case-by-case basis. No smoking.

Read More
Basic Details
  • Property Type: Residential Lease
  • Listing Type: Active
  • Listing ID: VALO2133258
  • Price: $3,095
  • Bedrooms: 3
  • Bathrooms: 4
  • Half Bathrooms: 2
  • Sqft: 3,170 Sqft
  • Year Built: 2010
  • Lot Area: 0.08 Acre
  • Location: US, VA, LOUDOUN-VA, Leesburg, KINCAID FOREST, 20175
  • Structure Type: End of Row/Townhouse
  • Heating System: Forced Air
  • Cooling System: Central A/C
  • Basement: Connecting Stairway, Daylight, Full, Fully Finished, Heated, Improved, Other, Outside Entrance, Rear Entrance, Walkout Level, Full, Garage Access, Interior Access, Windows
  • Fireplace: Mantel(s), Screen
  • Patio: Patio, Deck
  • Parking: Concrete Driveway
  • Full Bathrooms: 2
  • Listing Status: Active
  • Roof: Shingle
Features & Appliances
Features
  • Utilities: Cable TV, Phone
  • Window Features: Bay/Bow, DoublePaneWindows, Screens
  • Architectural Style: Colonial
  • Exterior Features: Sidewalks, Underground Lawn Sprinkler, Bump-outs, Tennis Court(s)
  • Fireplaces Total: 1
  • Flooring: Carpet, Hardwood, CeramicTile
  • Interior Features: Breakfast Area, Chair Railings, Crown Moldings, Dining Area, Family Room Off Kitchen, Kitchen - Eat-In, Kitchen - Gourmet, Kitchen - Island, Kitchen - Table Space, Primary Bath(s), Upgraded Countertops, Wainscotting, Window Treatments, Wood Floors, Carpet, Recessed Lighting, Other, Walk-in Closet(s), Combination Kitchen/Dining, Floor Plan - Open
  • Sewer: Public Sewer

Appliances
  • Appliances: Dishwasher, Disposal, Dryer, Energy Efficient Appliances, Exhaust Fan, Icemaker, Intercom, Refrigerator, Washer, Washer/Dryer Hookups Only, Built-In Microwave, Oven/Range - Gas, WaterHeater
Ask Agent A Question Ask Agent A Question

Address Map Address Map
Neighborhood Neighborhood
  • Elementary School: COOL SPRING
  • High School: HERITAGE
  • Middle School: HARPER PARK
MLS Addon MLS Addon
  • Office Name: Nova Home Hunters Realty
  • Agent Name: Amanda White
Additional Information Additional Information
  • Water Source: Public
  • Accessibility Features: Other
  • Association Amenities: Jog/Walk Path, Pool - Outdoor, Other, Tennis Courts
  • Construction Materials: Brick, Brick Front, Combination, Vinyl Siding
  • Foundation Details: Slab
  • Garage: 2.0
  • Levels: 3
  • Lot Features: Backs - Open Common Area, Corner, SideYard(s)
  • On Market Date: 2026-08-03
Financial Financial
  • Association Fee Frequency: Monthly
  • Association Fee Includes: Snow Removal, Trash
  • Association Yn: 1
Listing Information Listing Information
  • Originating System Name: Bright
  • List Agent Mls Id: 3089403
  • List Office Mls Id: NHHR1
  • MLS Status: ACTIVE-BRIGHT
  • Modification Timestamp: 2026-08-20T23:47:38Z
  • Status Change Timestamp: 2026-08-03T04:00:00Z
Rob Spicer Broker, GRI Rob Spicer Broker, GRI Spicer Real Estate

7201 Wisconsin Avenue

Mortgage Calculator
$
$ %
Years
%
$ %Per Year
$ % Per Year

$
