
 Share
Share
 1401 RHODES STREET, Arlington, VA 22209
 1,314 Sqft SQFT
 2
2
 2
2
 Basic Details
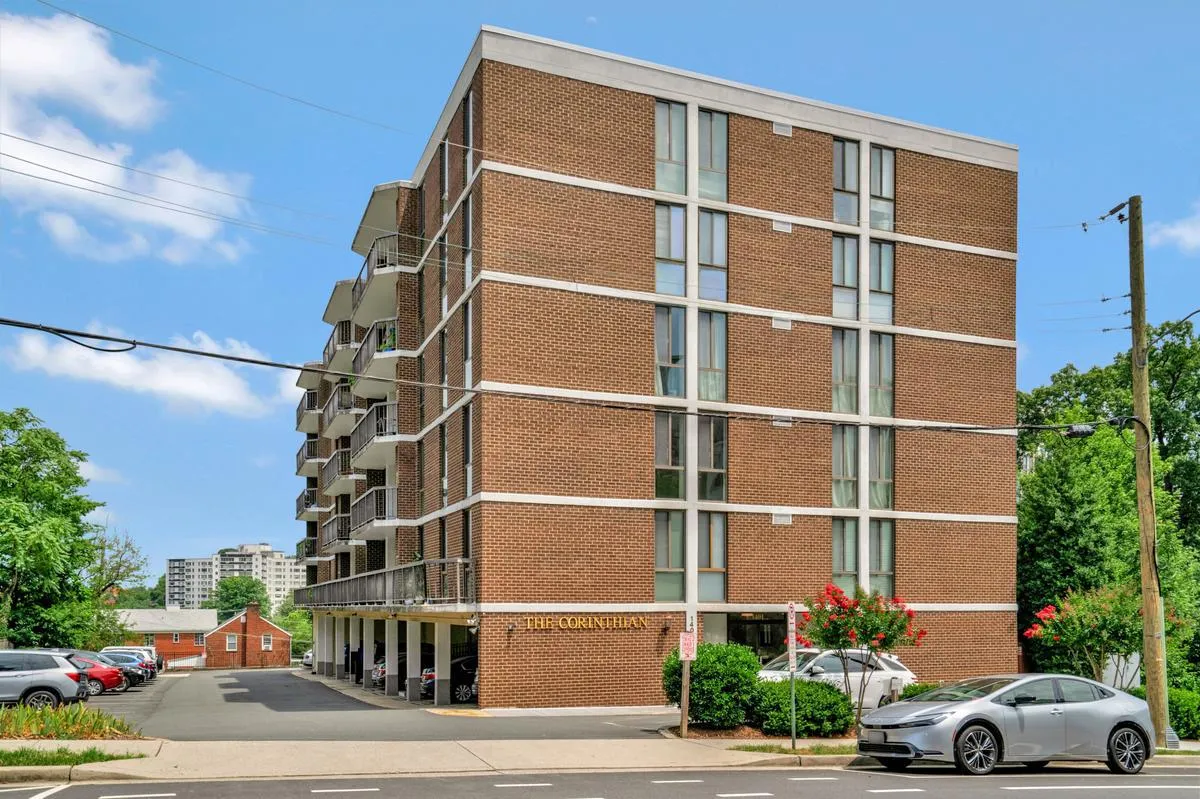
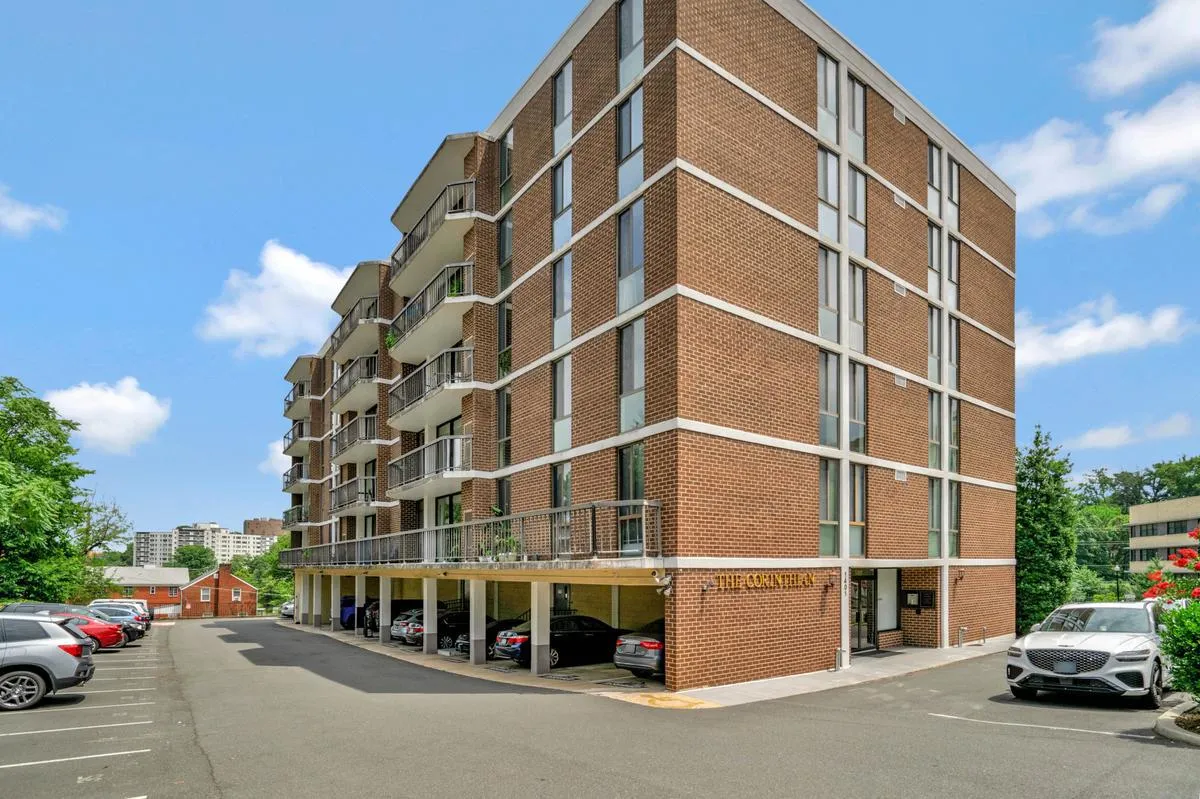
Rarely available – Corinthian Condominium. Largest floorplan in the building with 1314 sq. ft of space. Two generous bedrooms plus den or 3rd bedroom in boutique building. Huge living area and separate dining room space with floor to ceiling energy efficient windows, new LVP flooring throughout, 2 large walk i...
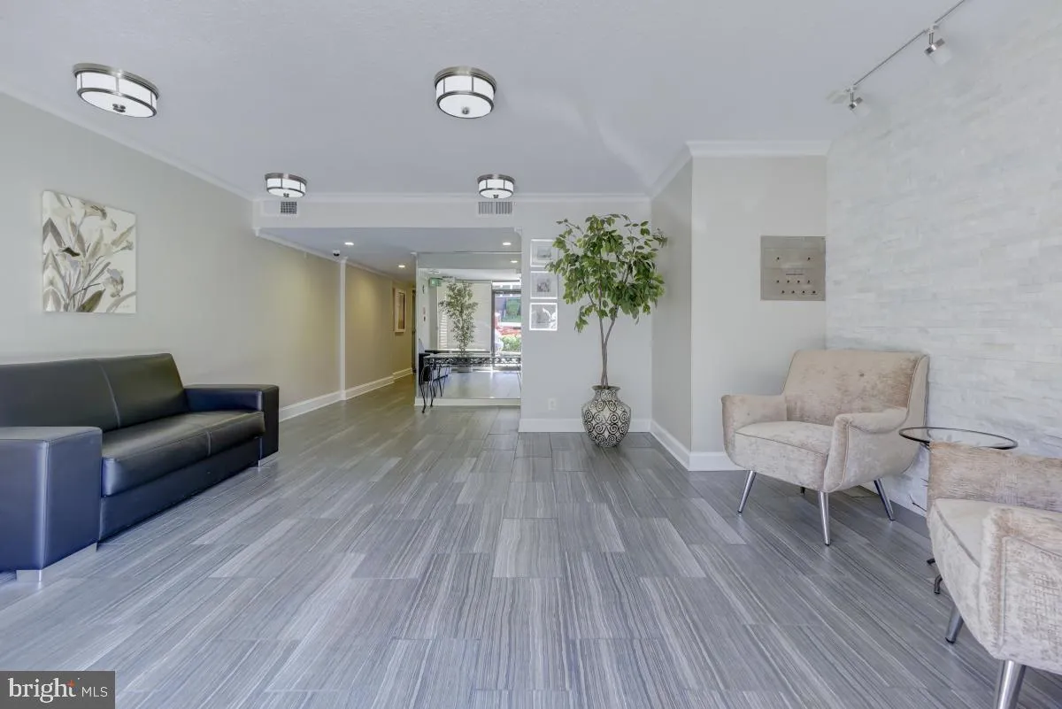
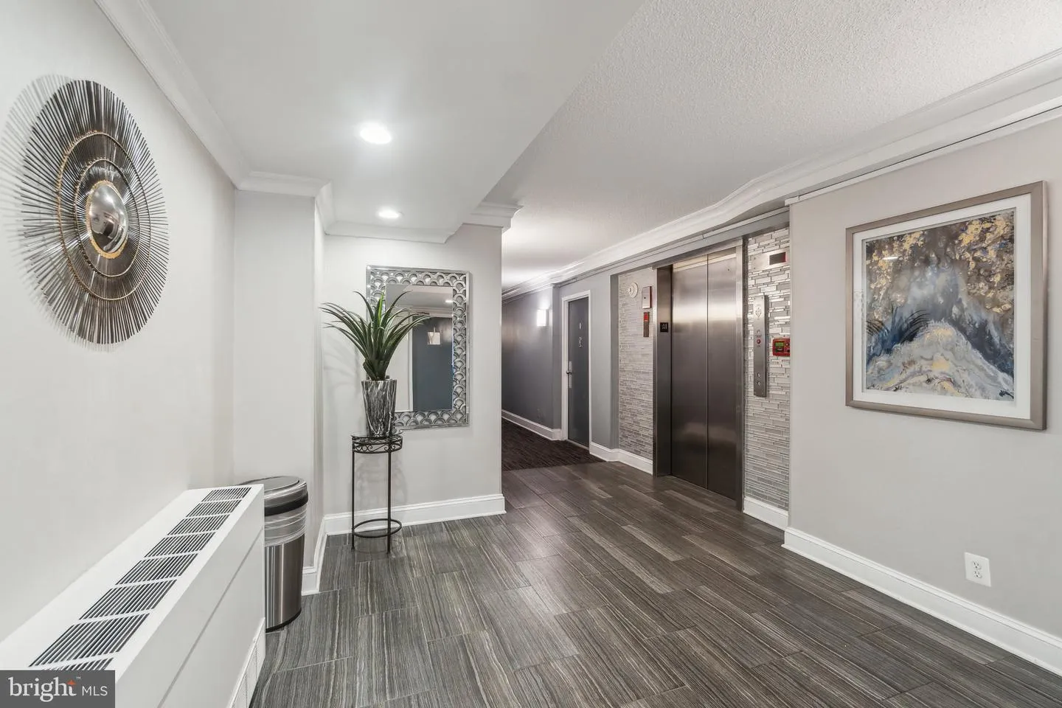
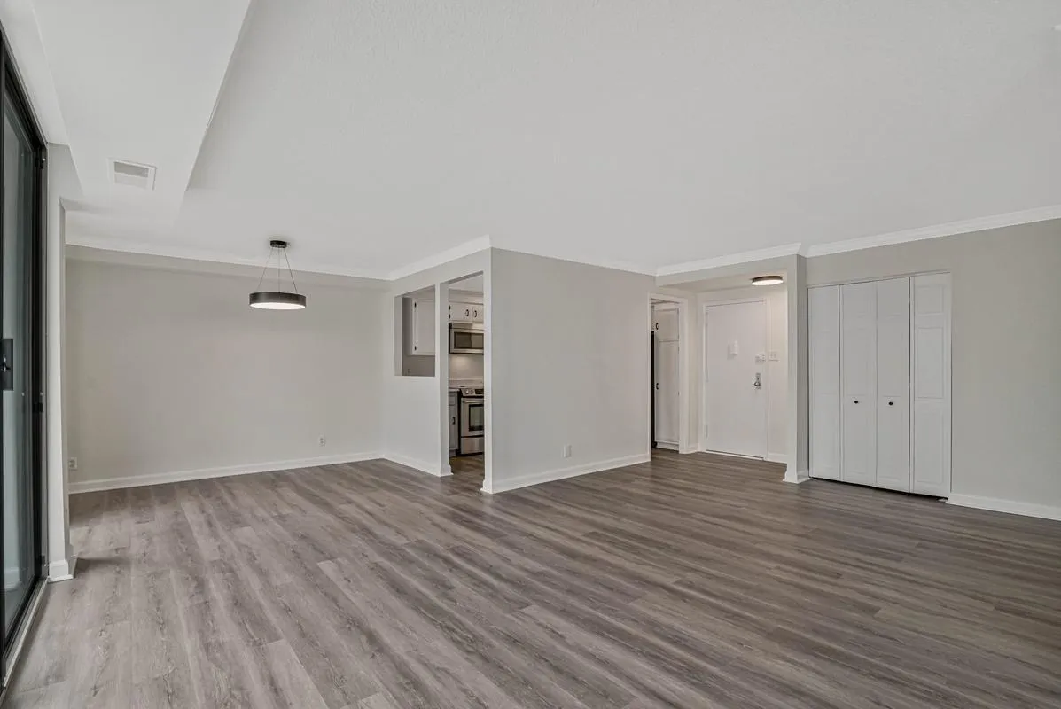
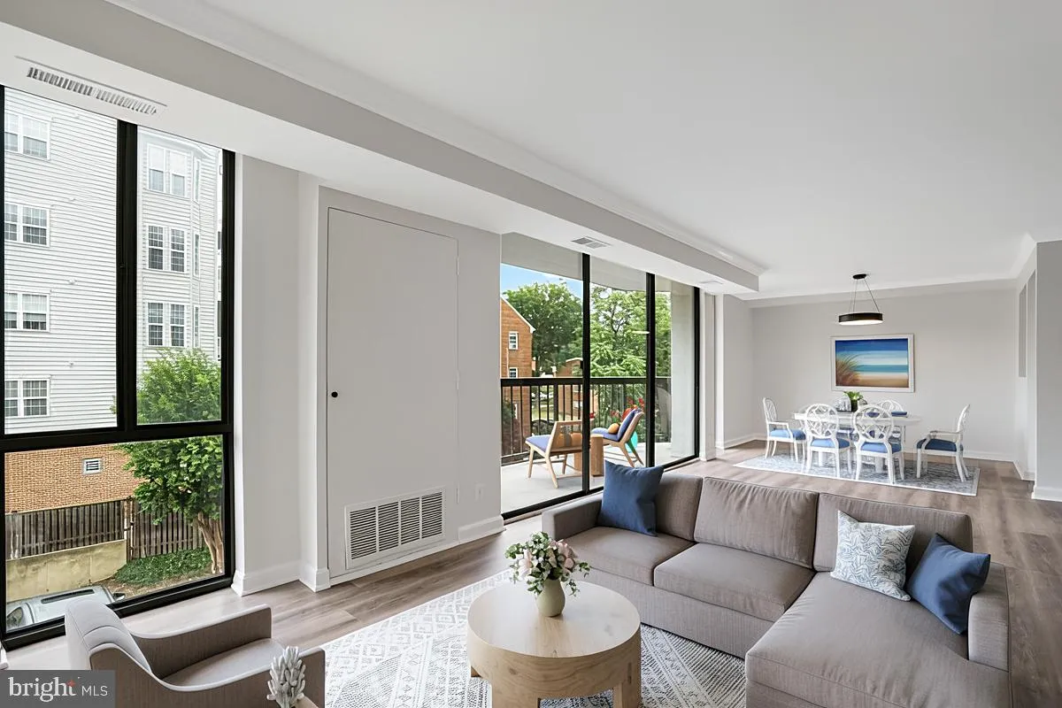
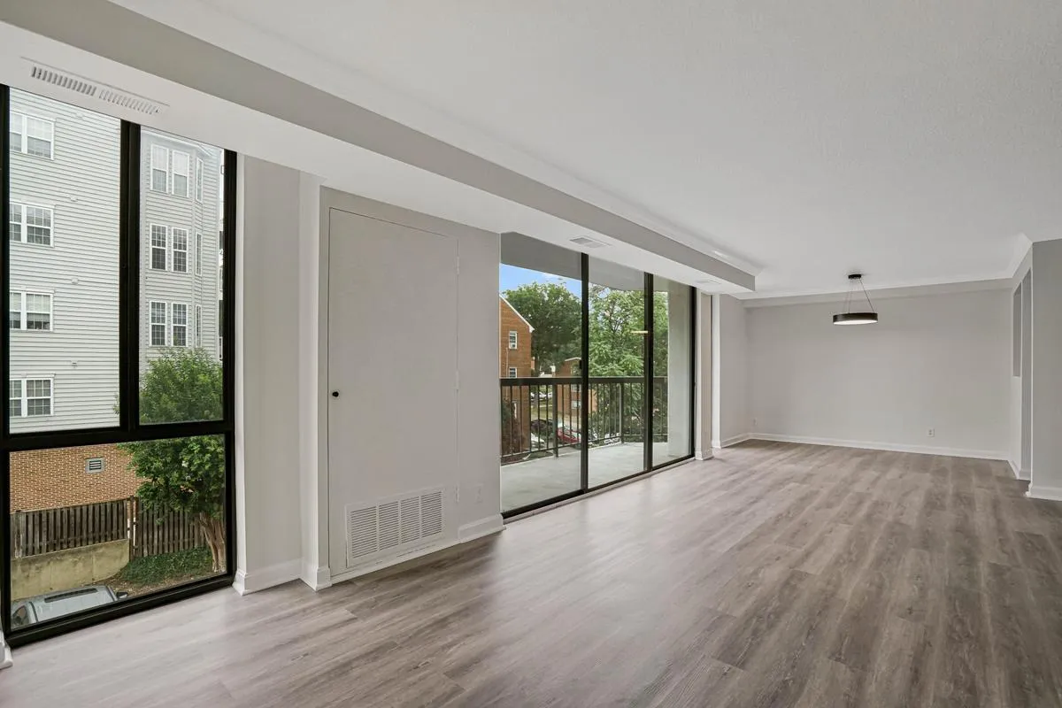
Rarely available – Corinthian Condominium. Largest floorplan in the building with 1314 sq. ft of space. Two generous bedrooms plus den or 3rd bedroom in boutique building. Huge living area and separate dining room space with floor to ceiling energy efficient windows, new LVP flooring throughout, 2 large walk in closets plus linen and coat closets, updated baths, newer stackable washer/dryer in unit, newer HVAC system, and new hot water heater. Oversized balcony with room for a table and chairs and an urban garden. Covered assigned parking (Space #9) and storage unit convey. Building amenities include four (4) guest parking spaces – unheard of in N. Arlington, community room and bike storage. The absolute best of one level Orange Line living! Downhill 2 blocks to Rosslyn metro in the morning, downhill 1.5 blocks from Courthouse metro in the evening. Short stroll to Whole Foods, Trader Joes and Safeway. Fabulous coffee, dining and shopping all close by. Georgetown is a short stroll across the Key Bridge.
 Features & Appliances
 Ask Agent A Question
 Address Map
 MLS Addon
 Additional Information
 Financial
Listing Information
Financial
Listing Information
 Rob Spicer Broker, GRI
Spicer Real Estate
Rob Spicer Broker, GRI
Spicer Real Estate
7201 Wisconsin Avenue
 RobSpicer@SpicerRealEstate.com
 2403881030
 2403881030
 7201 Wisconsin Avenue


