
 Share
Share
 5017 HENRY KING WAY, Bowie, MD 20715
 1,963 Sqft SQFT
 3
3
 4
4
 Basic Details
Welcome to this beautifully appointed Greenwich townhome in Melford, where sophisticated finishes, thoughtful upgrades, and flexible living space come together. Offering a 2-car garage, finished entry-level recreation room, two powder rooms, and a spacious rear deck, this home is designed for both everyday comfort a...
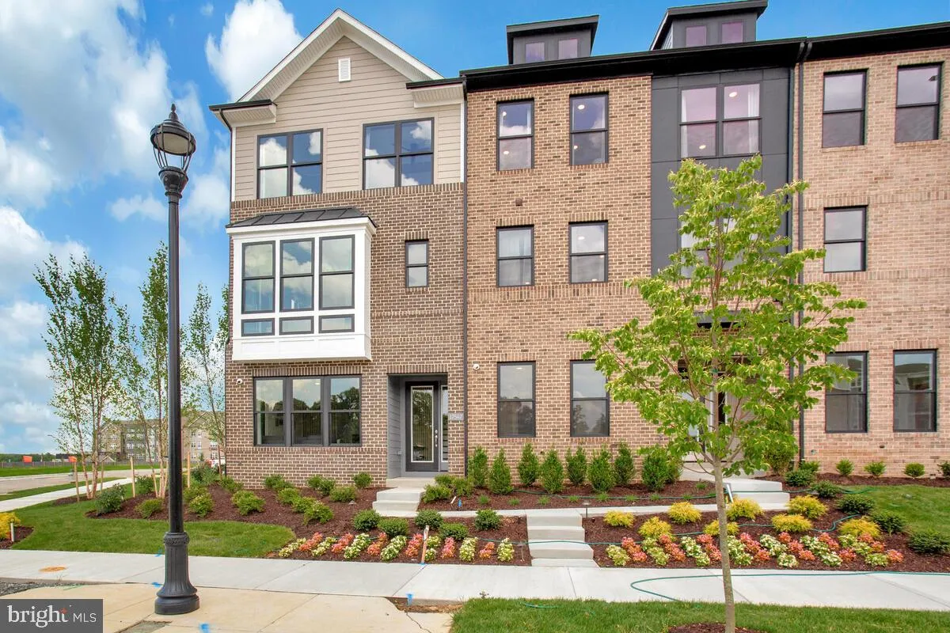
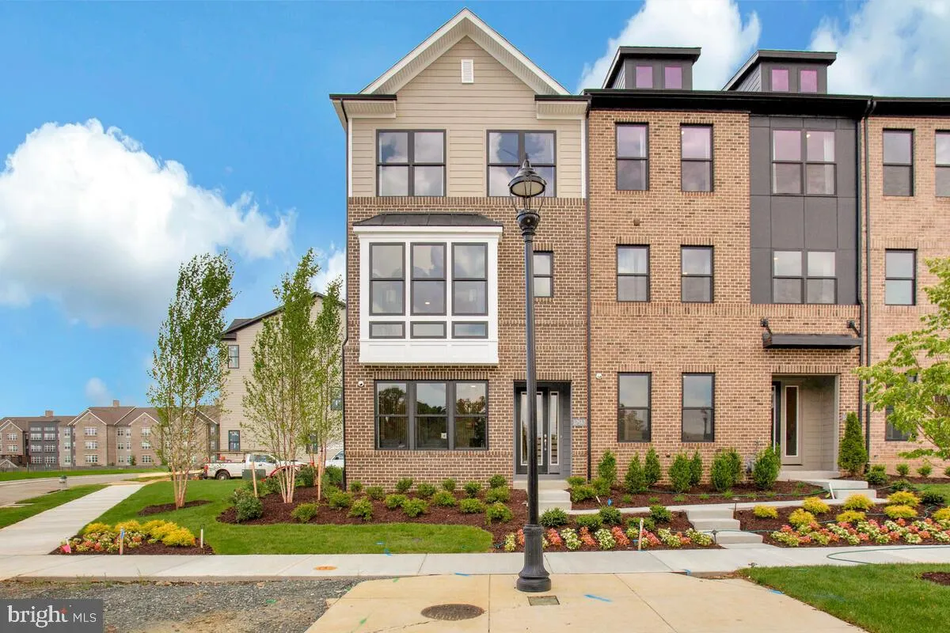
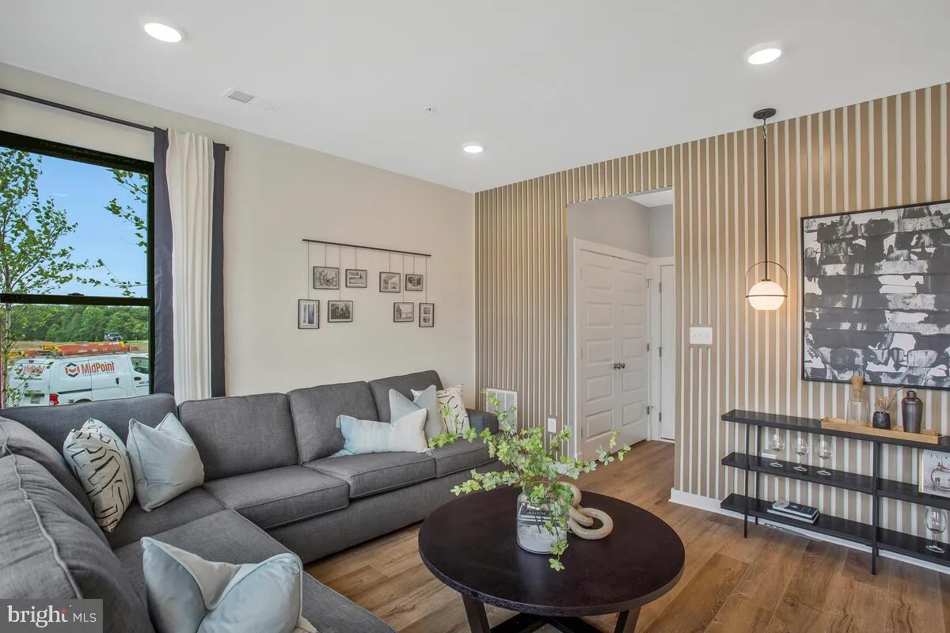
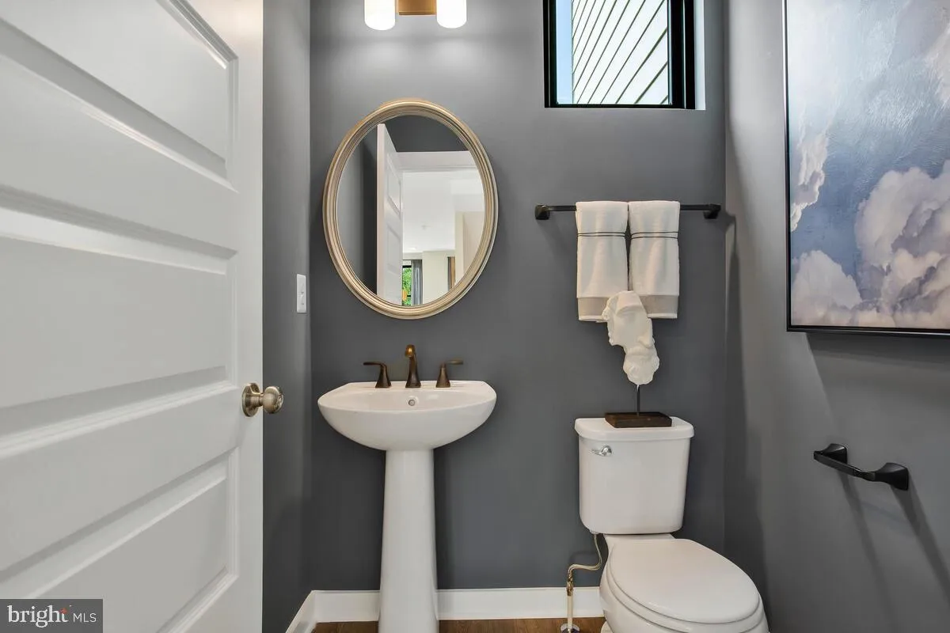

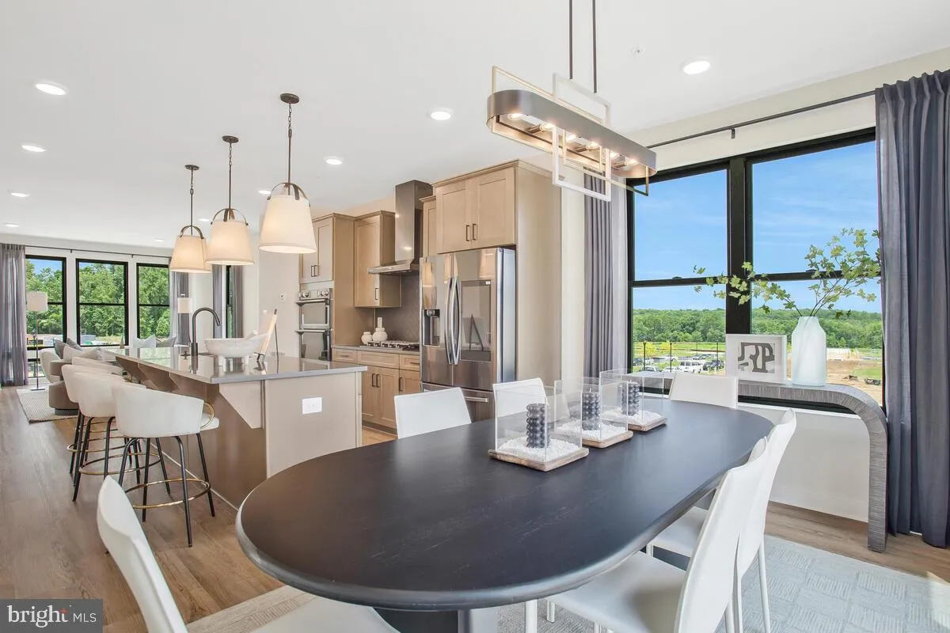
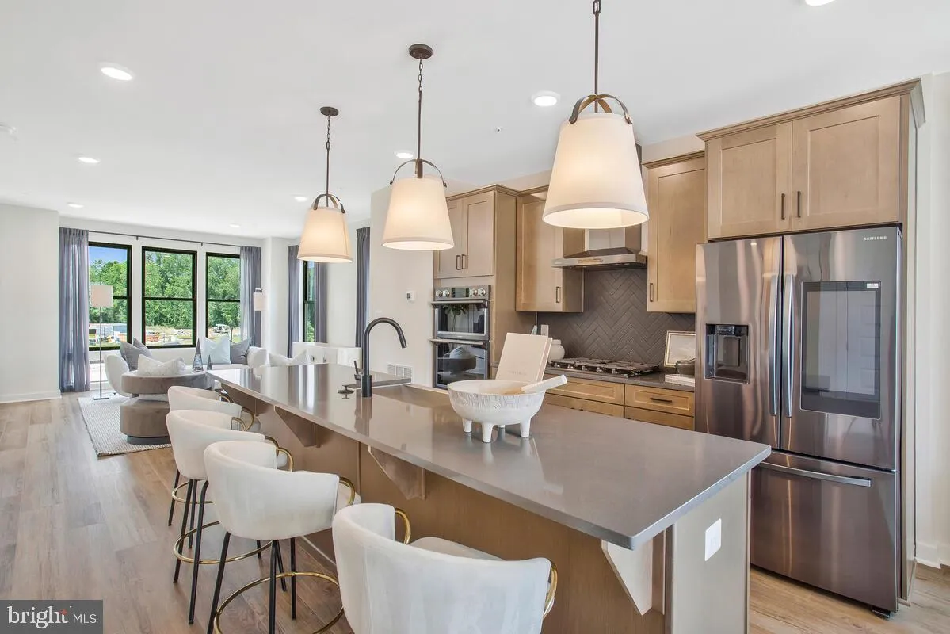
Welcome to this beautifully appointed Greenwich townhome in Melford, where sophisticated finishes, thoughtful upgrades, and flexible living space come together. Offering a 2-car garage, finished entry-level recreation room, two powder rooms, and a spacious rear deck, this home is designed for both everyday comfort and effortless entertaining. The main level features an open-concept kitchen, dining, and family room arrangement, enhanced by luxury vinyl plank flooring, abundant natural light, and a 9′ sliding glass door leading to the rear deck. The chef-inspired kitchen showcases Maple Slate full-overlay cabinetry with soft-close doors and drawers, crown molding, matte-black hardware, a wine rack cabinet, and a dramatic quartz waterfall island. Calacatta Laza quartz continues across the perimeter counters and full-height backsplash, creating a polished, cohesive look. A beverage center integrated into the island adds an exceptional entertaining feature. The kitchen is equipped with a Black Stainless appliance suite, including a chimney hood, 30″ gas cooktop, microwave/wall-oven combination, refrigerator, and dishwasher. Three Nella pendant lights create a stylish focal point above the island. Upstairs, the primary suite features a tray ceiling and LVP flooring, plus a spa-inspired bath with brushed-gold fixtures, a handheld shower, two shower niches, floor-to-ceiling wall tile, checkerboard-pattern tile flooring, and Calacatta Laza quartz. Secondary bedrooms continue the durable LVP flooring, while Bath 2 includes tile flooring and wall tile to the ceiling with matte-black fixtures. Additional highlights include black metal stair balusters, Craftsman trim, five-panel interior doors, matte-black lever hardware, Z-Wave thermostats, a high-efficiency Trane HVAC system, 50-gallon heat-pump water heater, 200-amp electrical service, garage door opener and keypad, dedicated ceiling-light prewires, and added electrical outlets. The exterior makes a strong statement with Blue Ridge Regent brick, Monterey Taupe James Hardie siding, Everlasting Sage front accent siding, black windows and exterior accents, charcoal shingles, and a matte-black metal roof detail. A refined new construction opportunity with designer selections already in place, ready to elevate your lifestyle in Melford. * See the on-site agent for full details.
 Features & Appliances
 Ask Agent A Question
 Address Map
 MLS Addon
 Additional Information
 Financial
Listing Information
Financial
Listing Information
 Rob Spicer Broker, GRI
Spicer Real Estate
Rob Spicer Broker, GRI
Spicer Real Estate
7201 Wisconsin Avenue
 RobSpicer@SpicerRealEstate.com
 2403881030
 2403881030
 7201 Wisconsin Avenue


