
Spicer Real Estate
  • Share
$849,500
Active Active
VA,Ashburn

Location 20153 VALHALLA SQUARE, Ashburn, VA 20147

  • Sqft 4,211 Sqft SQFT
  • Bed 4
  • Bath 4
Basic Details Basic Details
Description

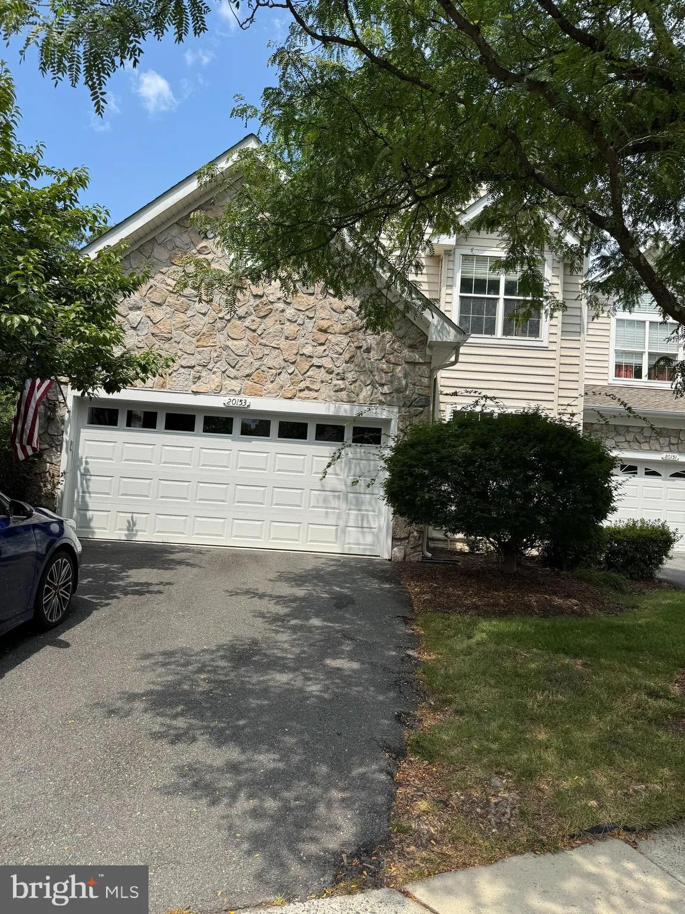
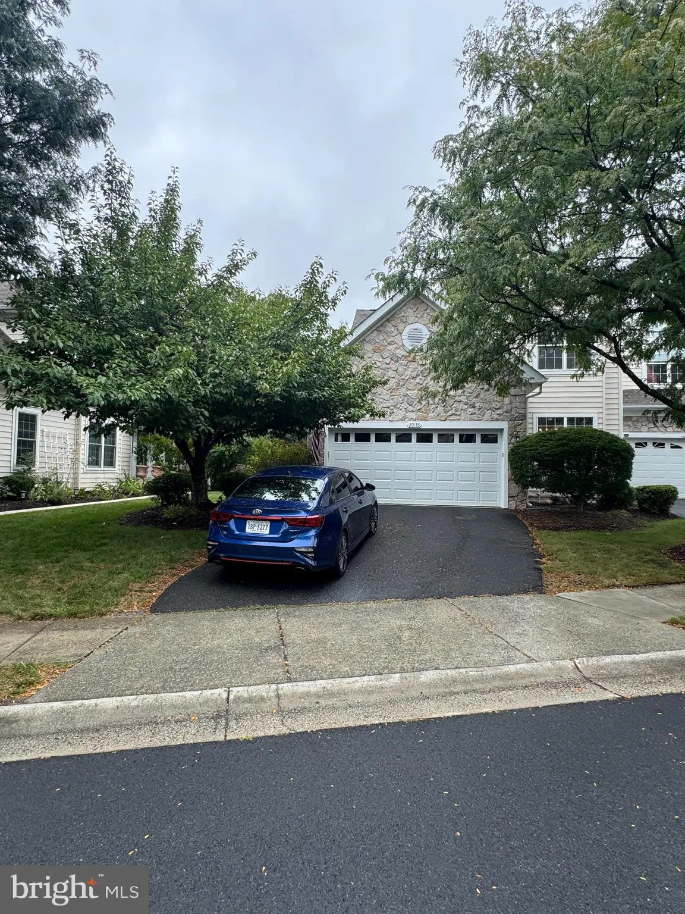
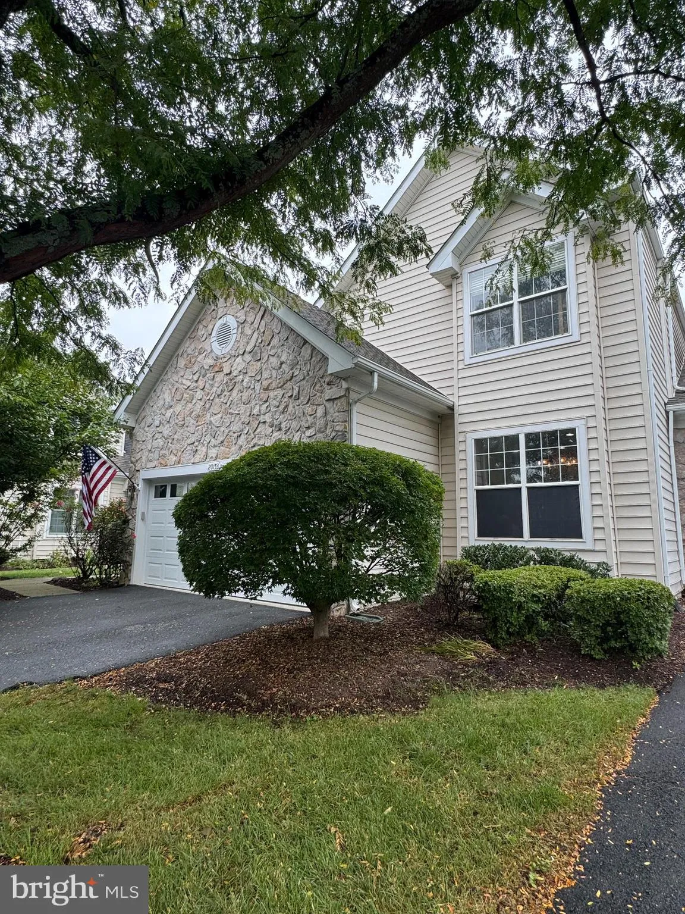
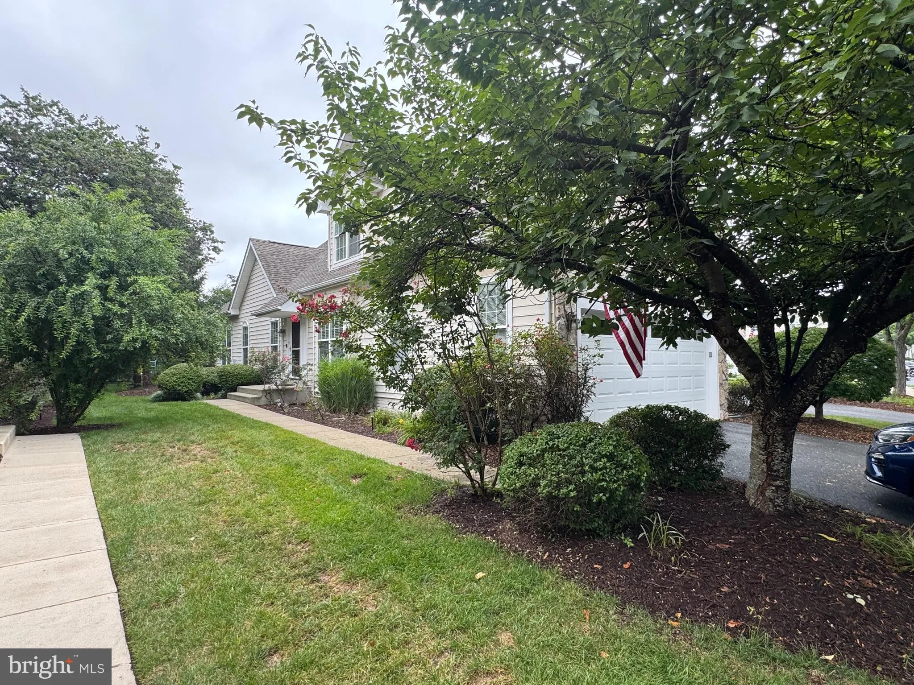
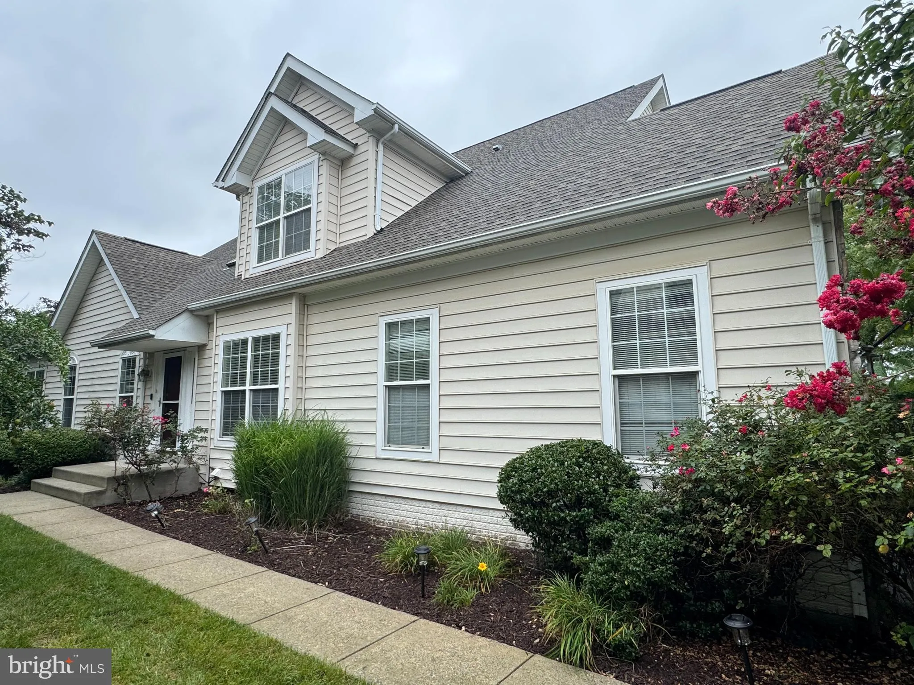
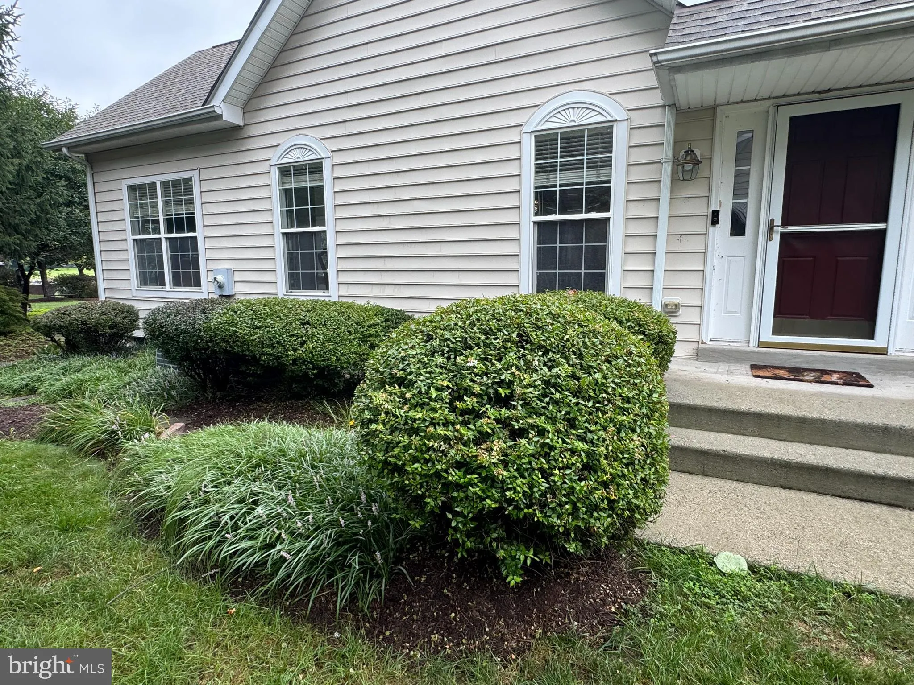
LOCATION! LOCATION! LOCATION! WOW! A BEAUTIFUL TWIN SEMI-DETACHED MANOR HOME LOCATED IN THE SOUGHT-AFTER AREA OF BELMONT COUNTRY CLUB! 4 BEDROOMS, 3, 5 BATHROOMS, 3 FINISHED LEVELS, A LARGE FAMILY ROOM WITH A FIREPLACE, LARGE SUNROOM WITH FRENCH DOORS LEADING TO A BEAUTIFUL TERRACE, SEPARATE LIVING AND DINING ROOM, ...

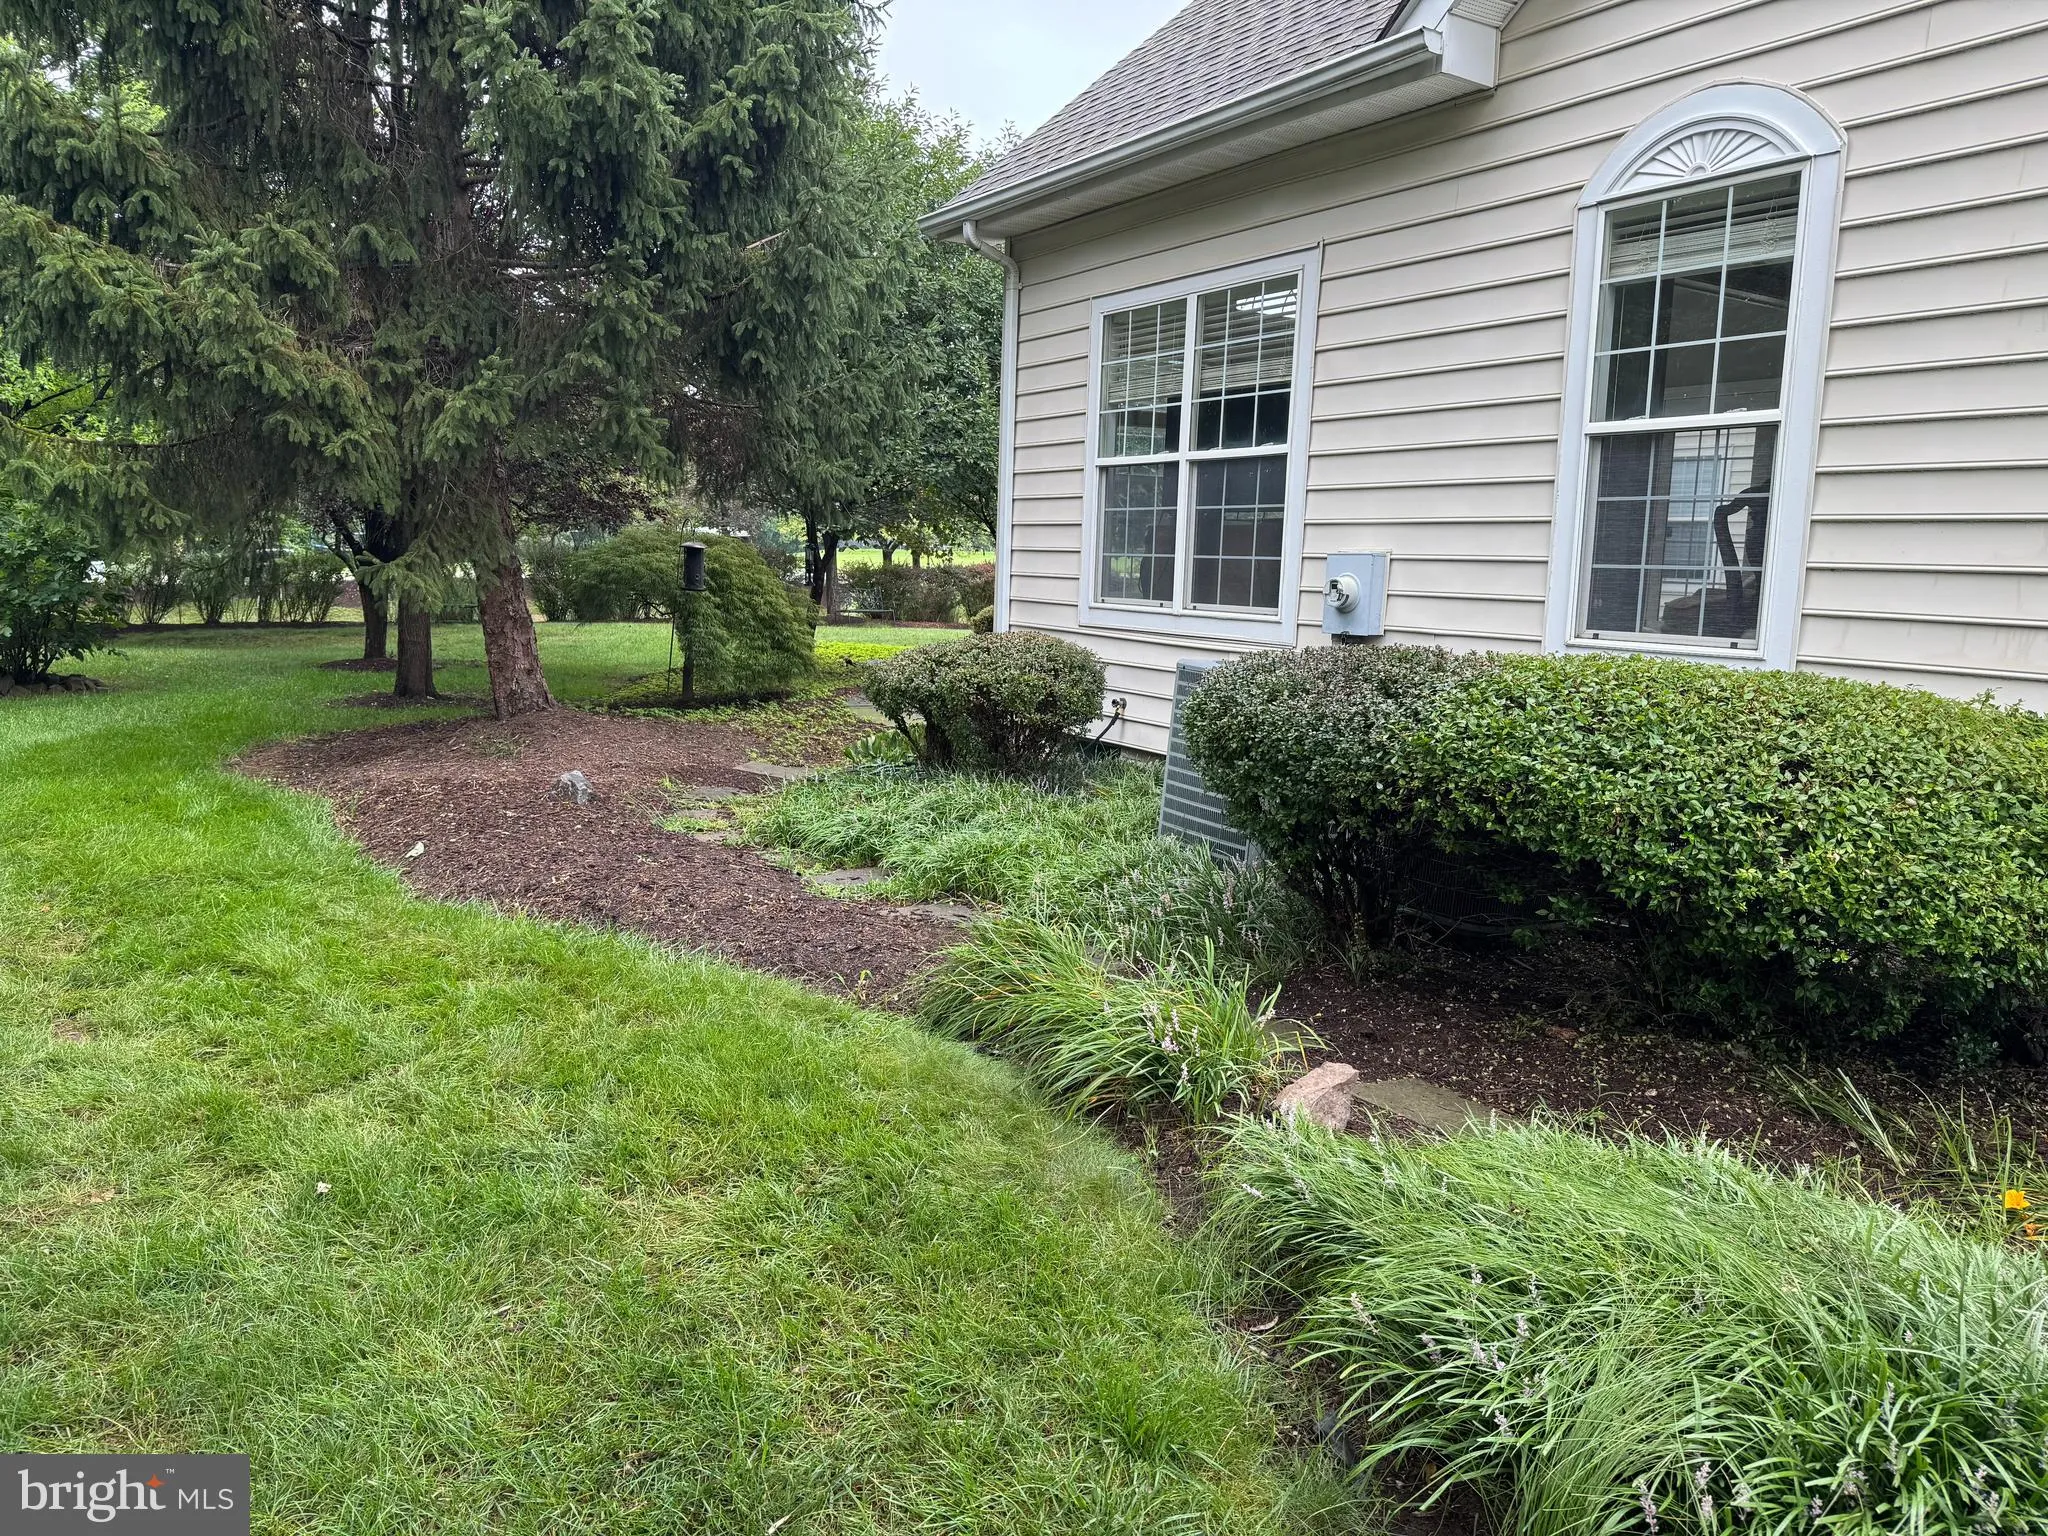
LOCATION! LOCATION! LOCATION! WOW! A BEAUTIFUL TWIN SEMI-DETACHED MANOR HOME LOCATED IN THE SOUGHT-AFTER AREA OF BELMONT COUNTRY CLUB! 4 BEDROOMS, 3, 5 BATHROOMS, 3 FINISHED LEVELS, A LARGE FAMILY ROOM WITH A FIREPLACE, LARGE SUNROOM WITH FRENCH DOORS LEADING TO A BEAUTIFUL TERRACE, SEPARATE LIVING AND DINING ROOM, LARGE MASTER BEDROOM, LARGE MASTER BATHROOM, FULLY FINISHED BASEMENT WITH FULL BATHROOM, BEDROOM, AND EXTER STORAGE AREA, TWO CAR GARAGE, THE AMENITIES INCLUDECABLE TV, HIGH SPEED INTERNET, TENNIS COURTS, PLAYGROUNDS, VOLLEYBALL, POOLS, LANDSCAPE MAINTENANCE AND LAWN CARE. IT’S A MUST SEE!! SELLER PREFERS USING BRENNAN TITLE COMPANY FOR CLOSING.

Read More
Basic Details
  • Property Type: Residential
  • Listing Type: Active
  • Listing ID: VALO2134060
  • Price: $849,500
  • Bedrooms: 4
  • Bathrooms: 4
  • Half Bathrooms: 1
  • Sqft: 4,211 Sqft
  • Year Built: 2001
  • Lot Area: 0.12 Acre
  • Location: US, VA, LOUDOUN-VA, Ashburn, BELMONT COUNTRY CLUB, 20147
  • Structure Type: Twin/Semi-Detached
  • Heating System: Forced Air
  • Cooling System: Central A/C
  • Basement: Fully Finished
  • Parking: Asphalt Driveway
  • Full Bathrooms: 3
  • Listing Status: Active
Features & Appliances
Features
  • Architectural Style: Colonial
  • Fireplaces Total: 1
  • Flooring: Carpet, CeramicTile, Laminated, Wood
  • Interior Features: Breakfast Area, Ceiling Fan(s), Dining Area, Formal/Separate Dining Room, Pantry, Primary Bath(s), Recessed Lighting, Upgraded Countertops, Walk-in Closet(s)
  • Sewer: Public Sewer

Appliances
  • Appliances: Dishwasher, Disposal, Dryer, Exhaust Fan, Microwave, Refrigerator, Washer
Ask Agent A Question Ask Agent A Question

Address Map Address Map
Neighborhood Neighborhood
  • Elementary School: CALL SCHOOL BOARD
  • High School: CALL SCHOOL BOARD
  • Middle School: CALL SCHOOL BOARD
MLS Addon MLS Addon
  • Office Name: Long & Foster Real Estate, Inc.
  • Agent Name: WILLIAM A PATERSON III
Additional Information Additional Information
  • Water Source: Community, Public
  • Accessibility Features: None
  • Association Amenities: Basketball Courts, Cable, Club House, Gated Community, GolfCourse, Tennis Courts, Volleyball Courts
  • Construction Materials: Concrete, Stone, Vinyl Siding
  • Foundation Details: Concrete Perimeter
  • Garage: 2.0
  • Levels: 3
  • On Market Date: 2026-08-16
Financial Financial
  • Tax Annual Amount: 6591.0
  • Association Fee: 338.0
  • Association Fee Frequency: Monthly
  • Association Fee Includes: High Speed Internet, Lawn Maintenance, Other, Pool(s), Snow Removal
  • Association Yn: 1
Listing Information Listing Information
  • Originating System Name: Bright
  • List Agent Mls Id: 3244127
  • List Office Mls Id: LNG84
  • MLS Status: ACTIVE-BRIGHT
  • Modification Timestamp: 2026-08-21T00:19:37Z
  • Status Change Timestamp: 2026-08-16T04:00:00Z
Rob Spicer Broker, GRI Rob Spicer Broker, GRI Spicer Real Estate

7201 Wisconsin Avenue

Mortgage Calculator
$
$ %
Years
%
$ %Per Year
$ % Per Year

$
