
 Share
Share
 1905 TAYLOR STREET, Arlington, VA 22207
 6,397 Sqft SQFT
 7
7
 8
8
 Basic Details
**Priced below tax assessment with an extraordinary $276, 000 total price improvement**, this remarkable new construction residence represents one of Arlington’s most compelling luxury opportunities. Tucked along a quiet, tree-lined street just moments from top-rated schools, scenic trails, charming neighborho...
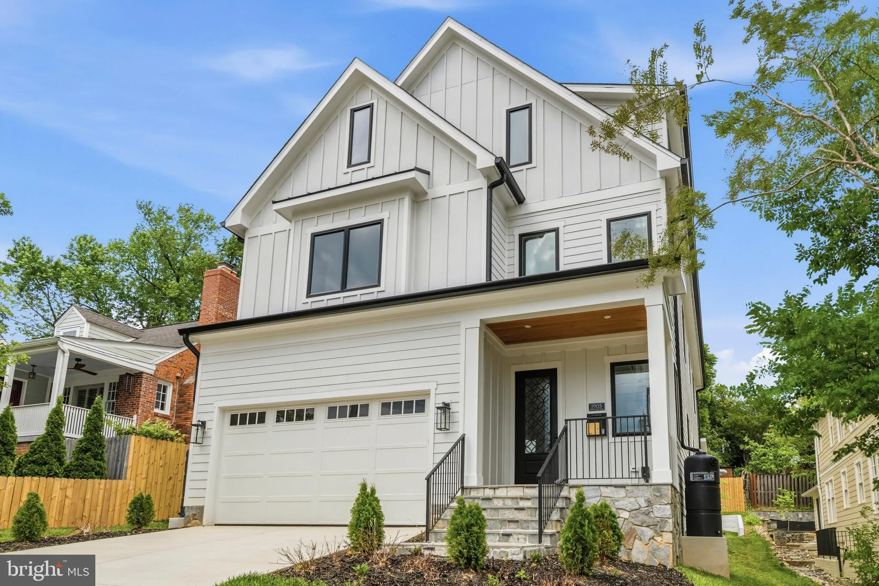
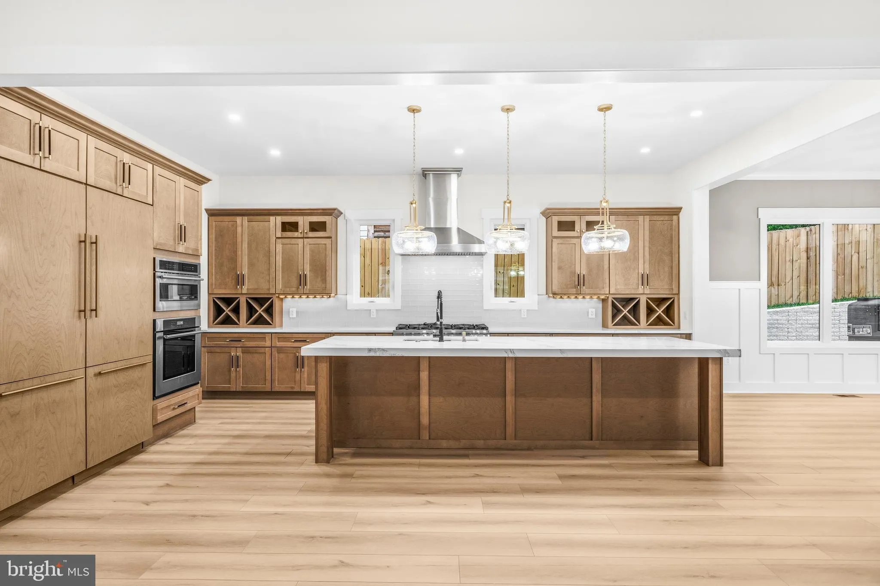
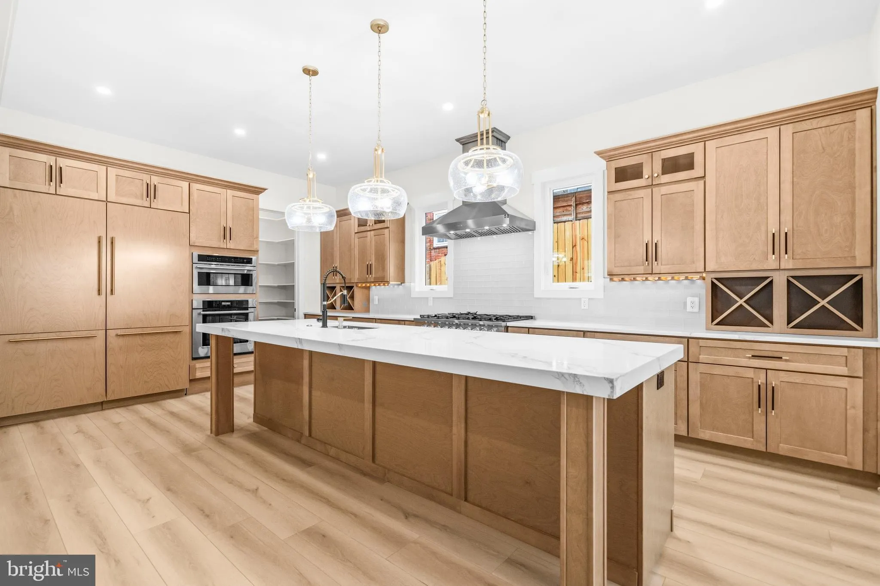
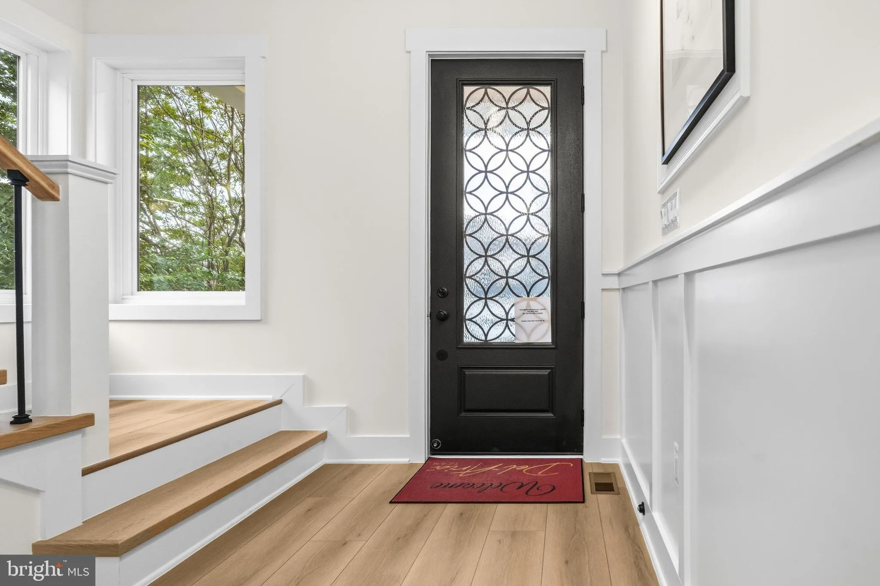
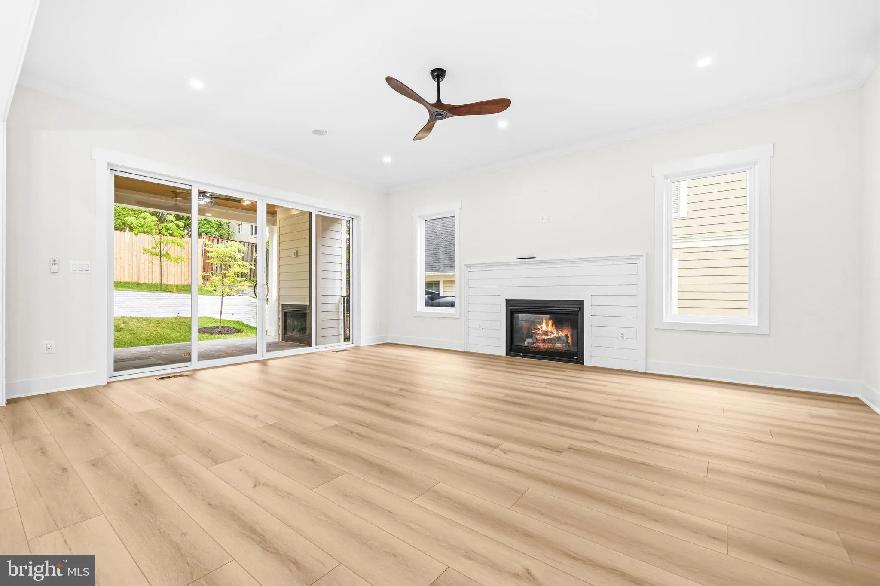
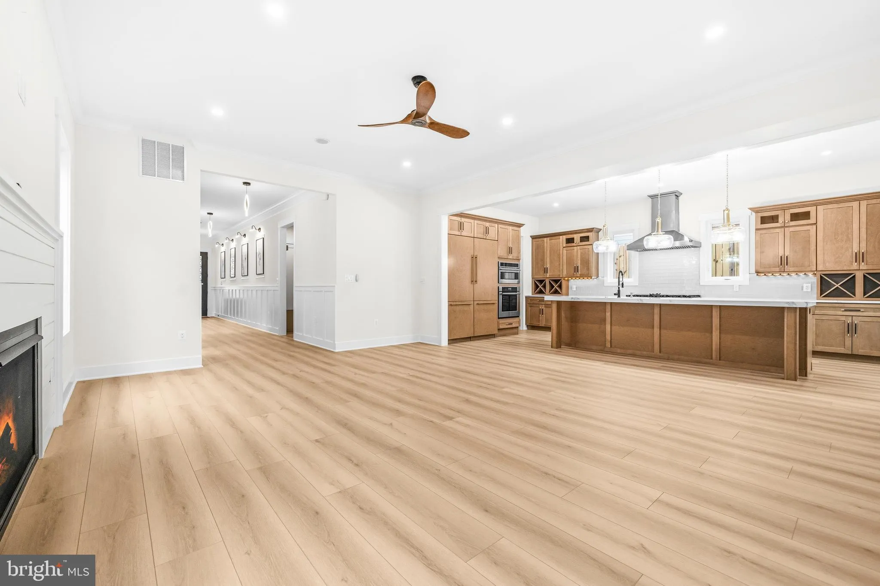
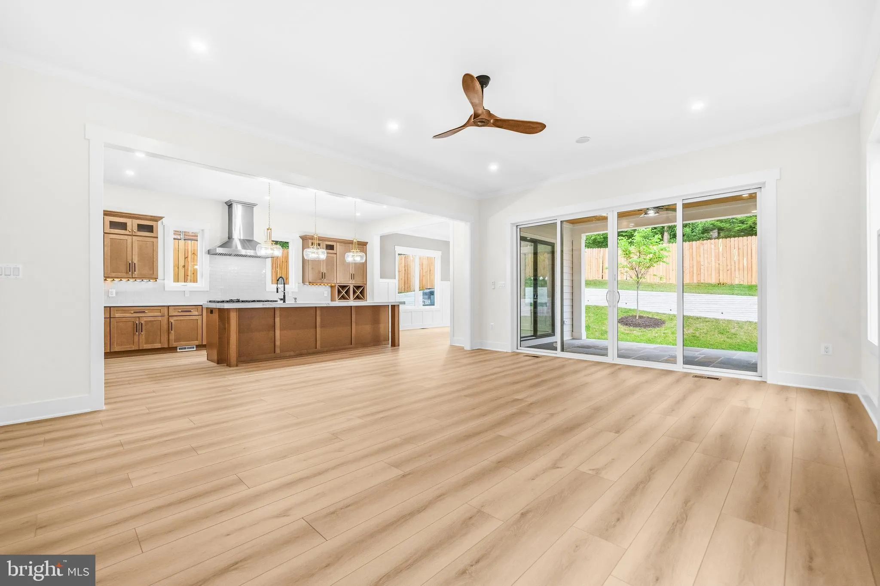
**Priced below tax assessment with an extraordinary $276, 000 total price improvement**, this remarkable new construction residence represents one of Arlington’s most compelling luxury opportunities. Tucked along a quiet, tree-lined street just moments from top-rated schools, scenic trails, charming neighborhood shops, Metro access, and Route 66 for seamless connectivity to Washington, DC, this exceptional home by the award-winning Moment Engineering & Design team—recognized by both Best of Houzz and Best in American Living—delivers a masterful balance of architectural beauty, refined craftsmanship, and effortless livability. From the moment you enter, soaring ceilings, expansive walls of glass, and a striking custom architectural staircase create an unforgettable first impression while filling the home with natural light. At its heart, the chef’s kitchen is both sculptural and functional, anchored by a breathtaking Calacatta Barak quartz island, custom cabinetry, a professional 6-burner gas range, and a dramatic 60-inch built-in Blomberg refrigerator, creating a space equally suited for intimate evenings or elegant entertaining. The owner’s suite offers a true sanctuary, where a spa-inspired wet room features a freestanding soaking tub embraced by an oversized rainfall shower, complemented by dual vanities and bespoke custom closets designed for effortless organization. A private main-level ensuite provides exceptional flexibility for guests, multigenerational living, or a sophisticated home office, while the fourth-level loft offers an additional bedroom and full bath, creating the perfect private retreat. Designed with entertaining in mind, the fully finished lower level showcases a sleek wine bar, beverage cooler, and expansive recreation space ready for movie nights, wellness, or celebrations with friends. Every detail reflects today’s luxury lifestyle, from dual-zone climate control and Cat-6 wiring to a dedicated EV charging connection. Just minutes from Amazon HQ2, the Pentagon, and downtown Washington, this exceptional residence offers more than a place to live—it offers a lifestyle defined by timeless design, impeccable craftsmanship, and unmatched convenience.
 Features & Appliances
 Ask Agent A Question
 Address Map
 Neighborhood
 MLS Addon
 Additional Information
 Financial
Listing Information
Financial
Listing Information
 Rob Spicer Broker, GRI
Spicer Real Estate
Rob Spicer Broker, GRI
Spicer Real Estate
7201 Wisconsin Avenue
 RobSpicer@SpicerRealEstate.com
 2403881030
 2403881030
 7201 Wisconsin Avenue


