
 Share
Share
 2713 PLYERS MILL ROAD, Silver Spring, MD 20902
 1,634 Sqft SQFT
 4
4
 3
3
 Basic Details
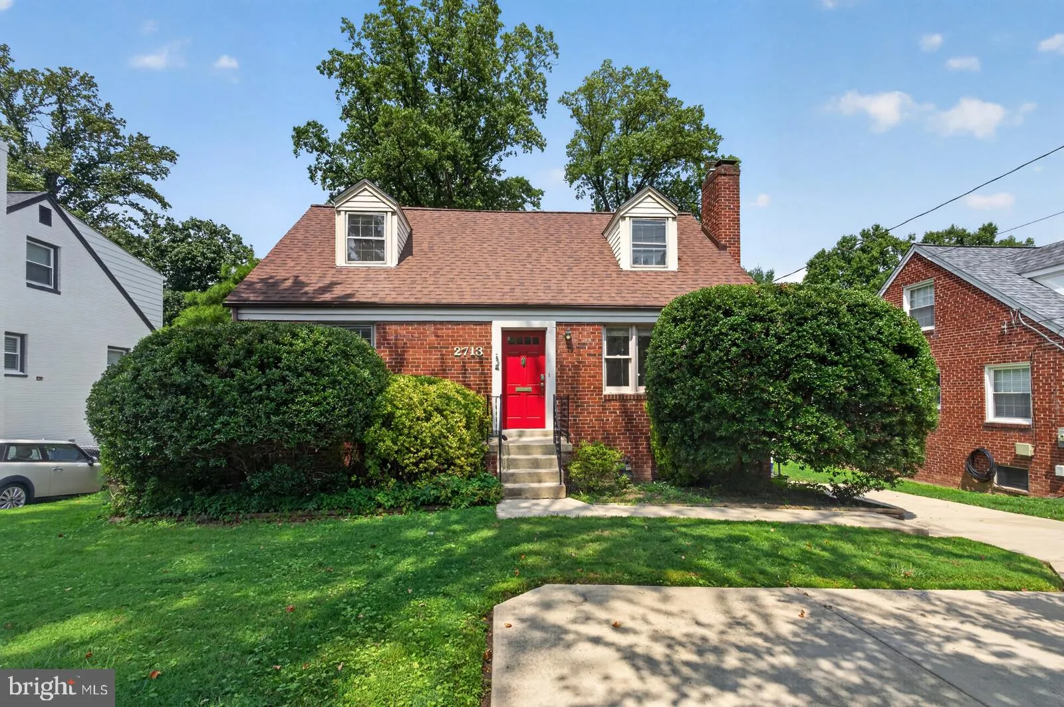
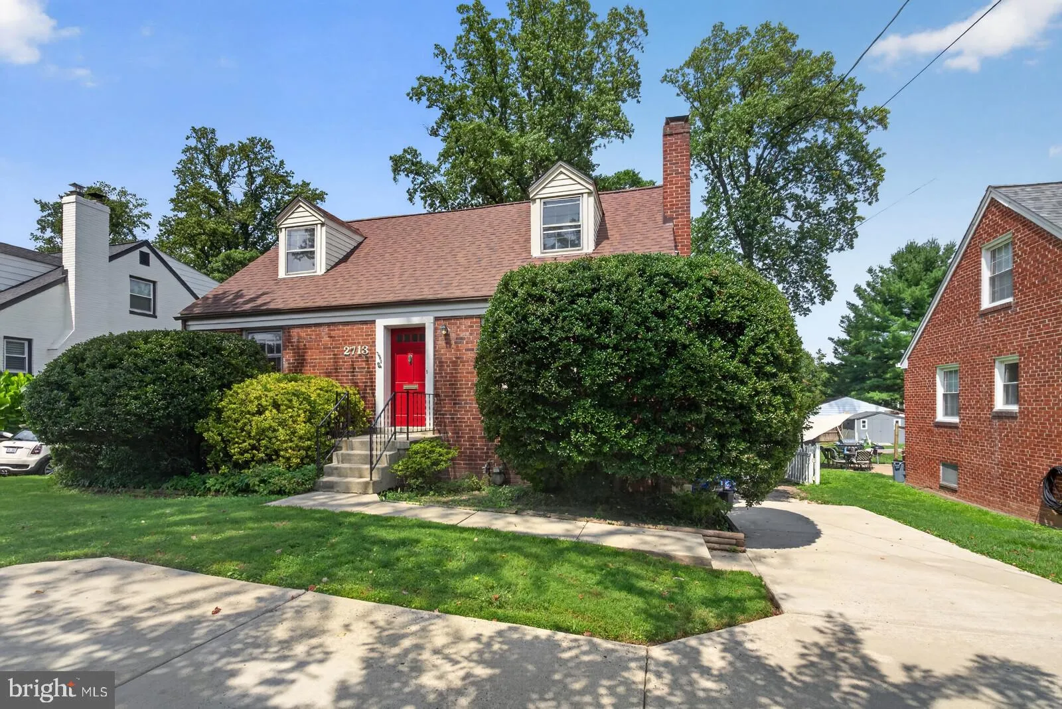
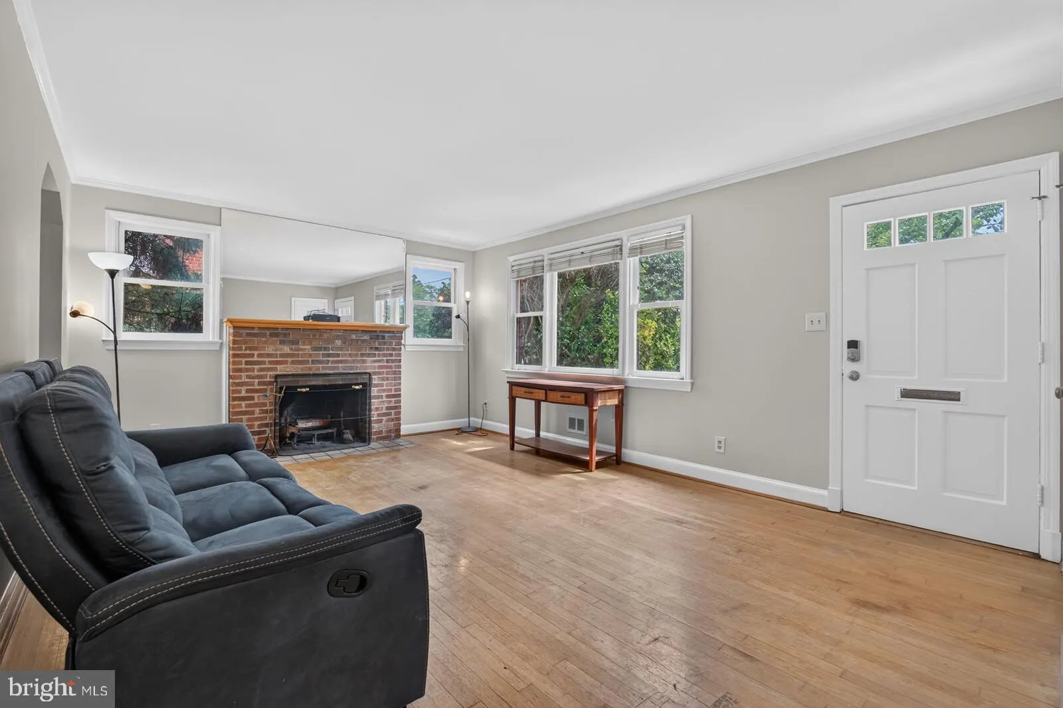
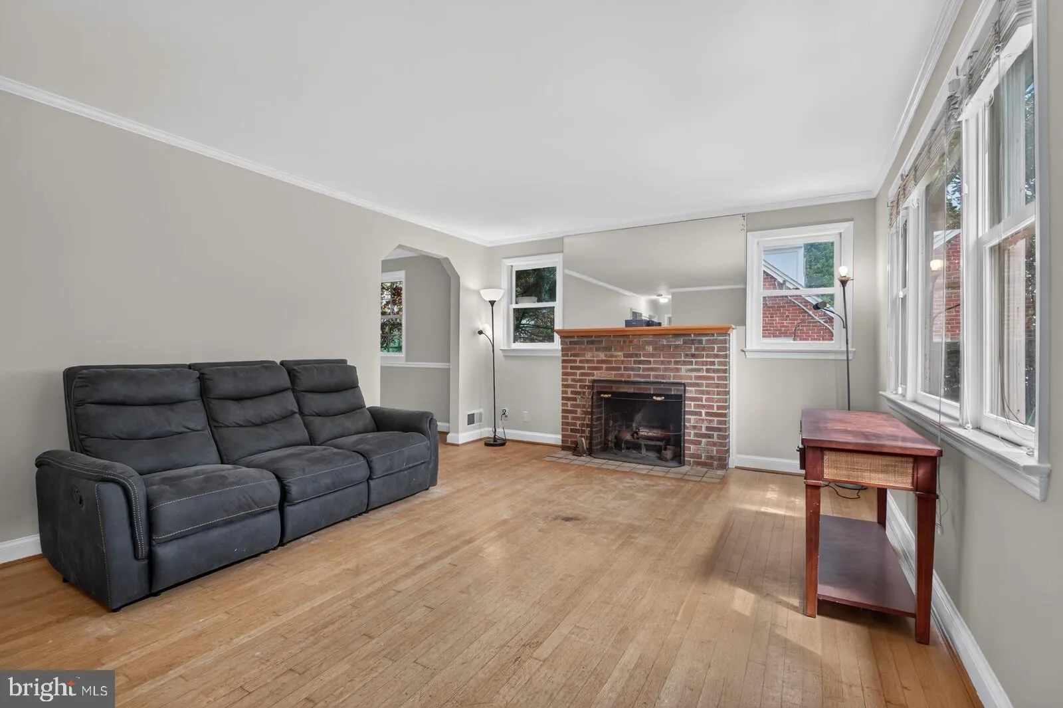
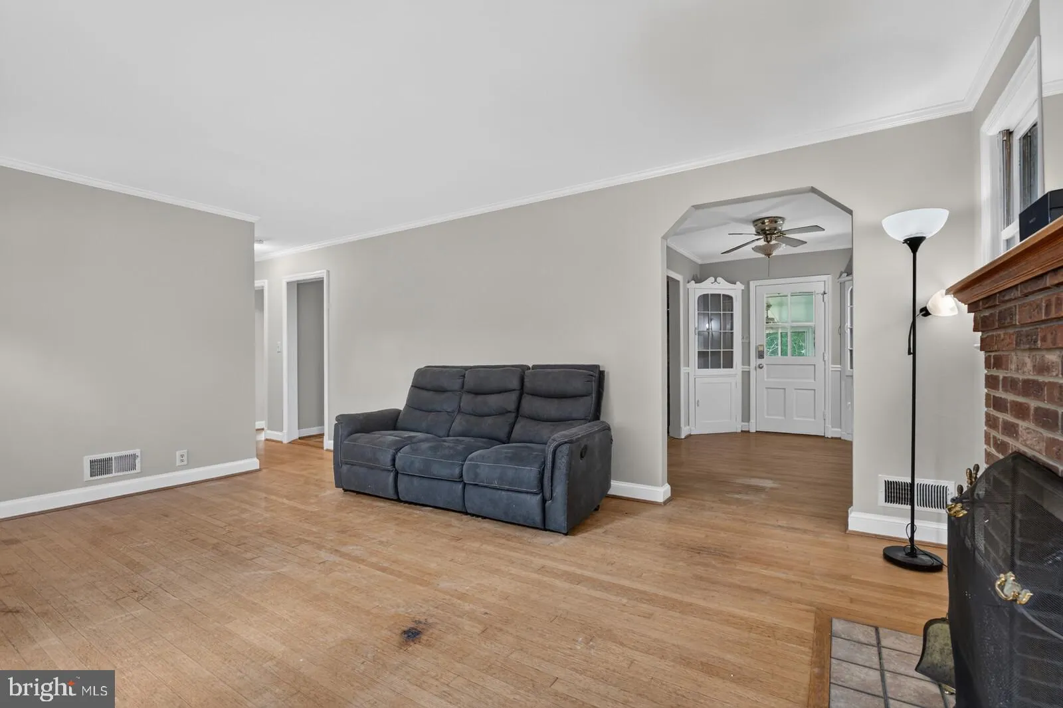
Charming Cape Cod in the highly desirable Oakland Terrace neighborhood! Main level offers spacious living room with brick fireplace, dining room with corner built-ins, kitchen with breakfast bar and pantry, two good-sized bedrooms, and a full bath. Upper level boasts two large bedrooms and a full bath as well as a l...
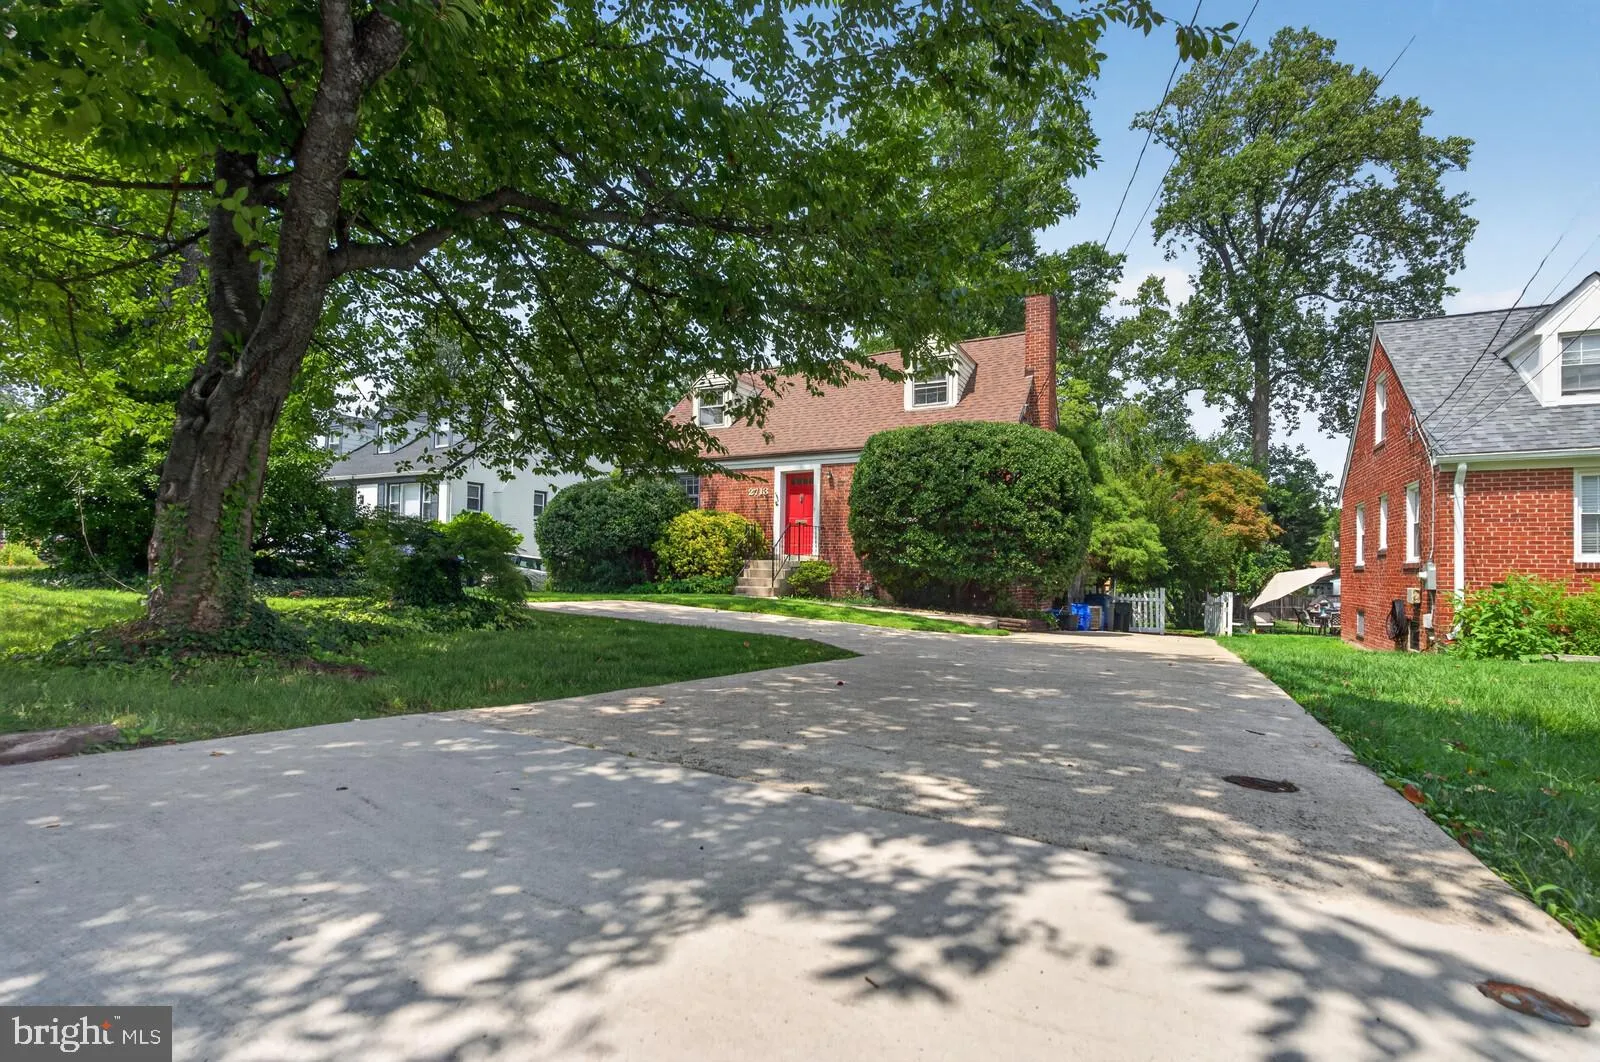
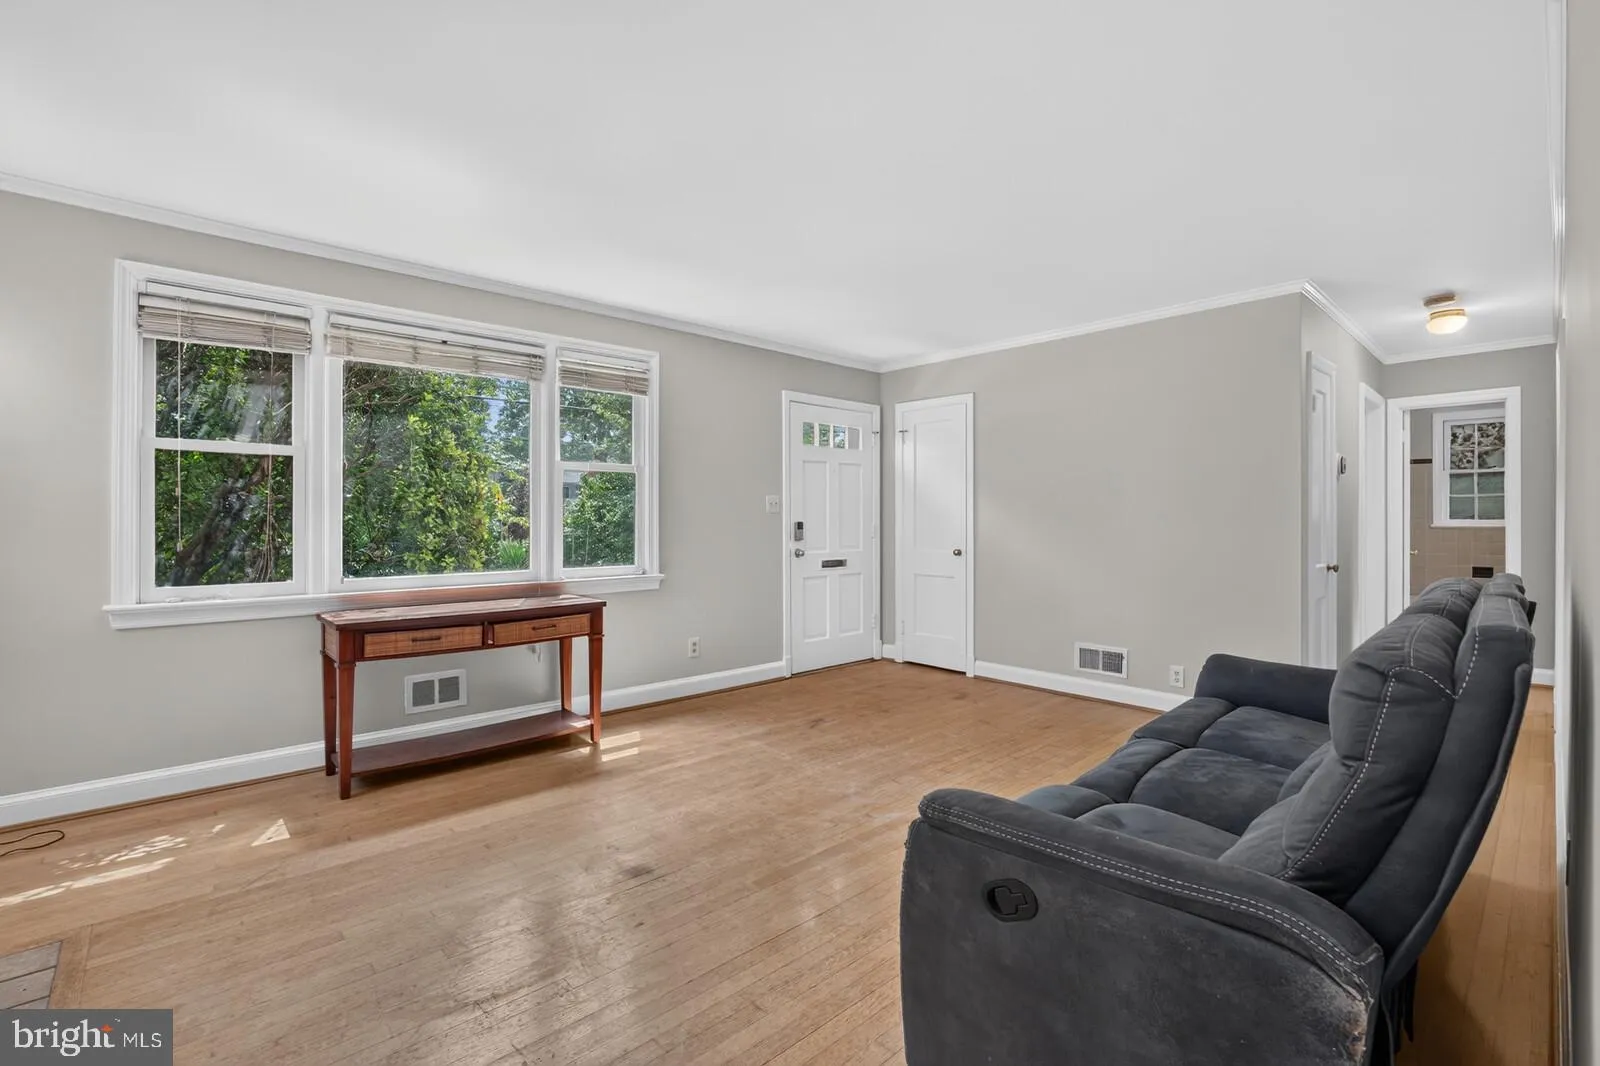
Charming Cape Cod in the highly desirable Oakland Terrace neighborhood! Main level offers spacious living room with brick fireplace, dining room with corner built-ins, kitchen with breakfast bar and pantry, two good-sized bedrooms, and a full bath. Upper level boasts two large bedrooms and a full bath as well as a large walk-in closet in the hallway. Home is freshly painted and features hardwood floors on main and upper levels. Lower level is unfinished – lots of potential! Homeowner added French drains, waterproofing seal on walls, and two sump pumps over a decade ago — and is not aware of any current water incursion. Sunroom bathes the senses with the lovely back yard. and provides ample entertaining space. Home is close to amenities, schools, shopping, commuter routes! Updates include a new roof (2024) and replacement A/C (2021), as well as a large Subzero refrigerator and upgraded washer/dryer. This home is perfect for the discerning buyer who wants to add a few more touches!
 Features & Appliances
 Ask Agent A Question
 Address Map
 MLS Addon
 Additional Information
 Financial
Listing Information
Financial
Listing Information
 Rob Spicer Broker, GRI
Spicer Real Estate
Rob Spicer Broker, GRI
Spicer Real Estate
7201 Wisconsin Avenue
 RobSpicer@SpicerRealEstate.com
 2403881030
 2403881030
 7201 Wisconsin Avenue


