
Spicer Real Estate
  • Share
$599,000
Active Under Contract Active Under Contract
DC,Washington

Location 5328 KANSAS AVENUE, Washington, DC 20011

  • Sqft 2,682 Sqft SQFT
  • Bed 4
  • Bath 2
Basic Details Basic Details
Description

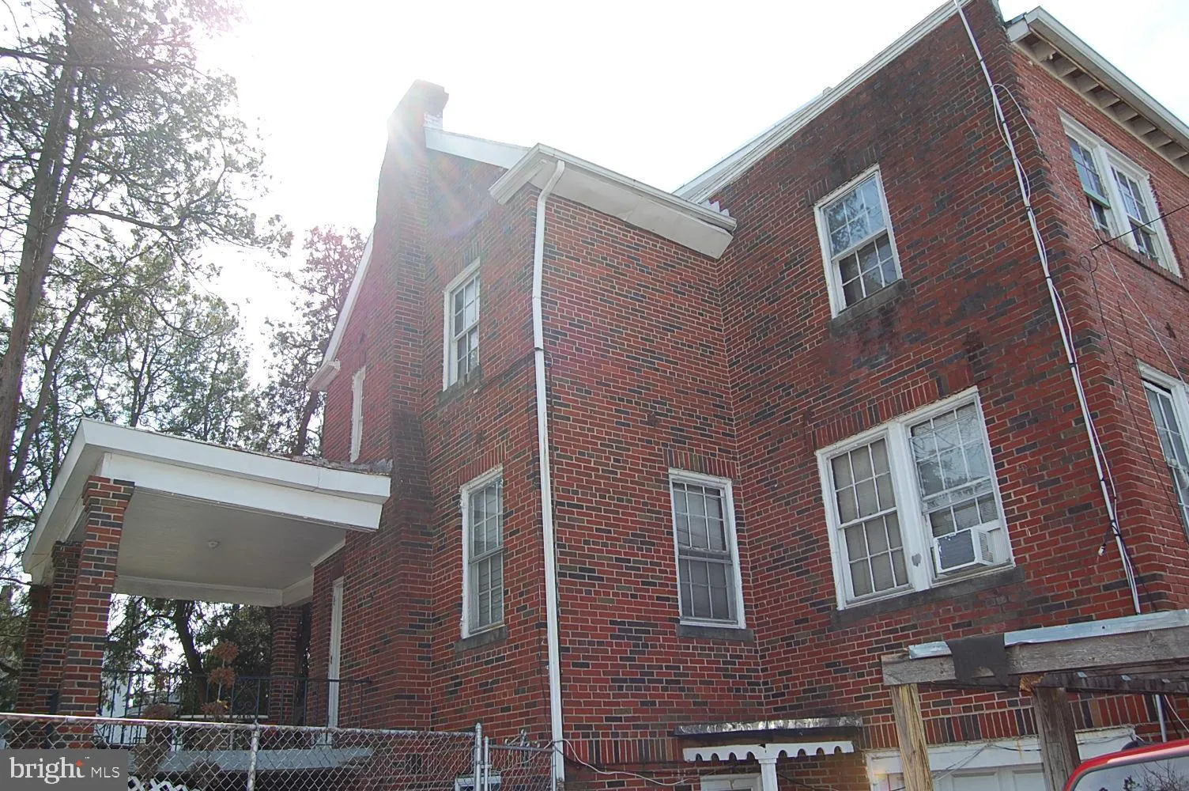
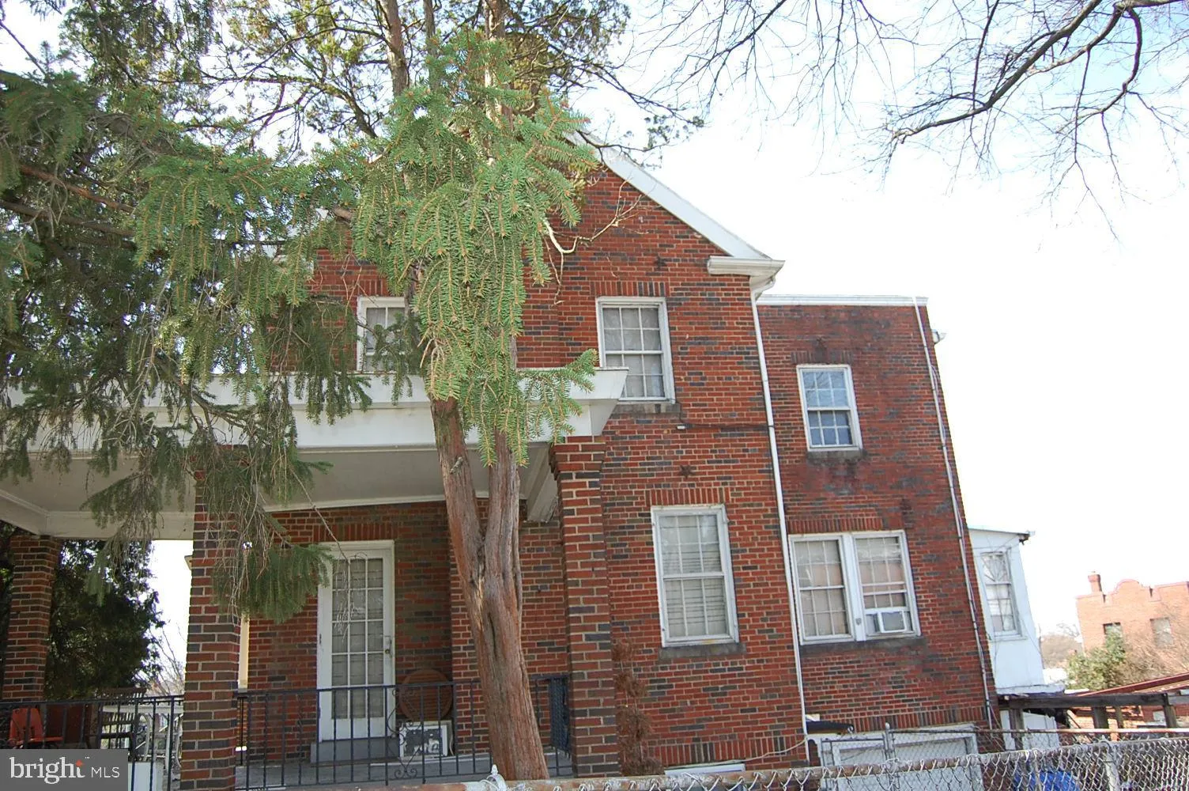
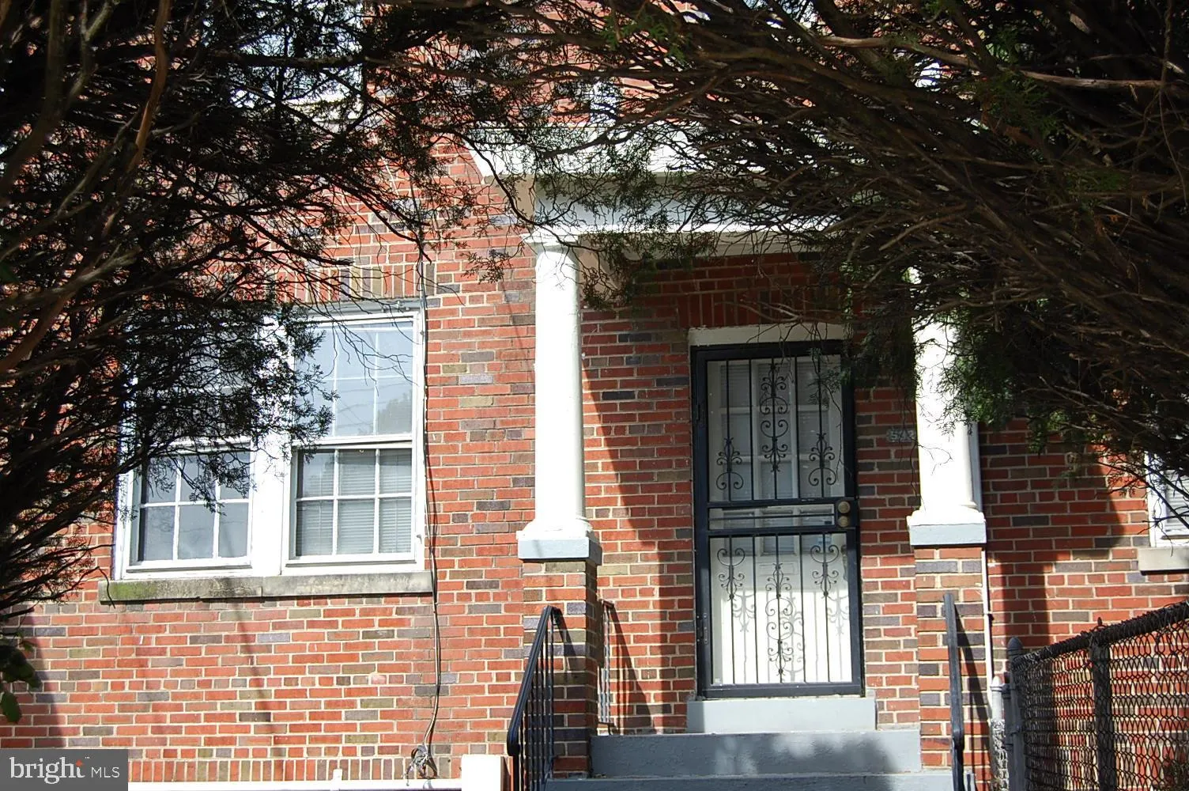
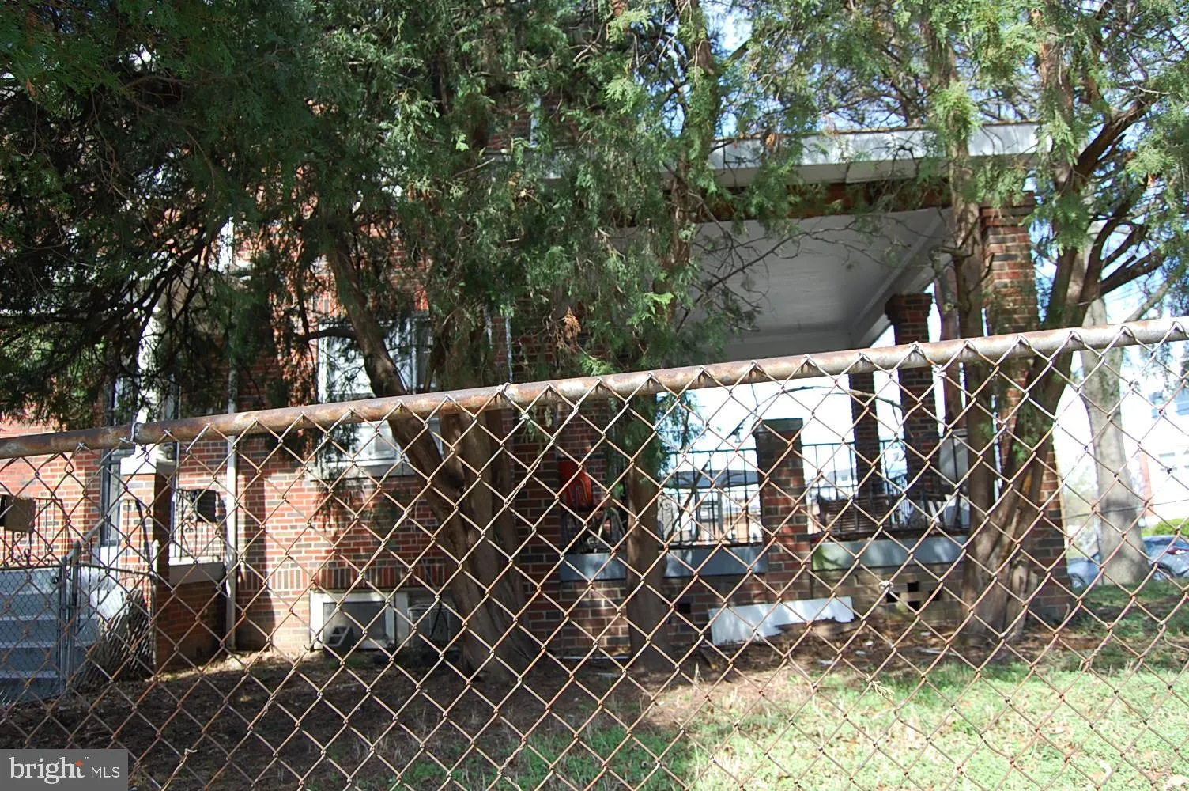
LOOK — NEW PRICE! Great Victorian end-unit spacious townhouse. Excellent potential for executive living. Side porch, sunroom, daylight basement, large living and dining rooms, 2-car driveway and garage, upper level main bedroom with bath. Give this house your TLC and enjoy city living, Total sq. ft. 3, 240. Ne...

LOOK — NEW PRICE! Great Victorian end-unit spacious townhouse. Excellent potential for executive living. Side porch, sunroom, daylight basement, large living and dining rooms, 2-car driveway and garage, upper level main bedroom with bath. Give this house your TLC and enjoy city living, Total sq. ft. 3, 240. Near Georgia Ave.-Petworth Metro. Easy access to downtown restaurants, hotels, museums, art galleries, tourist attractions and designer shopping. UNIQUE PROPERTY TO RENOVATE — Sold strictly AS-IS.

Read More
Basic Details
  • Property Type: Residential
  • Listing Type: Active Under Contract
  • Listing ID: DCDC2250994
  • Price: $599,000
  • View: City
  • Bedrooms: 4
  • Bathrooms: 2
  • Sqft: 2,682 Sqft
  • Year Built: 1932
  • Lot Area: 0.05 Acre
  • Location: US, DC, WASHINGTON-DC, Washington, PETWORTH, 20011
  • Structure Type: End of Row/Townhouse
  • Heating System: Hot Water
  • Cooling System: None
  • Basement: Daylight, Partial
  • Fence: ChainLink
  • Patio: Porch
  • Parking: Concrete Driveway
  • Full Bathrooms: 2
  • Listing Status: Active Under Contract
  • Roof: Metal
Features & Appliances
Features
  • Utilities: Natural Gas Available, PhoneConnected, Sewer Available, Water Available, Electric Available, Cable TV
  • Architectural Style: Victorian
  • Exterior Features: Other
  • Fireplaces Total: 2
  • Flooring: Hardwood
  • Interior Features: Attic, Floor Plan - Traditional, Formal/Separate Dining Room, Primary Bath(s), Wood Floors
  • Sewer: Public Sewer
Ask Agent A Question Ask Agent A Question

Address Map Address Map
MLS Addon MLS Addon
  • Office Name: Pepper & Hobbes, Inc.
  • Agent Name: Susie P Ridgley
Additional Information Additional Information
  • Water Source: Public
  • Accessibility Features: None
  • Association Amenities: None
  • Construction Materials: Brick
  • Foundation Details: Permanent
  • Garage: 2.0
  • Levels: 3
  • Lot Features: Corner, Front Yard
  • On Market Date: 2026-04-13
Financial Financial
  • Tax Annual Amount: 6988.0
  • Association Fee Includes: None
Listing Information Listing Information
  • Co List Agent Full Name: Carl E Anderson Jr.
  • Co List Office Name: Pepper & Hobbes, Inc.
  • Originating System Name: Bright
  • Co List Agent Mls Id: 21887
  • Co List Office Mls Id: PEP1
  • List Agent Mls Id: 65817
  • List Office Mls Id: PEP1
  • MLS Status: ACTIVE UNDER CONTRACT-BRIGHT
  • Modification Timestamp: 2026-09-14T01:18:47Z
  • Status Change Timestamp: 2026-08-21T16:43:24Z
Rob Spicer Broker, GRI Rob Spicer Broker, GRI Spicer Real Estate

7201 Wisconsin Avenue

Mortgage Calculator
$
$ %
Years
%
$ %Per Year
$ % Per Year

$
