
 Share
Share
 10359 SAGER AVENUE, Fairfax, VA 22030
 1,245 Sqft SQFT
 2
2
 3
3
 Basic Details
Welcome Home! This adorable, beautifully updated, and meticulously maintained condo is located in the sought-after The Crossings community, right in the heart of Fairfax City. Enjoy a fantastic location within walking distance to GMU, shopping, delicious restaurants, community activities, and more, with Routes 123, ...
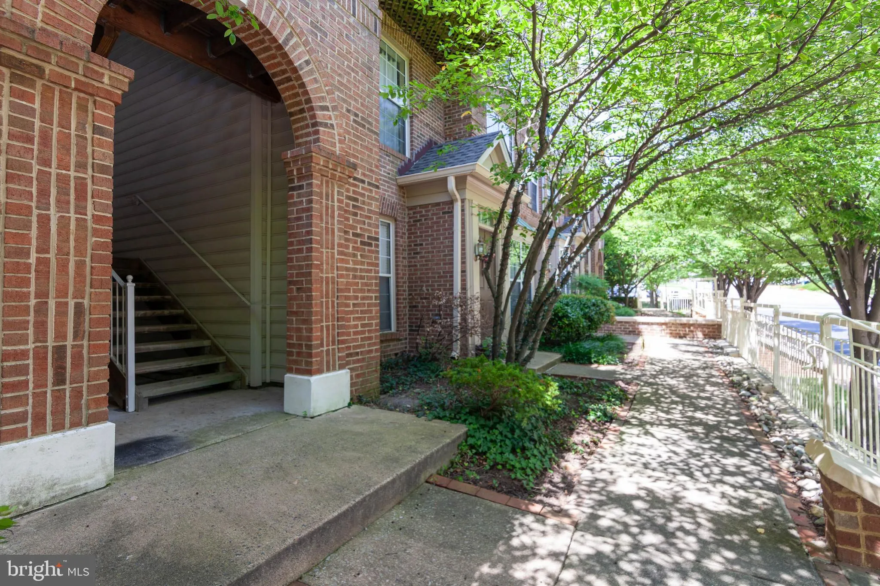
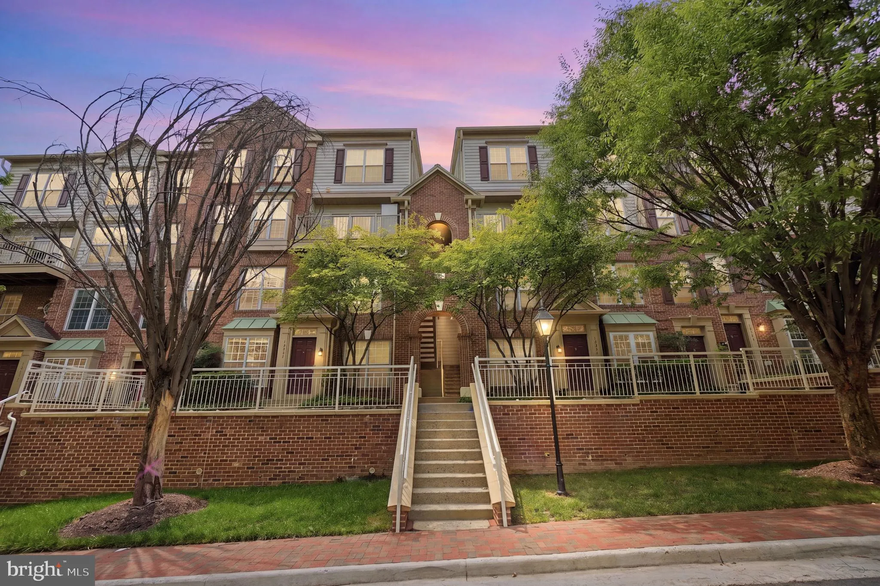
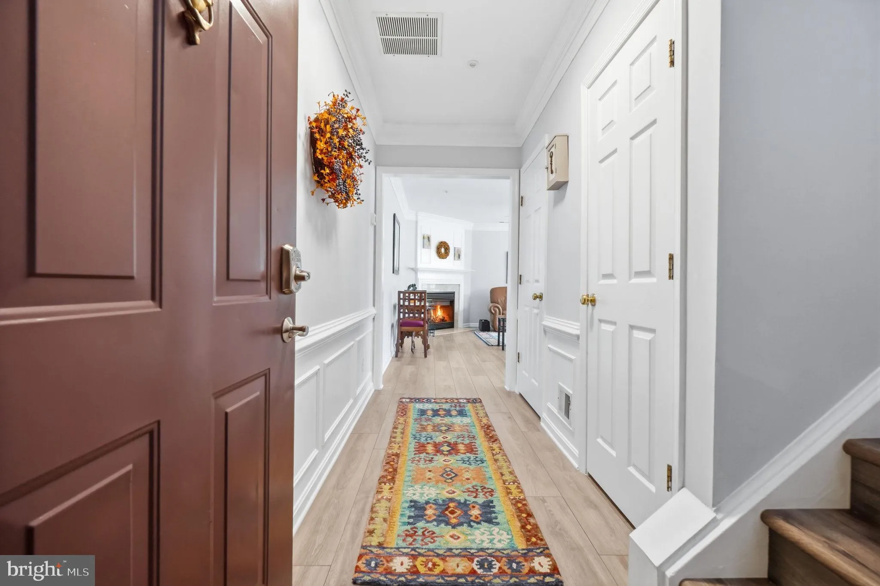
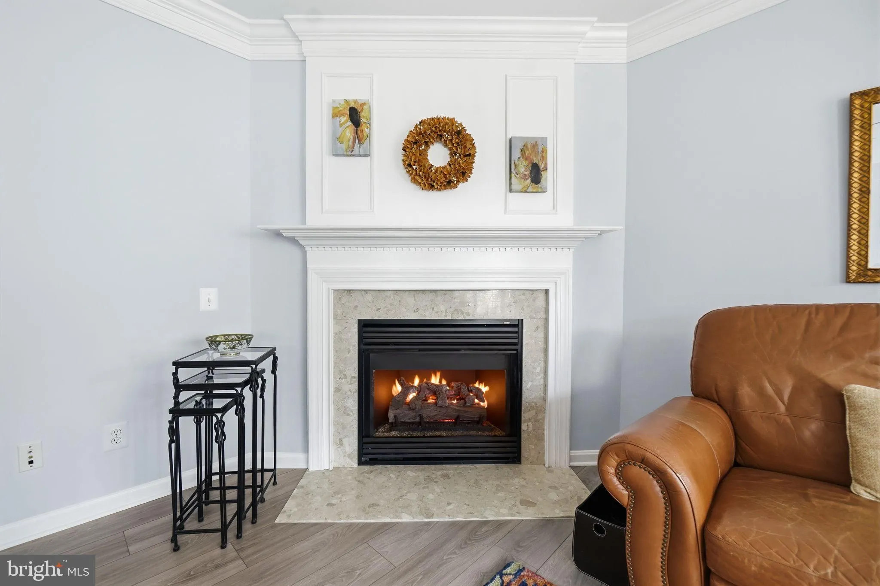
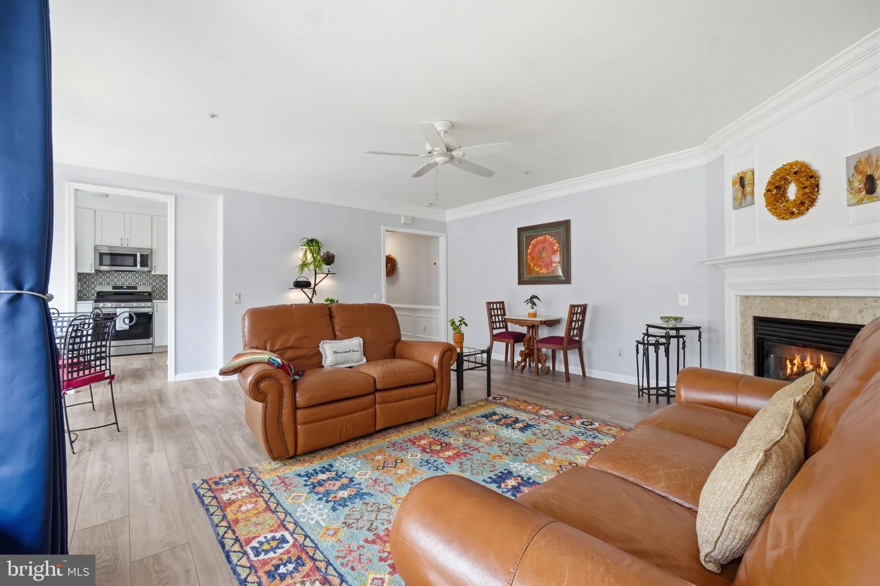
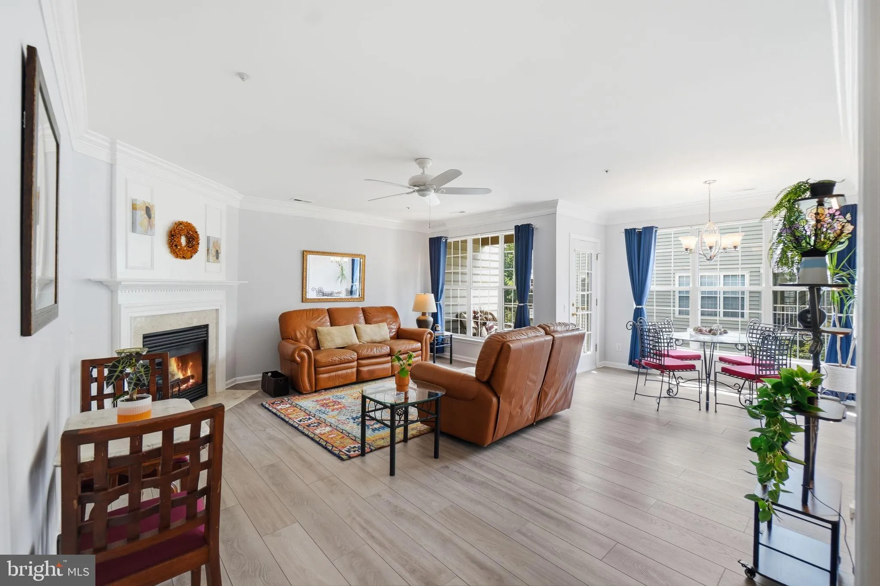
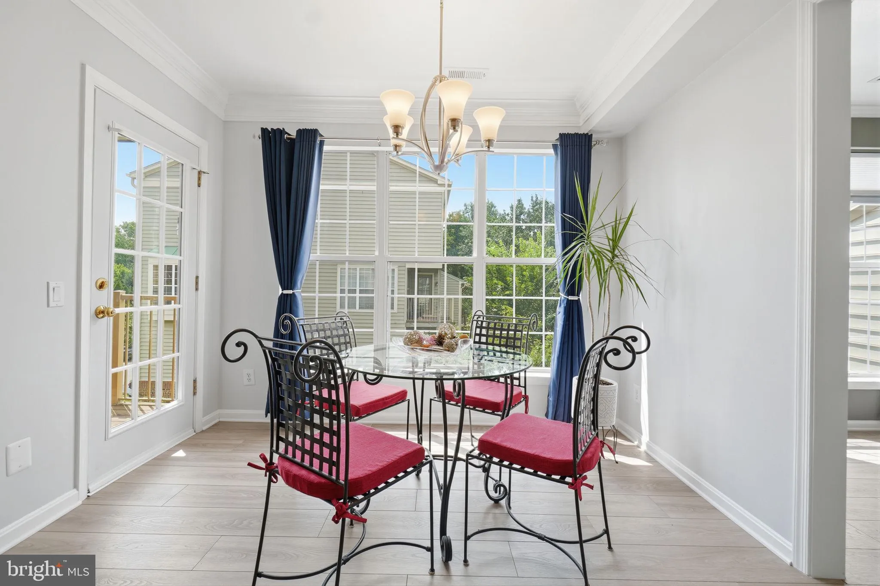
Welcome Home! This adorable, beautifully updated, and meticulously maintained condo is located in the sought-after The Crossings community, right in the heart of Fairfax City. Enjoy a fantastic location within walking distance to GMU, shopping, delicious restaurants, community activities, and more, with Routes 123, 50, 236, and I-66 just moments away for an easy commute. Inside, you’ll find a beautifully updated kitchen and bathrooms, new flooring, new HVAC and fresh paint throughout, making this home truly move-in ready! Bright floor-to-ceiling windows fill every room with natural light, while beautiful crown molding ant tray ceilings, wainscoting, and extensive trim work add character and charm. The kitchen features stainless steel appliances, and both bedrooms offer HUGE walk-in closets. The spacious primary bath features a double vanity, separate shower, and soaking tub. A separate laundry room with additional storage adds even more convenience. With its thoughtful updates, spacious layout, beautifully maintained grounds, and unbeatable Fairfax City location, this home has so much to offer. Move right in and enjoy!
 Features & Appliances
 Ask Agent A Question
 Address Map
 Neighborhood
 MLS Addon
 Additional Information
 Financial
Listing Information
Financial
Listing Information
 Rob Spicer Broker, GRI
Spicer Real Estate
Rob Spicer Broker, GRI
Spicer Real Estate
7201 Wisconsin Avenue
 RobSpicer@SpicerRealEstate.com
 2403881030
 2403881030
 7201 Wisconsin Avenue


