
 Share
Share
 19949 PLEASANT MEADOW LANE, Purcellville, VA 20132
 4,867 Sqft SQFT
 5
5
 4
4
 Basic Details
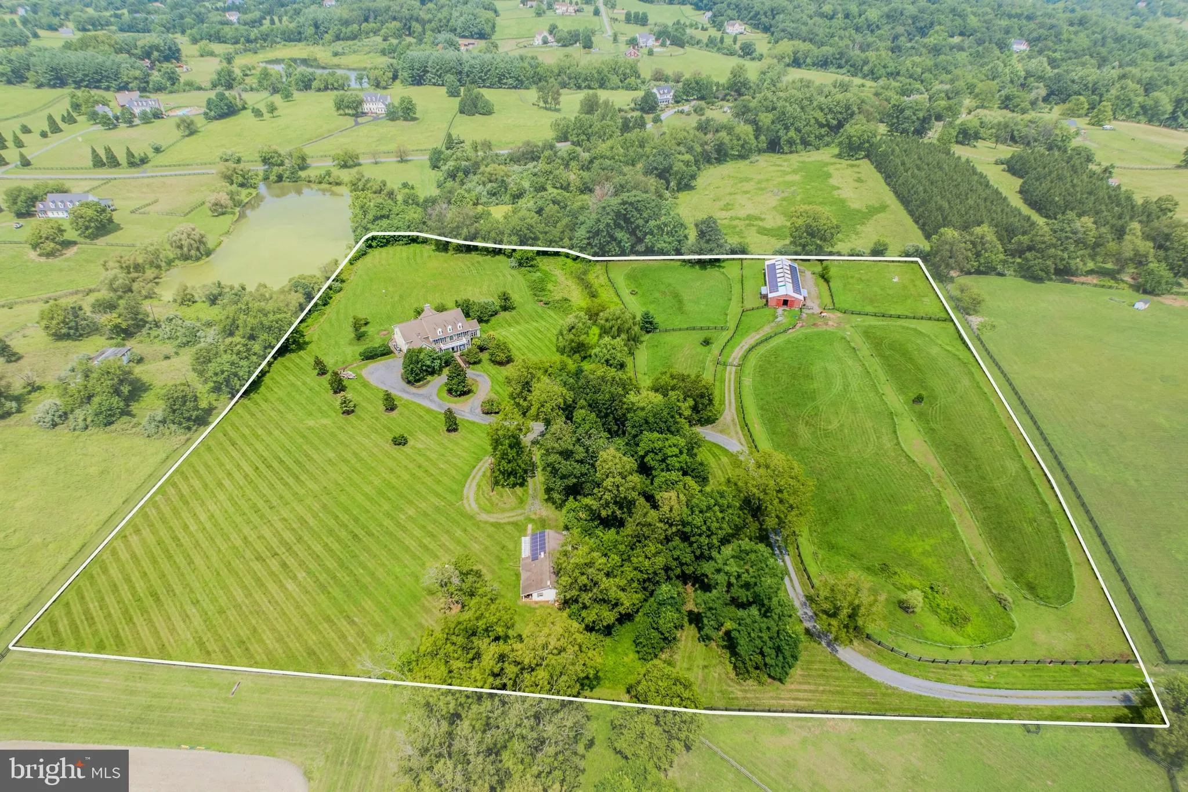
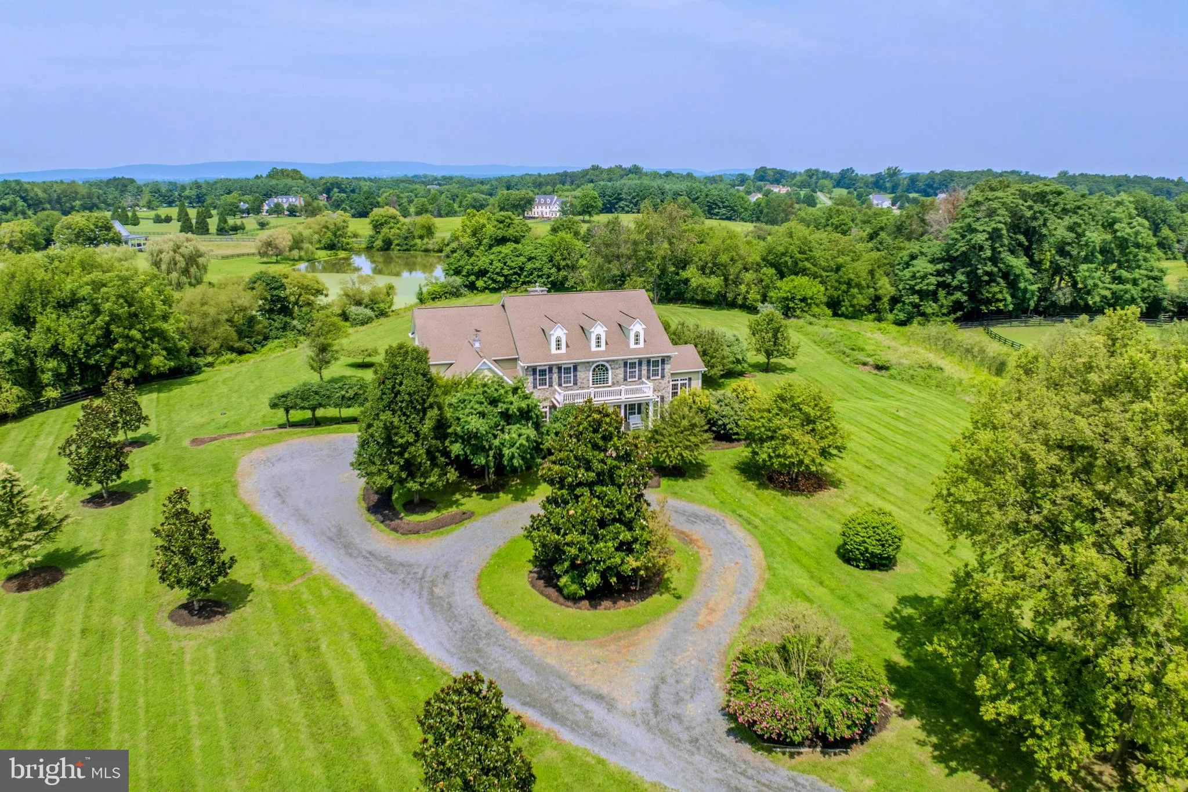
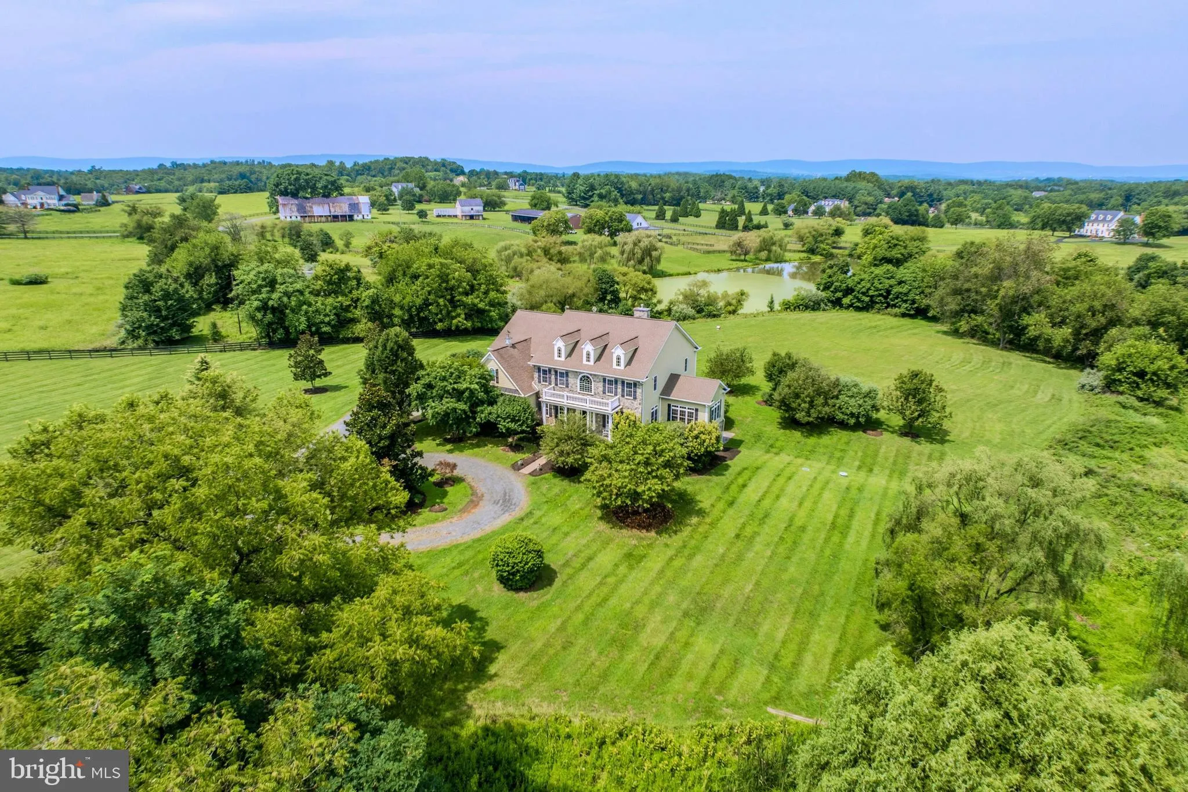
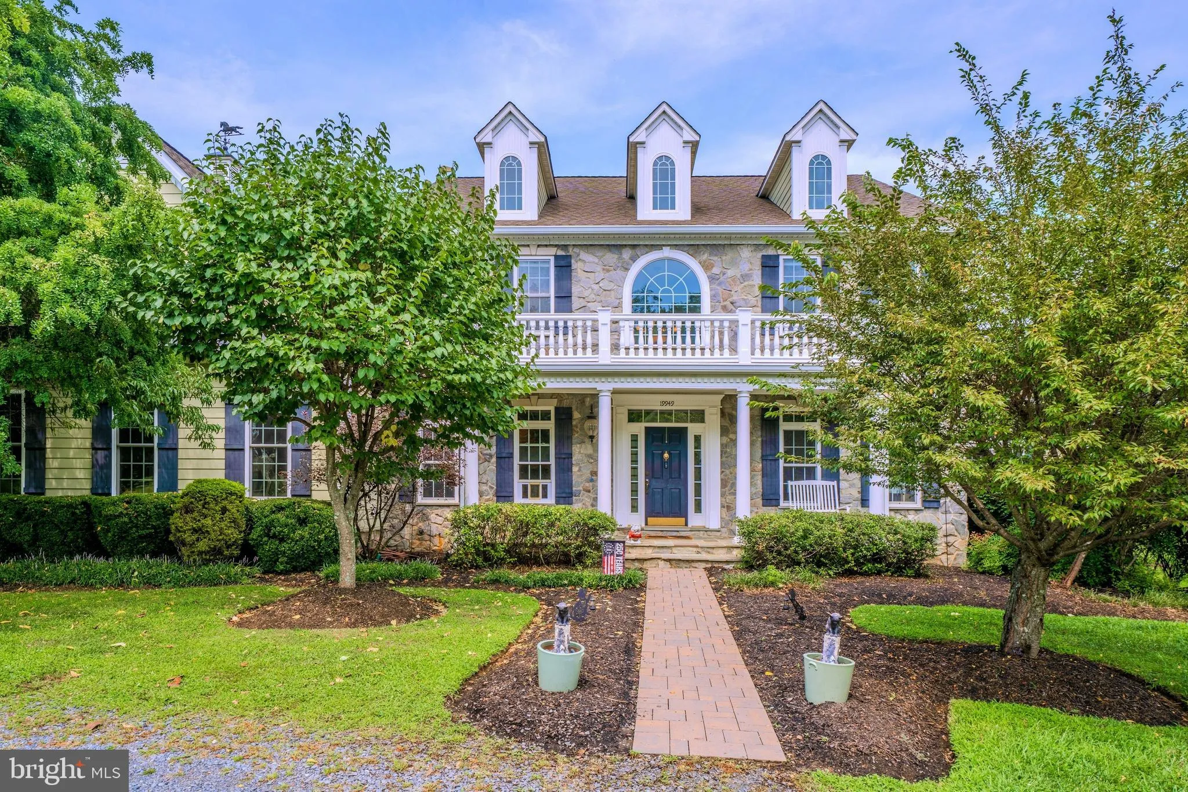
Welcome home to this incredible 10 acre estate with a 5 bedroom & 4 full bath custom built home, 2 bedroom & 1 bathroom guest cottage & 4-stall barn all peacefully situated in Purcellville with endless possibilities! As you pull down the long private driveway you’ll see acres of open land, priva...
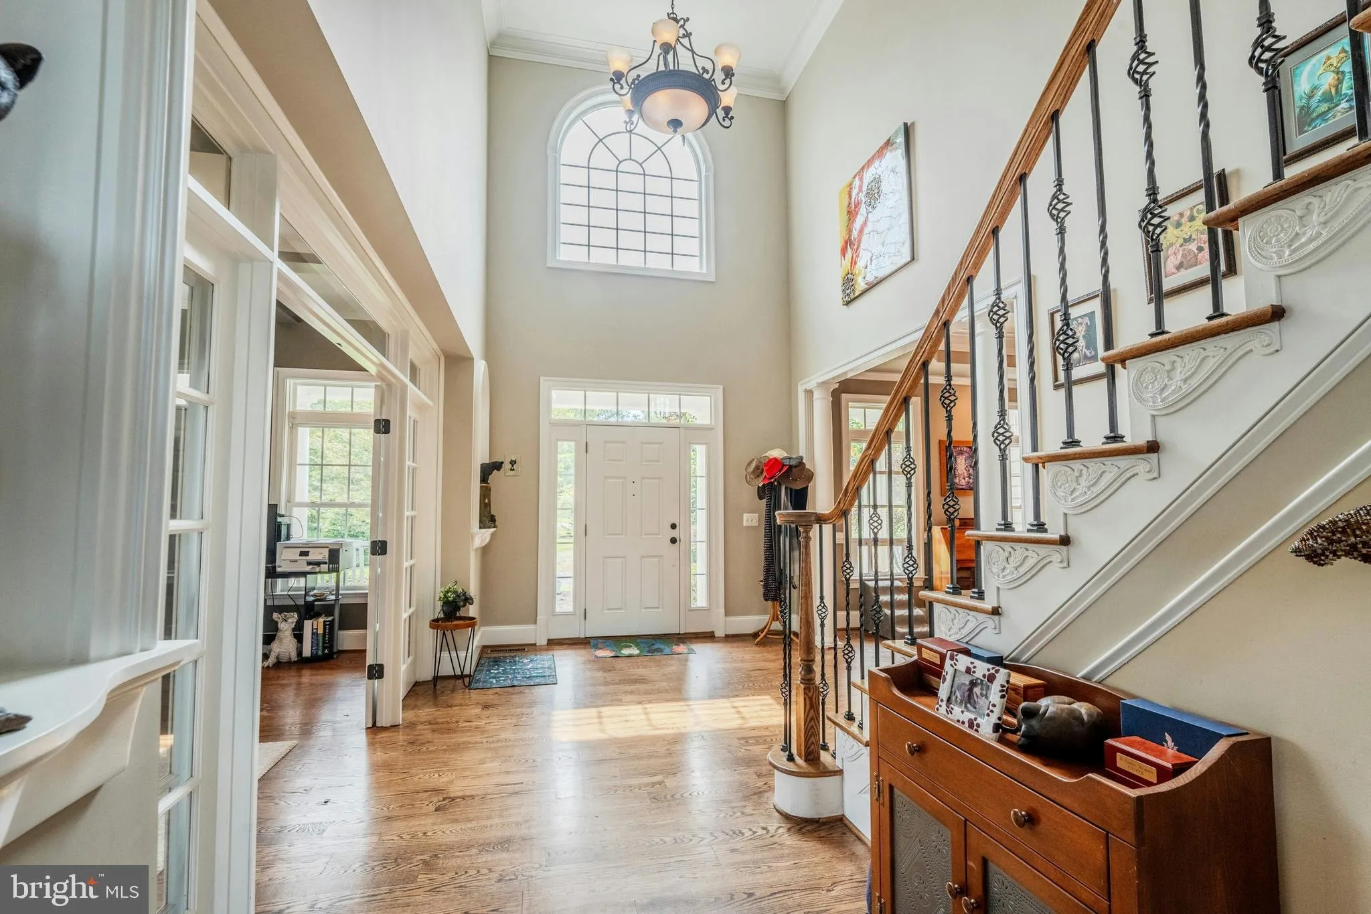
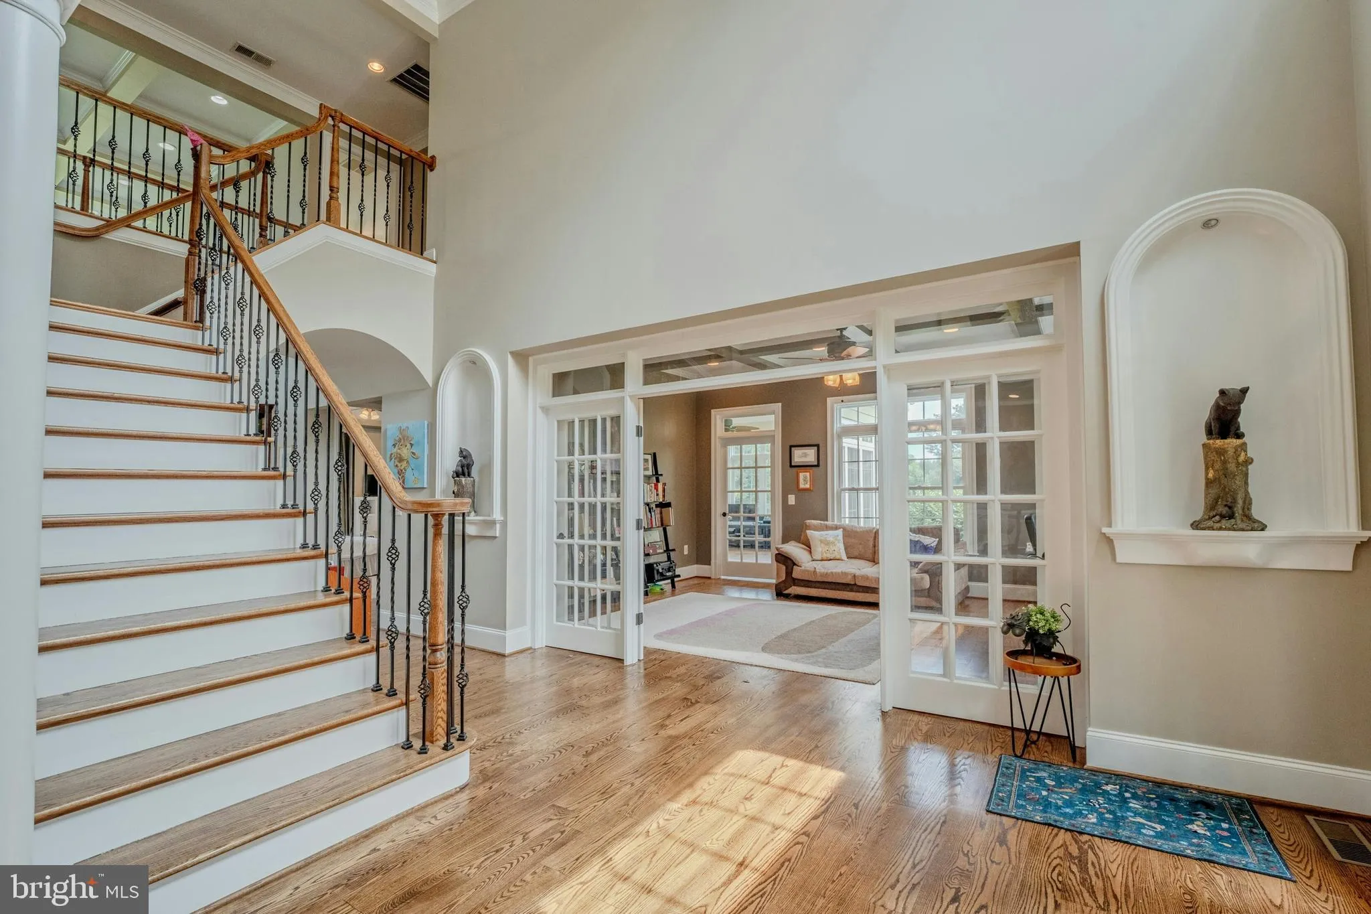
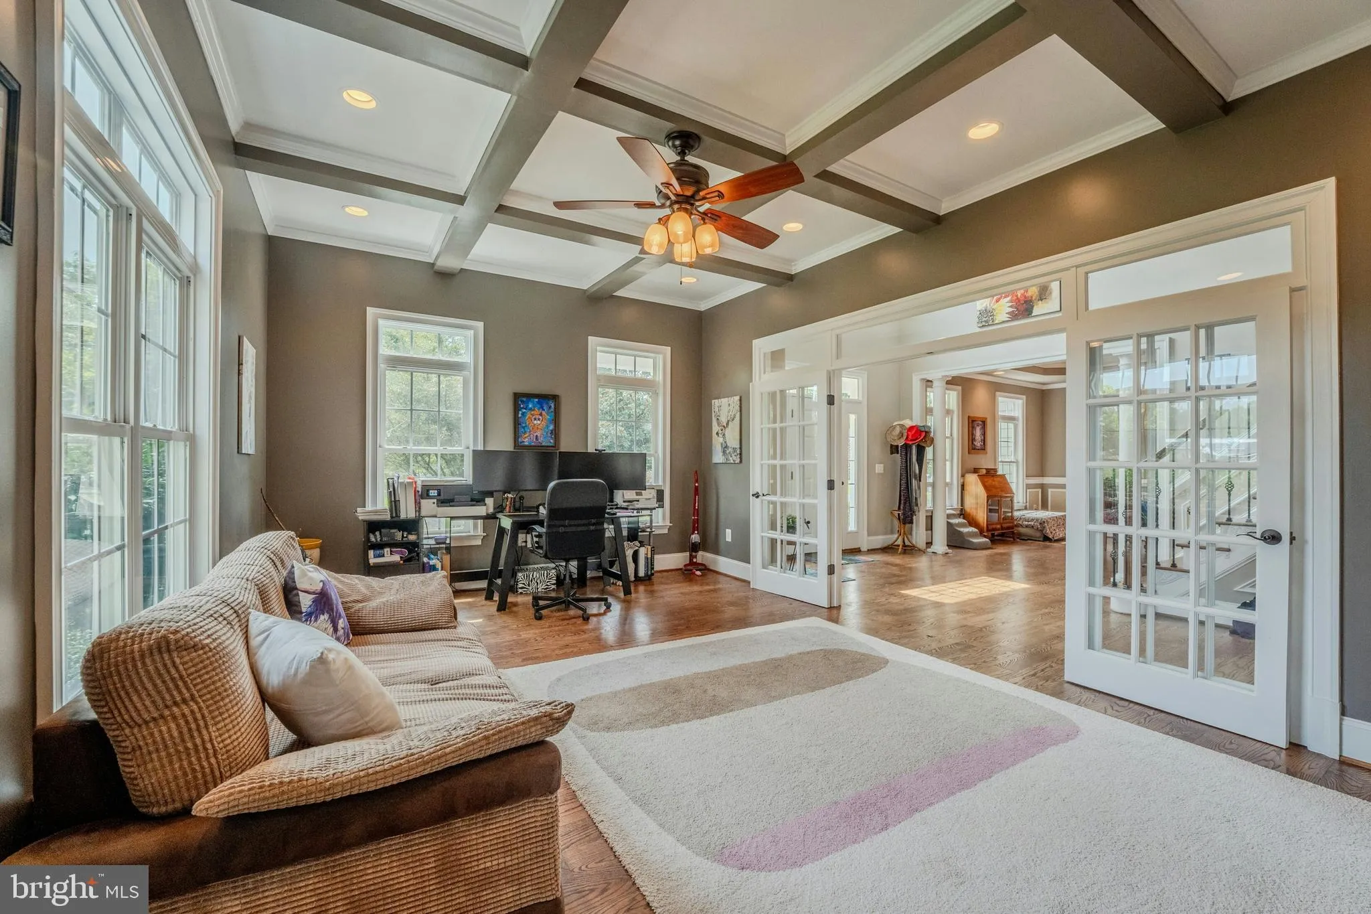
Welcome home to this incredible 10 acre estate with a 5 bedroom & 4 full bath custom built home, 2 bedroom & 1 bathroom guest cottage & 4-stall barn all peacefully situated in Purcellville with endless possibilities! As you pull down the long private driveway you’ll see acres of open land, private wooded areas & a small creek/stream running through the property. This custom built home features hardwood floors, custom paint, detailed moldings & more! Grand two story foyer leads to a formal dining room & elegant living room. The bright & sunny side solarium offers walls of windows with beautiful views. Large two-story family room with floor to ceiling stone fireplace & tons of natural light. Gourmet kitchen with tons of cabinet space, walk-in pantry, stainless steel appliances & large eating area. The main level mudroom leads out to the two car garage with built-ins. The main level also features a 5th bedroom & 4th full bath. Spacious upper level large primary suite with sitting room, luxurious bath with soaking tub & separate shower as well as an expansive walk-in closet with built-ins. The upper level also features an ensuite bedroom with private bath, laundry room & two additional bedrooms with a share bathroom. The unfinished walk-out LL offers incredible potential for future expansion. Large deck overlooks the rear yard & neighboring pond. Ideal for guests or family members there is a 2 bedroom / 1 bathroom cottage on the property. The four stall barn & fenced paddock complete this incredible property! Solar panels are installed (and paid off) on the main house, cottage & barn. Updated HVAC systems in main house, updated water heater, whole house generator for the main house, water filtration systems & more.
 Features & Appliances
 Ask Agent A Question
 Address Map
 Neighborhood
 MLS Addon
 Additional Information
 Financial
Listing Information
Financial
Listing Information
 Rob Spicer Broker, GRI
Spicer Real Estate
Rob Spicer Broker, GRI
Spicer Real Estate
7201 Wisconsin Avenue
 RobSpicer@SpicerRealEstate.com
 2403881030
 2403881030
 7201 Wisconsin Avenue


