
 Share
Share
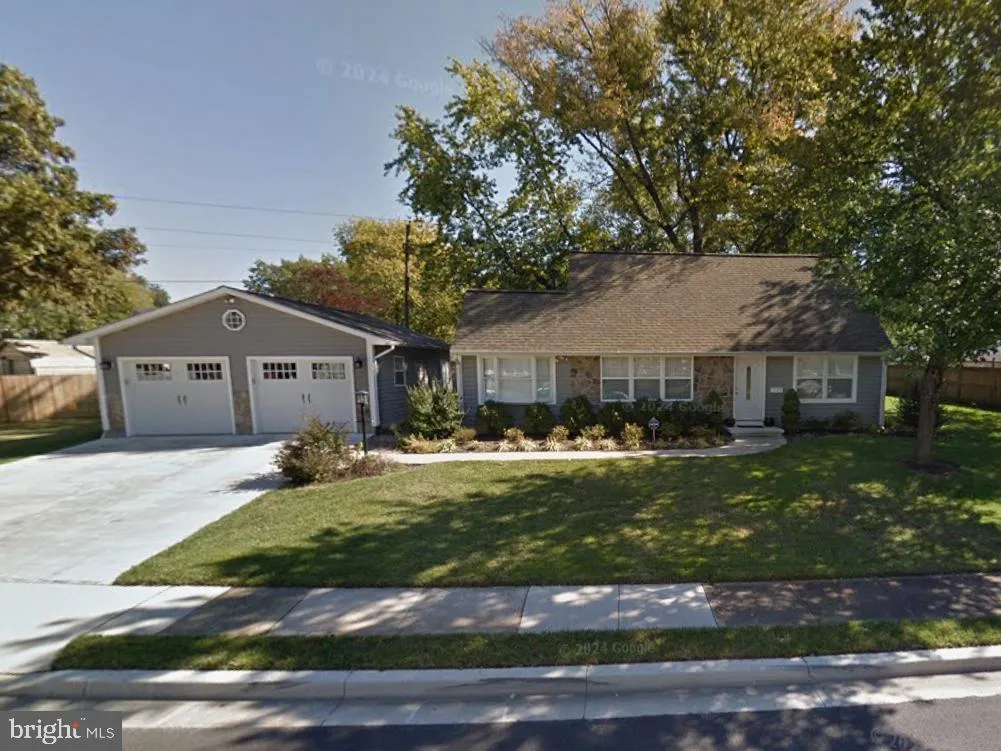
 123 MEADOW DRIVE, Glen Burnie, MD 21060
 1,513 Sqft SQFT
 3
3
 2
2
 Basic Details
REAL ESTATE AUCTION featuring ON SITE and SIMULCAST ONLINE BIDDING!! Online Bidding Opens – Wednesday, September 23, 2026. Live On Site Auction – Thursday, September 24, 2026 at 1:00 PM. List price is opening bid only. Attorney-in-Fact sale of a nicely updated one and one-half story bungalow with attache...
REAL ESTATE AUCTION featuring ON SITE and SIMULCAST ONLINE BIDDING!! Online Bidding Opens – Wednesday, September 23, 2026. Live On Site Auction – Thursday, September 24, 2026 at 1:00 PM. List price is opening bid only. Attorney-in-Fact sale of a nicely updated one and one-half story bungalow with attached garage in the Country Club Estates neighborhood in Glen Burnie. The home sits a short distance from many of Maryland’s most significant commuter routes (the Baltimore Beltway, I-97, Baltimore Washington Parkway, MD-10, MD-2 and MD-100), as well as the BWI Commercial Corridor. Maritime oriented recreational opportunities and waterfront dining also abound in the surrounding northern Anne Arundel County area. The auction provides an opportunity to purchase a home in good condition, though needing some limited updating and cosmetic repair, in a well-demanded location. Seller will consider offers made in advance of the auction.
 Features & Appliances
 Ask Agent A Question
 Address Map
 Neighborhood
 MLS Addon
 Additional Information
 Financial
Listing Information
Financial
Listing Information
 Rob Spicer Broker, GRI
Spicer Real Estate
Rob Spicer Broker, GRI
Spicer Real Estate
7201 Wisconsin Avenue
 RobSpicer@SpicerRealEstate.com
 2403881030
 2403881030
 7201 Wisconsin Avenue


