
 Share
Share
 1024 UTAH STREET, Arlington, VA 22201
 593 Sqft SQFT
 1
1
 1
1
 Basic Details
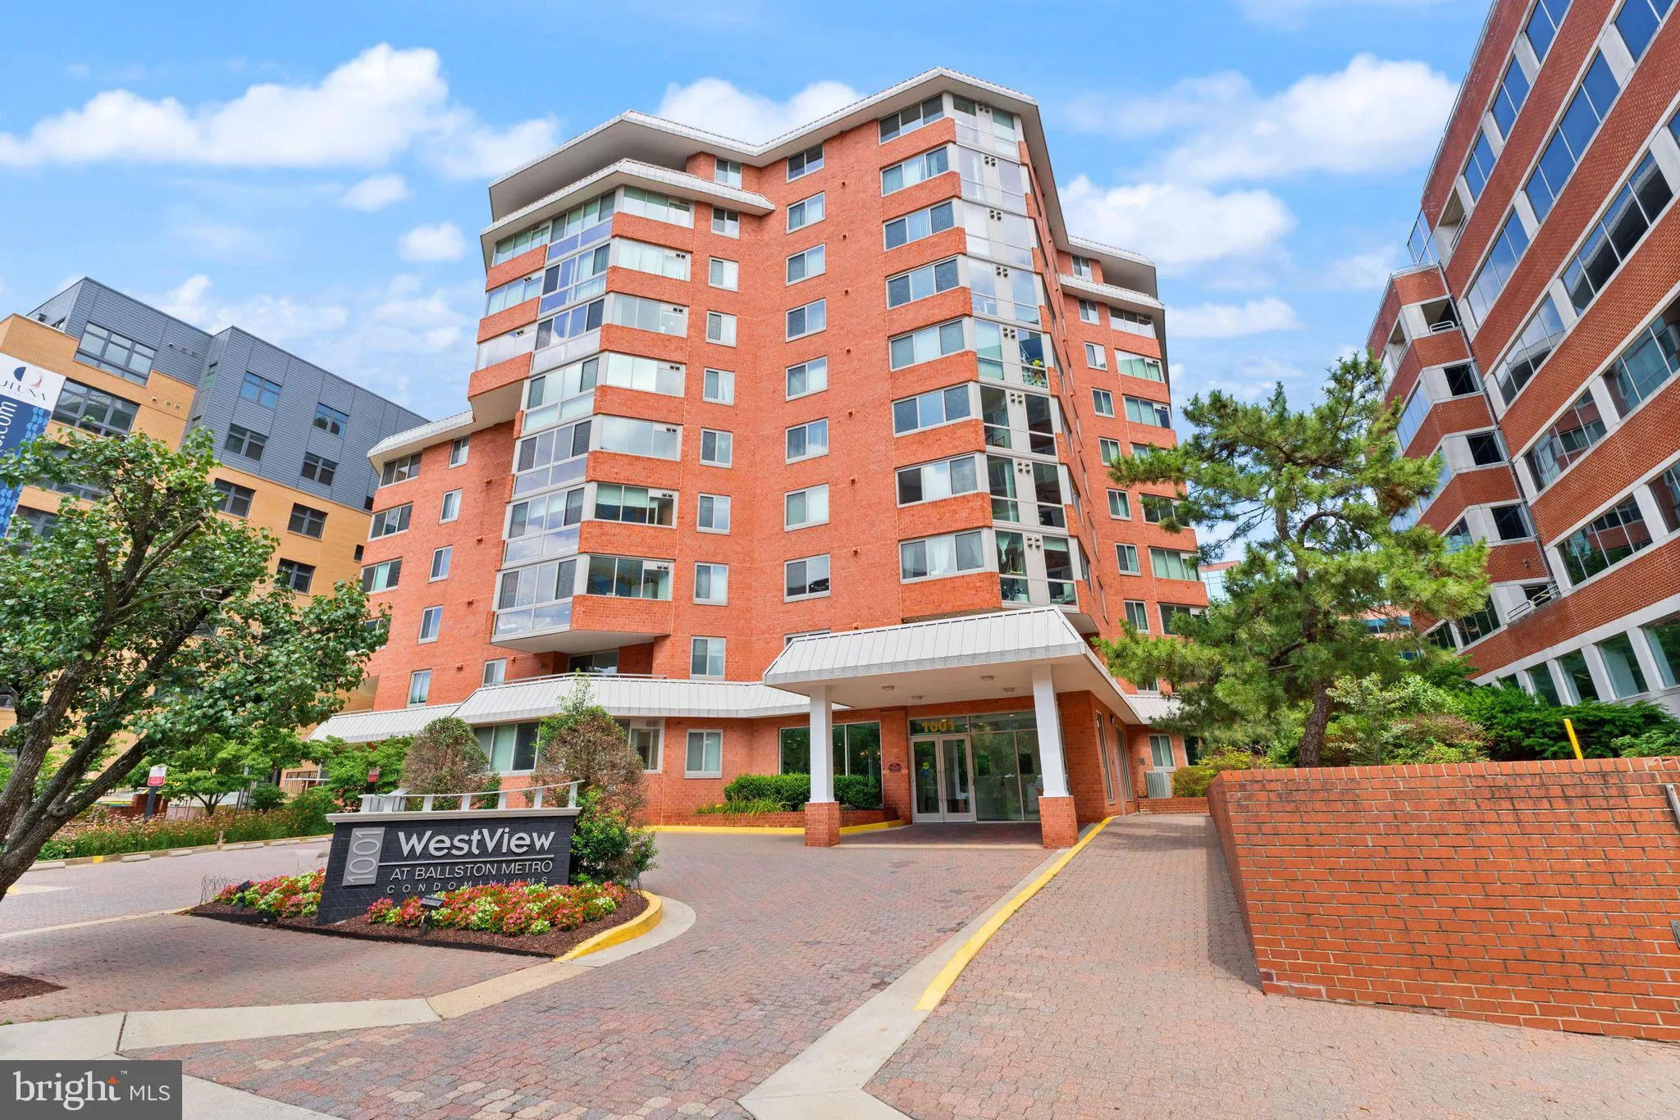
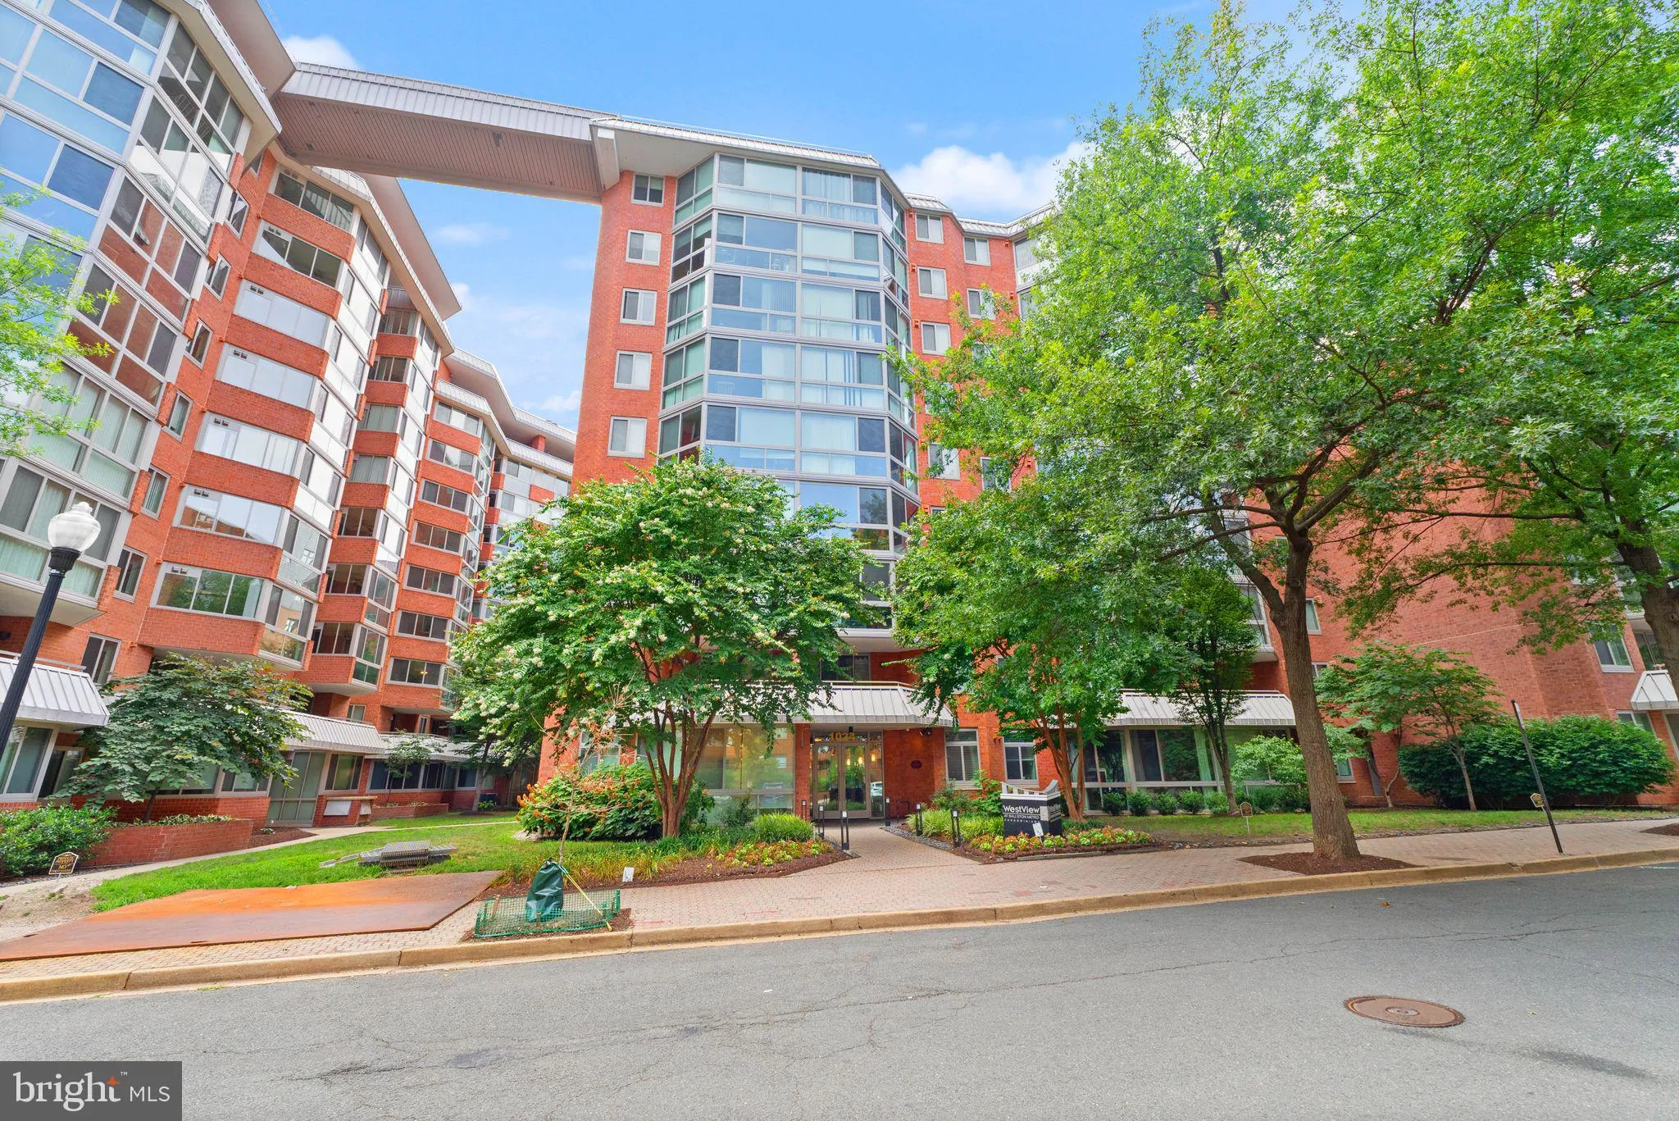
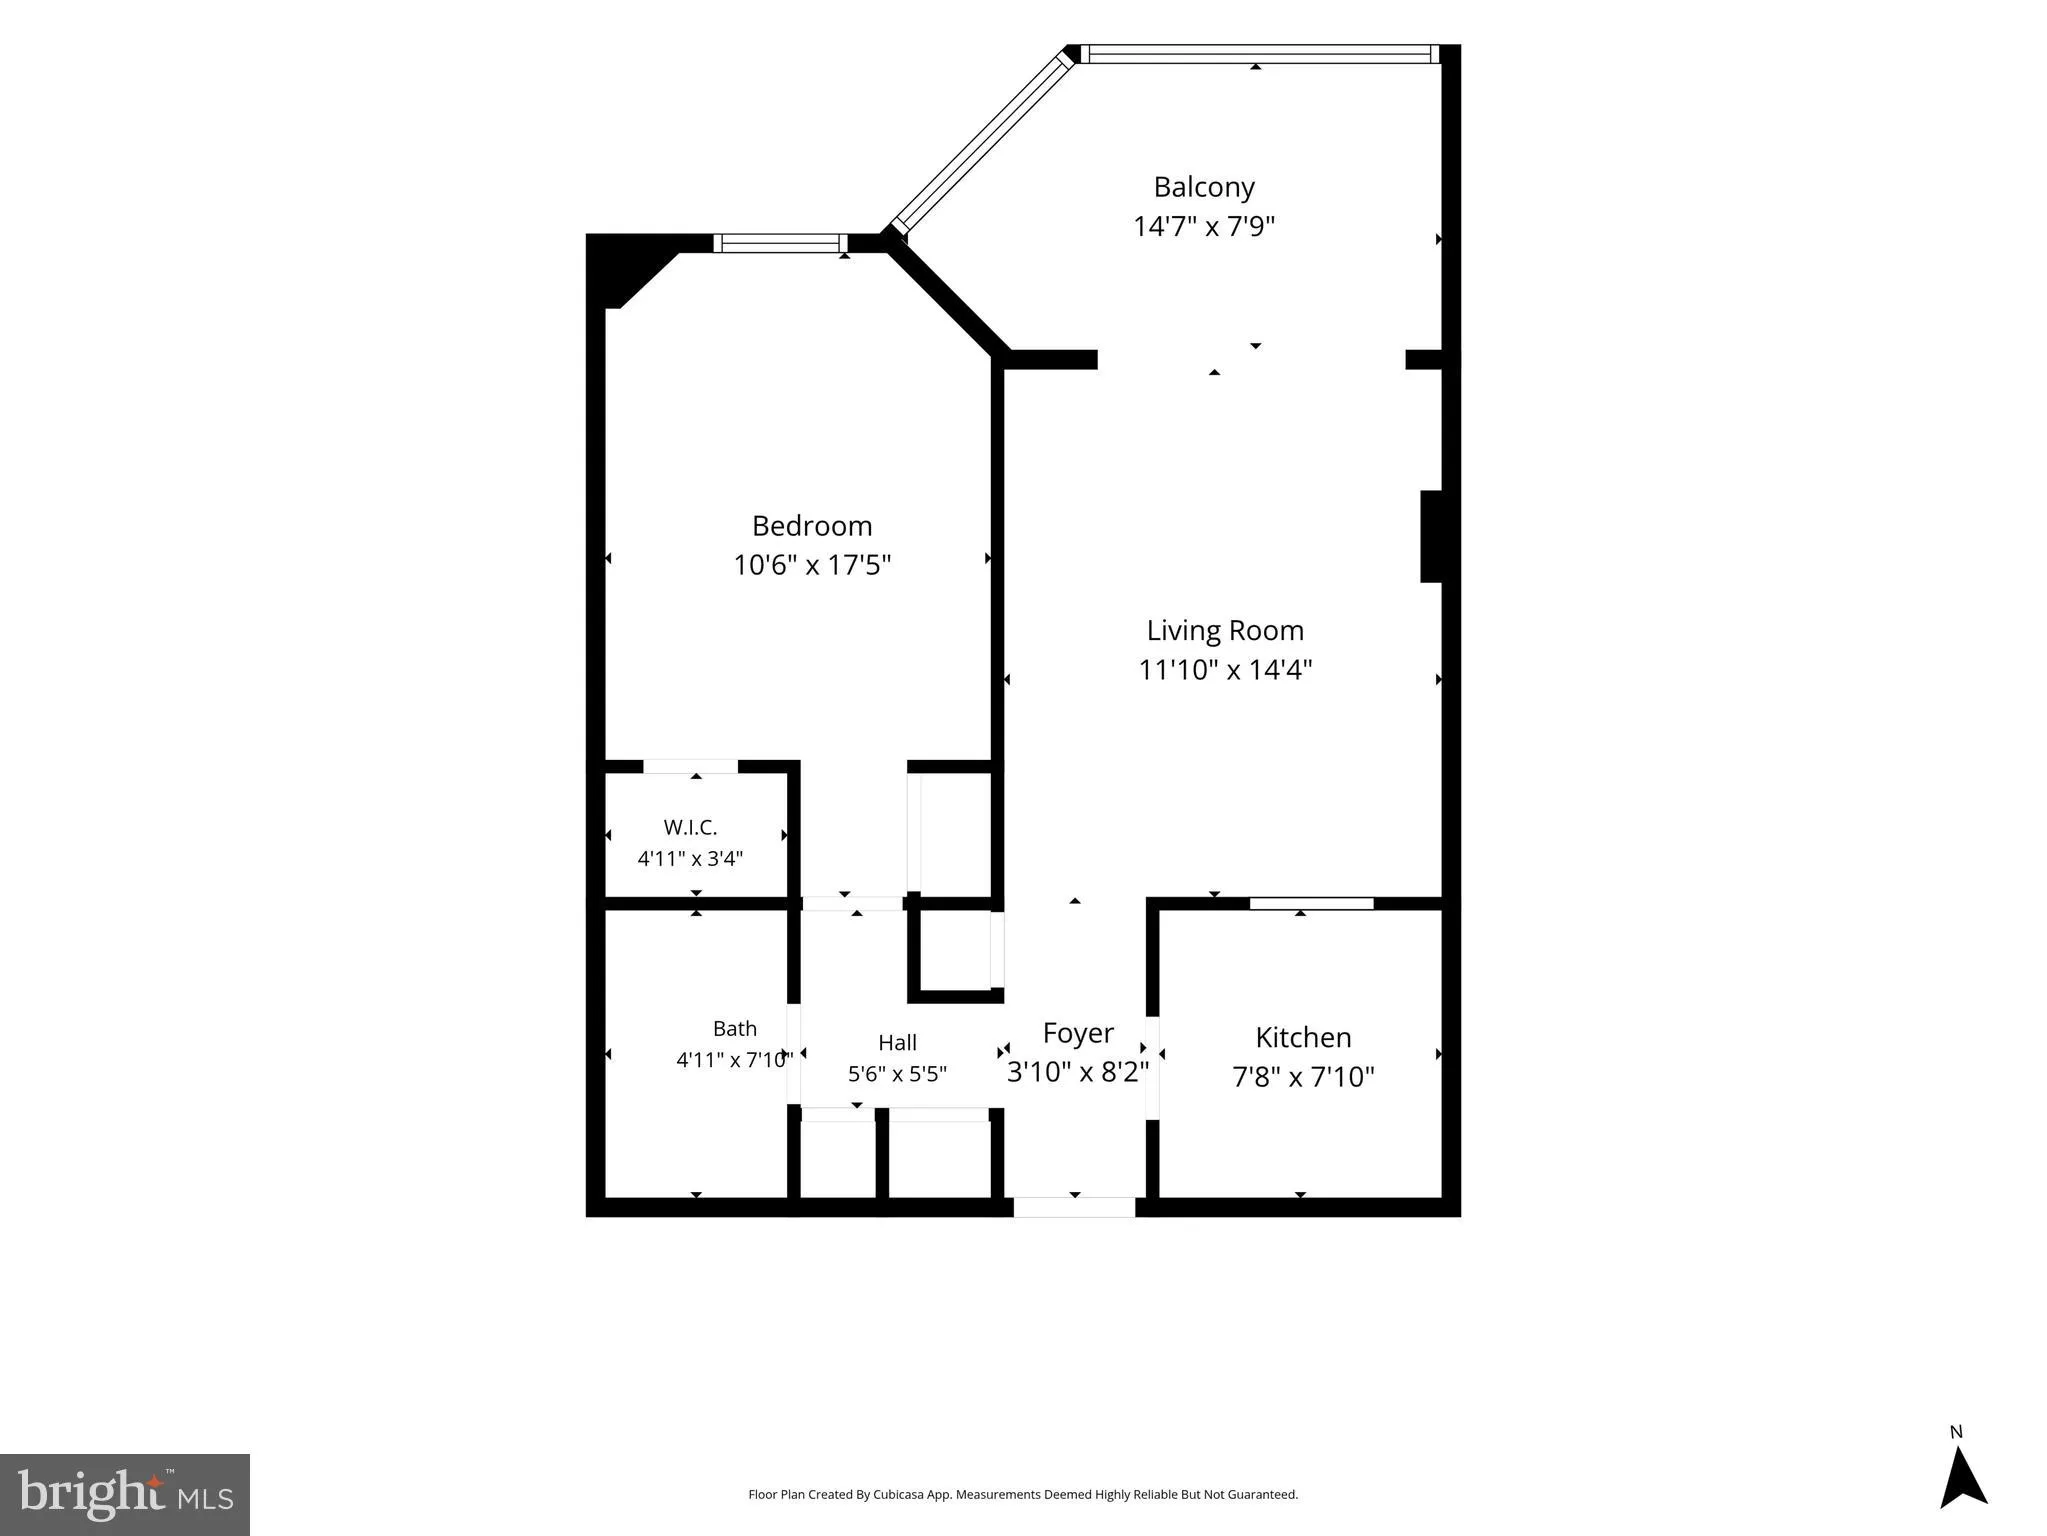
The one you have been waiting for! Welcome to this charming 1 bedroom, 1 bathroom condominium located in the heart of Ballston! Your incredible walk to everything lifestyle begins here! This special unit is tucked away on the quiet side of this fabulous building facing the courtyard below! BONUS! There is no unit ab...

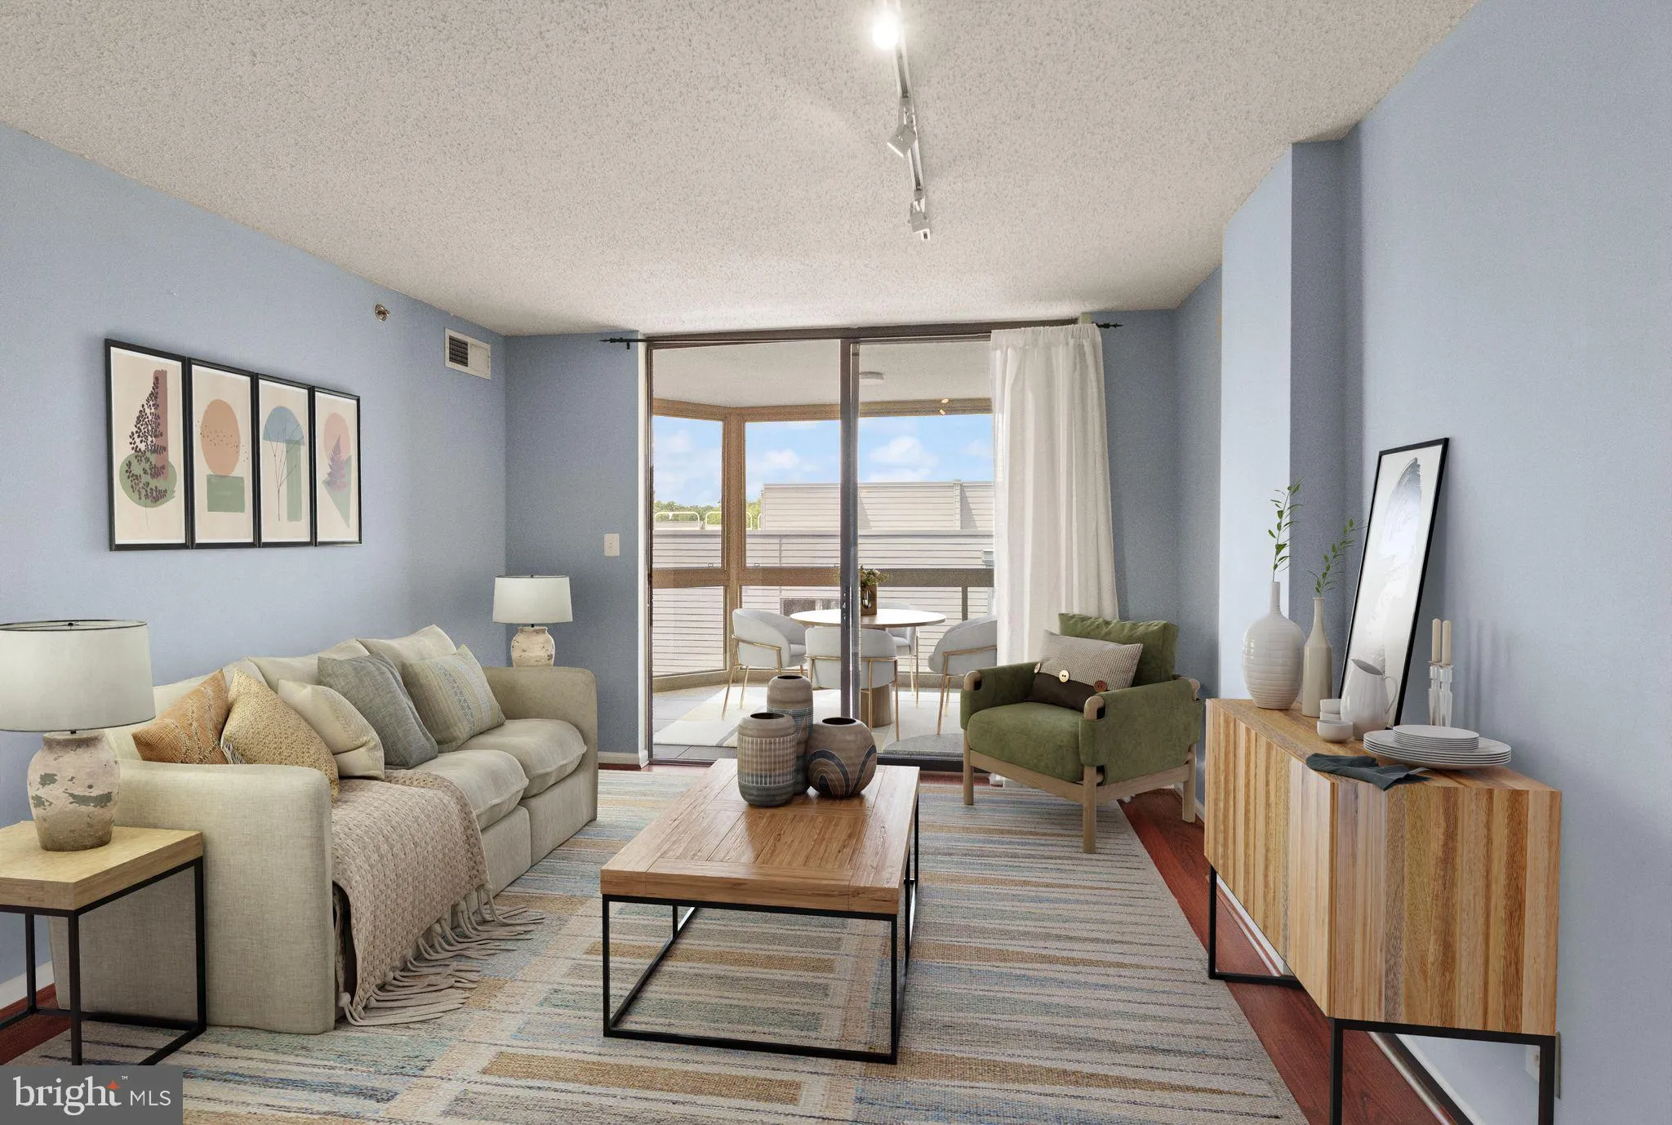
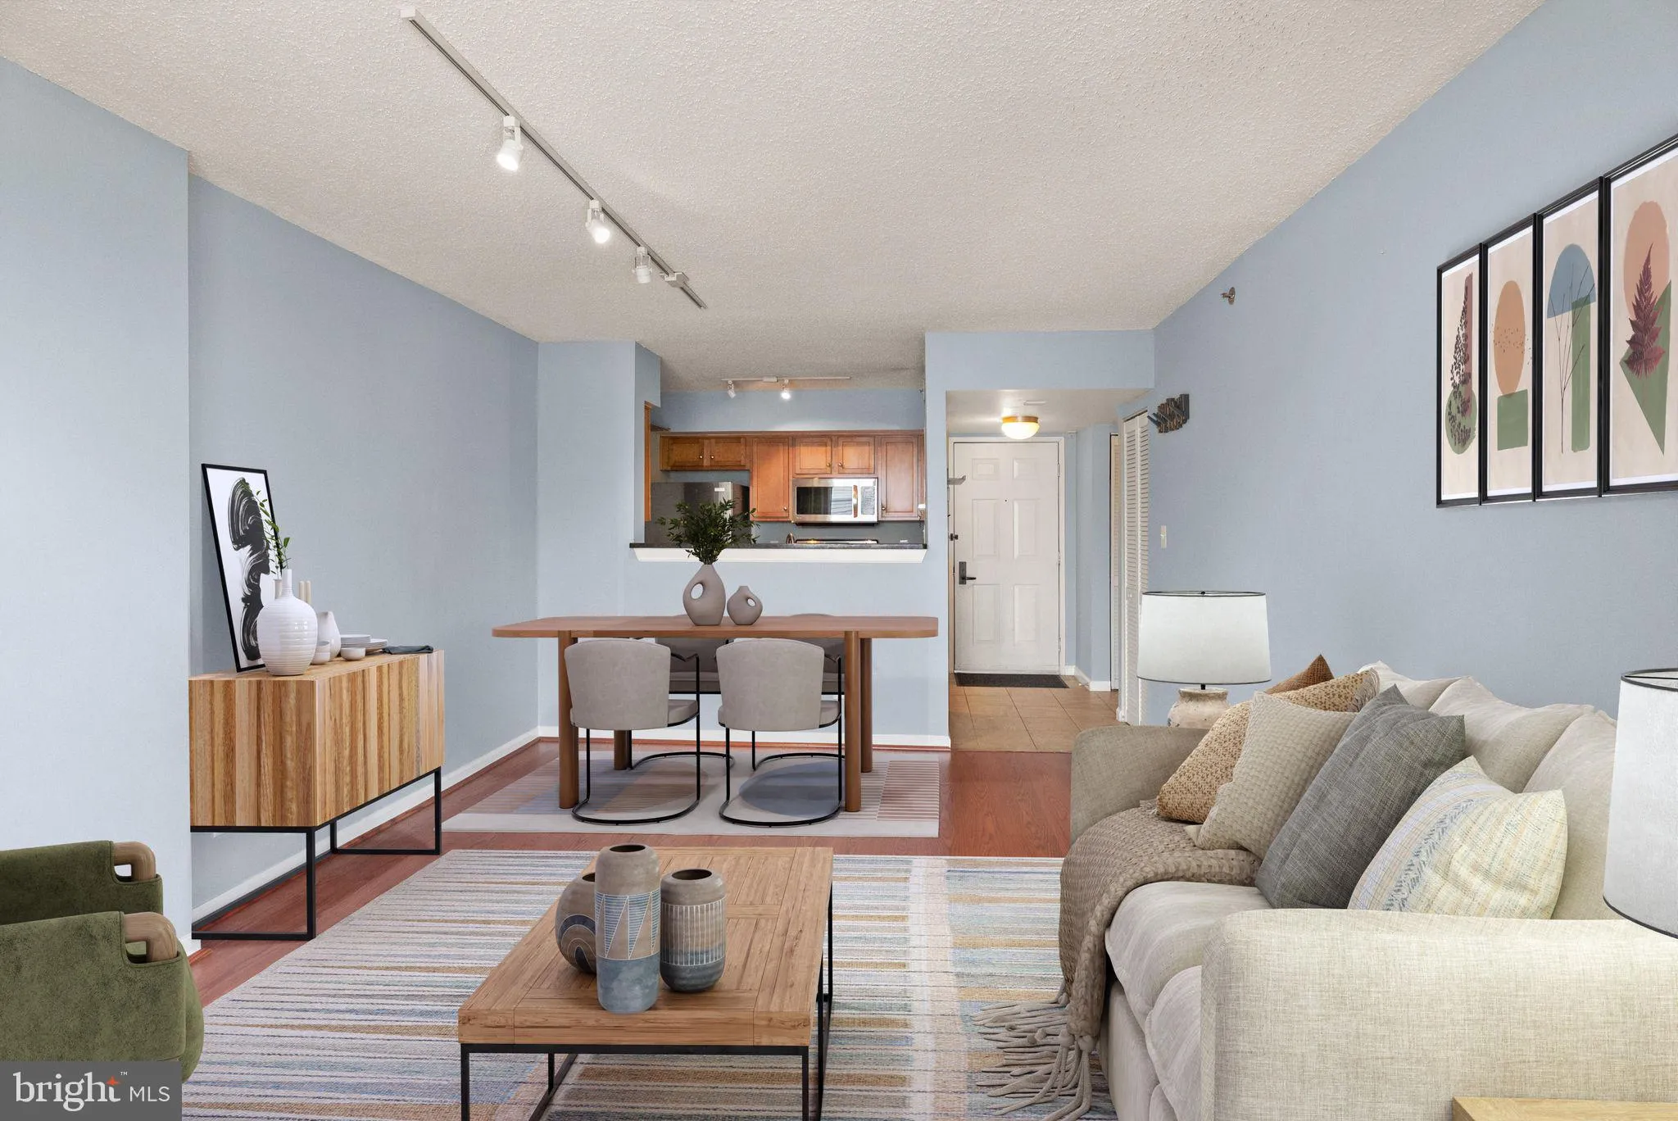
The one you have been waiting for! Welcome to this charming 1 bedroom, 1 bathroom condominium located in the heart of Ballston! Your incredible walk to everything lifestyle begins here! This special unit is tucked away on the quiet side of this fabulous building facing the courtyard below! BONUS! There is no unit above this property! Quiet and private! Welcoming and modern open-concept layout with ample natural light from the wall of windows and bonus sunroom! Lovely chef’s kitchen features maple cabinets, stainless steel appliances and timeless granite countertops! The primary bedroom is cozy and comfortable, with a large closet that offers plenty of additional storage space. Other features of this wonderful home include in-unit laundry and one assigned garage parking spot! Building amenities include a fitness center, rooftop pool, recently renovated party room, lobby areas, business center, common grounds & on-site management with a wonderful and responsive staff! Bring Fido! Pet friendly! Located just steps from the Ballston Metro, this condo is just a short distance to numerous amenities…shopping, dining, entertainment and more! Welcome home!
 Features & Appliances
 Ask Agent A Question
 Address Map
 MLS Addon
 Additional Information
 Financial
Listing Information
Financial
Listing Information
 Rob Spicer Broker, GRI
Spicer Real Estate
Rob Spicer Broker, GRI
Spicer Real Estate
7201 Wisconsin Avenue
 RobSpicer@SpicerRealEstate.com
 2403881030
 2403881030
 7201 Wisconsin Avenue


