
 Share
Share
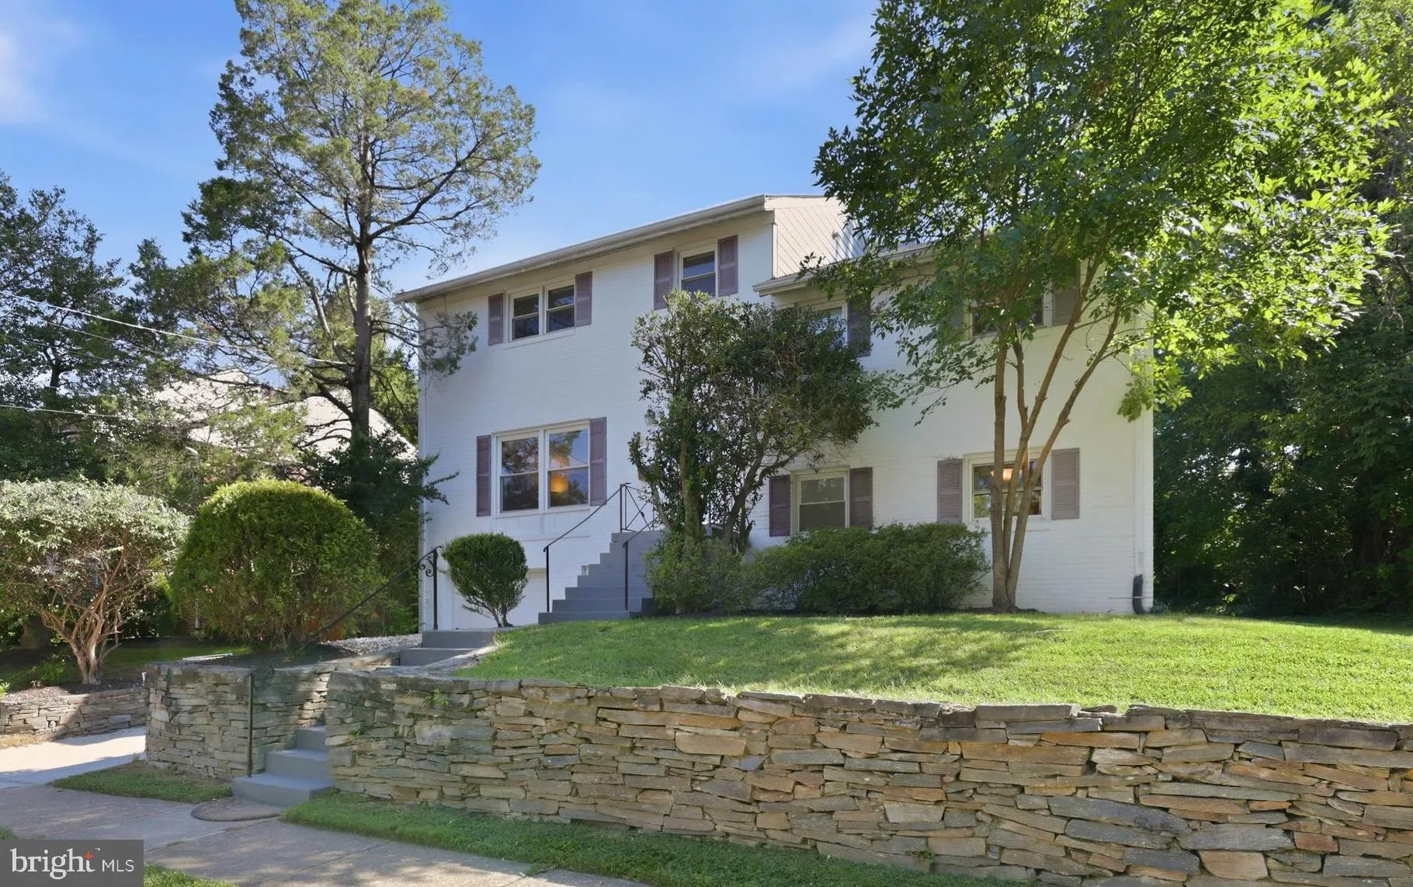

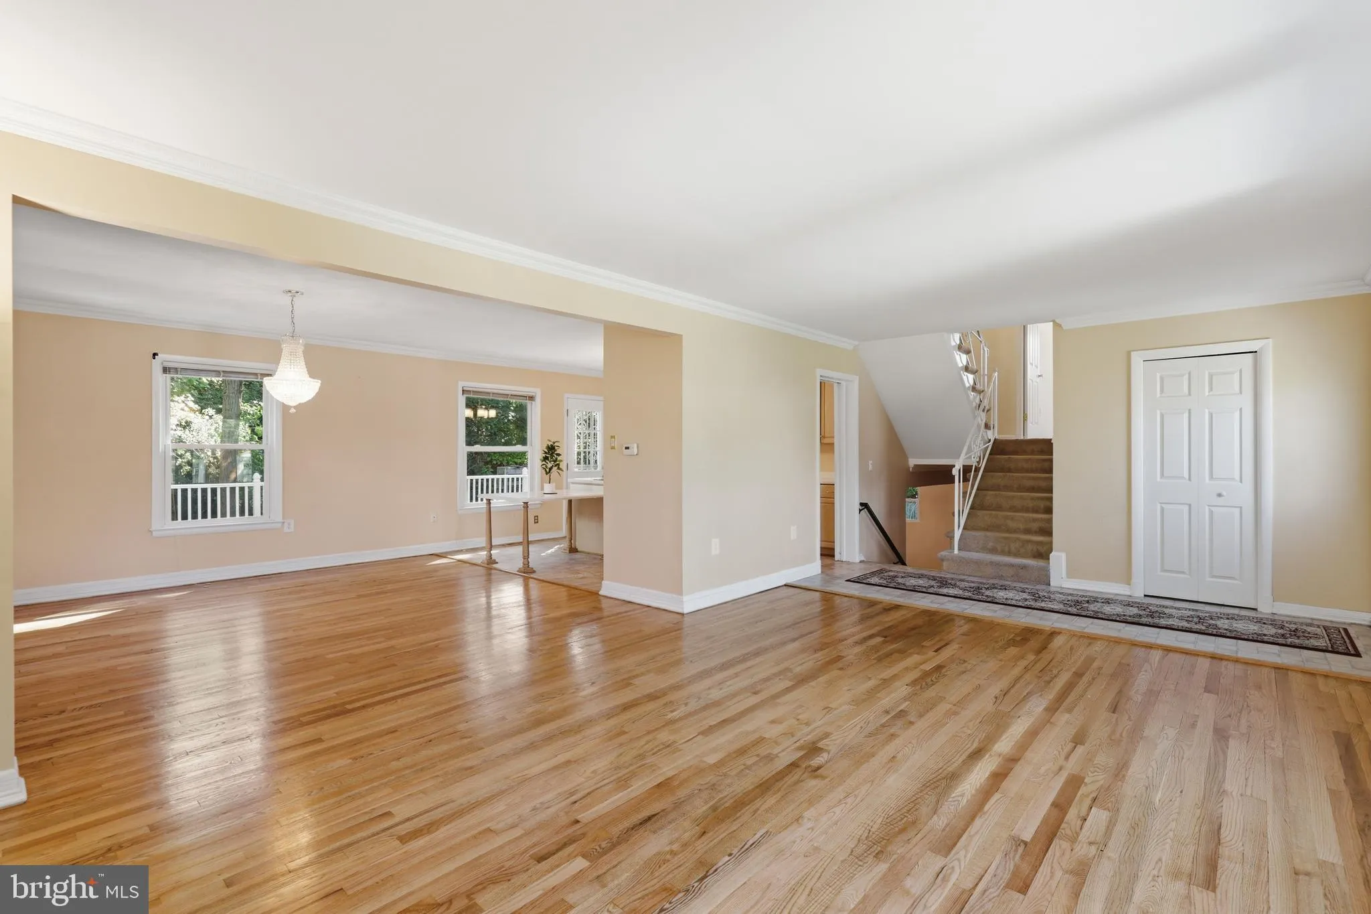
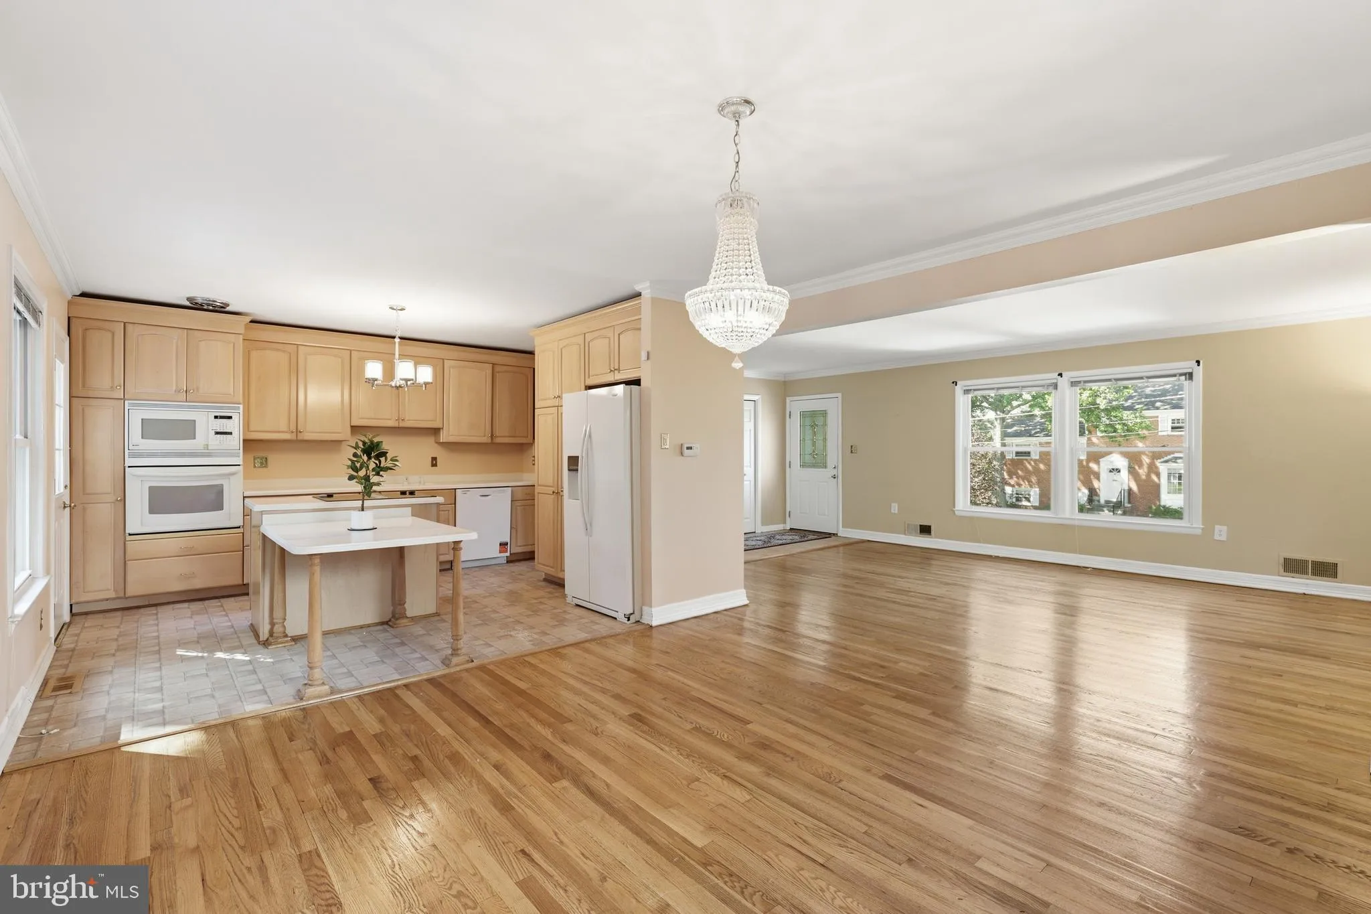
 9905 MARQUETTE DRIVE, Bethesda, MD 20817
 2,820 Sqft SQFT
 5
5
 3
3
 Basic Details
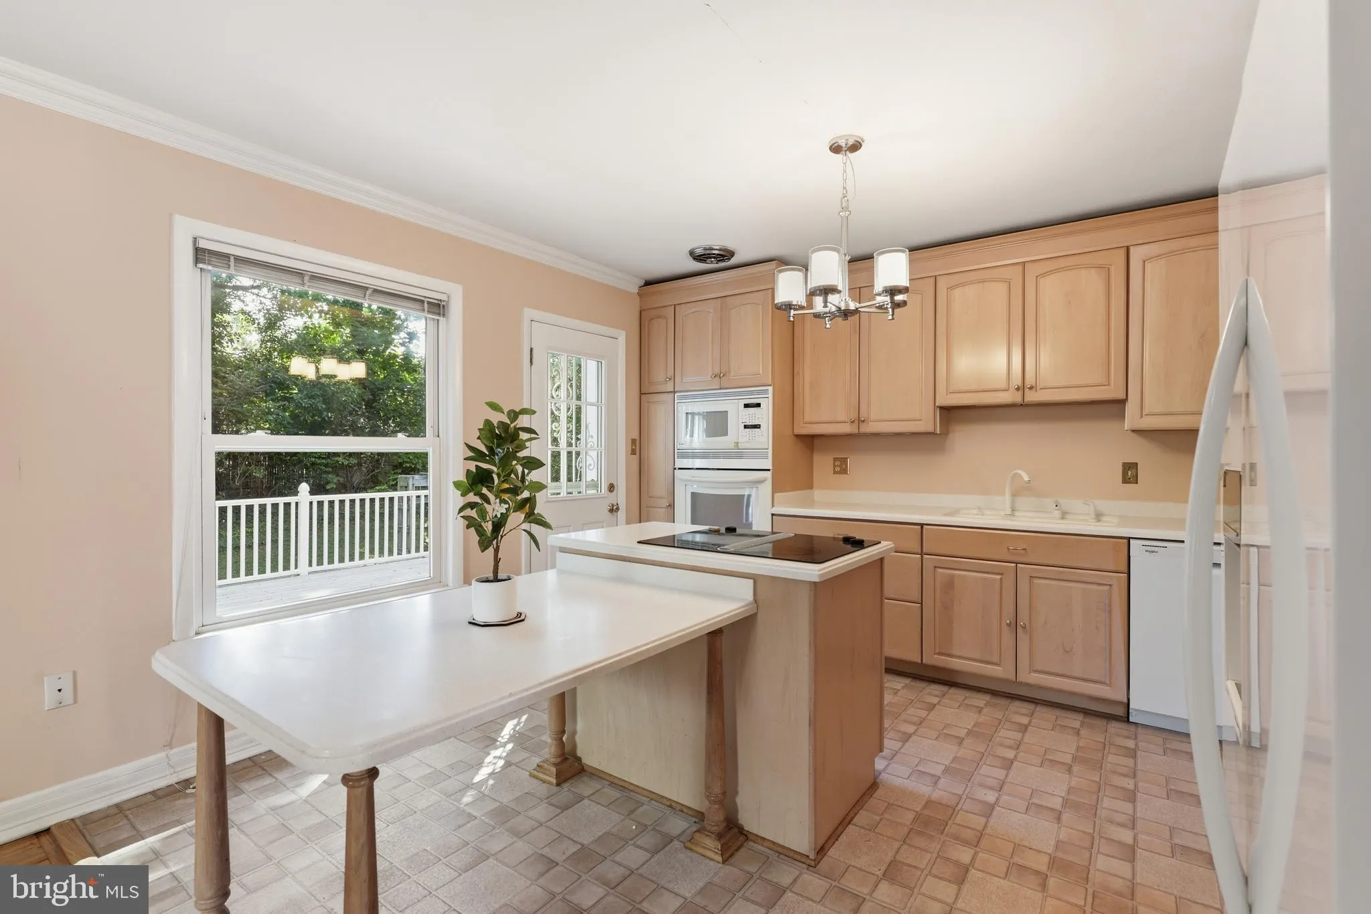
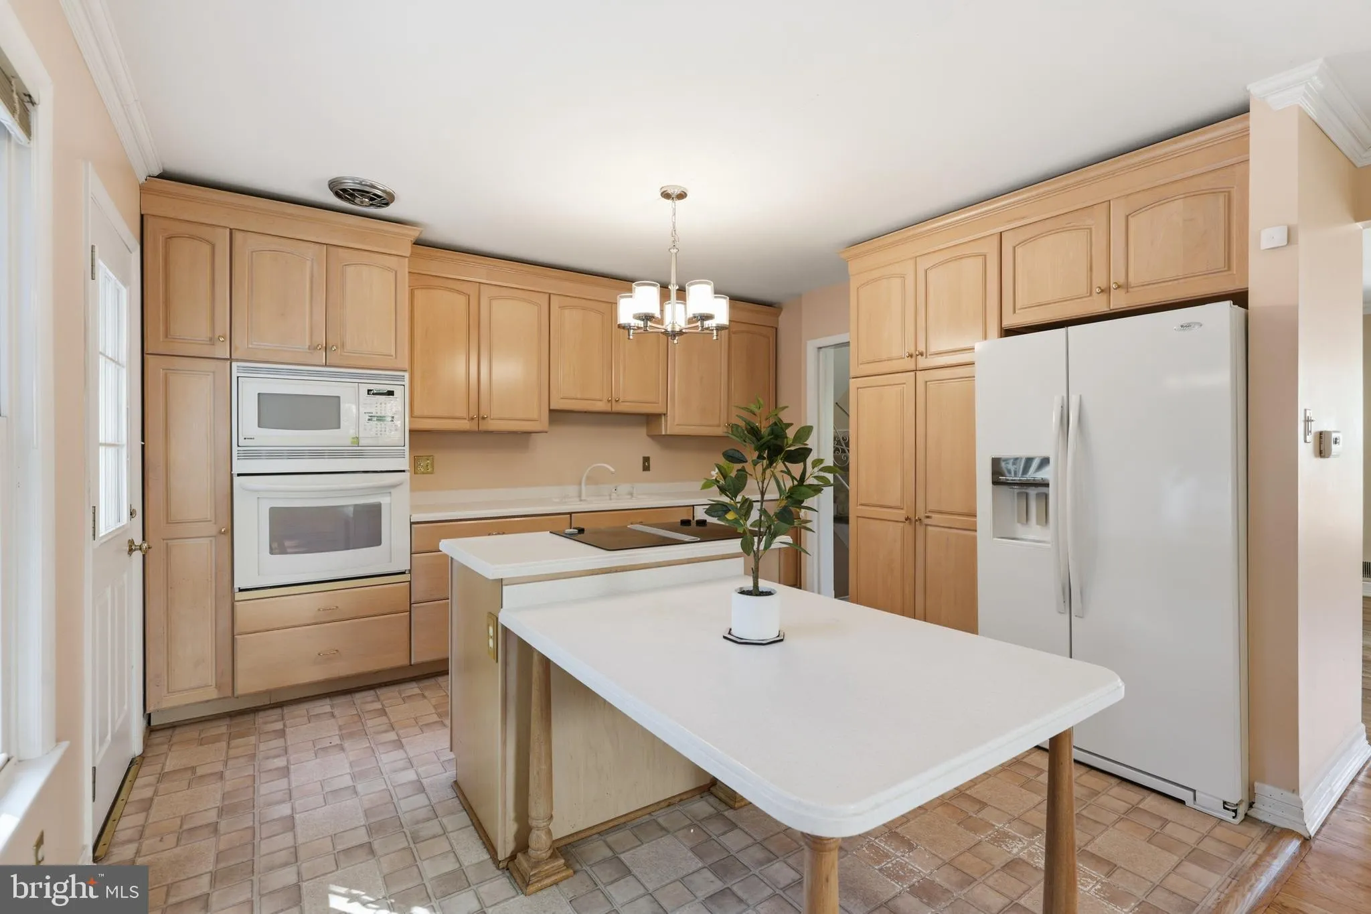
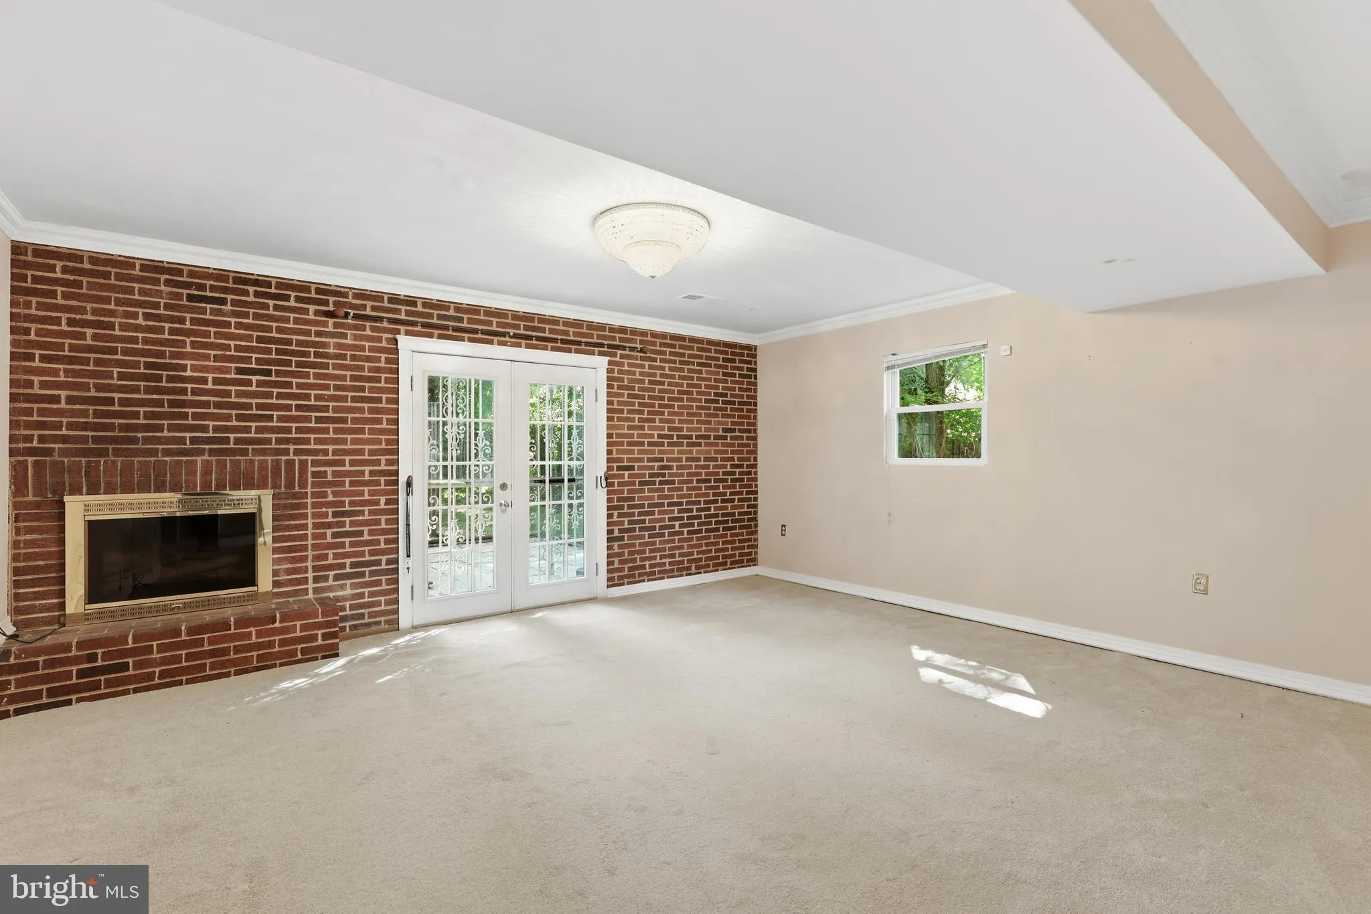
Welcome to 9905 Marquette Drive, a well-loved Bethesda home offering incredible space, flexibility, and an opportunity to make it your own. Held by a longtime owner, this spacious five-level split features a versatile floor plan with hardwood floors on the main level and under the carpet of the generously sized bedr...
Welcome to 9905 Marquette Drive, a well-loved Bethesda home offering incredible space, flexibility, and an opportunity to make it your own. Held by a longtime owner, this spacious five-level split features a versatile floor plan with hardwood floors on the main level and under the carpet of the generously sized bedrooms and abundant living space throughout. Updated windows provide natural light and improved efficiency, while the multiple levels offer plenty of room for everyday living, working from home, entertaining, and guests. Ideally located just moments from major transportation routes, making commuting throughout Bethesda, Washington, DC, and the surrounding area convenient. A wonderful opportunity to bring your vision to a classic Bethesda home with impressive room sizes, and a highly accessible location.
 Features & Appliances
 Ask Agent A Question
 Address Map
 Neighborhood
 MLS Addon
 Additional Information
 Financial
Listing Information
Financial
Listing Information
 Rob Spicer Broker, GRI
Spicer Real Estate
Rob Spicer Broker, GRI
Spicer Real Estate
7201 Wisconsin Avenue
 RobSpicer@SpicerRealEstate.com
 2403881030
 2403881030
 7201 Wisconsin Avenue


