
 Share
Share
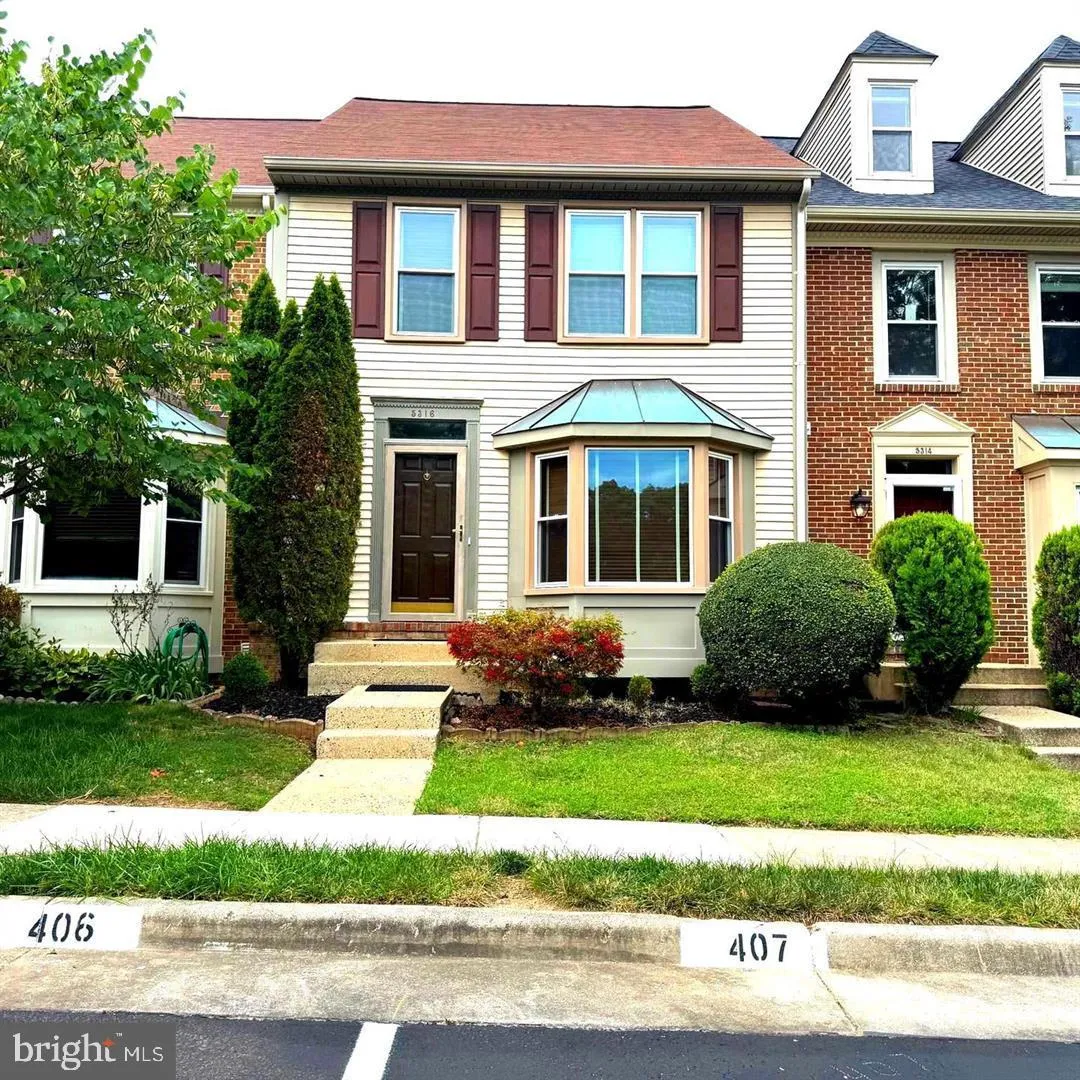
 5316 RIDLEY COURT, Alexandria, VA 22315
 1,456 Sqft SQFT
 3
3
 4
4
 Basic Details
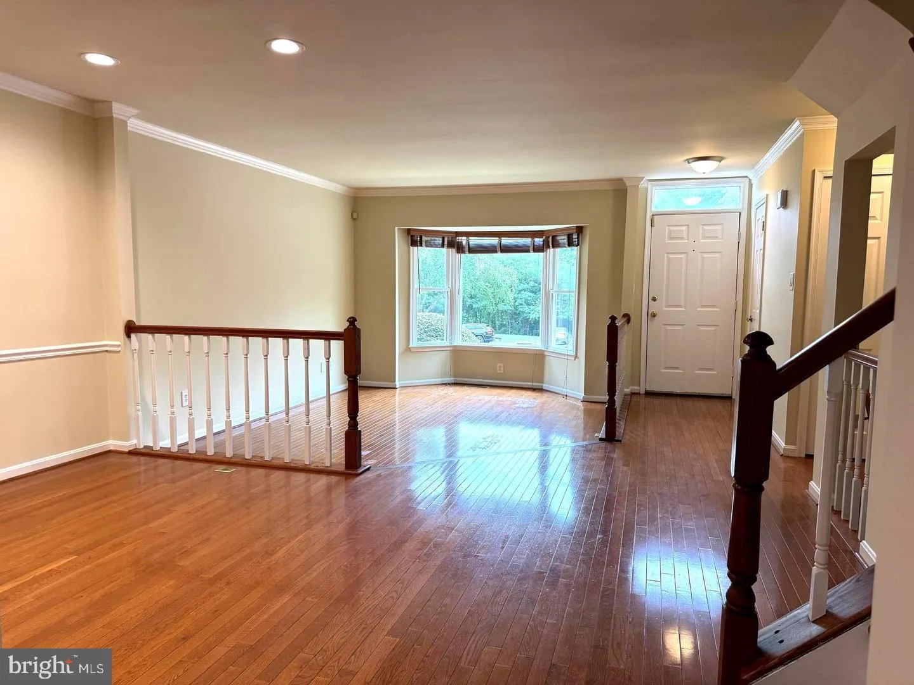
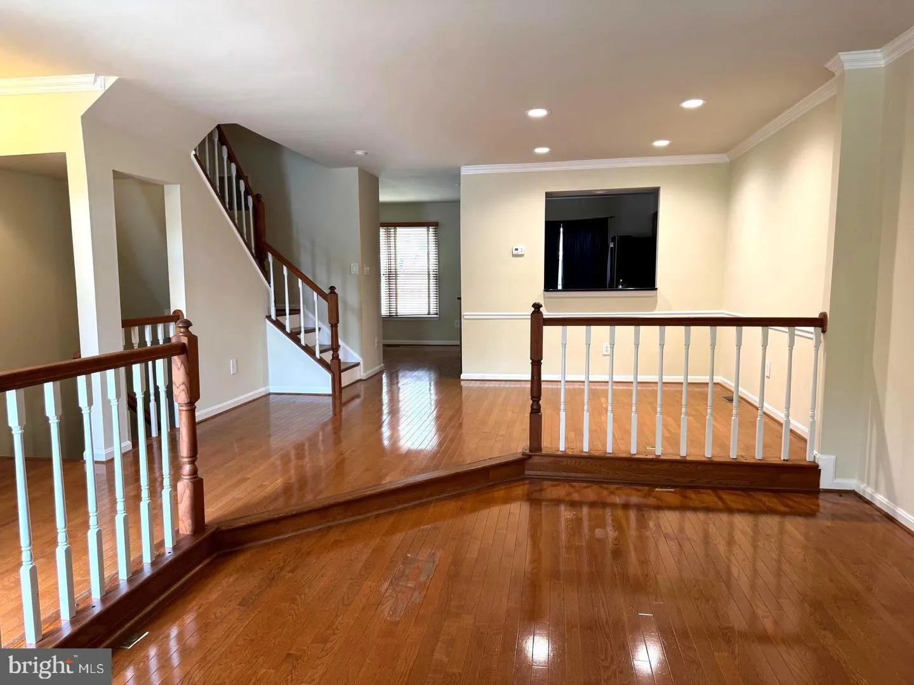
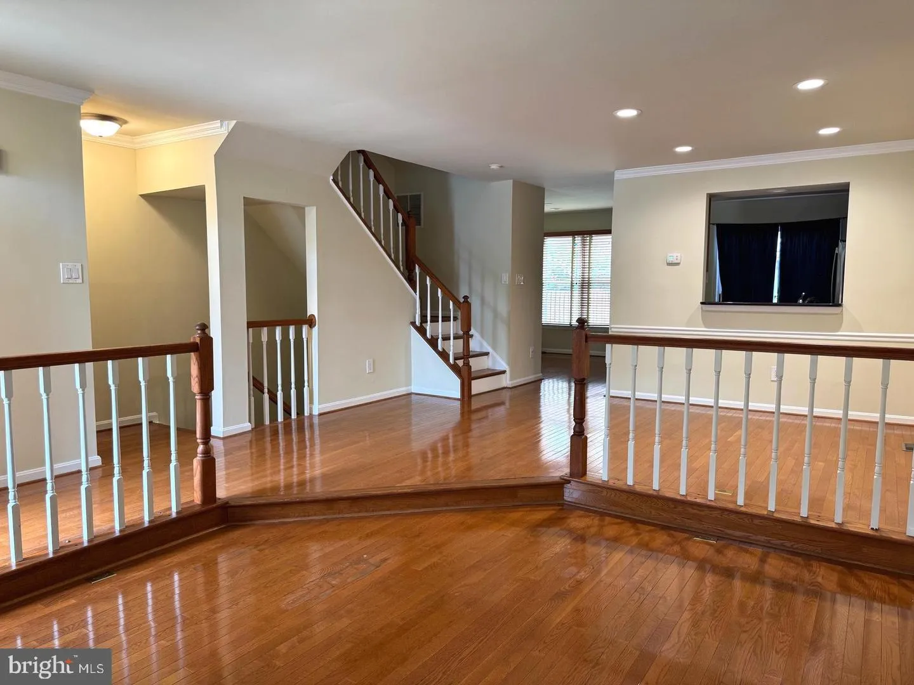
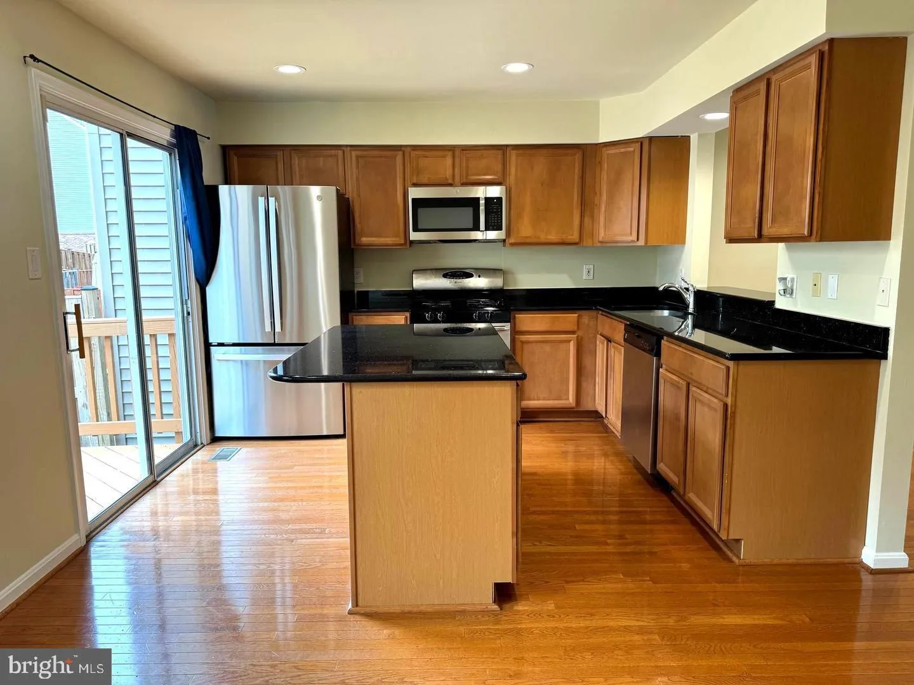
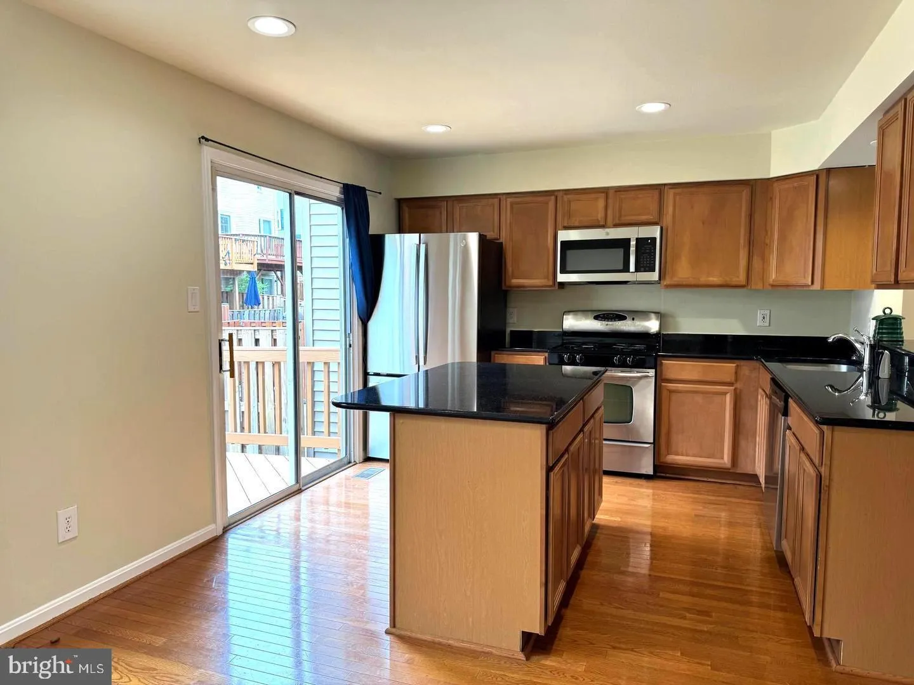
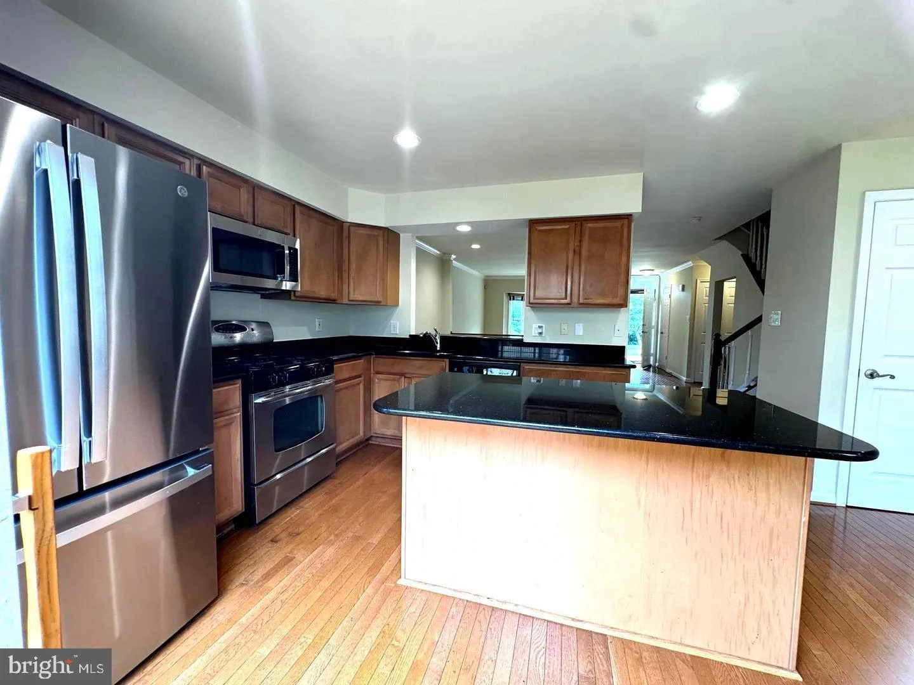
Kingstowne Alexandria Townhouse! Lovely interior unit with 3 bedrooms and 3 full baths and a haft, it has wood floors throughout main and upper level, a sunken living room, updated light fixtures. Spacious eat-in kitchen with granite counters, and stainless steel appliances opens to nice deck with lighted stairs to ...
Kingstowne Alexandria Townhouse! Lovely interior unit with 3 bedrooms and 3 full baths and a haft, it has wood floors throughout main and upper level, a sunken living room, updated light fixtures. Spacious eat-in kitchen with granite counters, and stainless steel appliances opens to nice deck with lighted stairs to a fenced yard. Master suite features vaulted ceilings, two closets, and a bath with soaking tub and skylight. Bright recreation room with fireplace and recessed lighting. Large laundry/storage room. Freshly painted throughout the house. Two assigned parking spaces and open guest parking available. Kingstowne amenities include a community pool, fitness center, tennis/volleyball courts, tot lot, walking paths and more… Located in Kingstowne this property is within minutes of the Springfield-Fanconia Metro, shopping centers, restaurants, movie theater and all major highways. Minutes from Fort Belvior, Pentagon, Arlington, and DC.
 Features & Appliances
 Ask Agent A Question
 Address Map
 Neighborhood
 MLS Addon
 Additional Information
Listing Information
Additional Information
Listing Information
 Rob Spicer Broker, GRI
Spicer Real Estate
Rob Spicer Broker, GRI
Spicer Real Estate
7201 Wisconsin Avenue
 RobSpicer@SpicerRealEstate.com
 2403881030
 2403881030
 7201 Wisconsin Avenue


