
 Share
Share
 4801 FAIRMONT AVENUE, Bethesda, MD 20814
 634 Sqft SQFT
 1
1
 1
1
 Basic Details
AGENTS – PLEASE VIEW AGENT REMARKS IN BRIGHT MLS. Live in the center of Bethesda’s Woodmont Triangle at Fairmont Plaza. Unit #412 features an open-concept living and dining area with wood flooring and direct access to a private balcony. The kitchen includes gas cooking and a pass-through breakfast bar that o...
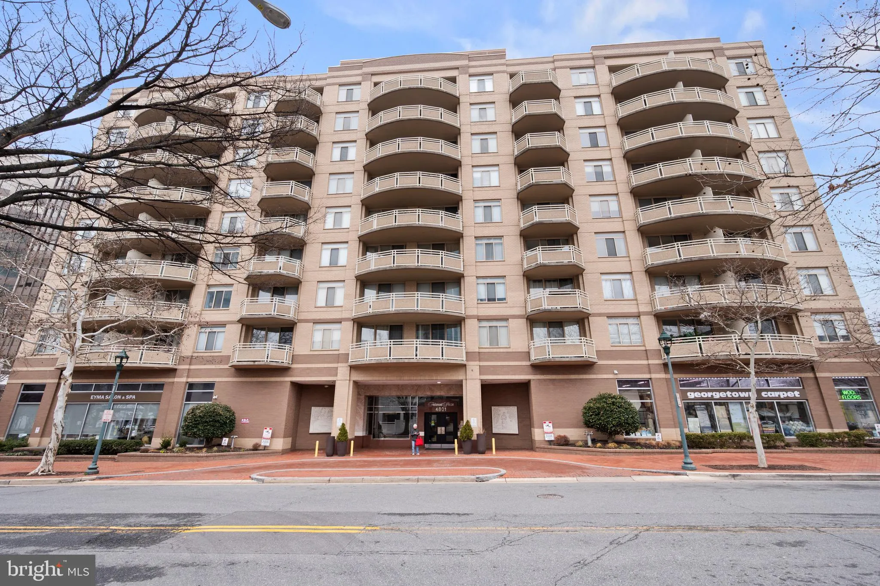
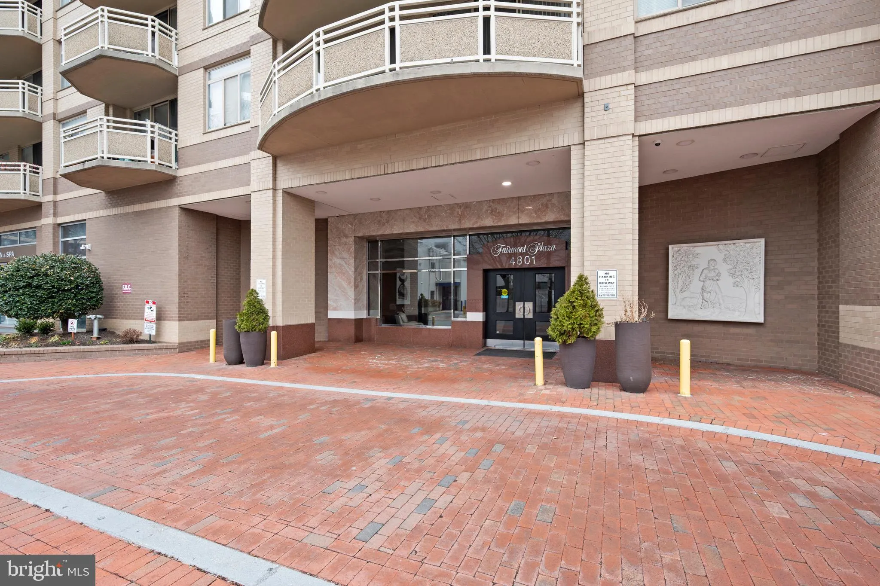
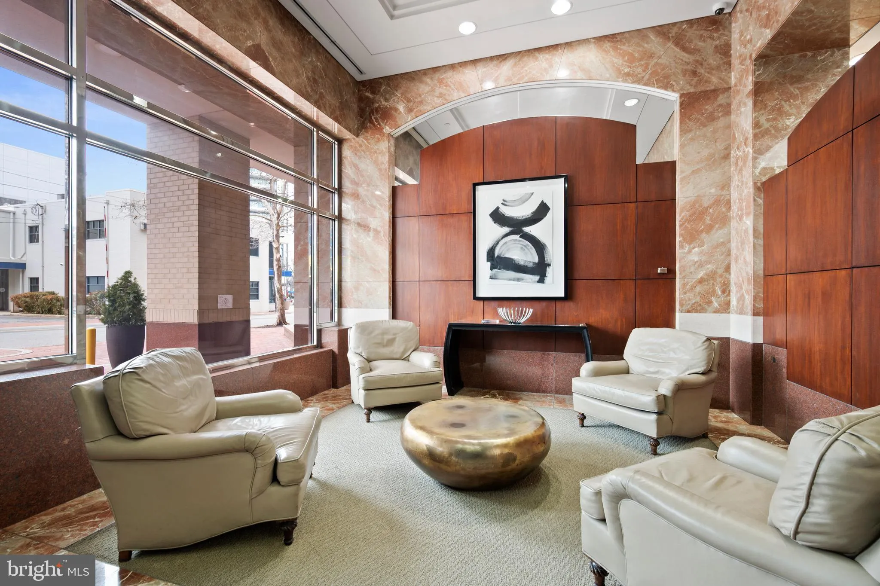
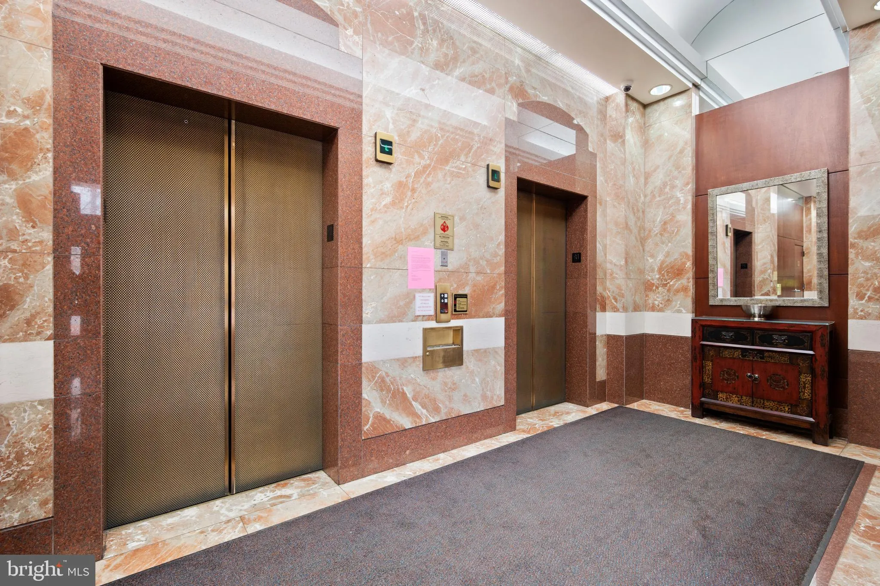
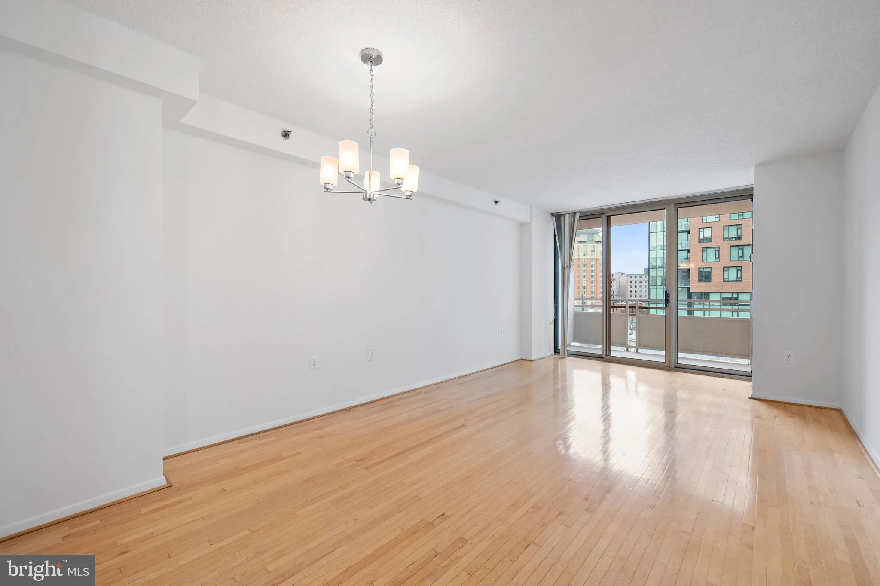
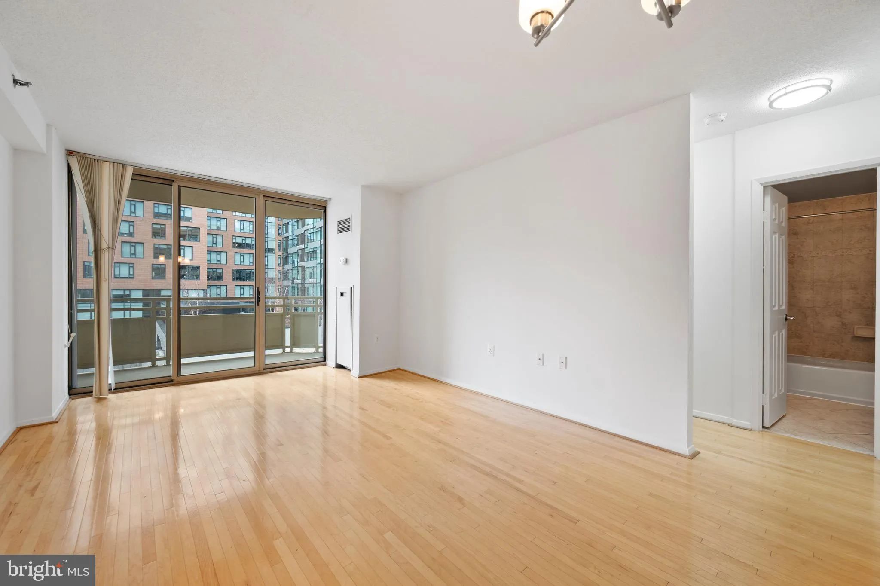
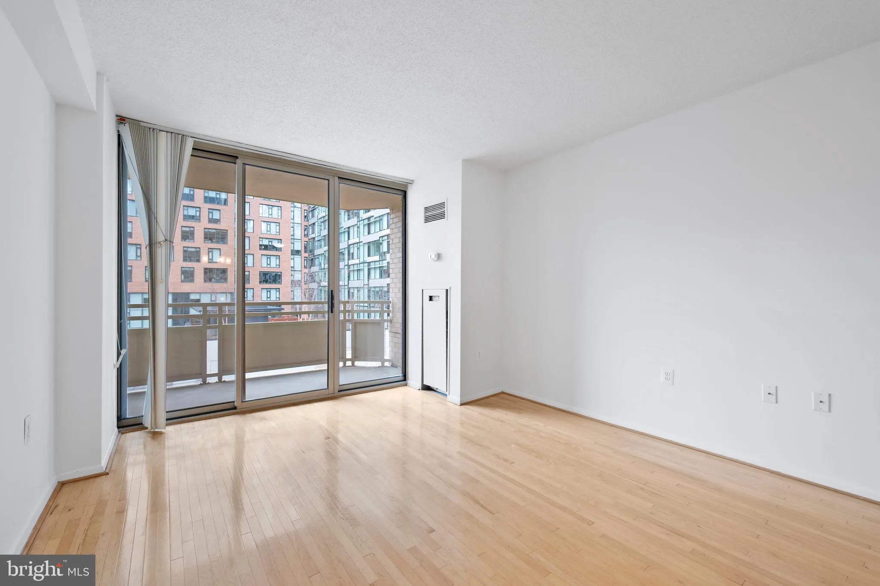
AGENTS – PLEASE VIEW AGENT REMARKS IN BRIGHT MLS. Live in the center of Bethesda’s Woodmont Triangle at Fairmont Plaza. Unit #412 features an open-concept living and dining area with wood flooring and direct access to a private balcony. The kitchen includes gas cooking and a pass-through breakfast bar that opens to the main living space. The spacious bedroom offers generous closet space and easy access to the full bath. Enjoy the convenience of a stacked in-unit washer and dryer. Located in a secure elevator building with a managed lobby, you are steps from Trader Joe’s, Starbucks, local dining, and retail. Outdoor recreation at Veterans Park and the Capital Crescent Trail, as well as the Bethesda Metro Station, are all within short walking distance. There is an additional $180 monthly fee for parking. Offers may be entered ONLINE through Friday, September 4, 2026 at 2:00 pm. AT SELLER’S DISCRETION, AN OFFER MAY BE ACCEPTED AT ANY TIME.
 Features & Appliances
 Ask Agent A Question
 Address Map
 Neighborhood
 MLS Addon
 Additional Information
 Financial
Listing Information
Financial
Listing Information
 Rob Spicer Broker, GRI
Spicer Real Estate
Rob Spicer Broker, GRI
Spicer Real Estate
7201 Wisconsin Avenue
 RobSpicer@SpicerRealEstate.com
 2403881030
 2403881030
 7201 Wisconsin Avenue


