
 Share
Share
 2200 WESTMORELAND STREET, Arlington, VA 22213
 770 Sqft SQFT
 1
1
 1
1
 Basic Details
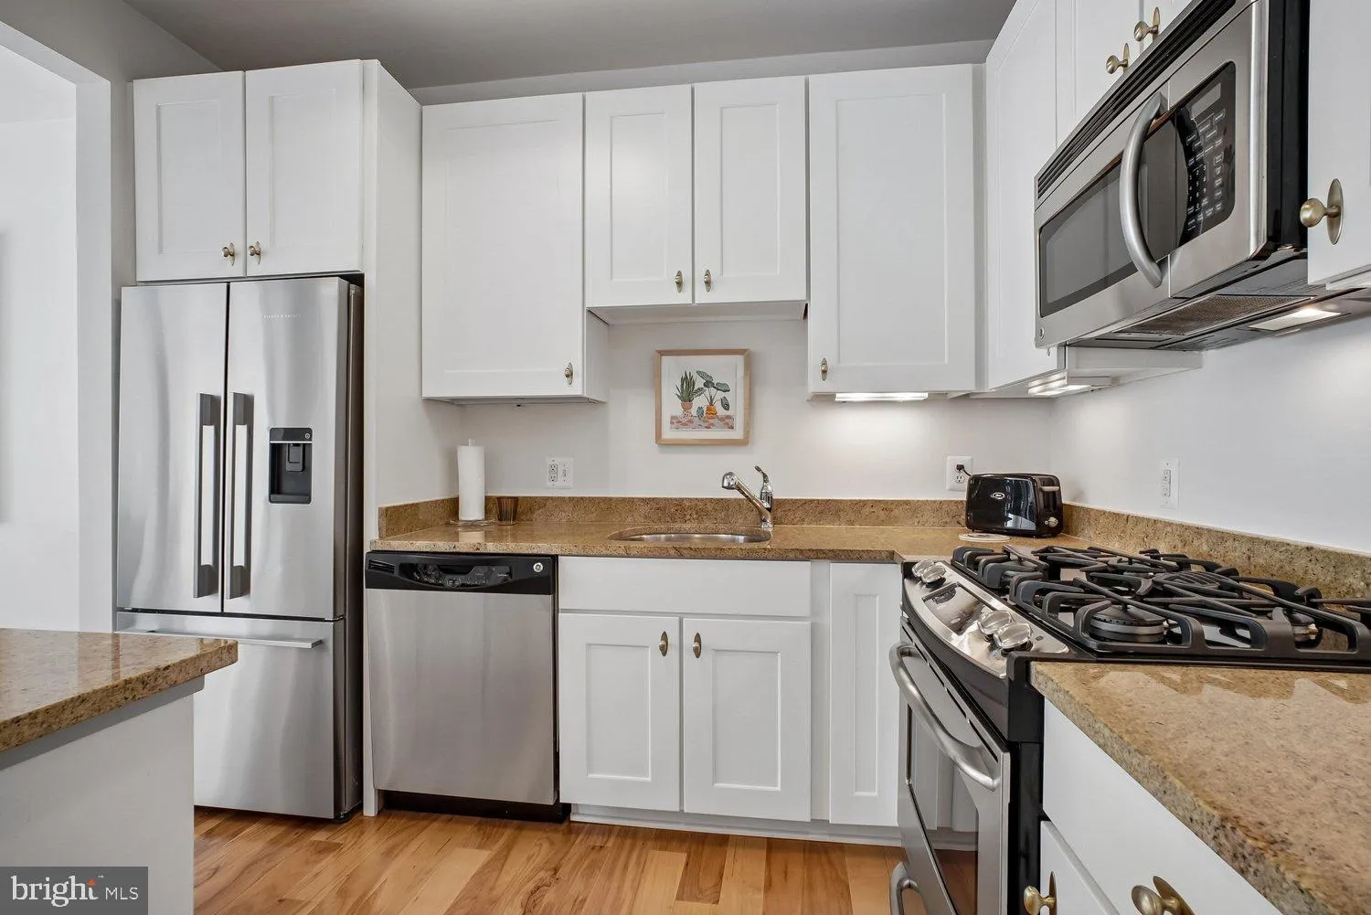
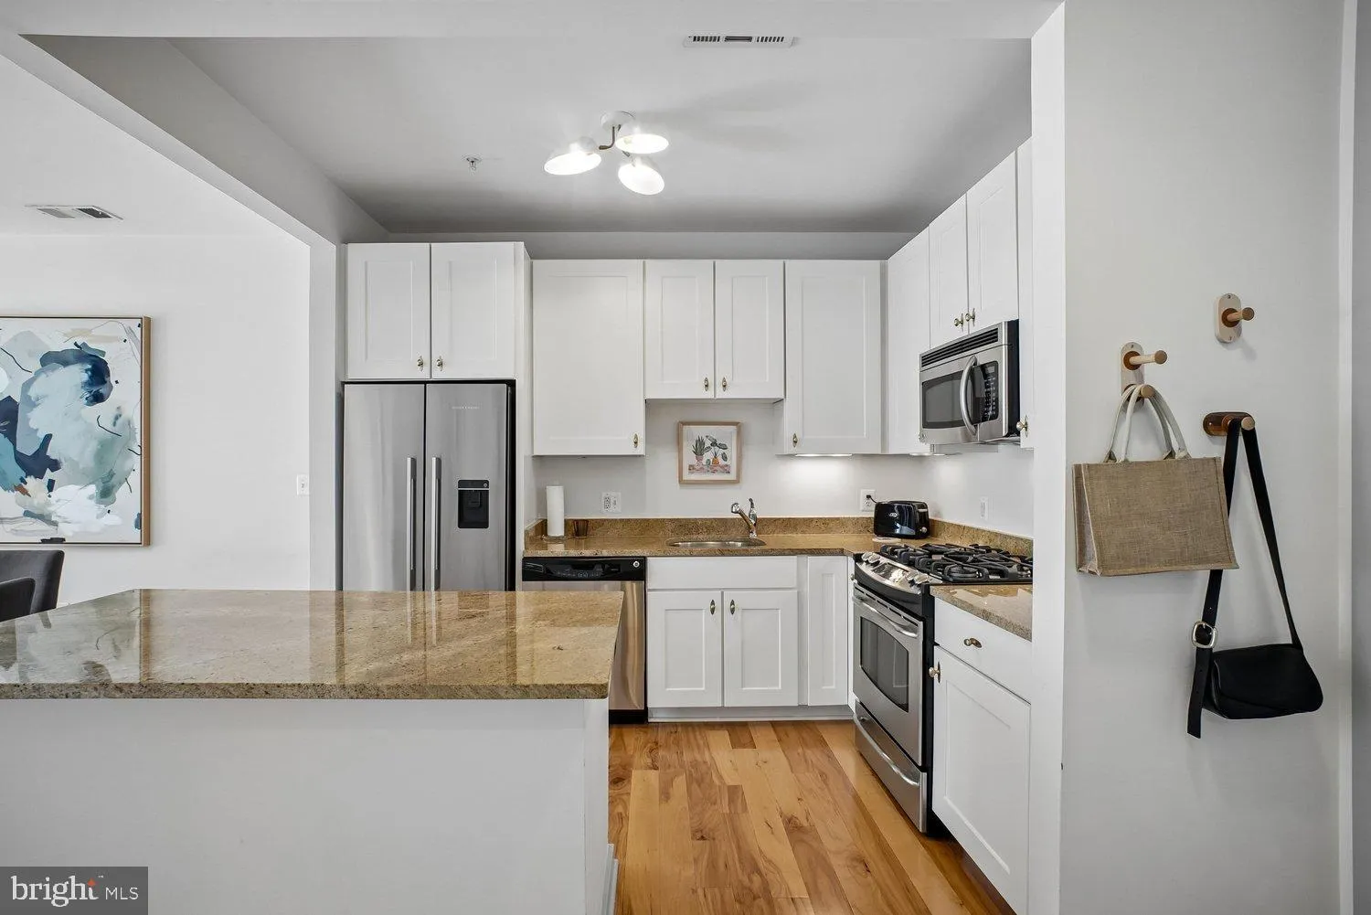
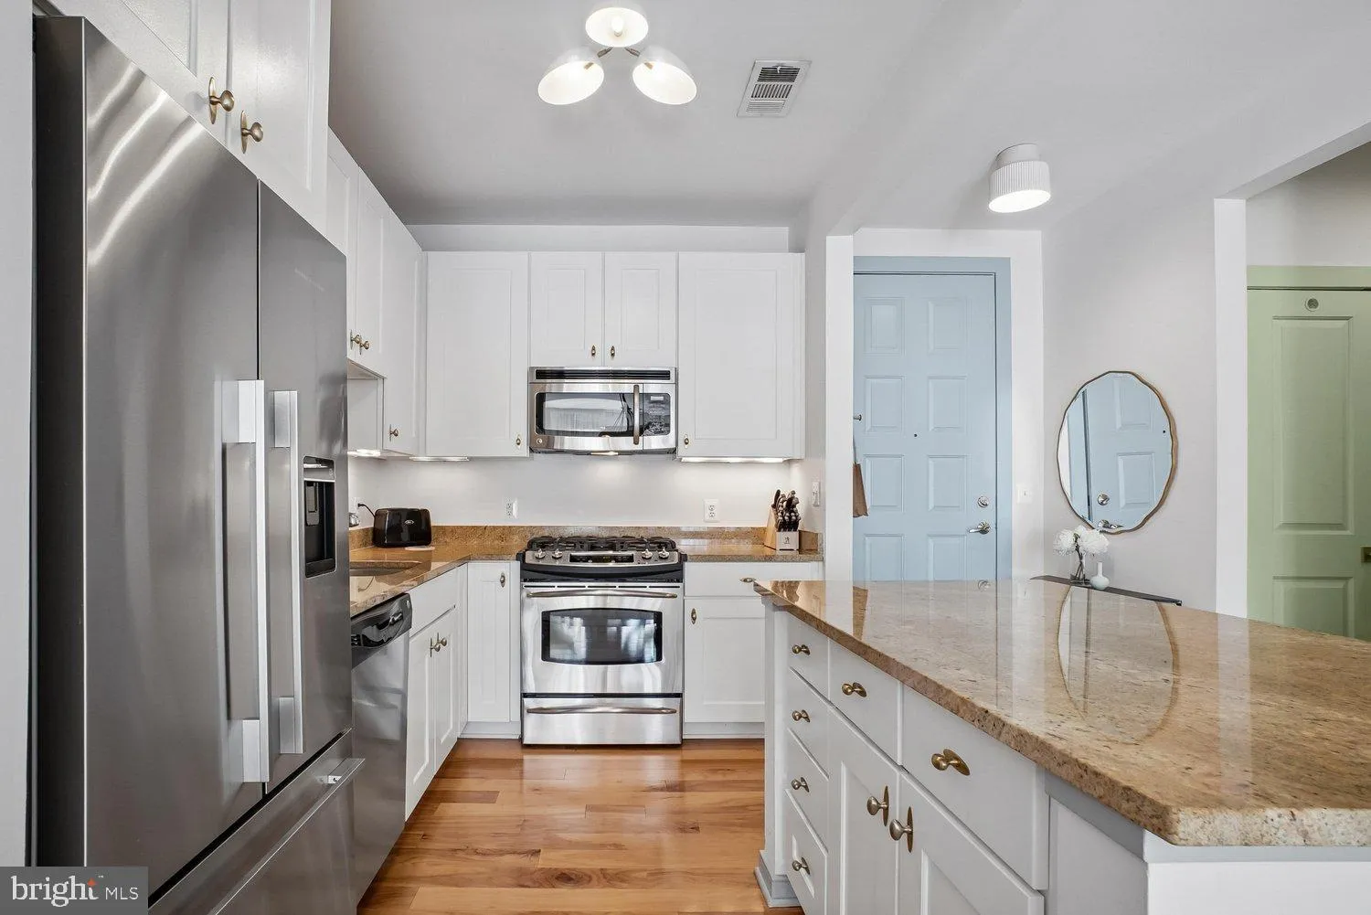
Welcome to this beautiful 3rd floor condo at The WestLee! High ceilings, expansive windows, and designer touches – all overlooking a peaceful view- make this condo feel like home! Beautiful wood floors bring warmth to your living areas, granite counters, stainless steel appliances, and white cabinets are featu...
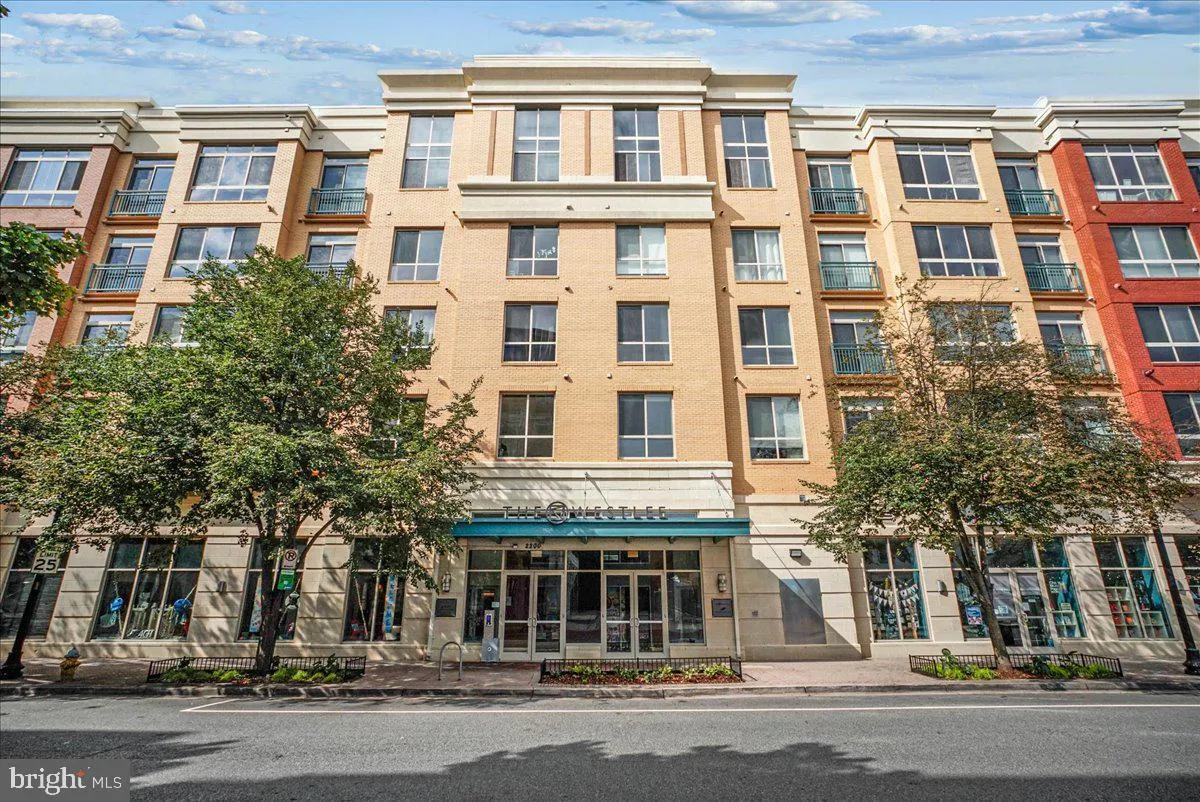
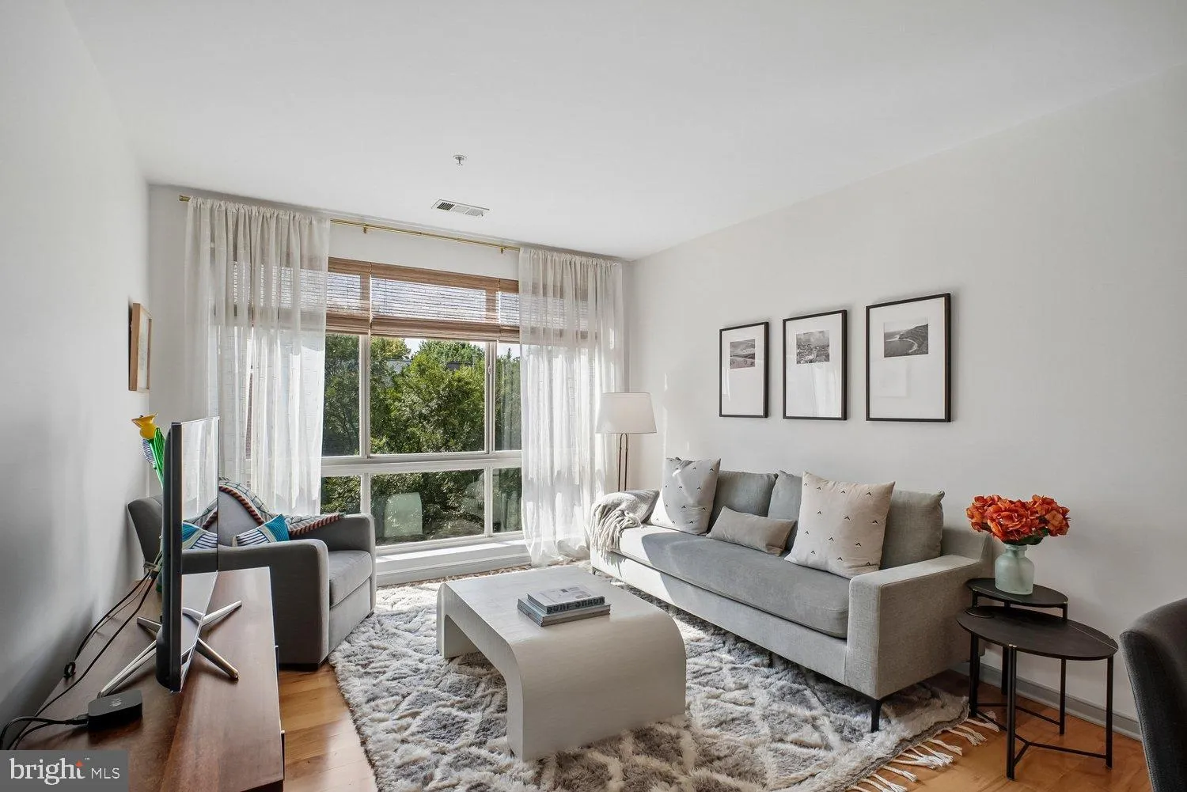
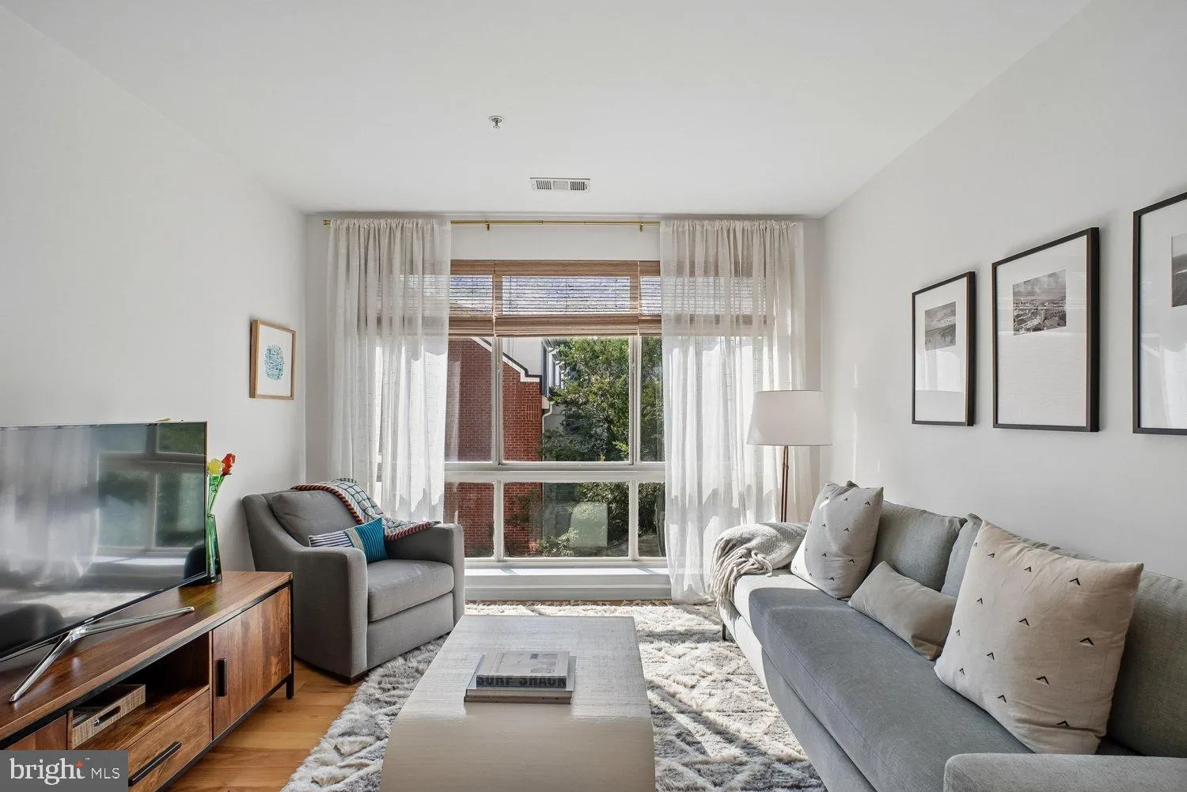
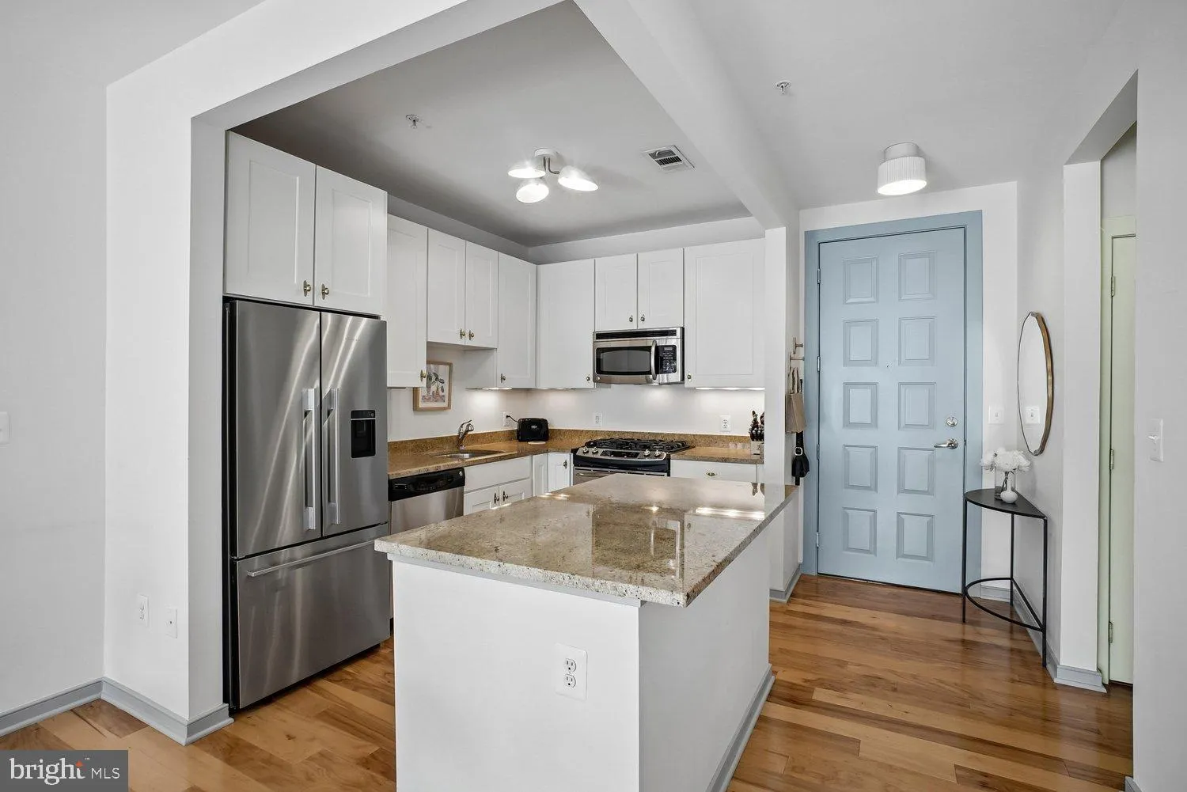
Welcome to this beautiful 3rd floor condo at The WestLee! High ceilings, expansive windows, and designer touches – all overlooking a peaceful view- make this condo feel like home! Beautiful wood floors bring warmth to your living areas, granite counters, stainless steel appliances, and white cabinets are features of the open kitchen. The primary bedroom is a peaceful retreat with soft carpeting, a Juliet balcony, two closets, and direct access to your bathroom. The laundry and storage hallway is designed for convenience and easy access. What really stands out are the soft and subtle designer touches – beautiful trim colors, custom window treatments, exceptional lighting fixtures, and upgraded hardware. Enjoy living at the WestLee – close to shops, restaurants, dining, recreation, and transportation. The building is beautiful with an upscale lobby, lounge, fitness center, and assigned garage parking.
 Features & Appliances
 Ask Agent A Question
 Address Map
 MLS Addon
 Additional Information
 Financial
Listing Information
Financial
Listing Information
 Rob Spicer Broker, GRI
Spicer Real Estate
Rob Spicer Broker, GRI
Spicer Real Estate
7201 Wisconsin Avenue
 RobSpicer@SpicerRealEstate.com
 2403881030
 2403881030
 7201 Wisconsin Avenue


