
 Share
Share
 3650 GLEBE ROAD, Arlington, VA 22202
 1,333 Sqft SQFT
 2
2
 2
2
 Basic Details
NEW PRICE – Nestled in the prestigious Eclipse on Center Park, this updated two-bed, two-bath den residence blends luxury with everyday comfort. A rare main-level condo that lives like a townhome, it offers a private patio entrance, no neighbors above, and privacy on three sides. Inside, the open floor plan fe...
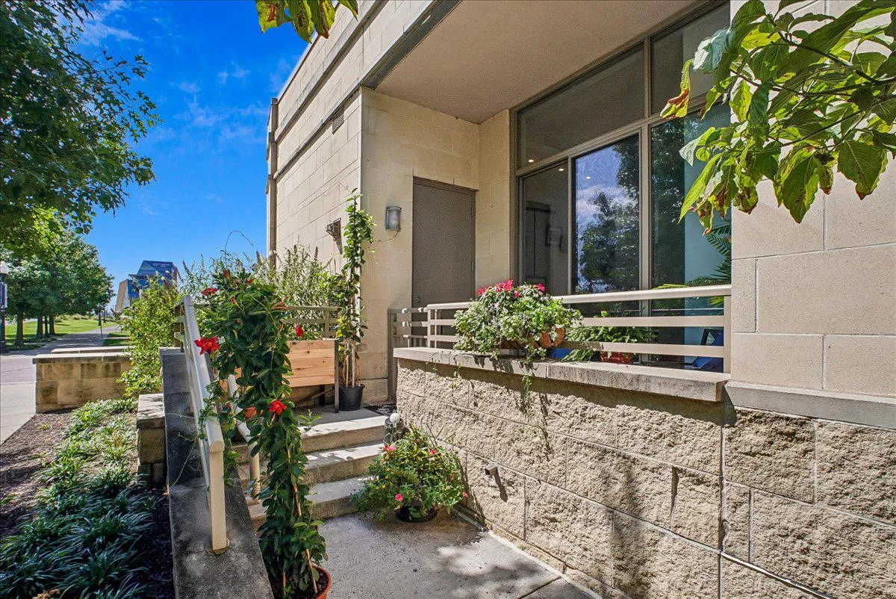
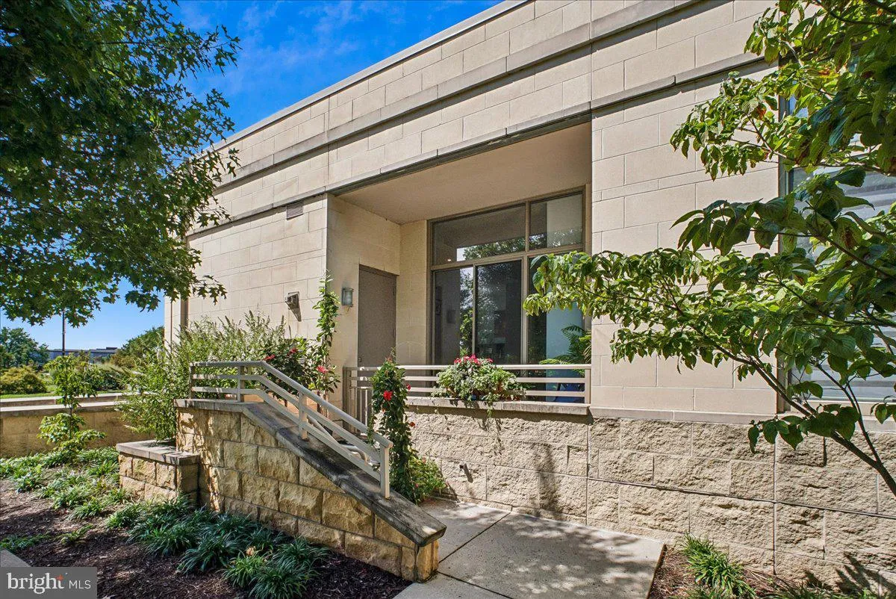
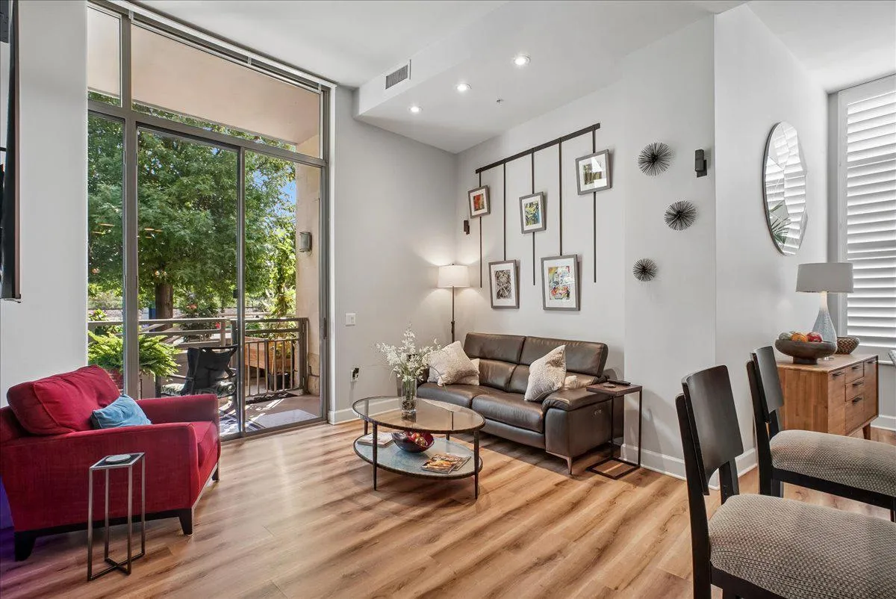
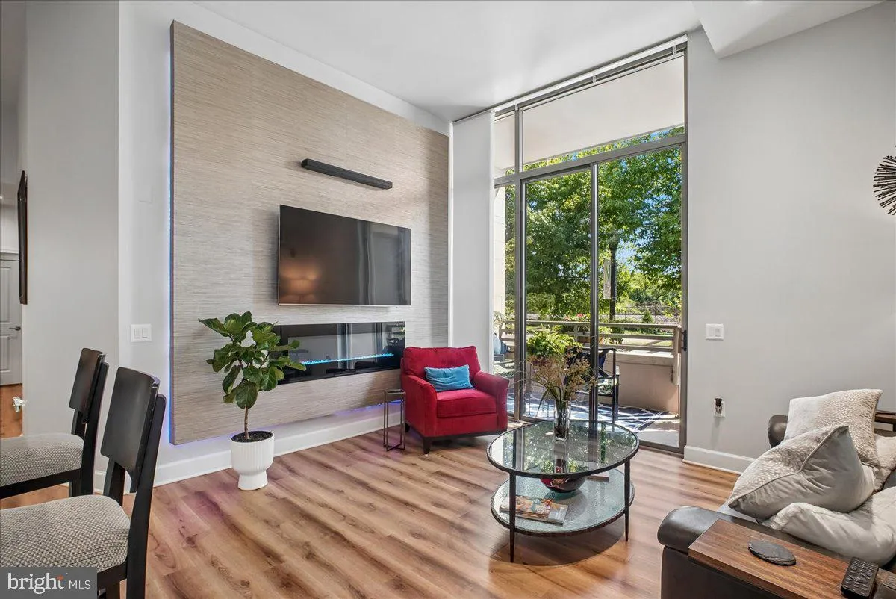
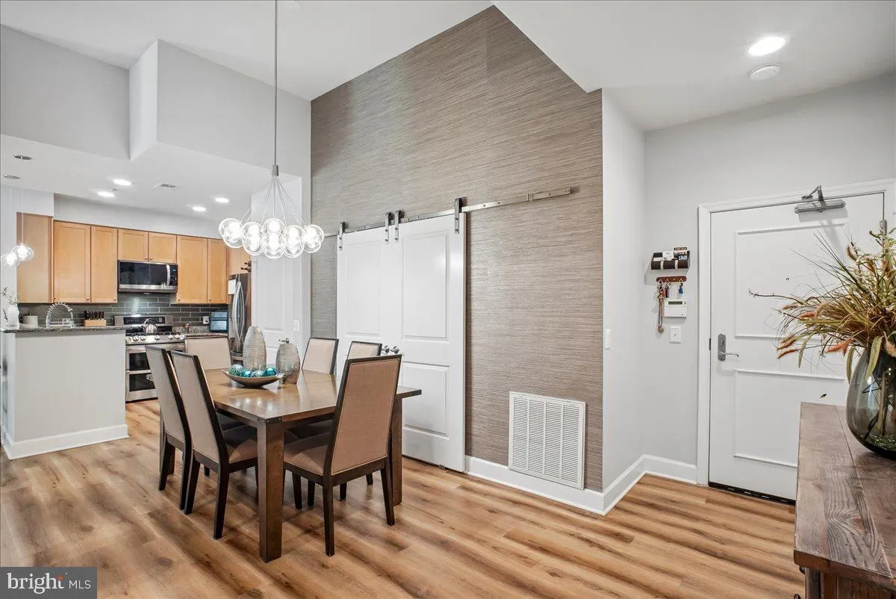
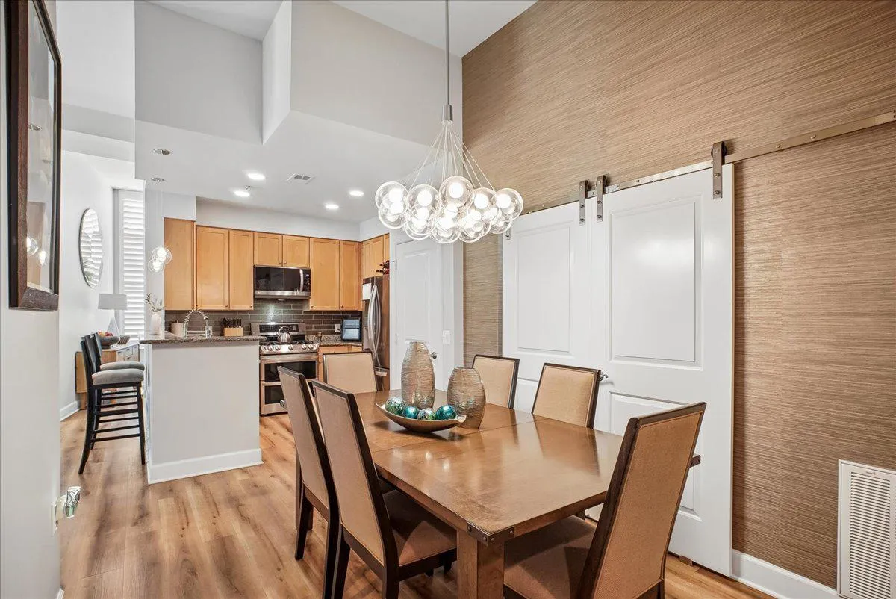
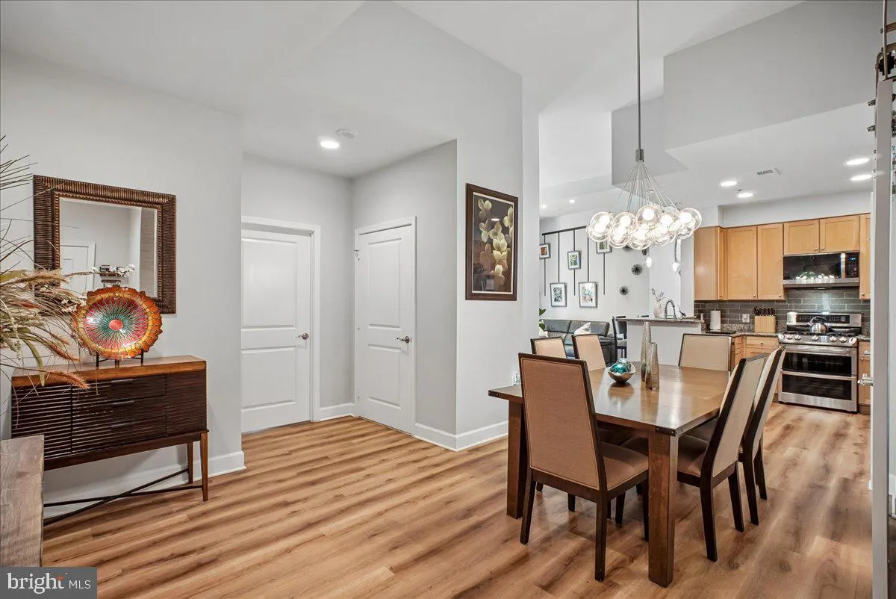
NEW PRICE – Nestled in the prestigious Eclipse on Center Park, this updated two-bed, two-bath den residence blends luxury with everyday comfort. A rare main-level condo that lives like a townhome, it offers a private patio entrance, no neighbors above, and privacy on three sides. Inside, the open floor plan features 12’ ceilings and floor-to ceiling windows that fill the space with natural light. The contemporary kitchen offers generous counter space, ample cabinetry, stainless steel appliances, an eat-in bar, and a large pantry. A redesigned laundry area with full-sized, extra-capacity washer and dryer adds convenience. Further, upgrades to the HVAC and water heater offer efficiency and peace of mind. The dining area sits under elegant lighting, and the family room complete with an electric fireplace creates a warm, inviting space for relaxing or entertaining. From the family room, step outside to your private patio for morning coffee or evening unwinding. The primary suite includes a spacious walk-in closet and a remodeled spa-like bathroom with a soaking tub and walk-in shower. Recessed lighting, ceiling fans, and upgraded window treatments enhance the modern feel throughout. Eclipse on Center Park provides resort-style amenities: outdoor pool, fitness center, club room, movie theater, rooftop terrace with sweeping river views, concierge service, dog area, playground, extra storage, and bike storage. The location is exceptional – minutes to public transit, Four-Mile Run Trail, Mount Vernon Trail, less than a mile to Potomac Yard Metro, one block to the Crystal City Transitway, and just a mile from Reagan National Airport. Walk to groceries, restaurants, shops, coffee, urgent care and parks. This residence delivers a lifestyle defined by convenience, comfort, and community – modern living at its best.
 Features & Appliances
 Ask Agent A Question
 Address Map
 Neighborhood
 MLS Addon
 Additional Information
 Financial
Listing Information
Financial
Listing Information
 Rob Spicer Broker, GRI
Spicer Real Estate
Rob Spicer Broker, GRI
Spicer Real Estate
7201 Wisconsin Avenue
 RobSpicer@SpicerRealEstate.com
 2403881030
 2403881030
 7201 Wisconsin Avenue


