
 Share
Share
 8708 HIDDEN HILL LANE, Potomac, MD 20854
 4,066 Sqft SQFT
 5
5
 3
3
 Basic Details
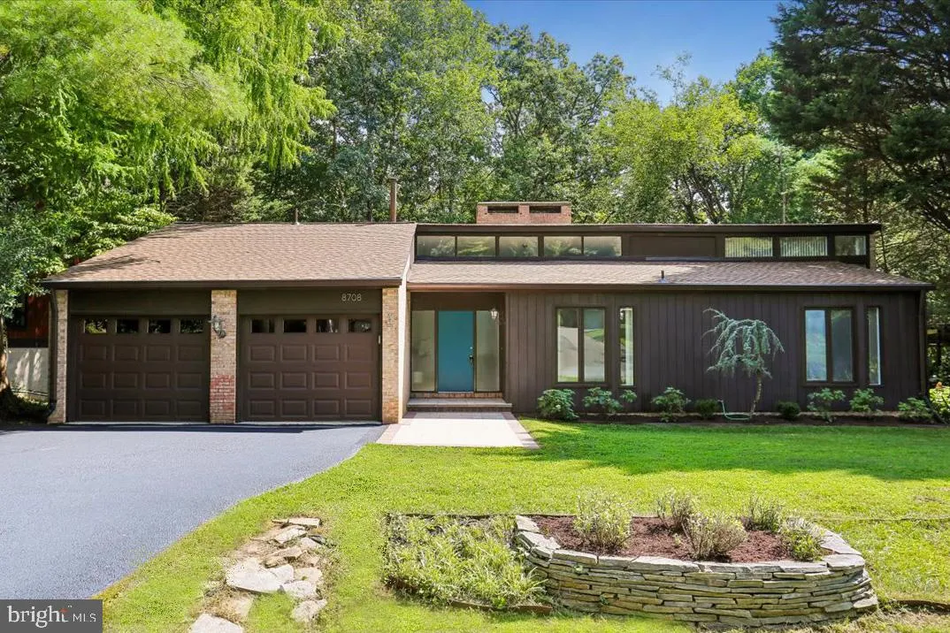
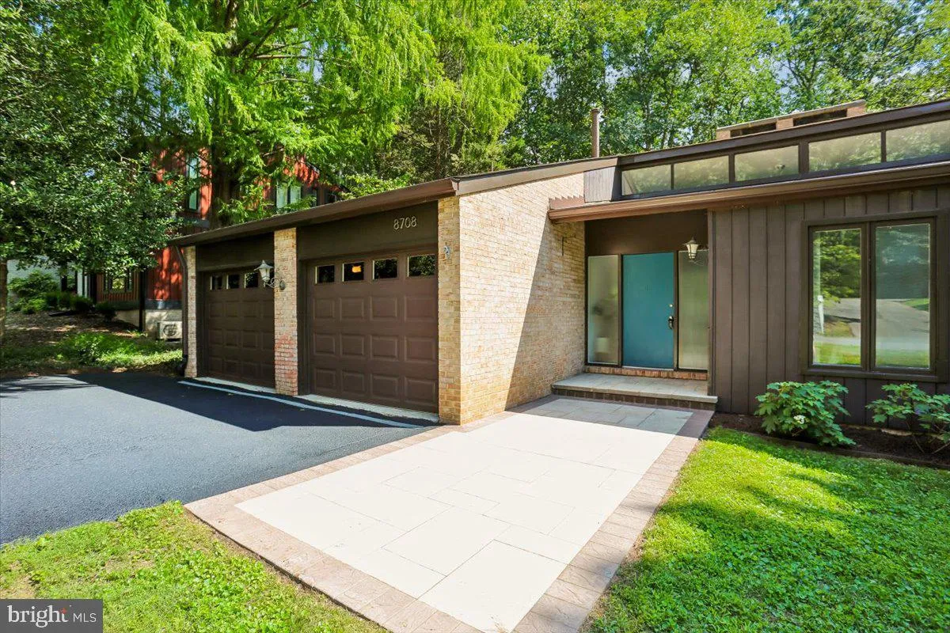
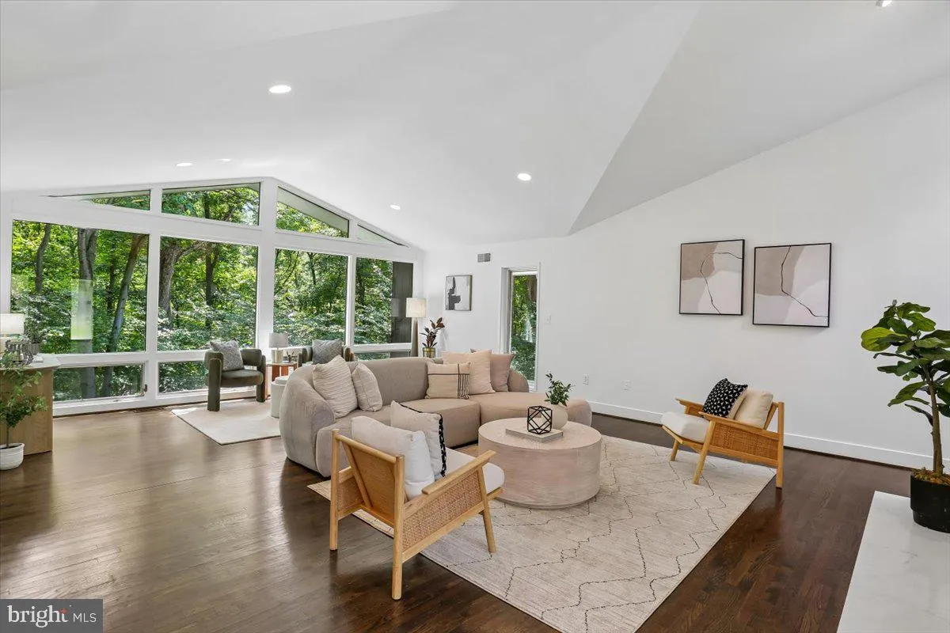
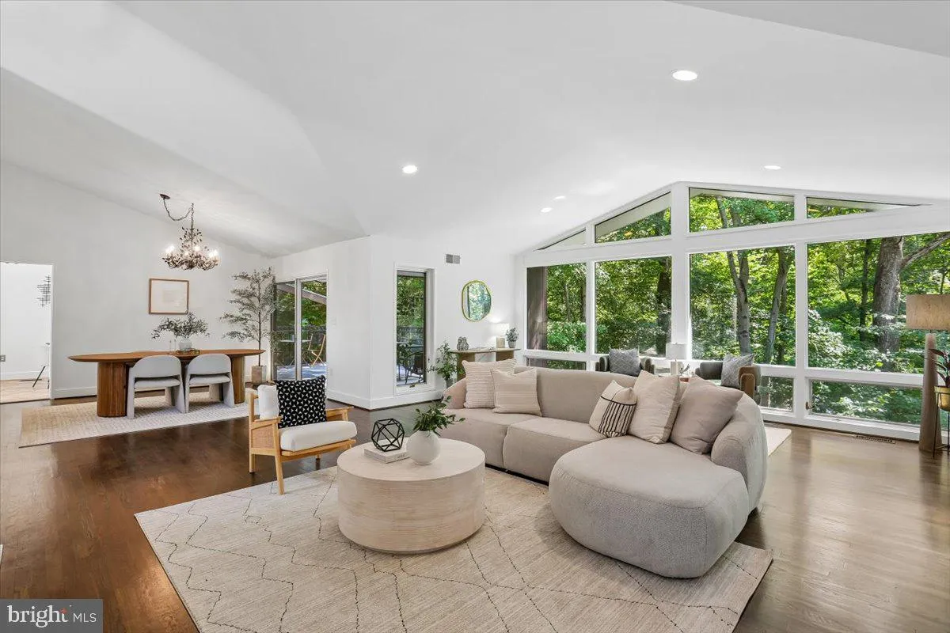
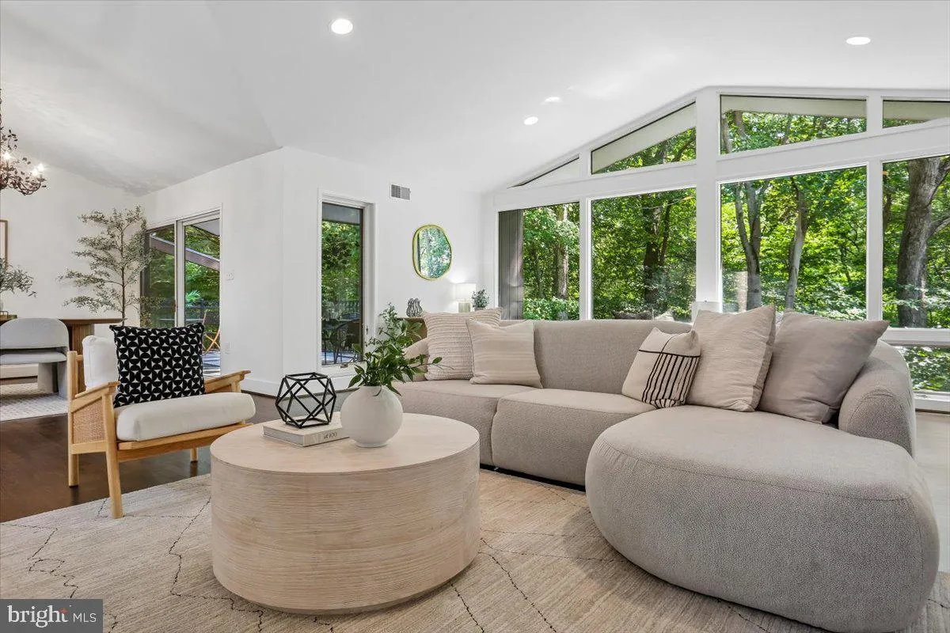
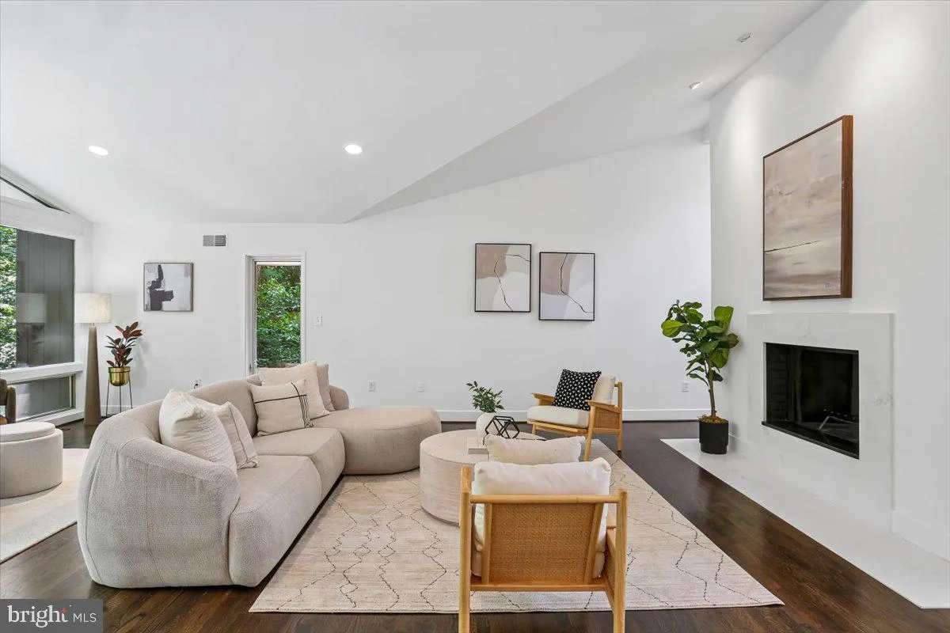
Welcome to 8708 Hidden Hill Lane, this MidCentury home tucked into one of Potomac’s most picturesque wooded neighborhoods, this striking contemporary rambler offers a rare blend of architectural character, natural surroundings, and spacious living. Designed to bring the outdoors in, the home features dramatic livi...
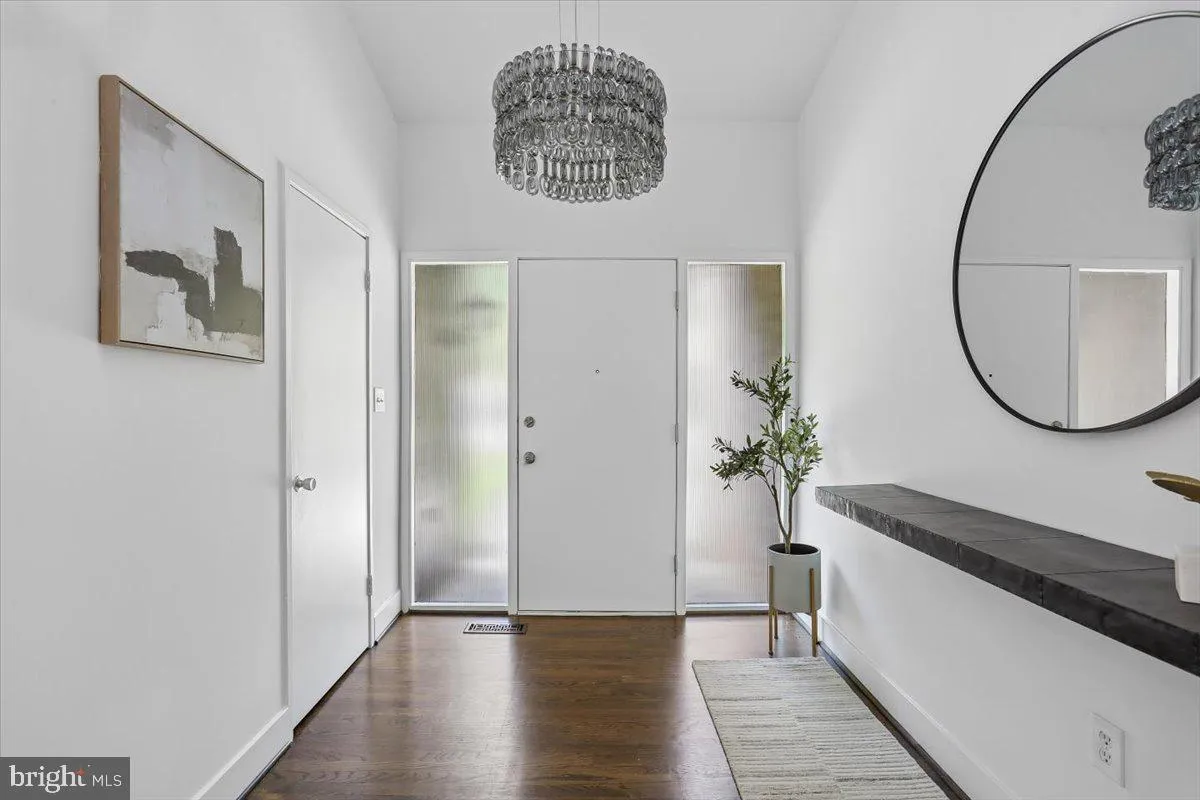
Welcome to 8708 Hidden Hill Lane, this MidCentury home tucked into one of Potomac’s most picturesque wooded neighborhoods, this striking contemporary rambler offers a rare blend of architectural character, natural surroundings, and spacious living. Designed to bring the outdoors in, the home features dramatic living spaces highlighted by a soaring family room ceiling that creates an open, airy feel filled with natural light. The thoughtfully designed layout includes a spacious primary suite complete with a private balcony, creating a peaceful retreat overlooking the surrounding trees. The lower level adds exceptional versatility with a sunroom that opens to the outdoors and seamless access to the deck, ideal for entertaining, relaxing, or enjoying the tranquil setting year-round. With its distinctive contemporary design, expansive indoor and outdoor living spaces, and truly unique setting, this is a special opportunity to own a one-of-a-kind property in the heart of Potomac.
 Features & Appliances
 Ask Agent A Question
 Address Map
 Neighborhood
 MLS Addon
 Additional Information
 Financial
Listing Information
Financial
Listing Information
 Rob Spicer Broker, GRI
Spicer Real Estate
Rob Spicer Broker, GRI
Spicer Real Estate
7201 Wisconsin Avenue
 RobSpicer@SpicerRealEstate.com
 2403881030
 2403881030
 7201 Wisconsin Avenue


