
 Share
Share
 6555 CARSTON COURT, Frederick, MD 21703
 2,140 Sqft SQFT
 3
3
 4
4
 Basic Details
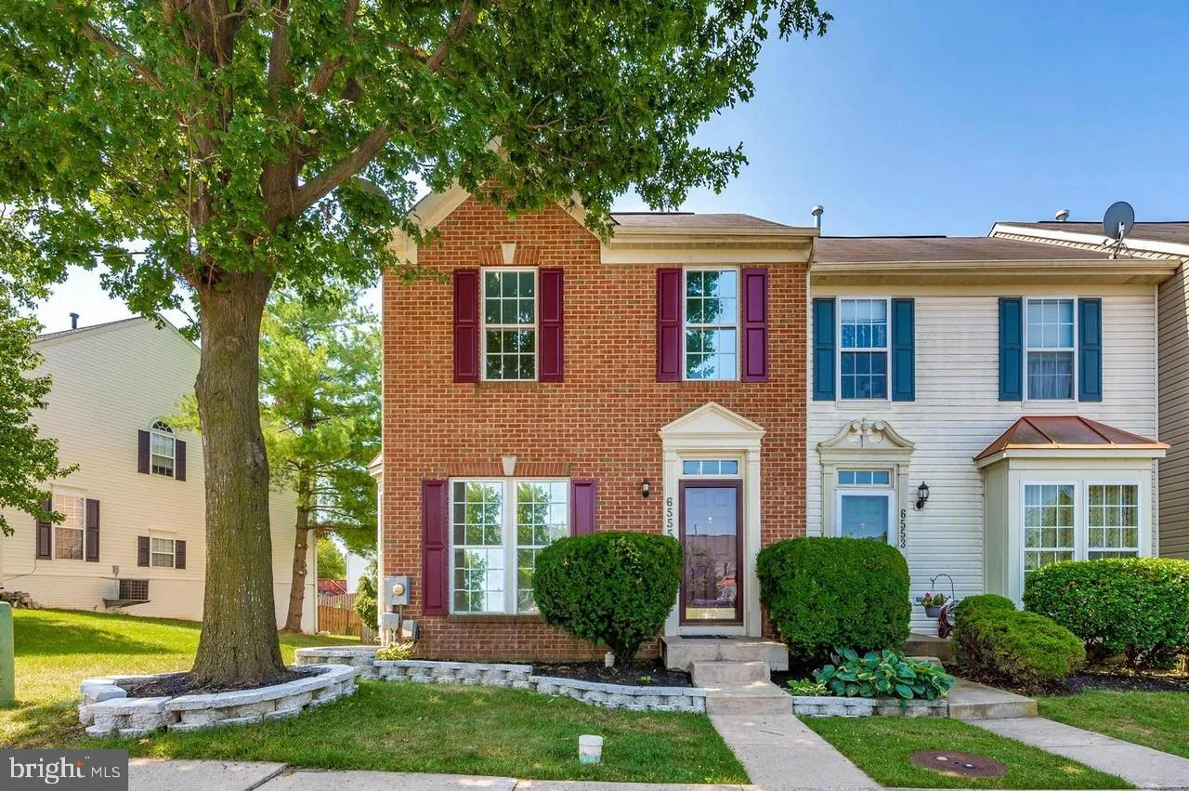
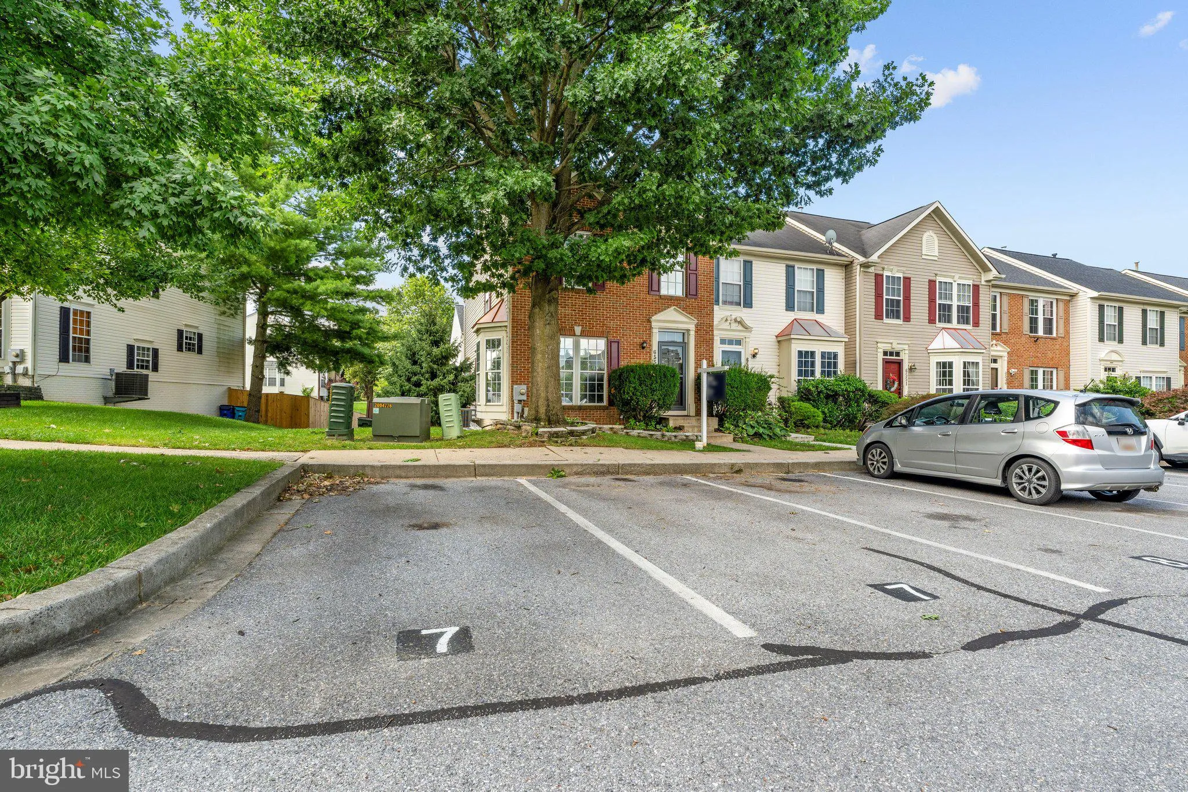
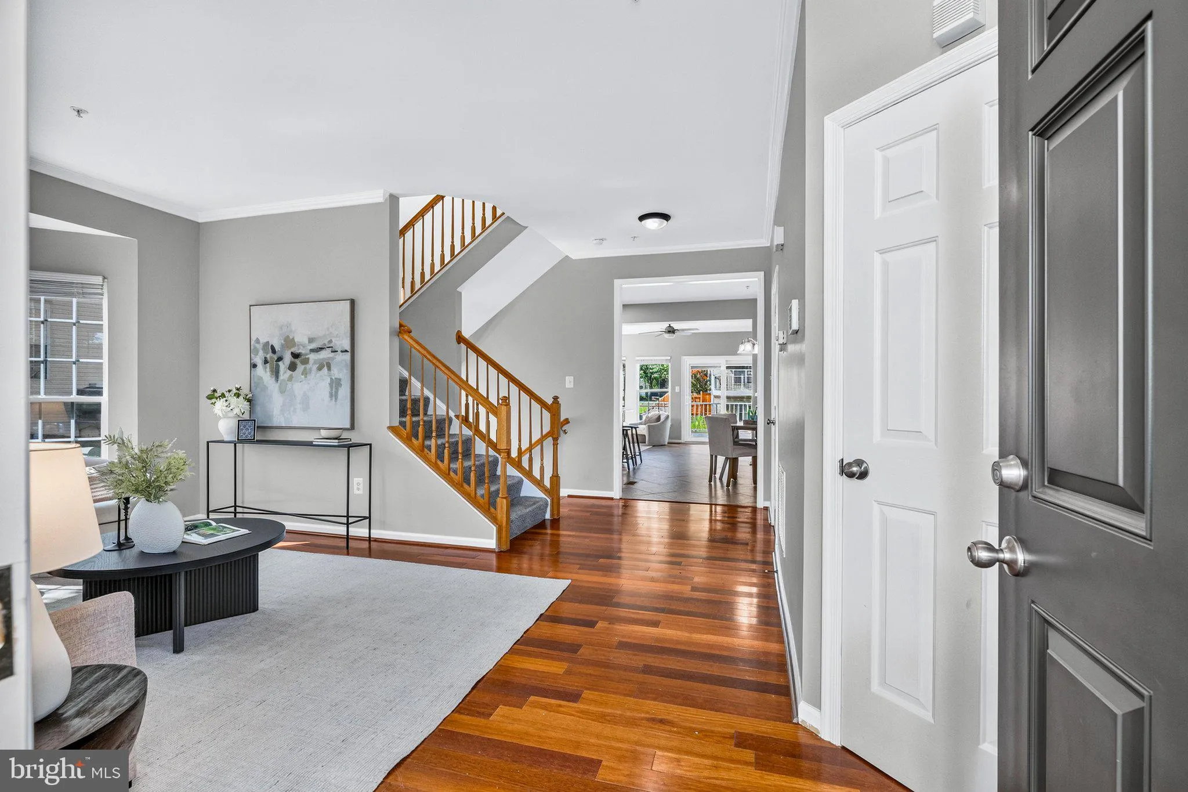
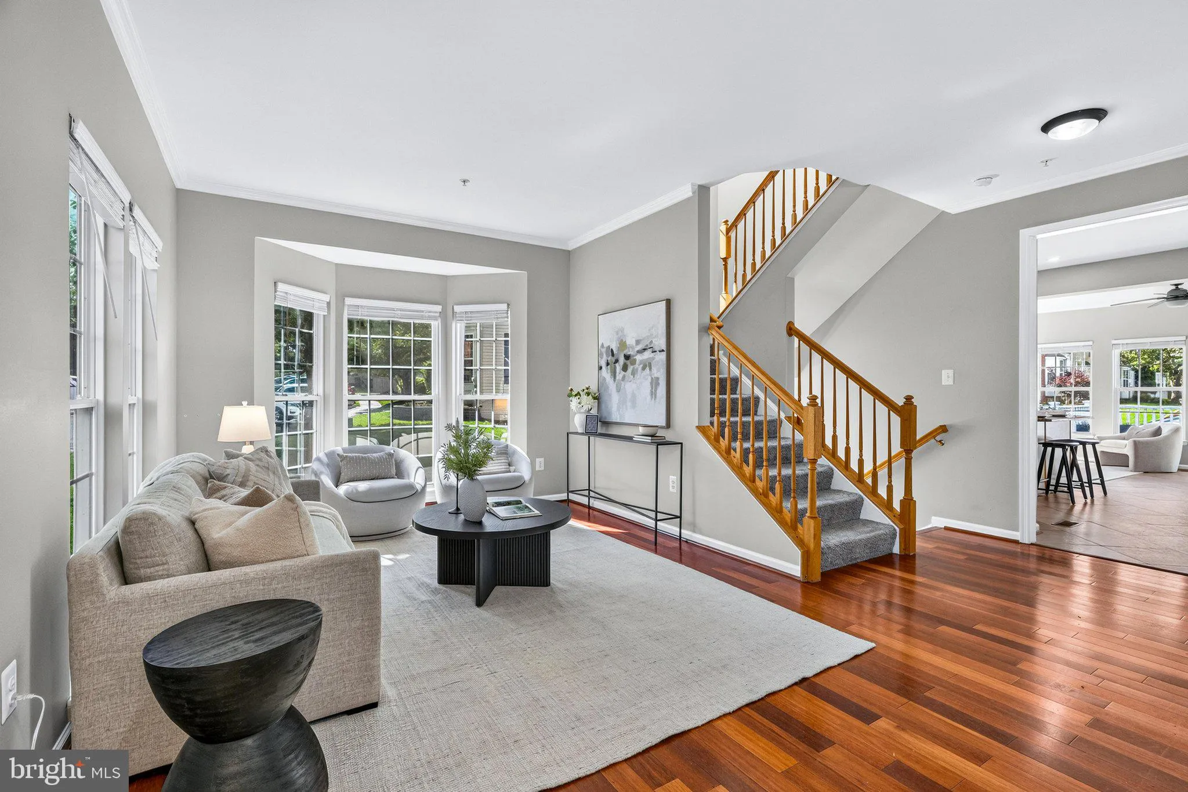
Welcome to 6555 Carston Court in the sought-after Wellington Trace community! This beautifully maintained end-unit townhome offers over 2, 100 square feet of finished living space with 3 bedrooms, 3 full baths, and 1 half bath. Thoughtfully updated for today’s buyer, this move-in-ready home features a new HVAC...
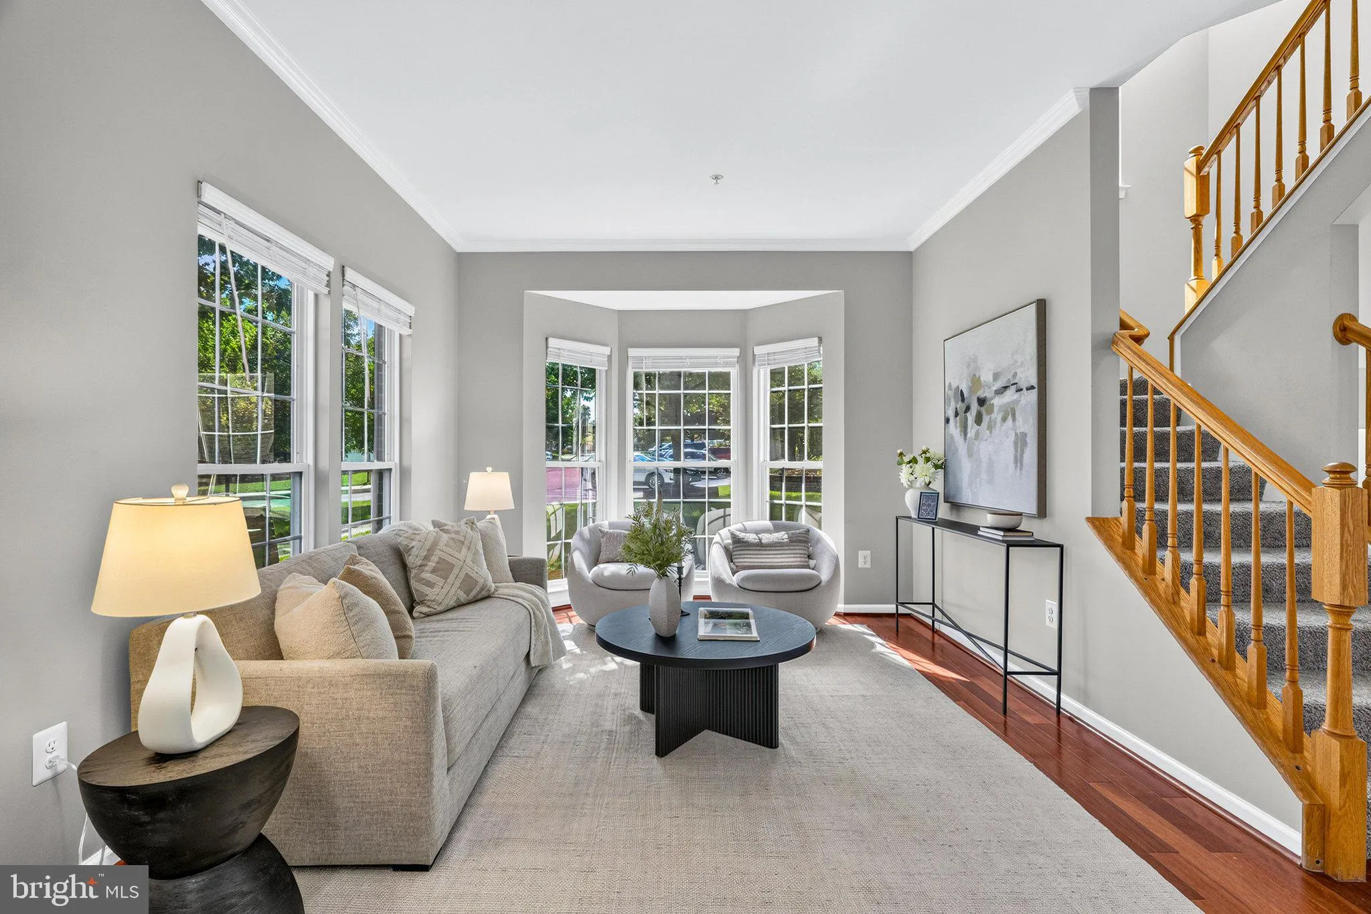
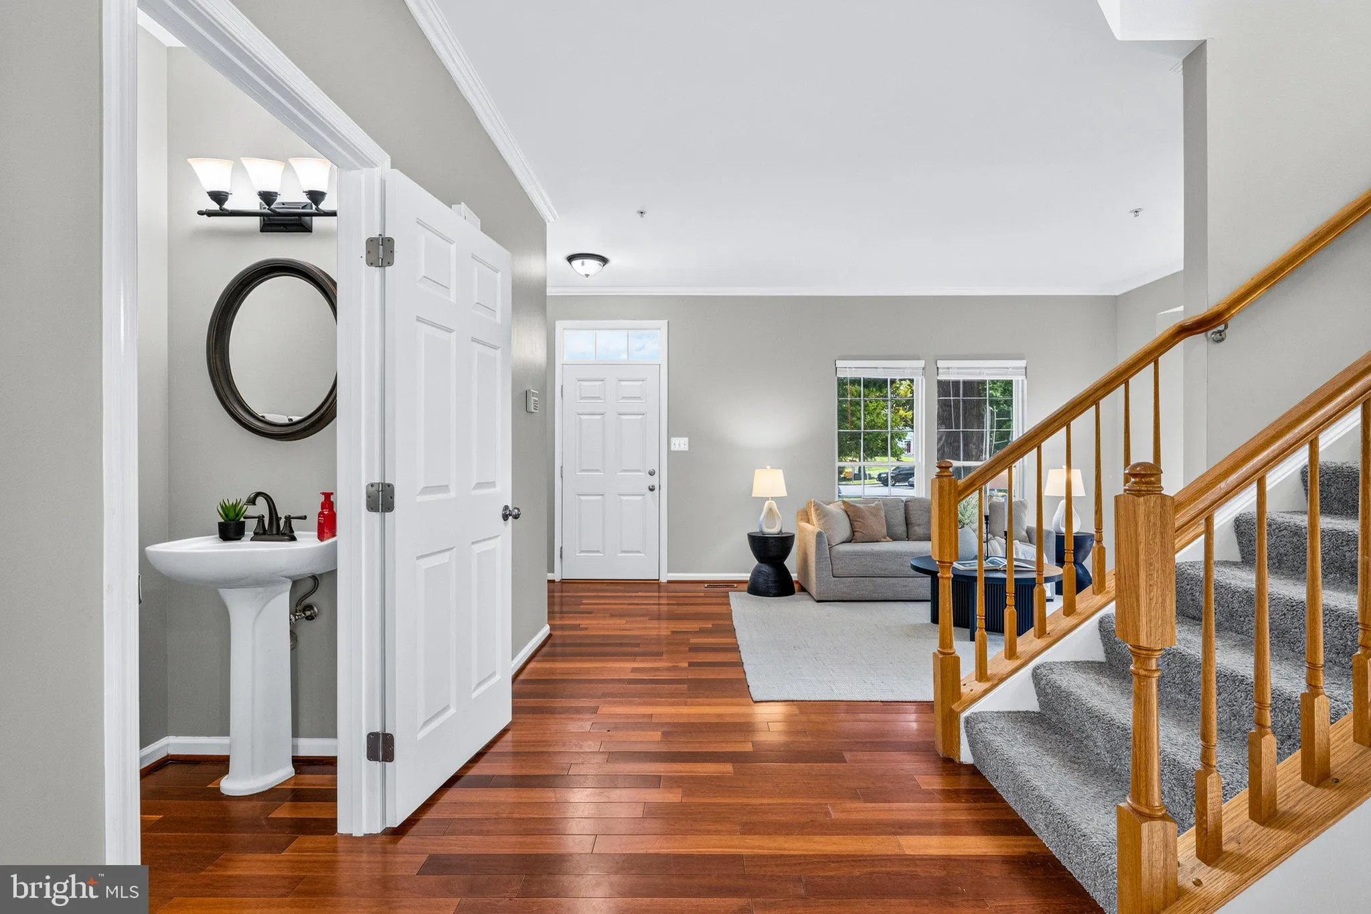
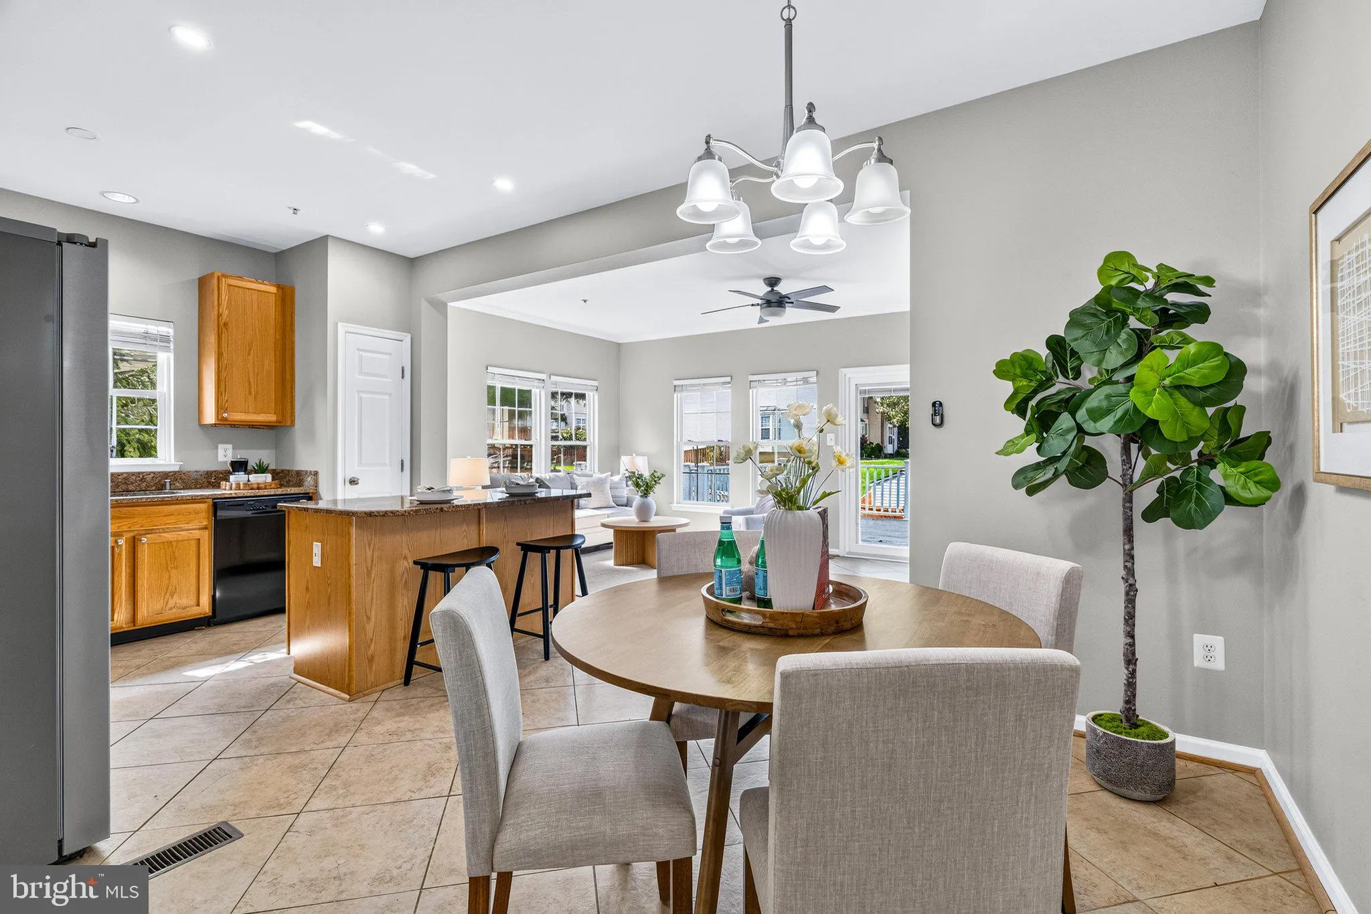
Welcome to 6555 Carston Court in the sought-after Wellington Trace community! This beautifully maintained end-unit townhome offers over 2, 100 square feet of finished living space with 3 bedrooms, 3 full baths, and 1 half bath. Thoughtfully updated for today’s buyer, this move-in-ready home features a new HVAC system (2025), new refrigerator and microwave (2025), new basement carpet (2024), new architectural roof (2022), and new front and rear entry doors (2022). The bright and spacious layout includes a welcoming main level, an updated kitchen, and a finished walk-out lower level that provides flexible space for a recreation room, home office, or guest suite. The cozy fireplace, abundant natural light, and private outdoor space make this home ideal for both everyday living and entertaining. Located in the desirable Wellington Trace neighborhood, residents enjoy community amenities including a pool, playgrounds, and walking paths, with convenient access to shopping, dining, commuter routes, and downtown Frederick. With major mechanical and cosmetic updates already completed, this home offers peace of mind and exceptional value. Don’t miss your opportunity to own this beautifully updated Frederick townhome!
 Features & Appliances
 Ask Agent A Question
 Address Map
 MLS Addon
 Additional Information
 Financial
Listing Information
Financial
Listing Information
 Rob Spicer Broker, GRI
Spicer Real Estate
Rob Spicer Broker, GRI
Spicer Real Estate
7201 Wisconsin Avenue
 RobSpicer@SpicerRealEstate.com
 2403881030
 2403881030
 7201 Wisconsin Avenue


