
 Share
Share
 12319 STONEHAVEN LANE, Bowie, MD 20715
 819 Sqft SQFT
 1
1
 1
1
 Basic Details
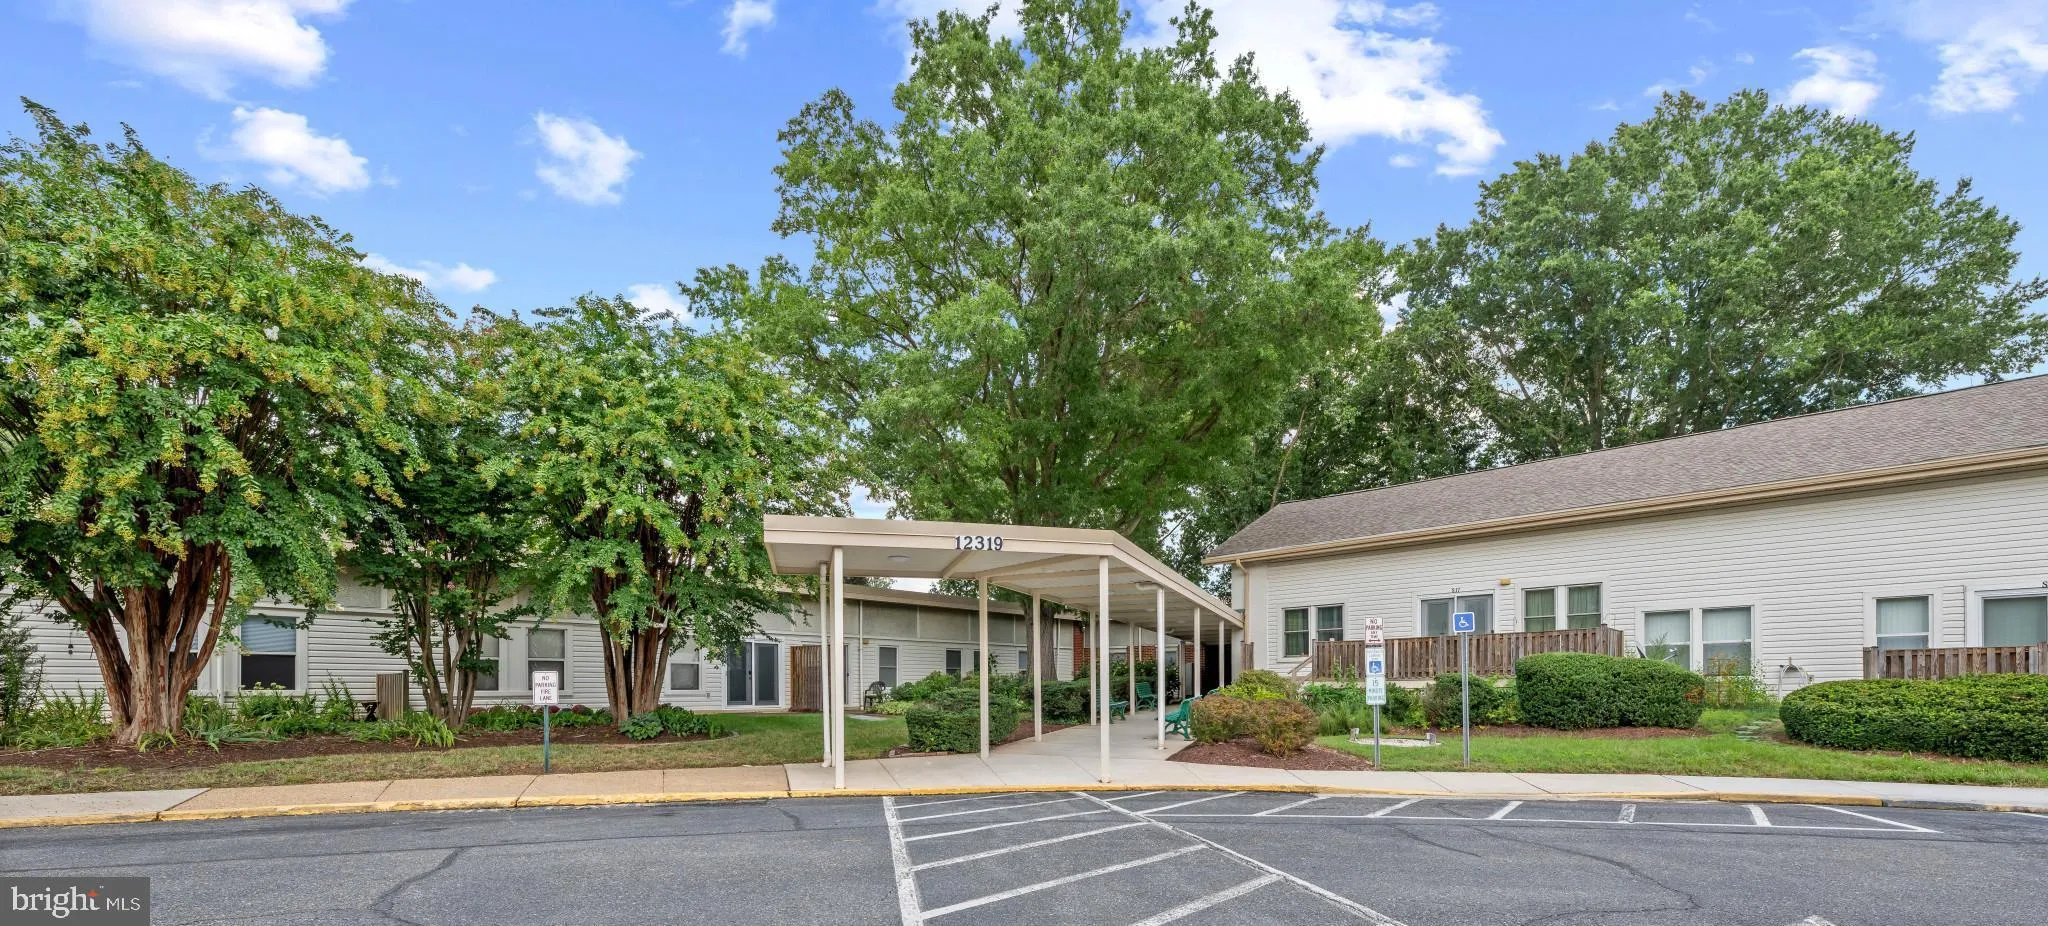
Ground-floor condominium residence with one bedroom, one bathroom, and 819 finished square feet in Somerset Park Condo. Step inside the foyer, which includes a coat closet and opens into the carpeted combination living and dining room. Natural light fills the space through the sliding glass doors, which lead to a pa...
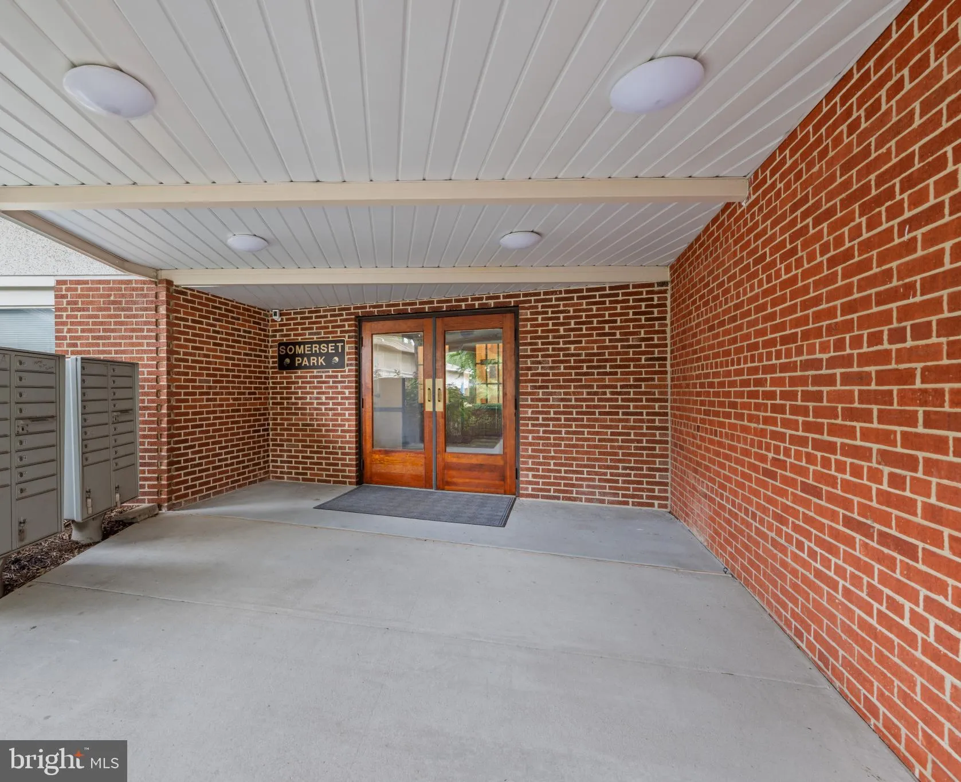
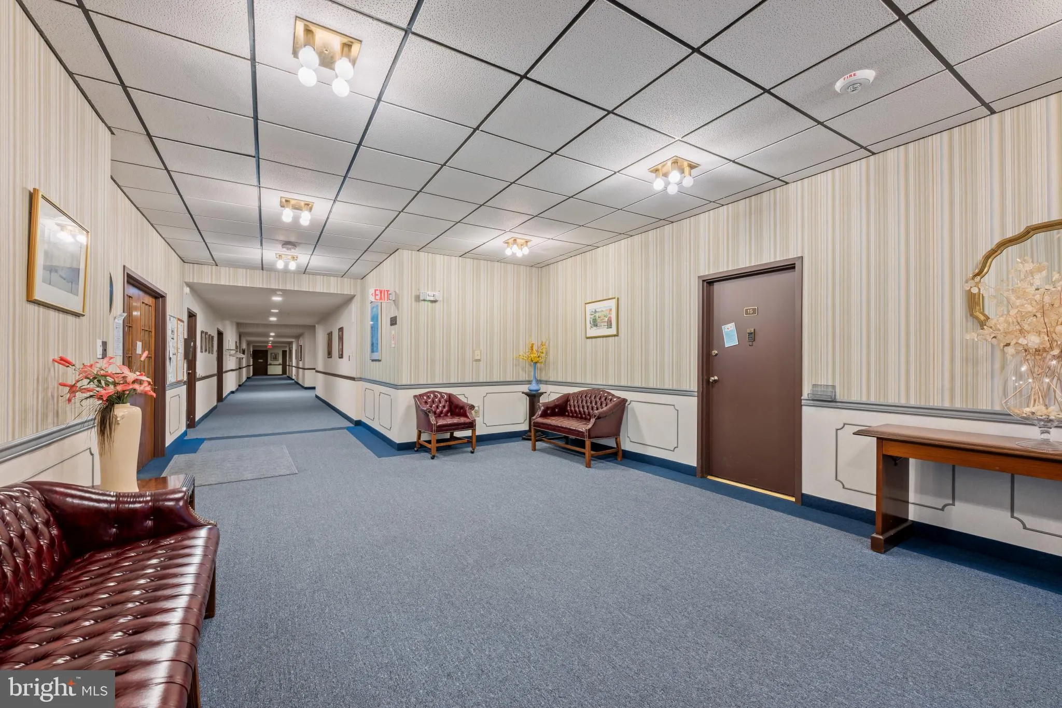
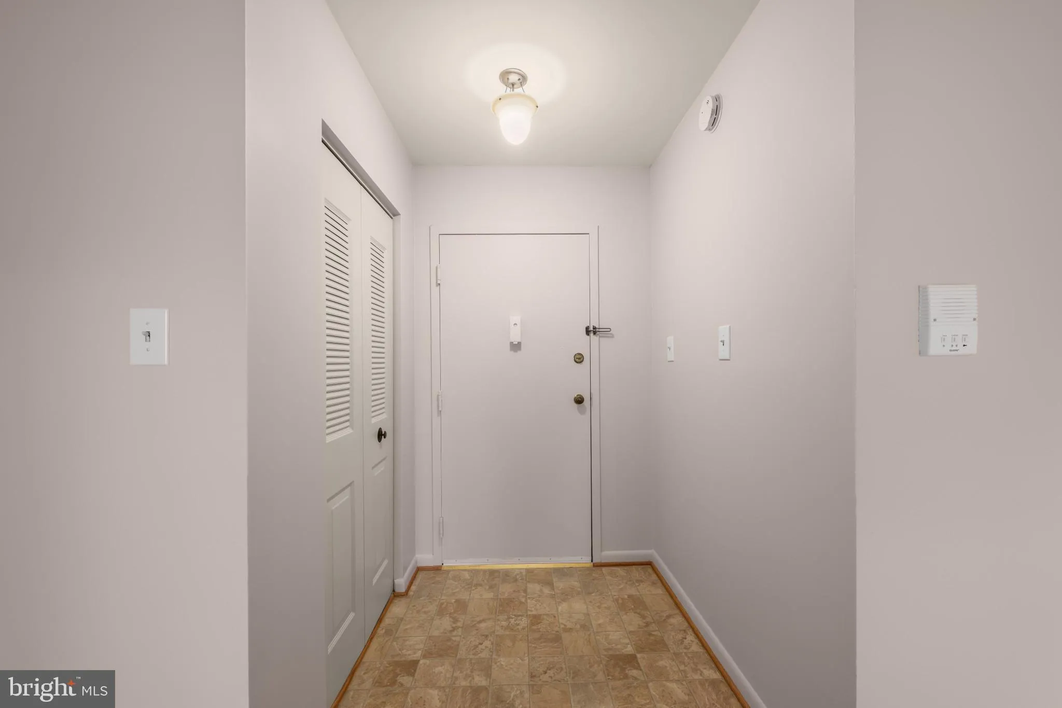
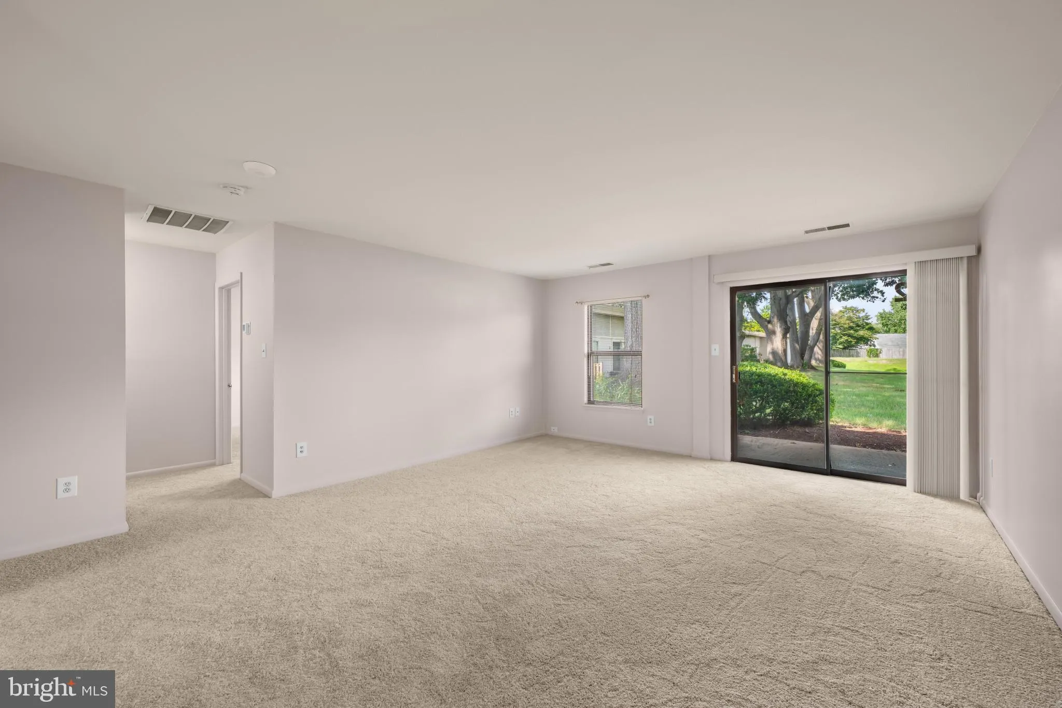
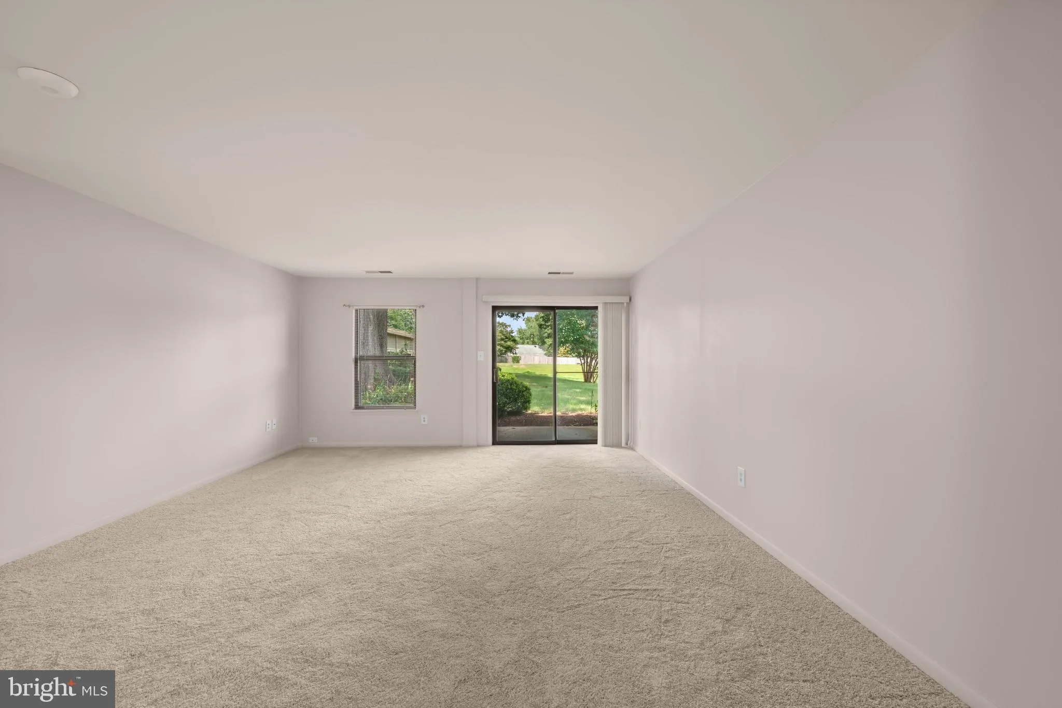
Ground-floor condominium residence with one bedroom, one bathroom, and 819 finished square feet in Somerset Park Condo. Step inside the foyer, which includes a coat closet and opens into the carpeted combination living and dining room. Natural light fills the space through the sliding glass doors, which lead to a patio overlooking a large common green space. The galley kitchen offers ample cabinetry and counter space, along with white appliances, including a gas cooktop. A spacious carpeted bedroom features double-door closets and separate sitting areas, providing comfortable living space and additional storage. The full bathroom includes a linen closet, while additional closets throughout the residence provide ample storage. An in-unit laundry area adds everyday convenience. Outside, the patio features a privacy wall and overlooks the expansive common green space. The building also offers a shared meeting and gathering room with a kitchenette, as well as nearby playgrounds.
 Features & Appliances
 Ask Agent A Question
 Address Map
 Neighborhood
 MLS Addon
 Additional Information
 Financial
Listing Information
Financial
Listing Information
 Rob Spicer Broker, GRI
Spicer Real Estate
Rob Spicer Broker, GRI
Spicer Real Estate
7201 Wisconsin Avenue
 RobSpicer@SpicerRealEstate.com
 2403881030
 2403881030
 7201 Wisconsin Avenue


