
 Share
Share
 4782 21ST ROAD, Arlington, VA 22207
 1,184 Sqft SQFT
 2
2
 1
1
 Basic Details
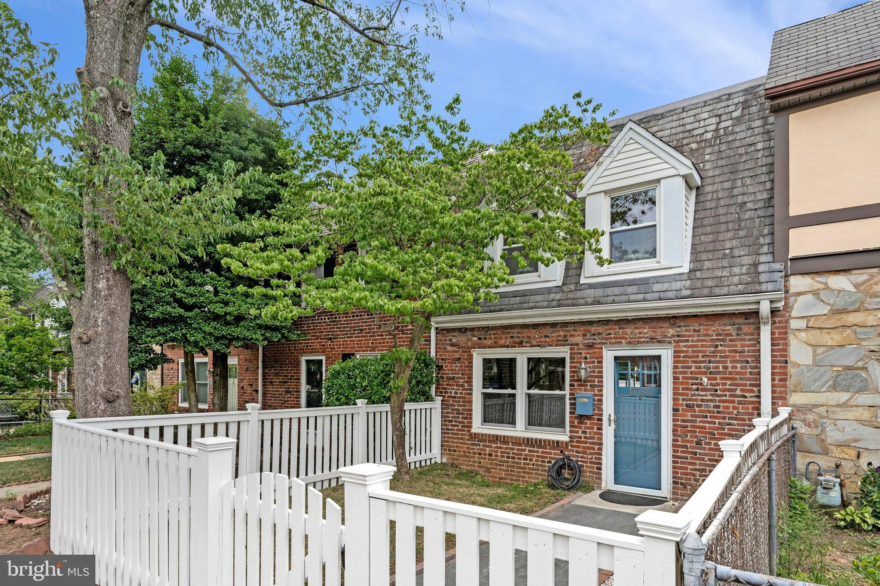
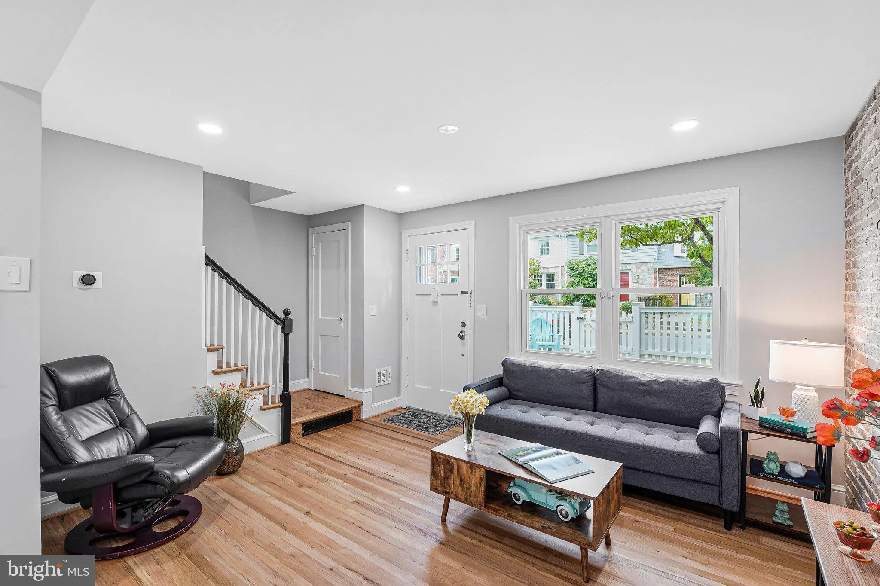
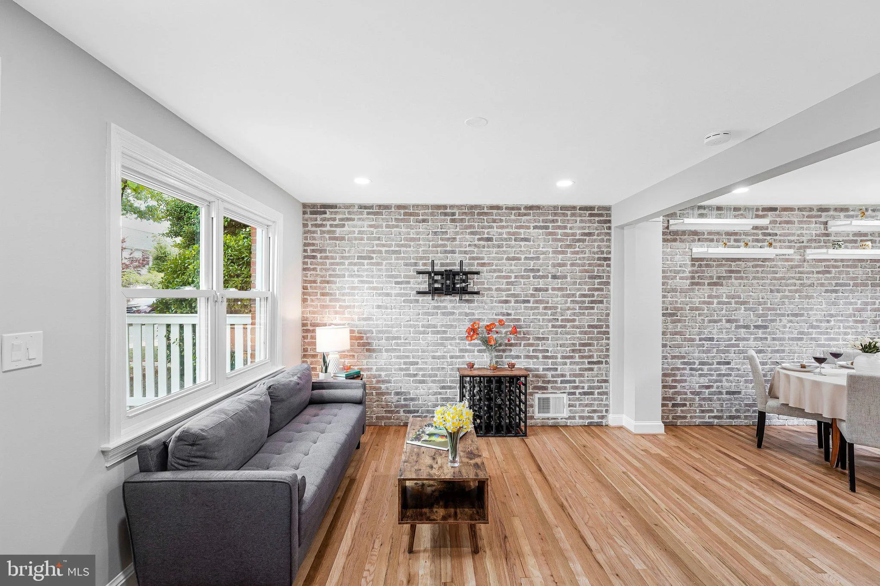
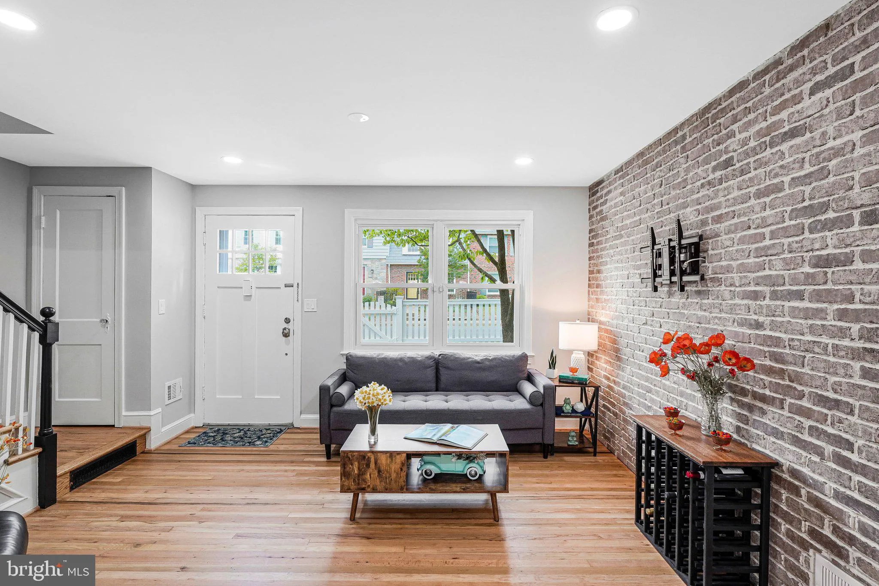
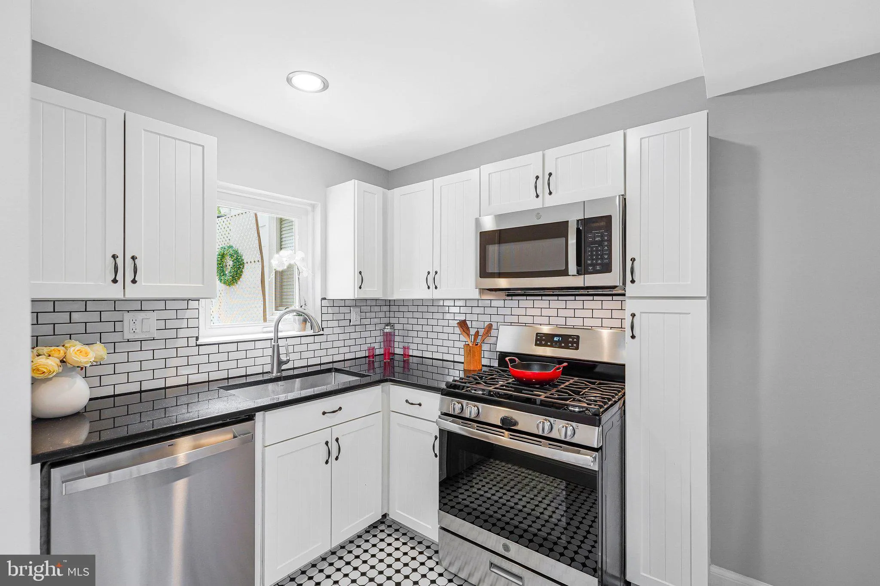
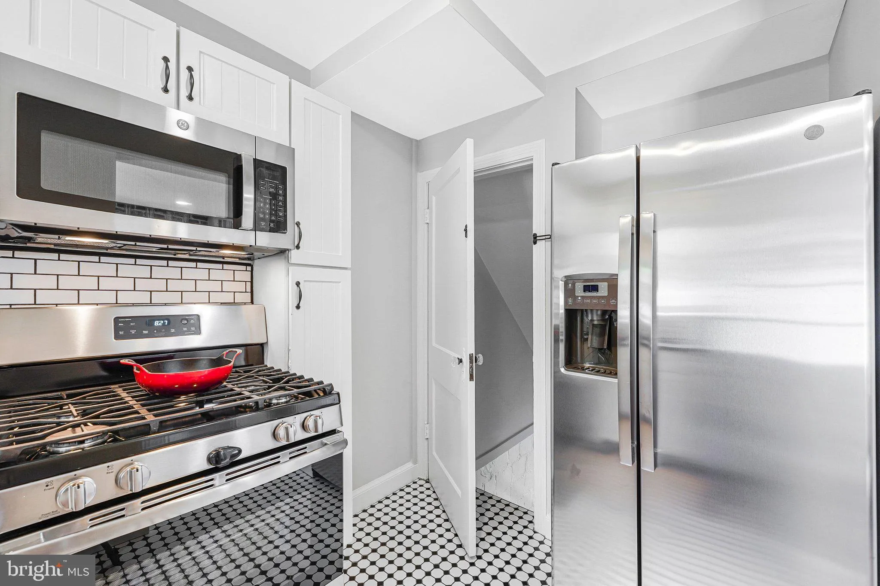
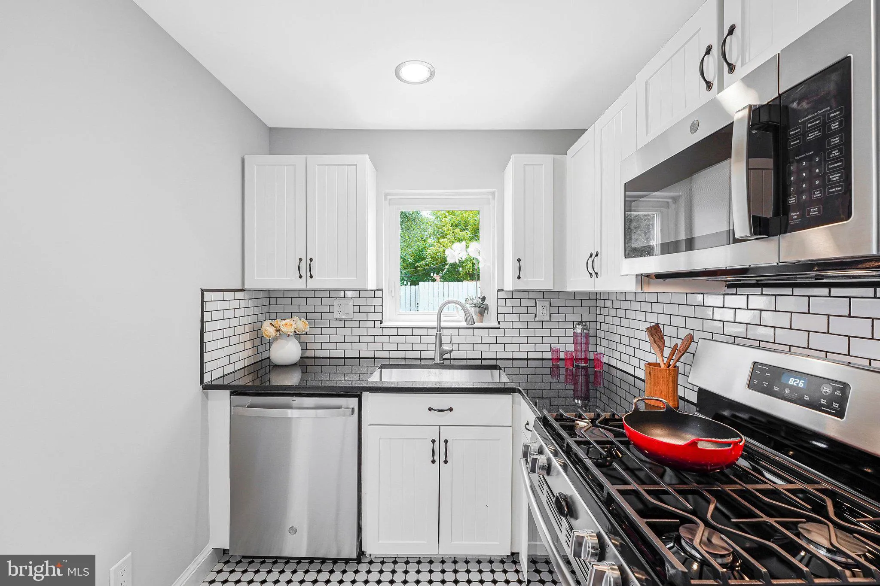
Welcome home to this stunning, cozy feeling home. Located mere feet from stores, restaurants and more, this beautifully updated home was made to meet the needs of today’s lifestyle. With sleek finishes, classic exposed brick walls, premium appliances, and plenty of counter space, it’s a dream for anyone who love...
Welcome home to this stunning, cozy feeling home. Located mere feet from stores, restaurants and more, this beautifully updated home was made to meet the needs of today’s lifestyle. With sleek finishes, classic exposed brick walls, premium appliances, and plenty of counter space, it’s a dream for anyone who loves to cook or host gatherings. The seamless flow from the kitchen into the bright living areas creates an airy, spacious feel, ideal for both daily living and effortless entertaining. Large windows throughout the home allow natural light to pour in, highlighting the thoughtful upgrades and contemporary touches at every turn. Beyond the interior, the property, fully fenced, offers a lovely outdoor space perfect for morning coffee or evening relaxation. This is a rare opportunity to live in a move-in-ready gem in a sought-after location, where every detail has been handled with care. Experience the perfect blend of style and comfort in this exceptional North Arlington residence. Location is everything with this home. You’re never far from anything here. Livin the Pie Lift(250 feet), Ocean Shack – Arlington(0.1 mile), Walgreens(0.2 miles).
 Features & Appliances
 Ask Agent A Question
 Address Map
 Neighborhood
 MLS Addon
 Additional Information
Listing Information
Additional Information
Listing Information
 Rob Spicer Broker, GRI
Spicer Real Estate
Rob Spicer Broker, GRI
Spicer Real Estate
7201 Wisconsin Avenue
 RobSpicer@SpicerRealEstate.com
 2403881030
 2403881030
 7201 Wisconsin Avenue


