
 Share
Share
 1311 UTAH STREET, Arlington, VA 22201
 4,075 Sqft SQFT
 5
5
 5
5
 Basic Details
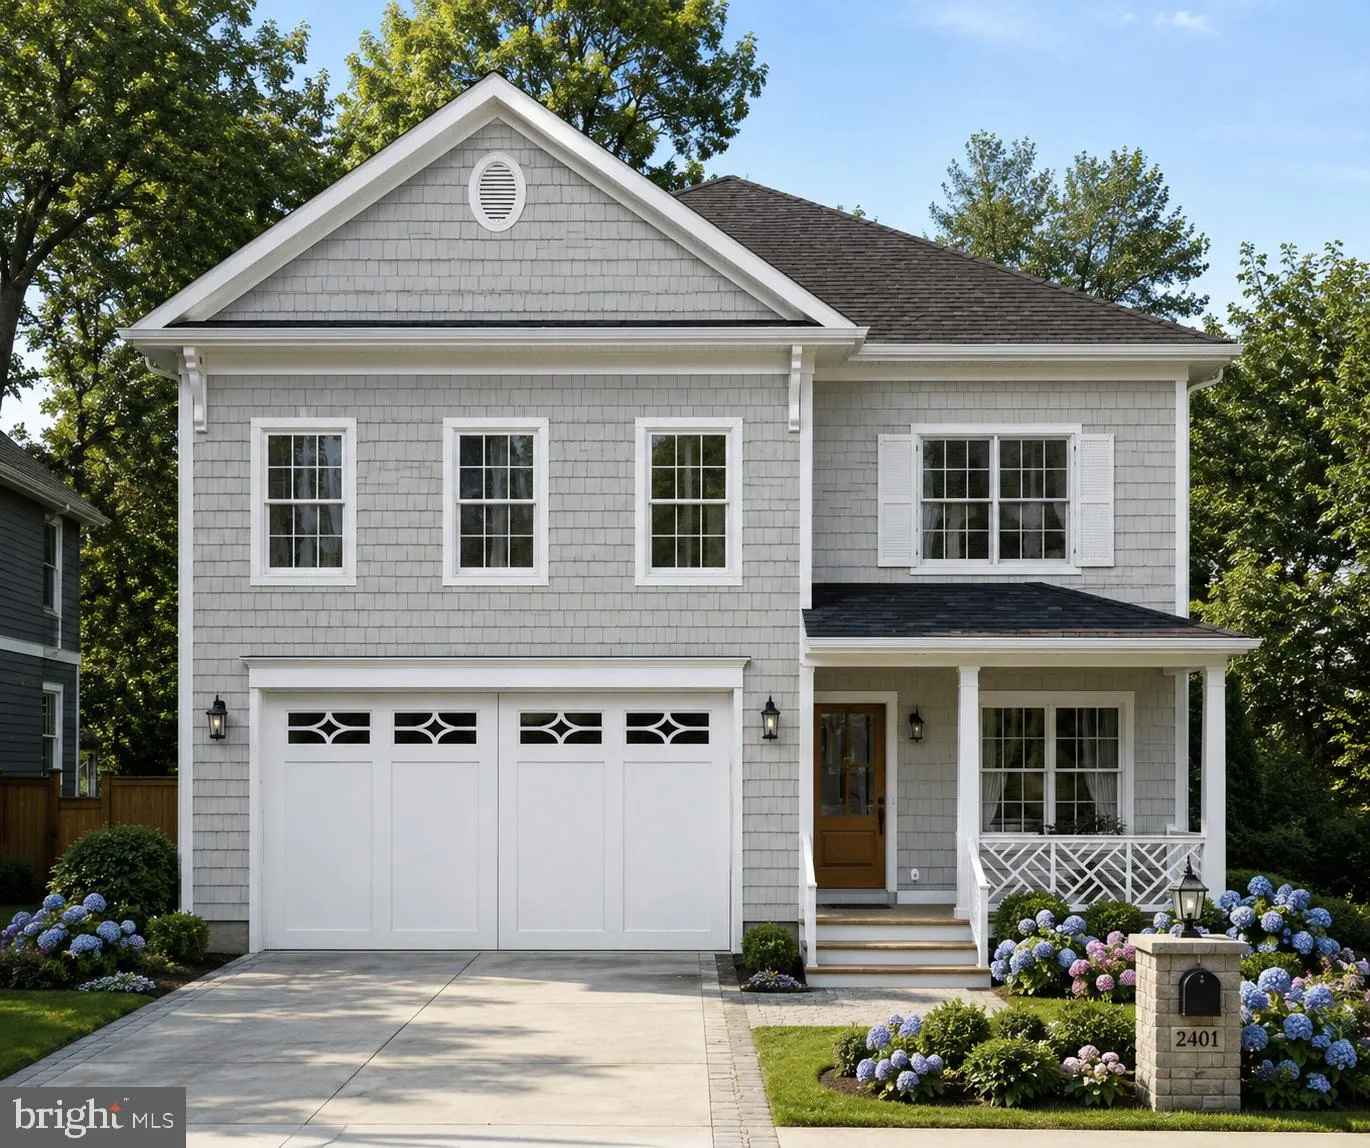
TO BE BUILT HOME – EXPECTED DELIVERY FALL/WINTER 2027 Exceptional opportunity in one of North Arlington’s most sought-after neighborhoods, with easy walkability to Balston’s vibrant restaurant and bar scene, top schools, and that sought-after urban energy. This stunning 5-bedroom, 4.5-bath home off...
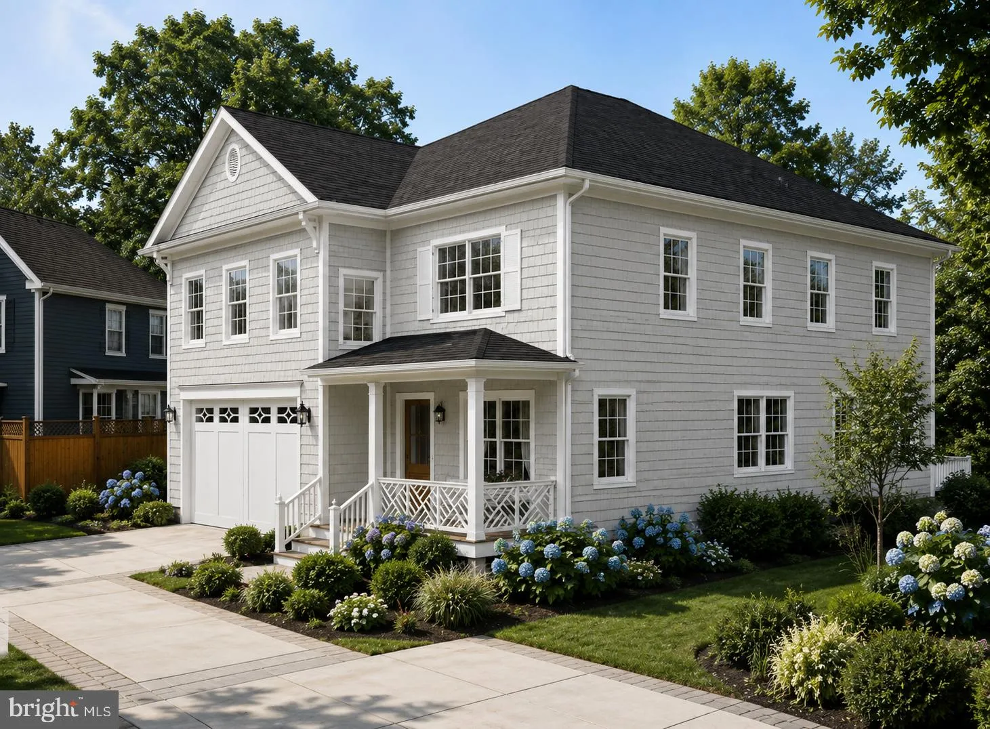
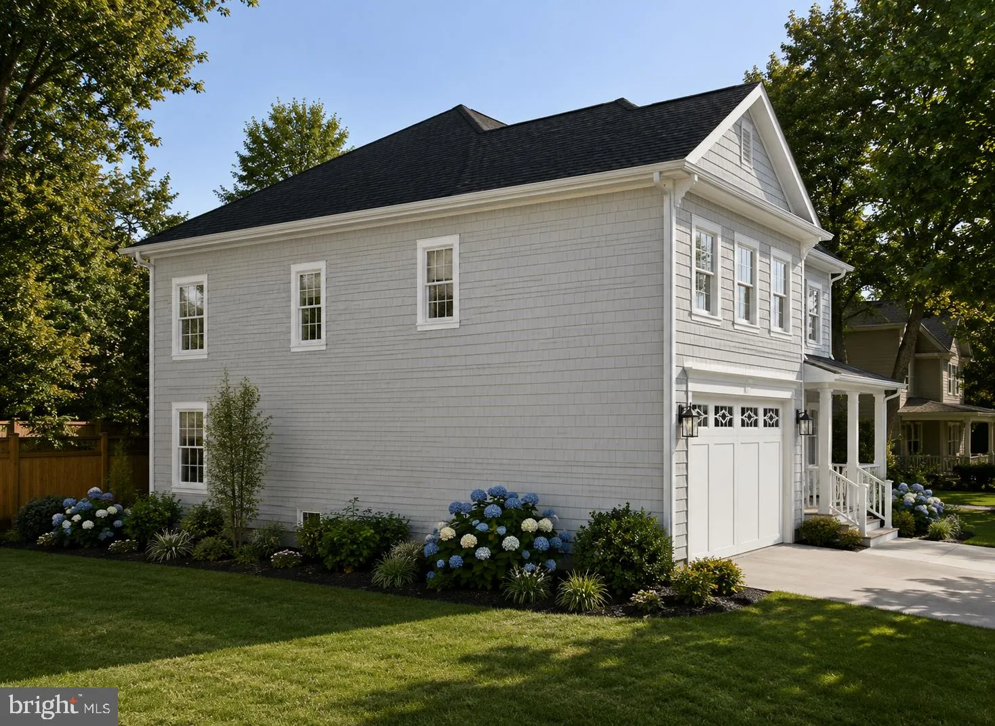
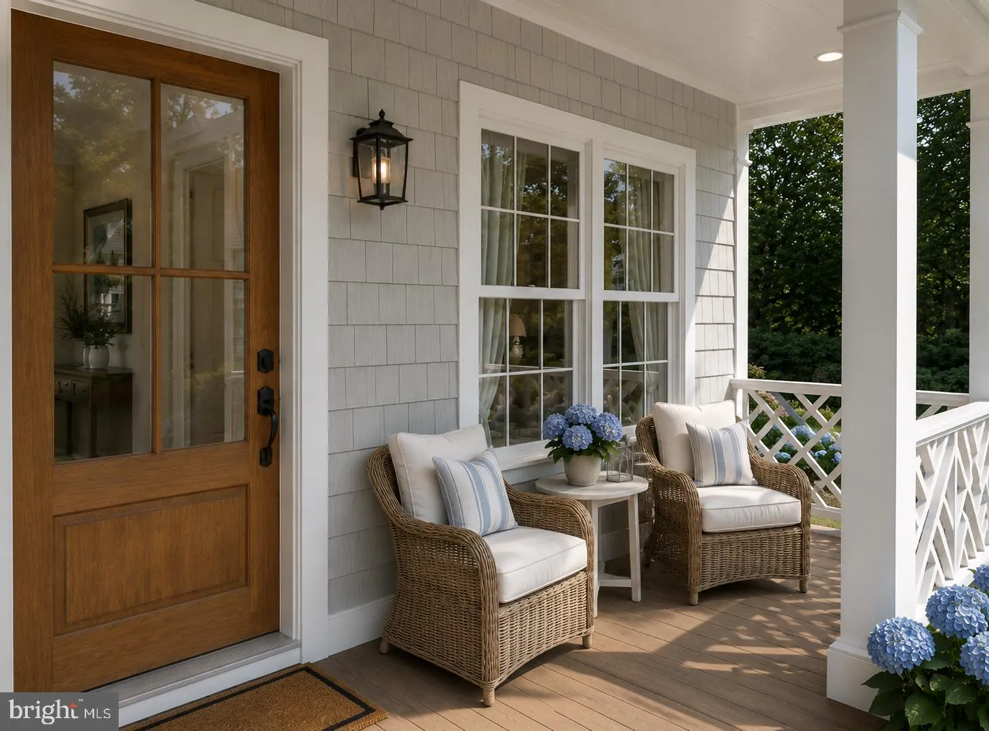

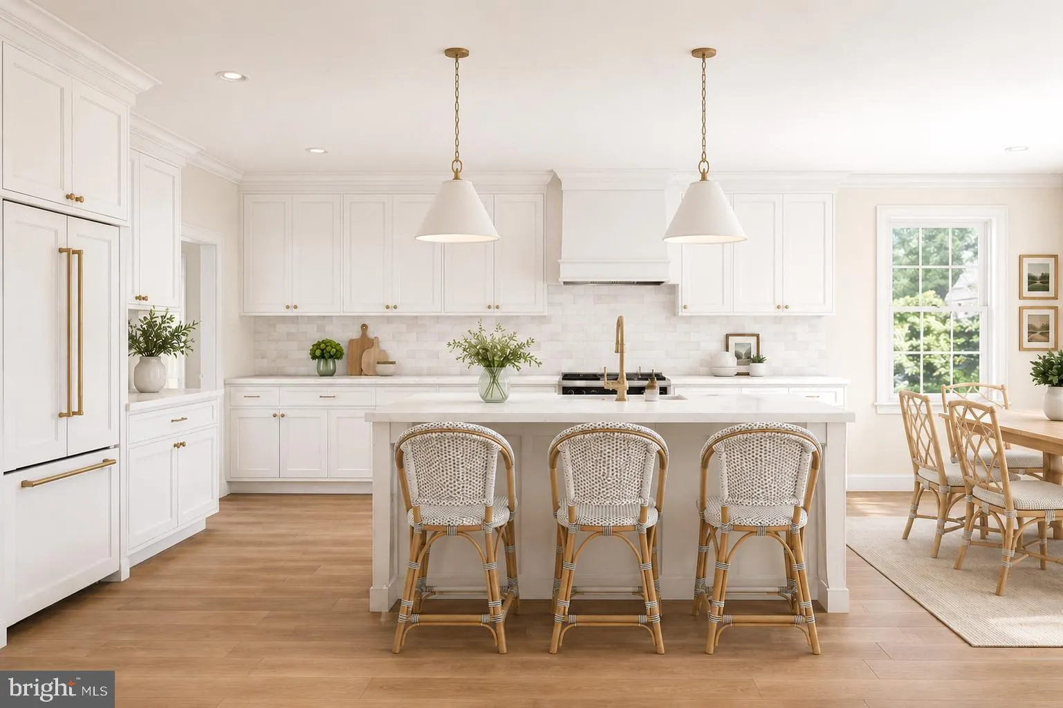
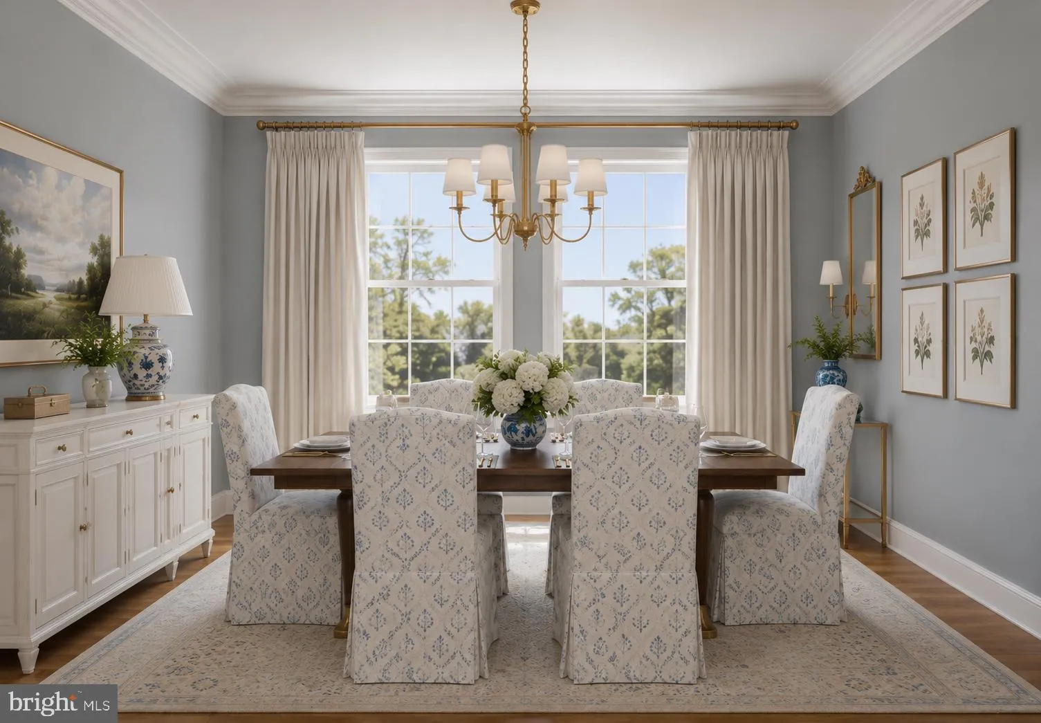
TO BE BUILT HOME – EXPECTED DELIVERY FALL/WINTER 2027 Exceptional opportunity in one of North Arlington’s most sought-after neighborhoods, with easy walkability to Balston’s vibrant restaurant and bar scene, top schools, and that sought-after urban energy. This stunning 5-bedroom, 4.5-bath home offers 4, 075 square feet across three floors of thoughtfully designed living space, delivering the space, quality, and location today’s buyers demand. With an attractive price point made possible only through construction-to-permanent financing or cash buyers, this is your chance to own a premier property in a highly desirable corridor without the traditional barriers to entry. Construction-to-perm financing simplifies the process — one loan, one closing, and a seamless path to calling this exceptional home yours. The main level impresses with a dedicated study, formal dining room, breakfast area, and a chef’s kitchen complete with a walk-in pantry — perfect for both everyday living and entertaining. Upstairs, the luxurious primary suite serves as a true retreat, featuring two walk-in closets and a spa-inspired bath with a walk-in shower and pedestal soaking tub. Additional generously sized bedrooms round out the upper level. The lower level offers even more versatility with a dry bar, bedroom, full bath, dedicated gym, and a mudroom conveniently located off the garage — everything you need for modern, flexible living. Best of all, you’re getting in early enough in the process to make this home truly your own — choose your finishes, selections, and personal style to create a space that reflects your unique vision from the ground up. Don’t miss out — reach out today to learn more about all the benefits of construction-to-permanent financing and how this rare opportunity can work for you.
 Features & Appliances
 Ask Agent A Question
 Address Map
 Neighborhood
 MLS Addon
 Additional Information
 Financial
Listing Information
Financial
Listing Information
 Rob Spicer Broker, GRI
Spicer Real Estate
Rob Spicer Broker, GRI
Spicer Real Estate
7201 Wisconsin Avenue
 RobSpicer@SpicerRealEstate.com
 2403881030
 2403881030
 7201 Wisconsin Avenue


