
 Share
Share
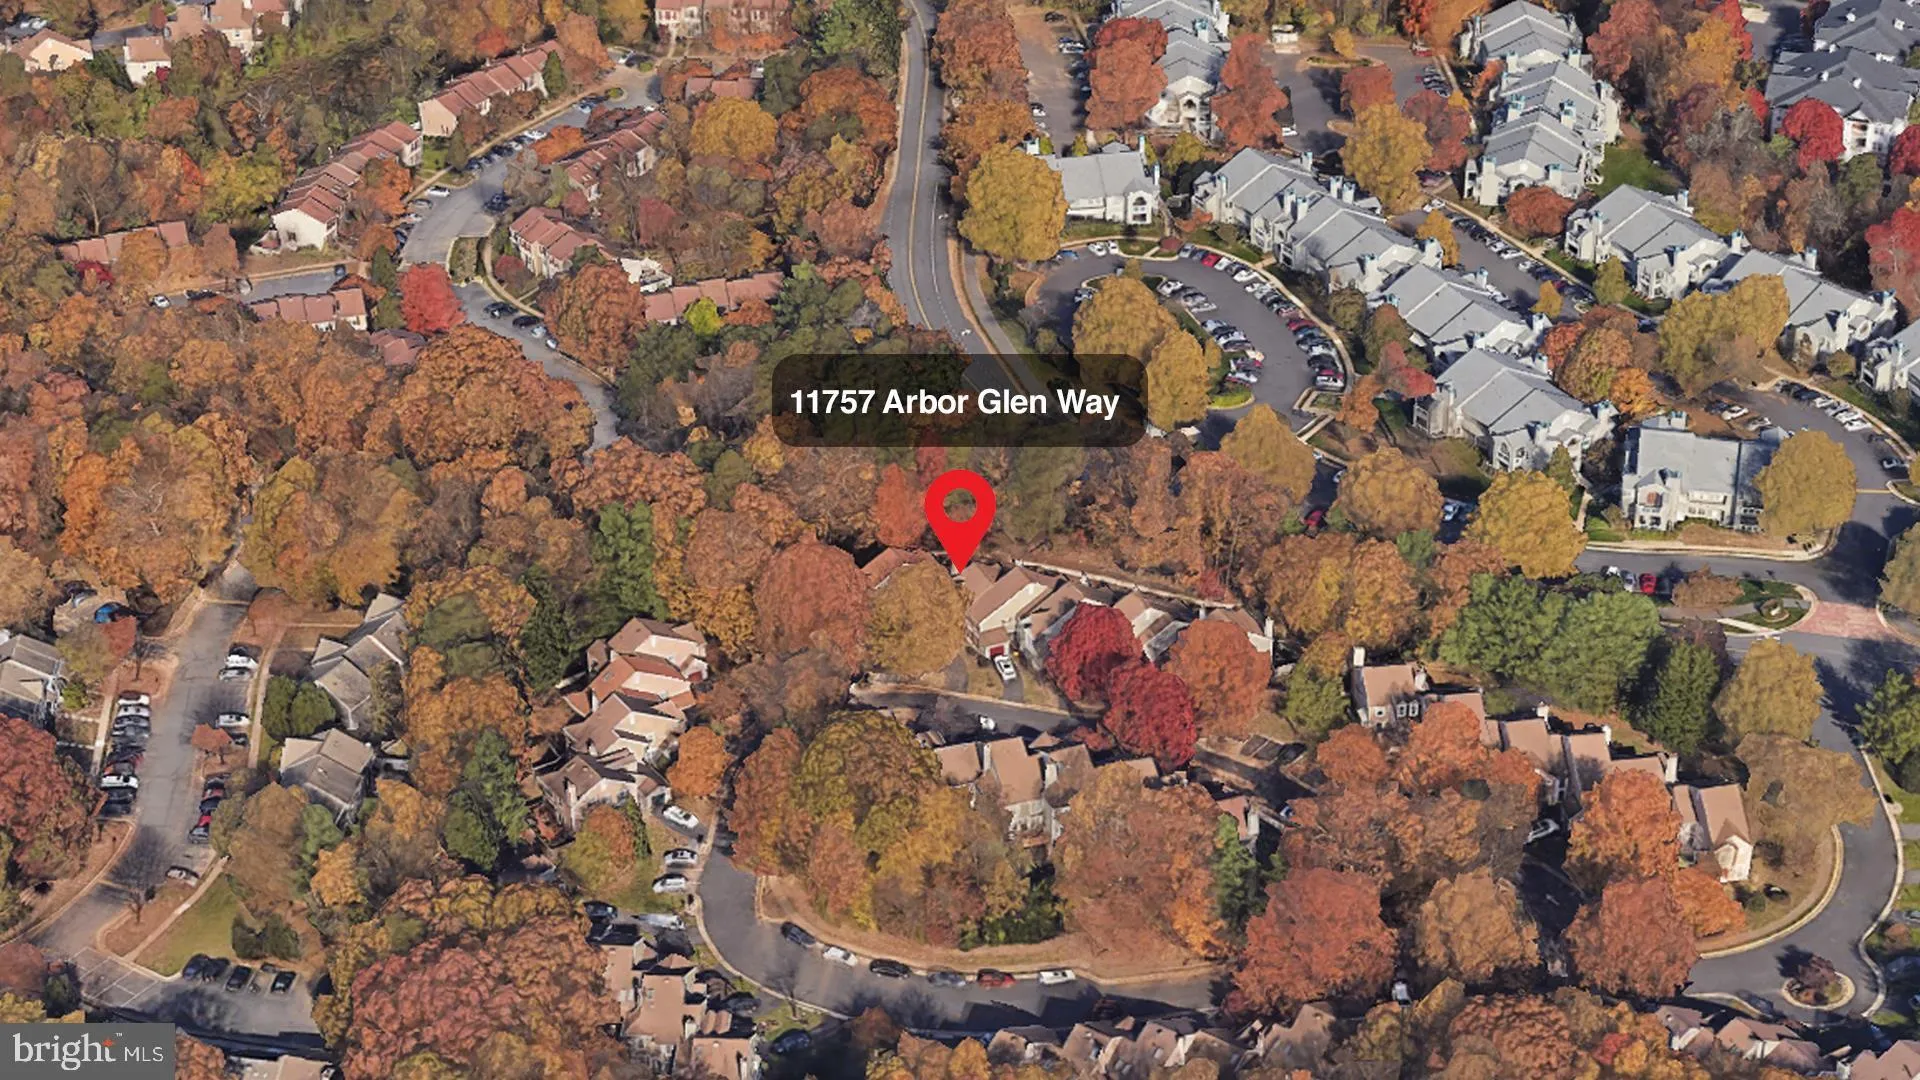
 11757 ARBOR GLEN WAY, Reston, VA 20194
 2,775 Sqft SQFT
 3
3
 4
4
 Basic Details
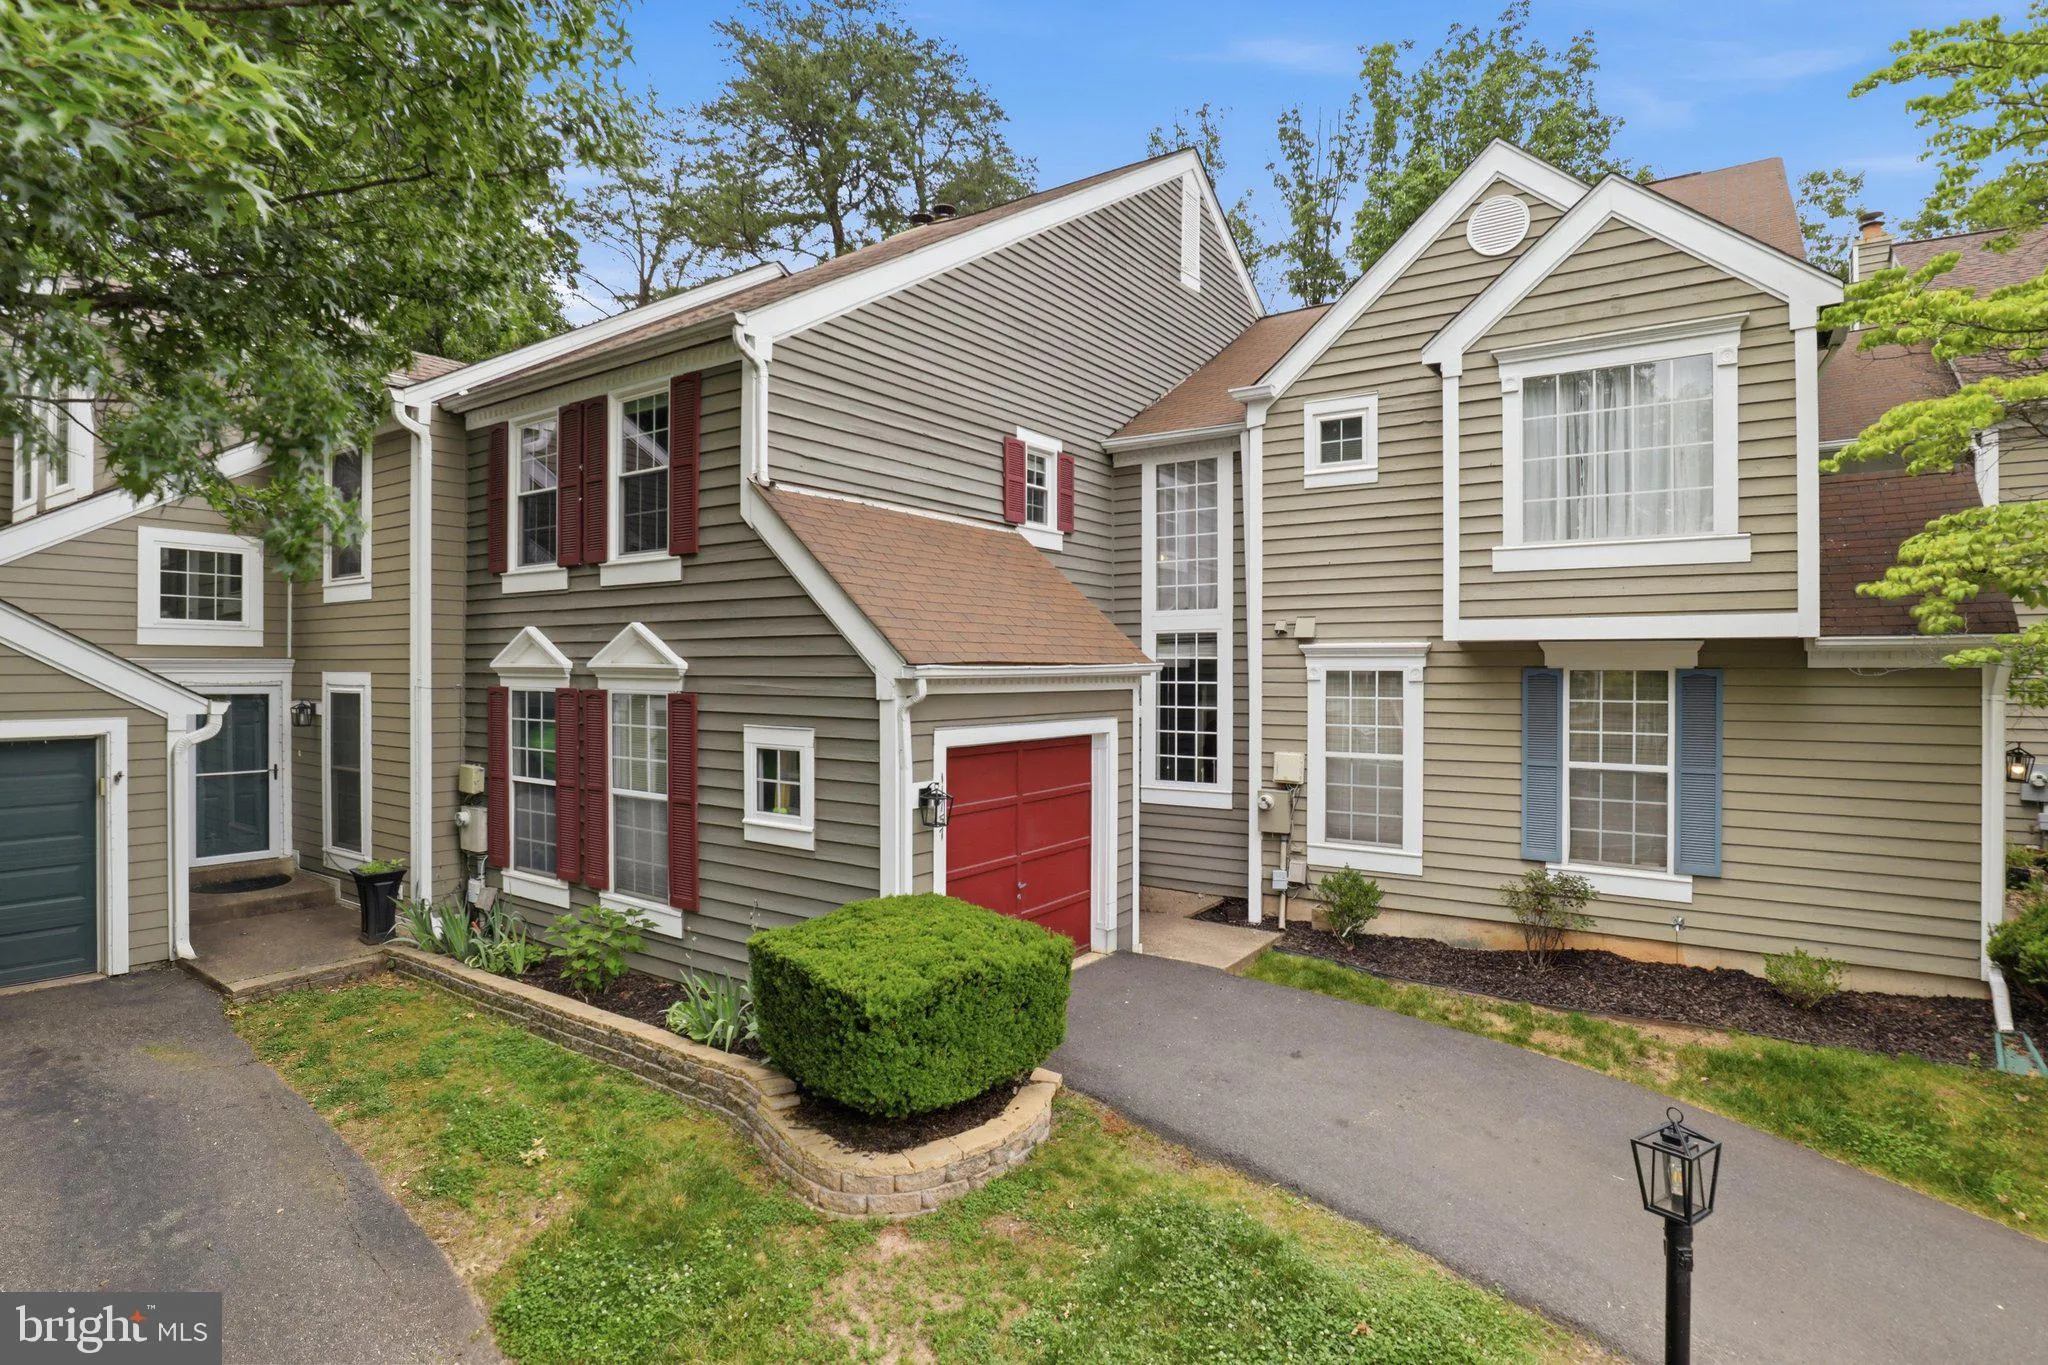
Not your typical townhouse! Unique Miller & Smith “Z” Lot feels like a single family home–
Come see for yourself!
Welcome home to this sun-drenched and beautifully maintained 3-bedroom, 3.5-bathroom luxury townhouse nestled within the highly coveted and peaceful Arbor Glen com...
Not your typical townhouse! Unique Miller & Smith “Z” Lot feels like a single family home–
Come see for yourself!
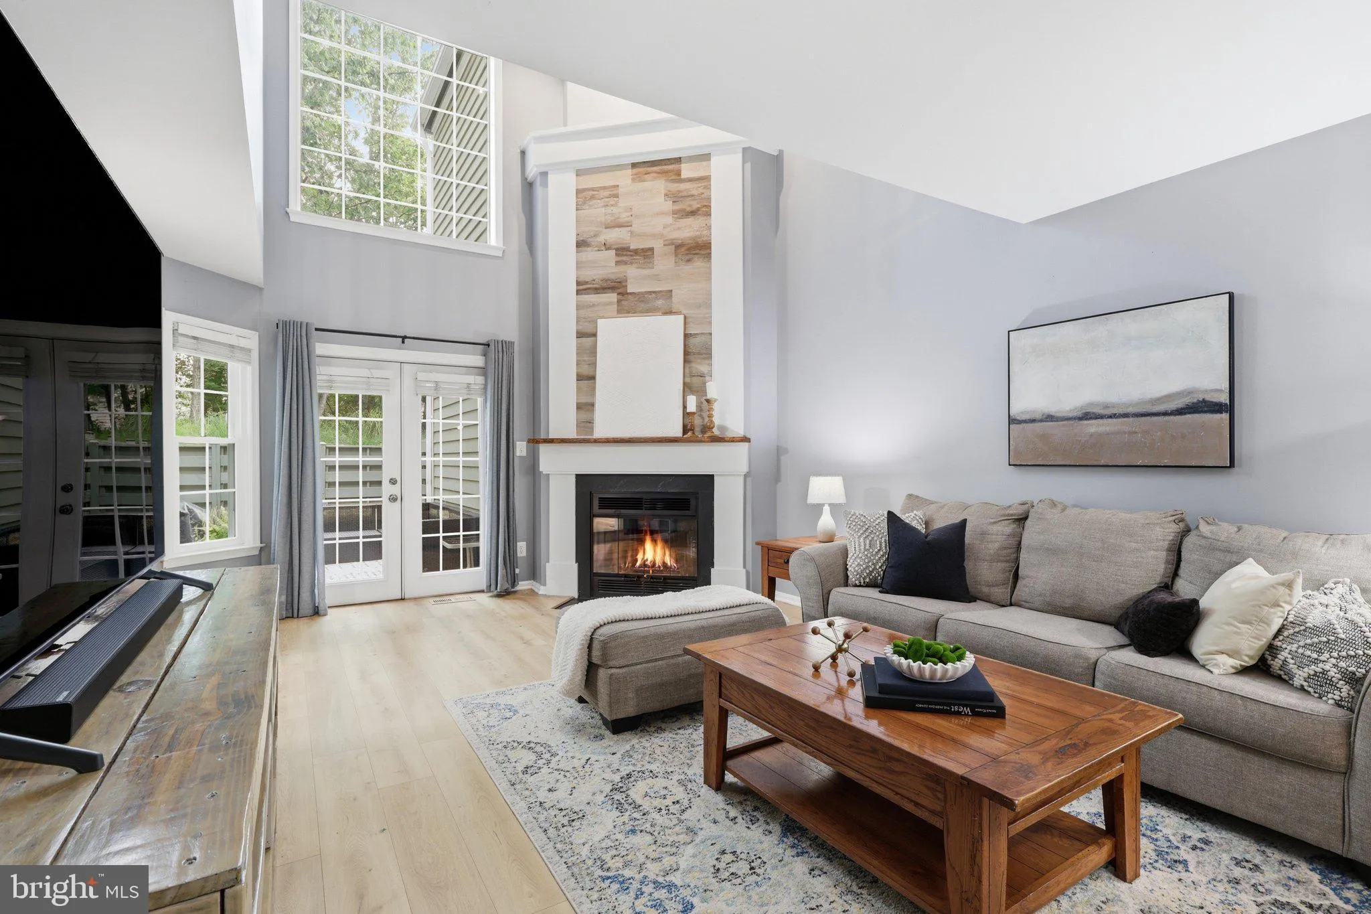

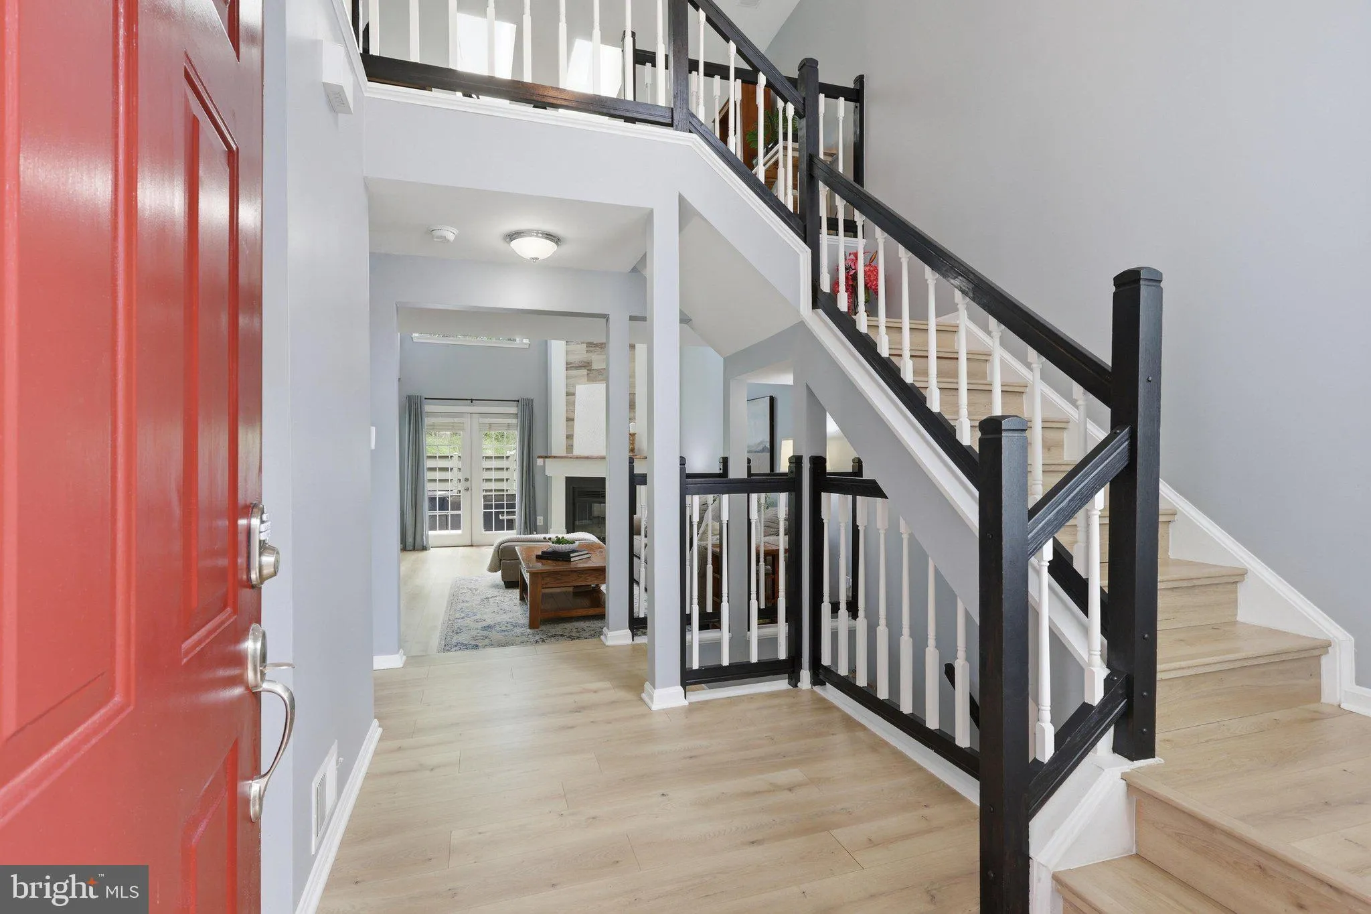
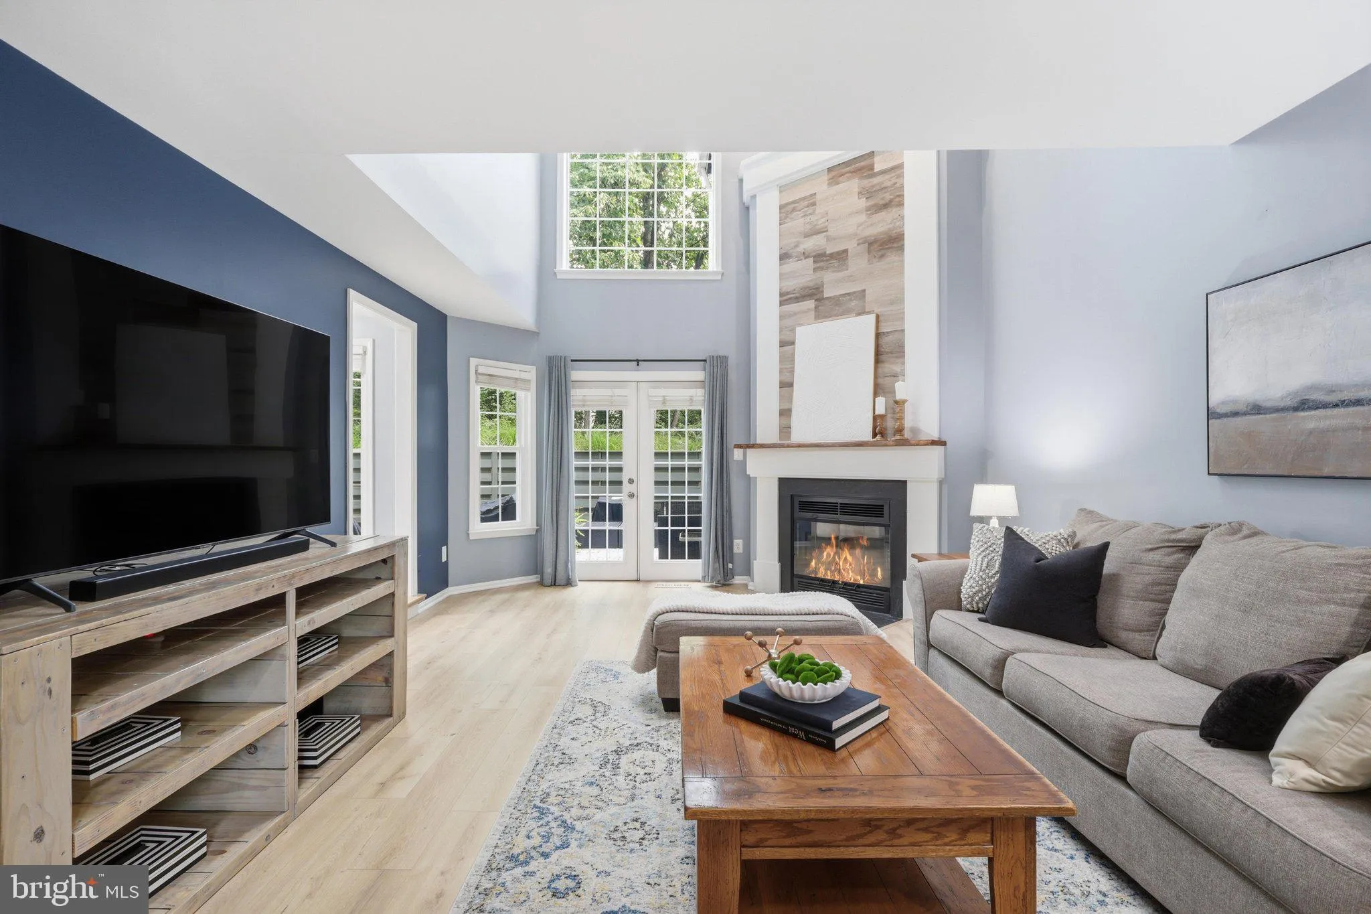
Welcome home to this sun-drenched and beautifully maintained 3-bedroom, 3.5-bathroom luxury townhouse nestled within the highly coveted and peaceful Arbor Glen community of Reston. From the moment you step inside, you will be captivated by the inviting layout where an abundance of natural light dances through premium double-hung windows and soaring skylights, creating a bright and airy sanctuary.
The spacious living area serves as the heart of the home, anchored by a cozy wood-burning fireplace with a stately mantel—the perfect elegant focal point for intimate evening gatherings. The thoughtfully designed kitchen features a central island, rich granite countertops, and premium stainless steel appliances, seamlessly flowing into a delightful, sunlit breakfast area that is ideal for savoring your morning coffee or enjoying casual meals.
This exceptional residence offers unparalleled versatility with three generous, bedrooms, thoughtfully distributed with two on the upper level and one on the lower level, providing optimal privacy. Enjoy completely updated bathrooms throughout, highlighted by a primary suite with a luxurious glass-enclosed shower and a second bedroom with its own private, updated ensuite bathroom.
Everyday living is made effortless with the ultimate convenience of main-floor laundry and gorgeous, low-maintenance luxury vinyl plank on the main level and stairs. Descend to the fully finished basement to discover an impressive, versatile recreation room complete with a custom wet bar and ceramic tile flooring. This magnificent bonus space is an entertainer’s dream, perfectly suited for hosting unforgettable movie nights, accommodating overnight guests, or serving as an inspiring, quiet haven for working from home.
Step outside to your own private oasis—a spacious, fully privacy-fenced patio that backs directly to a backdrop of serene, majestic trees, offering a peaceful and picturesque retreat from the daily hustle.
Beyond the home, embrace an extraordinary lifestyle with world-class Reston community amenities, including access to 15 sparkling outdoor pools, tennis courts, pickleball courts, and miles of scenic walking paths.
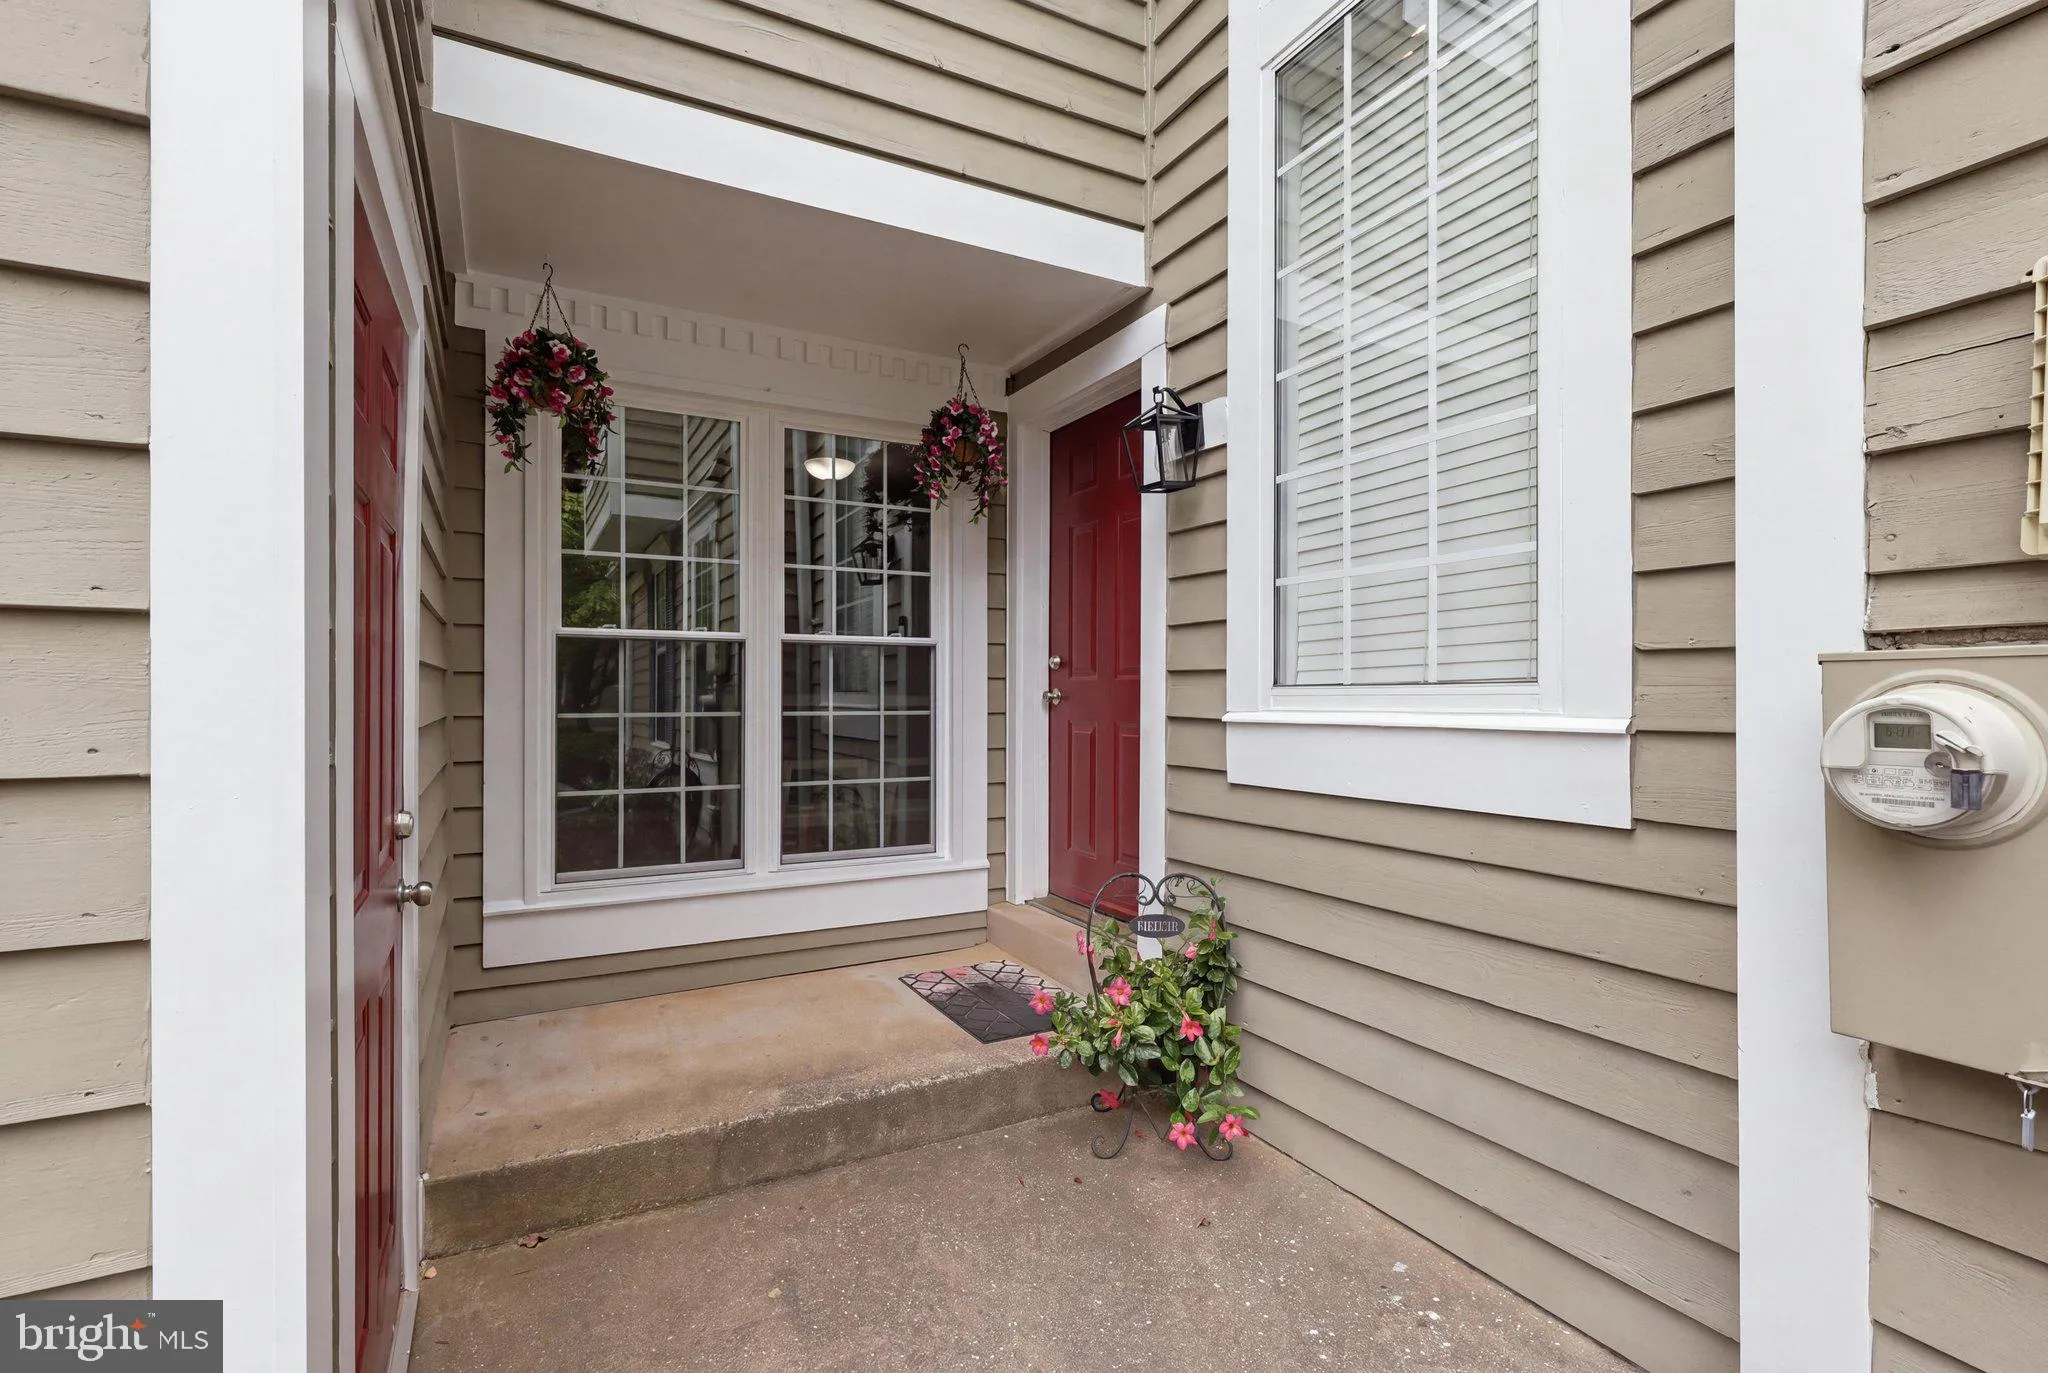
Complete with an attached garage and ample parking, this property features an array of recent premium upgrades for ultimate peace of mind, including a freshly painted exterior and trim (2026), a brand-new AC unit (2026), fresh lower-level paint (2025), premium replacement windows (2024), and a newer water heater and luxury vinyl plank flooring.
This outstanding residence represents a completely turn-key opportunity, offering a seamless transition into a lifestyle of ultimate community, convenience, and modern comfort.
 Features & Appliances
 Ask Agent A Question
 Address Map
 Neighborhood
 MLS Addon
 Additional Information
 Financial
Listing Information
Financial
Listing Information
 Rob Spicer Broker, GRI
Spicer Real Estate
Rob Spicer Broker, GRI
Spicer Real Estate
7201 Wisconsin Avenue
 RobSpicer@SpicerRealEstate.com
 2403881030
 2403881030
 7201 Wisconsin Avenue


