
 Share
Share
 3251 KINROSS CIRCLE, Herndon, VA 20171
 2,184 Sqft SQFT
 4
4
 3
3
 Basic Details
PRICE IMPROVEMENT!Welcome to 3251 Kinross Circle in the highly sought-after Oak Hill/Herndon area! This beautifully updated home is truly move-in ready, offering the perfect combination of comfort, convenience, and an exceptional location. Nestled on a quiet residential street, you’ll enjoy easy access to Dull...
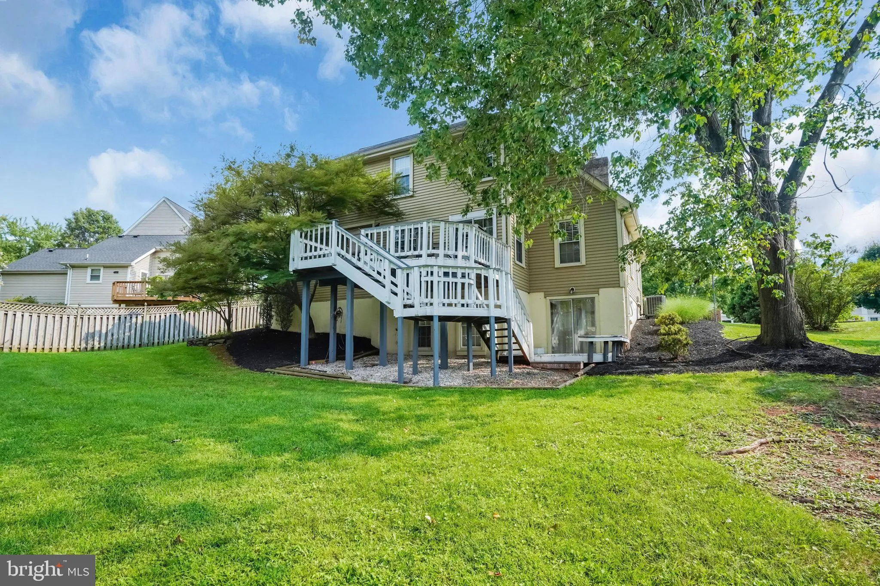
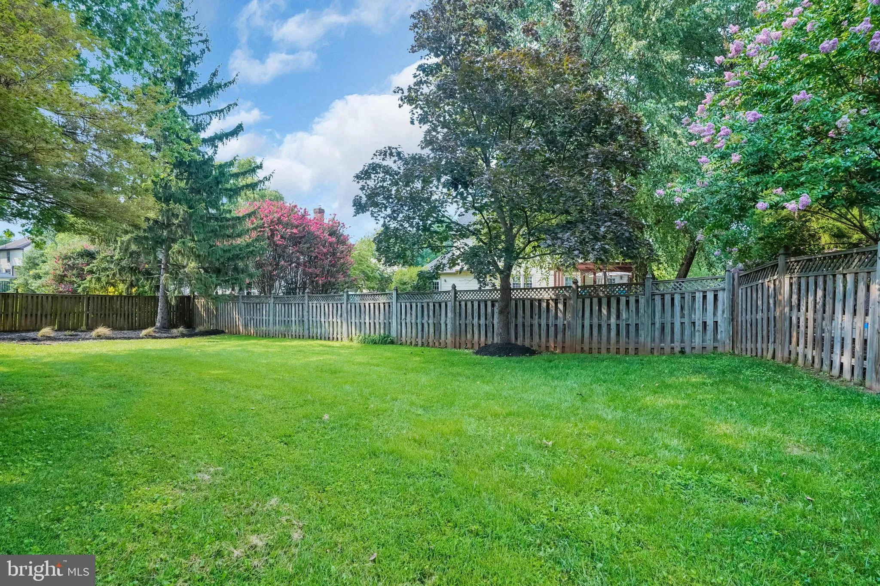
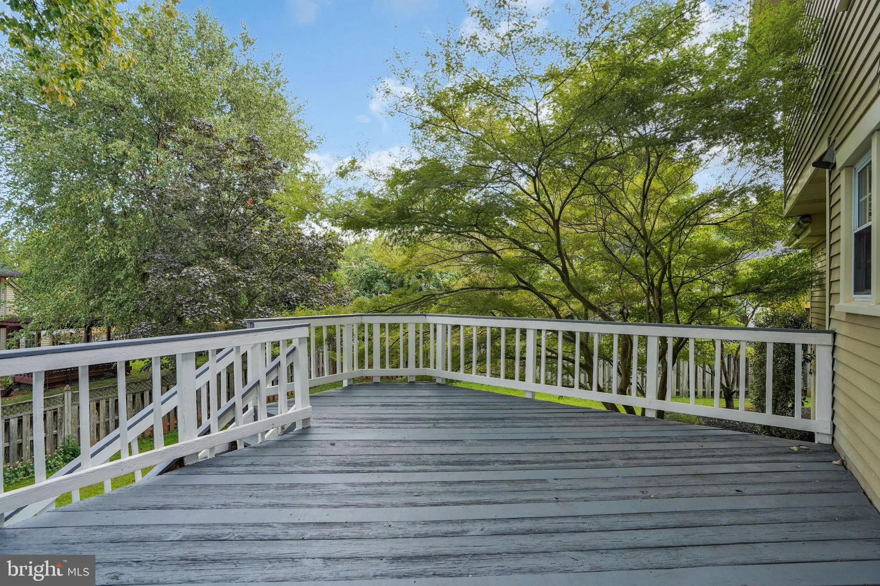
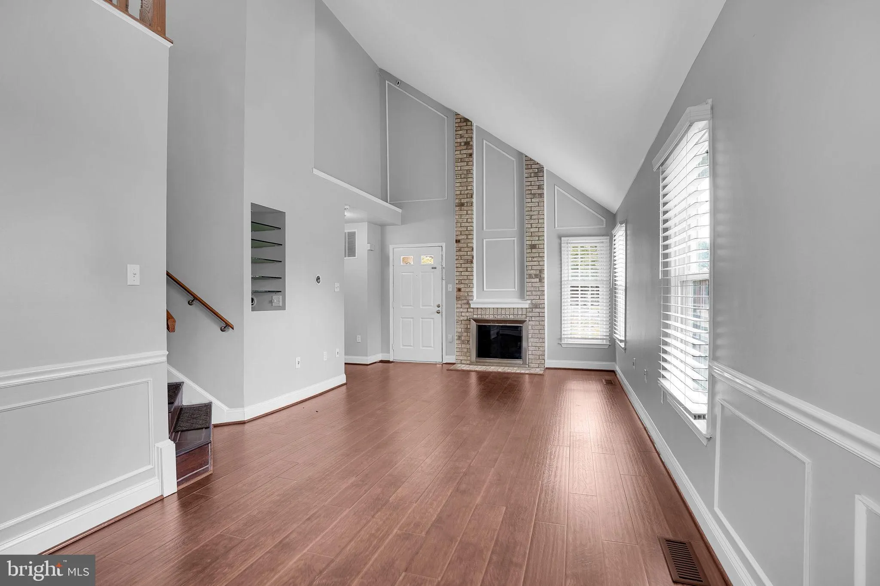
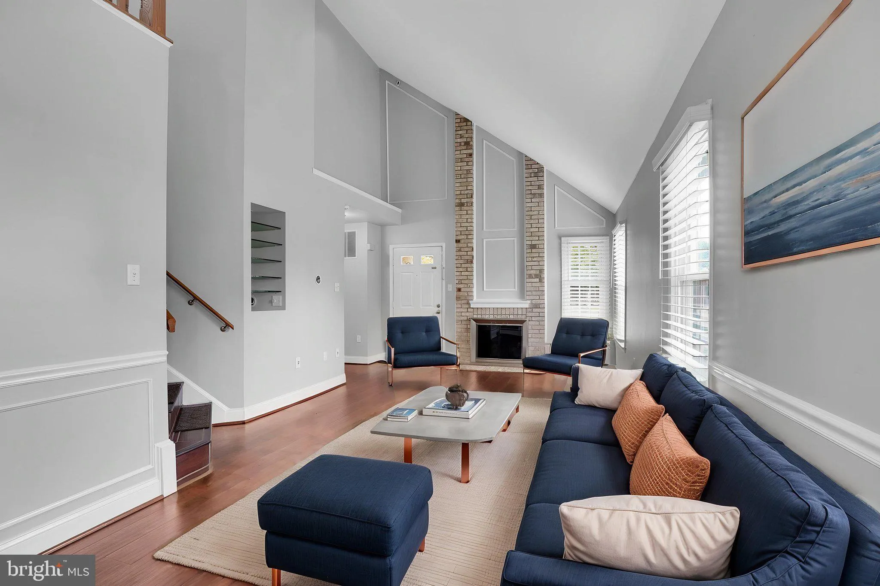
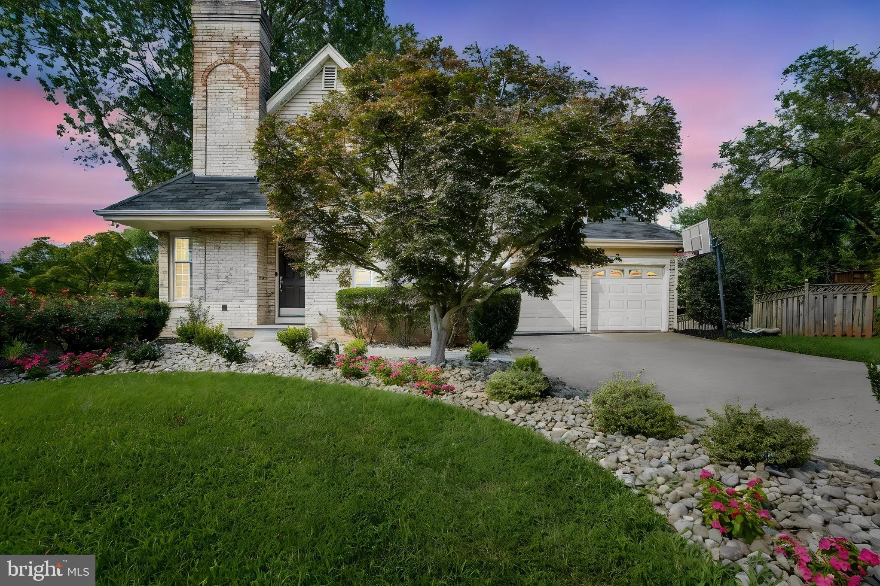
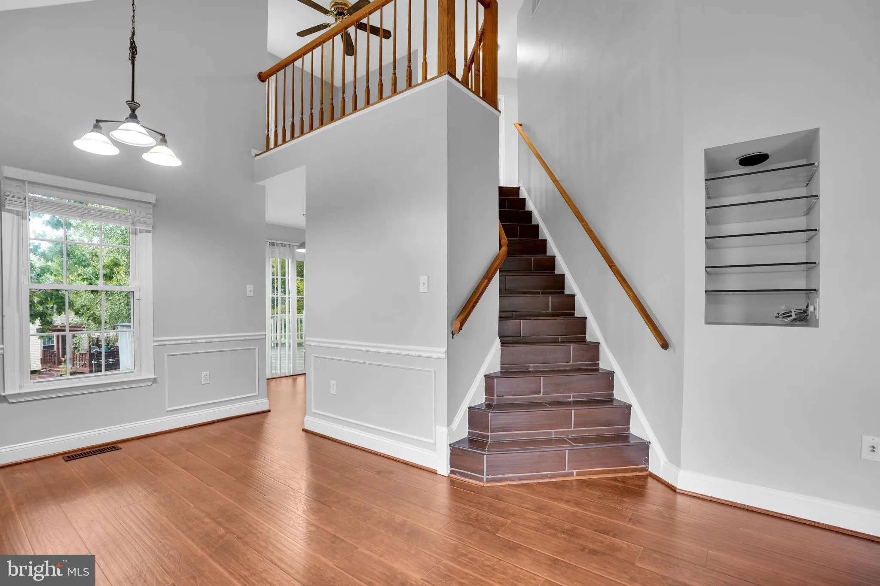
PRICE IMPROVEMENT!Welcome to 3251 Kinross Circle in the highly sought-after Oak Hill/Herndon area! This beautifully updated home is truly move-in ready, offering the perfect combination of comfort, convenience, and an exceptional location. Nestled on a quiet residential street, you’ll enjoy easy access to Dulles Airport, the Silver Line Metro, major commuter routes including Routes 28, 50, and the Dulles Toll Road, as well as premier shopping, dining, parks, and top-rated Fairfax County schools. Inside, you’ll find a bright and inviting floor plan with tasteful updates throughout, allowing you to move in and immediately enjoy your new home. The spacious living areas flow seamlessly for both everyday living and entertaining. A standout feature is the primary bedroom conveniently located on the lower level, providing privacy, flexibility, and easy accessibility. Whether used as a private owner’s retreat or multi-generational living space, this thoughtfully designed suite offers comfort and convenience rarely found in homes of this style. Step outside to enjoy the outdoor living spaces, perfect for relaxing or entertaining. With its unbeatable location, stylish updates, and turnkey condition, 3251 Kinross Circle is the perfect place to call home.
 Features & Appliances
 Ask Agent A Question
 Address Map
 Neighborhood
 MLS Addon
 Additional Information
 Financial
Listing Information
Financial
Listing Information
 Rob Spicer Broker, GRI
Spicer Real Estate
Rob Spicer Broker, GRI
Spicer Real Estate
7201 Wisconsin Avenue
 RobSpicer@SpicerRealEstate.com
 2403881030
 2403881030
 7201 Wisconsin Avenue


