
 Share
Share
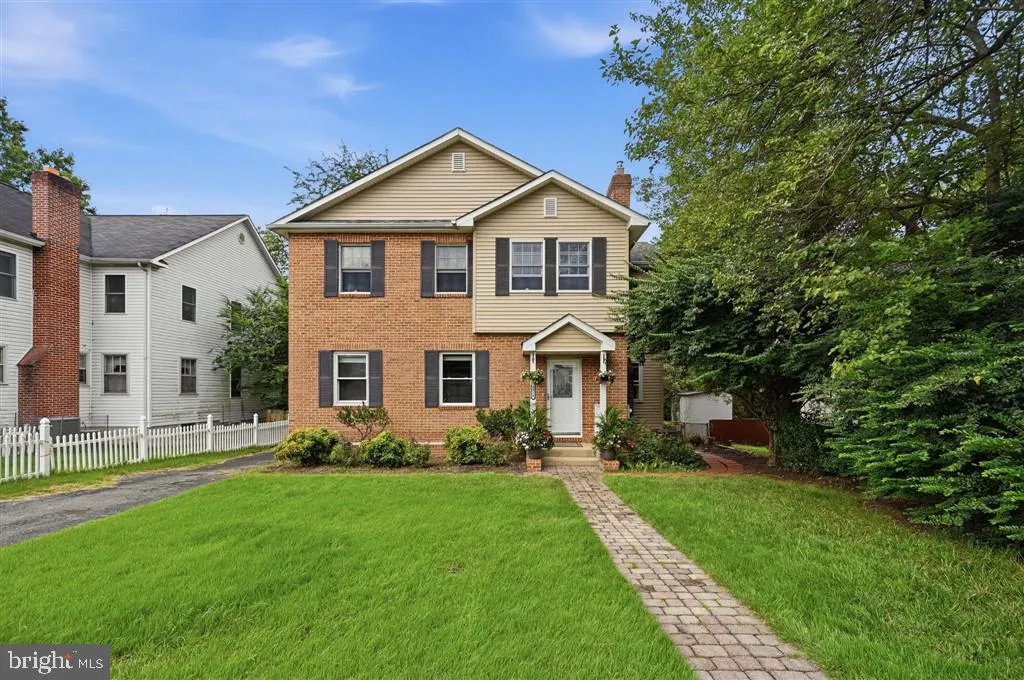
 2918 MONROE PLACE, Falls Church, VA 22042
 1,858 Sqft SQFT
 4
4
 4
4
 Basic Details
Rent this spacious sunny Falls Church residence and call it your new home! Enjoy a large backyard on a 1/4-acre lot with a total finished square footage of 2770! Cozy up by the gas fireplace in a charming living room. This beautiful 4-bedroom single family home features a spacious master bedroom with TWO huge walk-i...
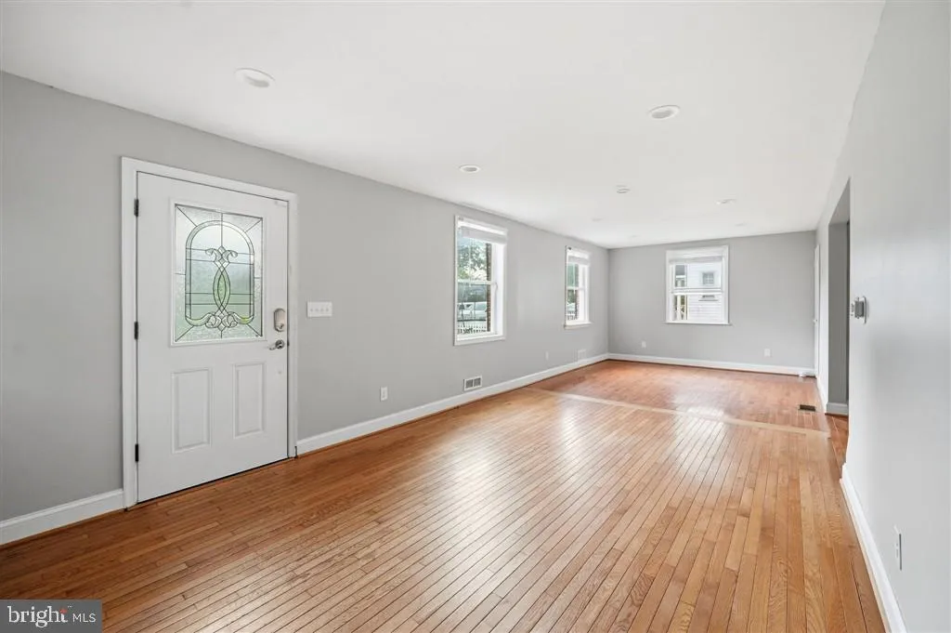
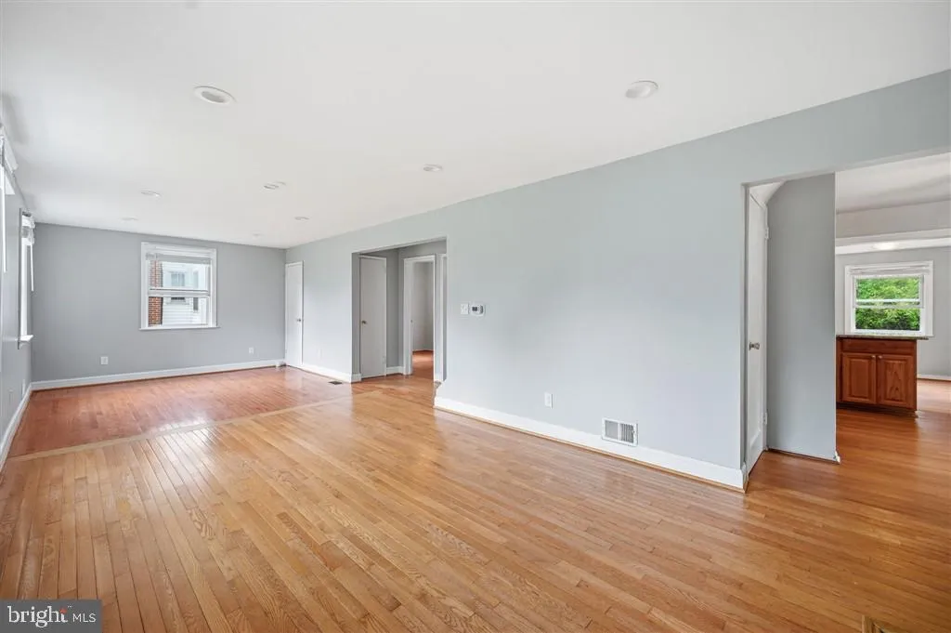
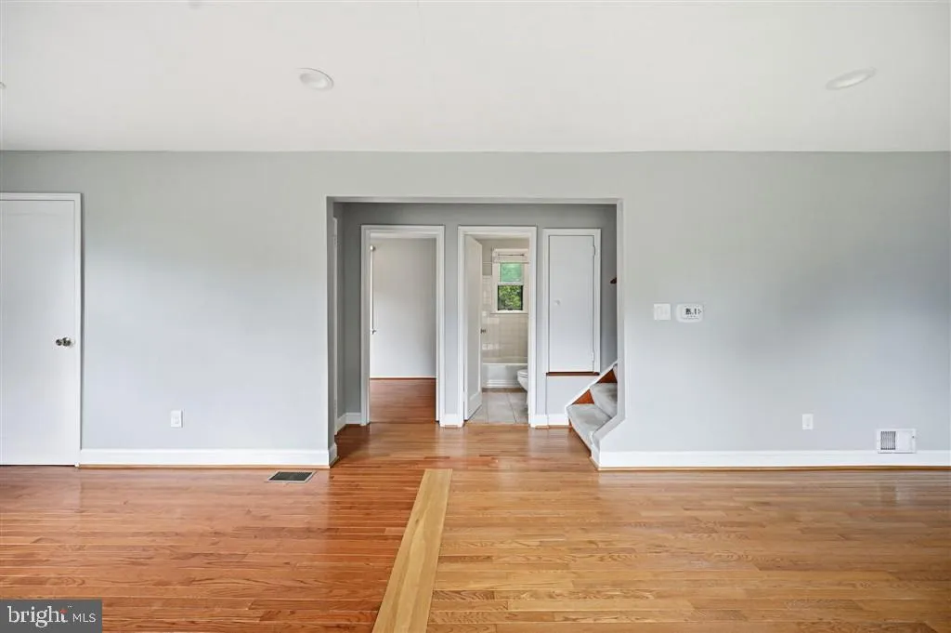
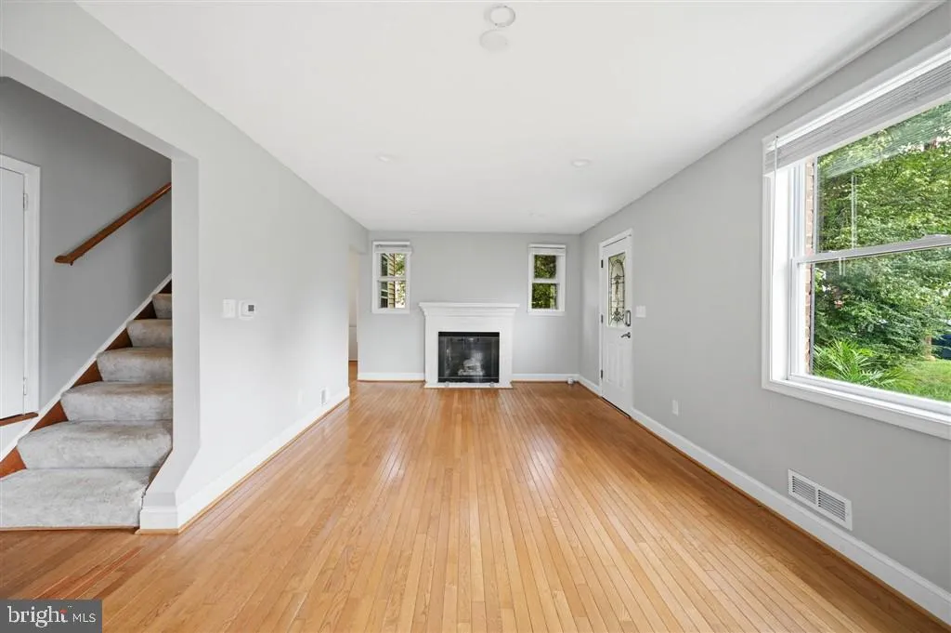
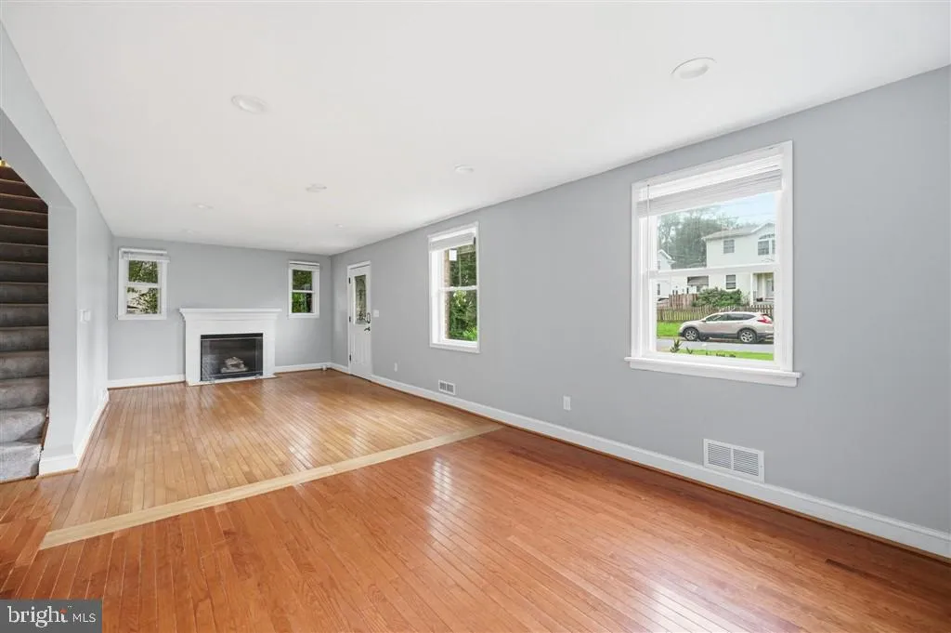
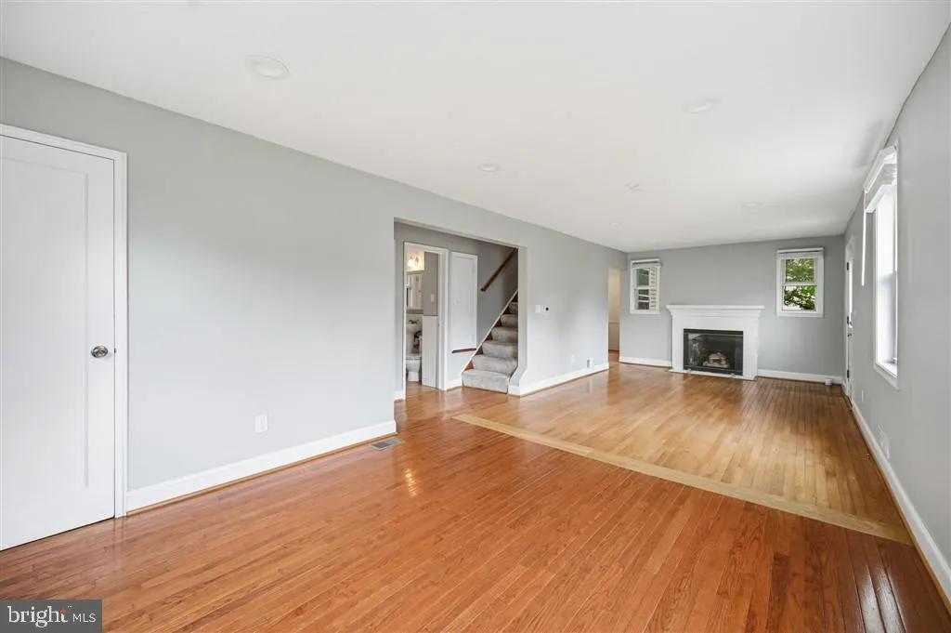
Rent this spacious sunny Falls Church residence and call it your new home! Enjoy a large backyard on a 1/4-acre lot with a total finished square footage of 2770! Cozy up by the gas fireplace in a charming living room. This beautiful 4-bedroom single family home features a spacious master bedroom with TWO huge walk-in closets, an ensuite bathroom with double sinks, and a separate shower and tub with jacuzzi. Every floor has a full bathroom! The second floor has 2 full bathrooms and 3 bedrooms; and the main level has the 4th bedroom which could serve as a home office or a bedroom fitting a queen-size bed. The charming finished walkout basement has a full bathroom, a large laundry room, and a large storage room! Enjoy peaceful summers on the deck overlooking the large backyard with mature trees. Lawn care is provided by owner! Bonus storage shed in the backyard! Three-car driveway parking. Location, location, location You will love the 20-minute ride to downtown DC, and the walking distance convenience to downtown Falls Church. Enjoy being less than a mile away from great restaurants, shops, and Farmers Market! Near major highways, including routes 29, 50, 66, and 495. Monthly rent per pet: $50
 Features & Appliances
 Ask Agent A Question
 Address Map
 Neighborhood
 MLS Addon
 Additional Information
Listing Information
Additional Information
Listing Information
 Rob Spicer Broker, GRI
Spicer Real Estate
Rob Spicer Broker, GRI
Spicer Real Estate
7201 Wisconsin Avenue
 RobSpicer@SpicerRealEstate.com
 2403881030
 2403881030
 7201 Wisconsin Avenue


