
 Share
Share
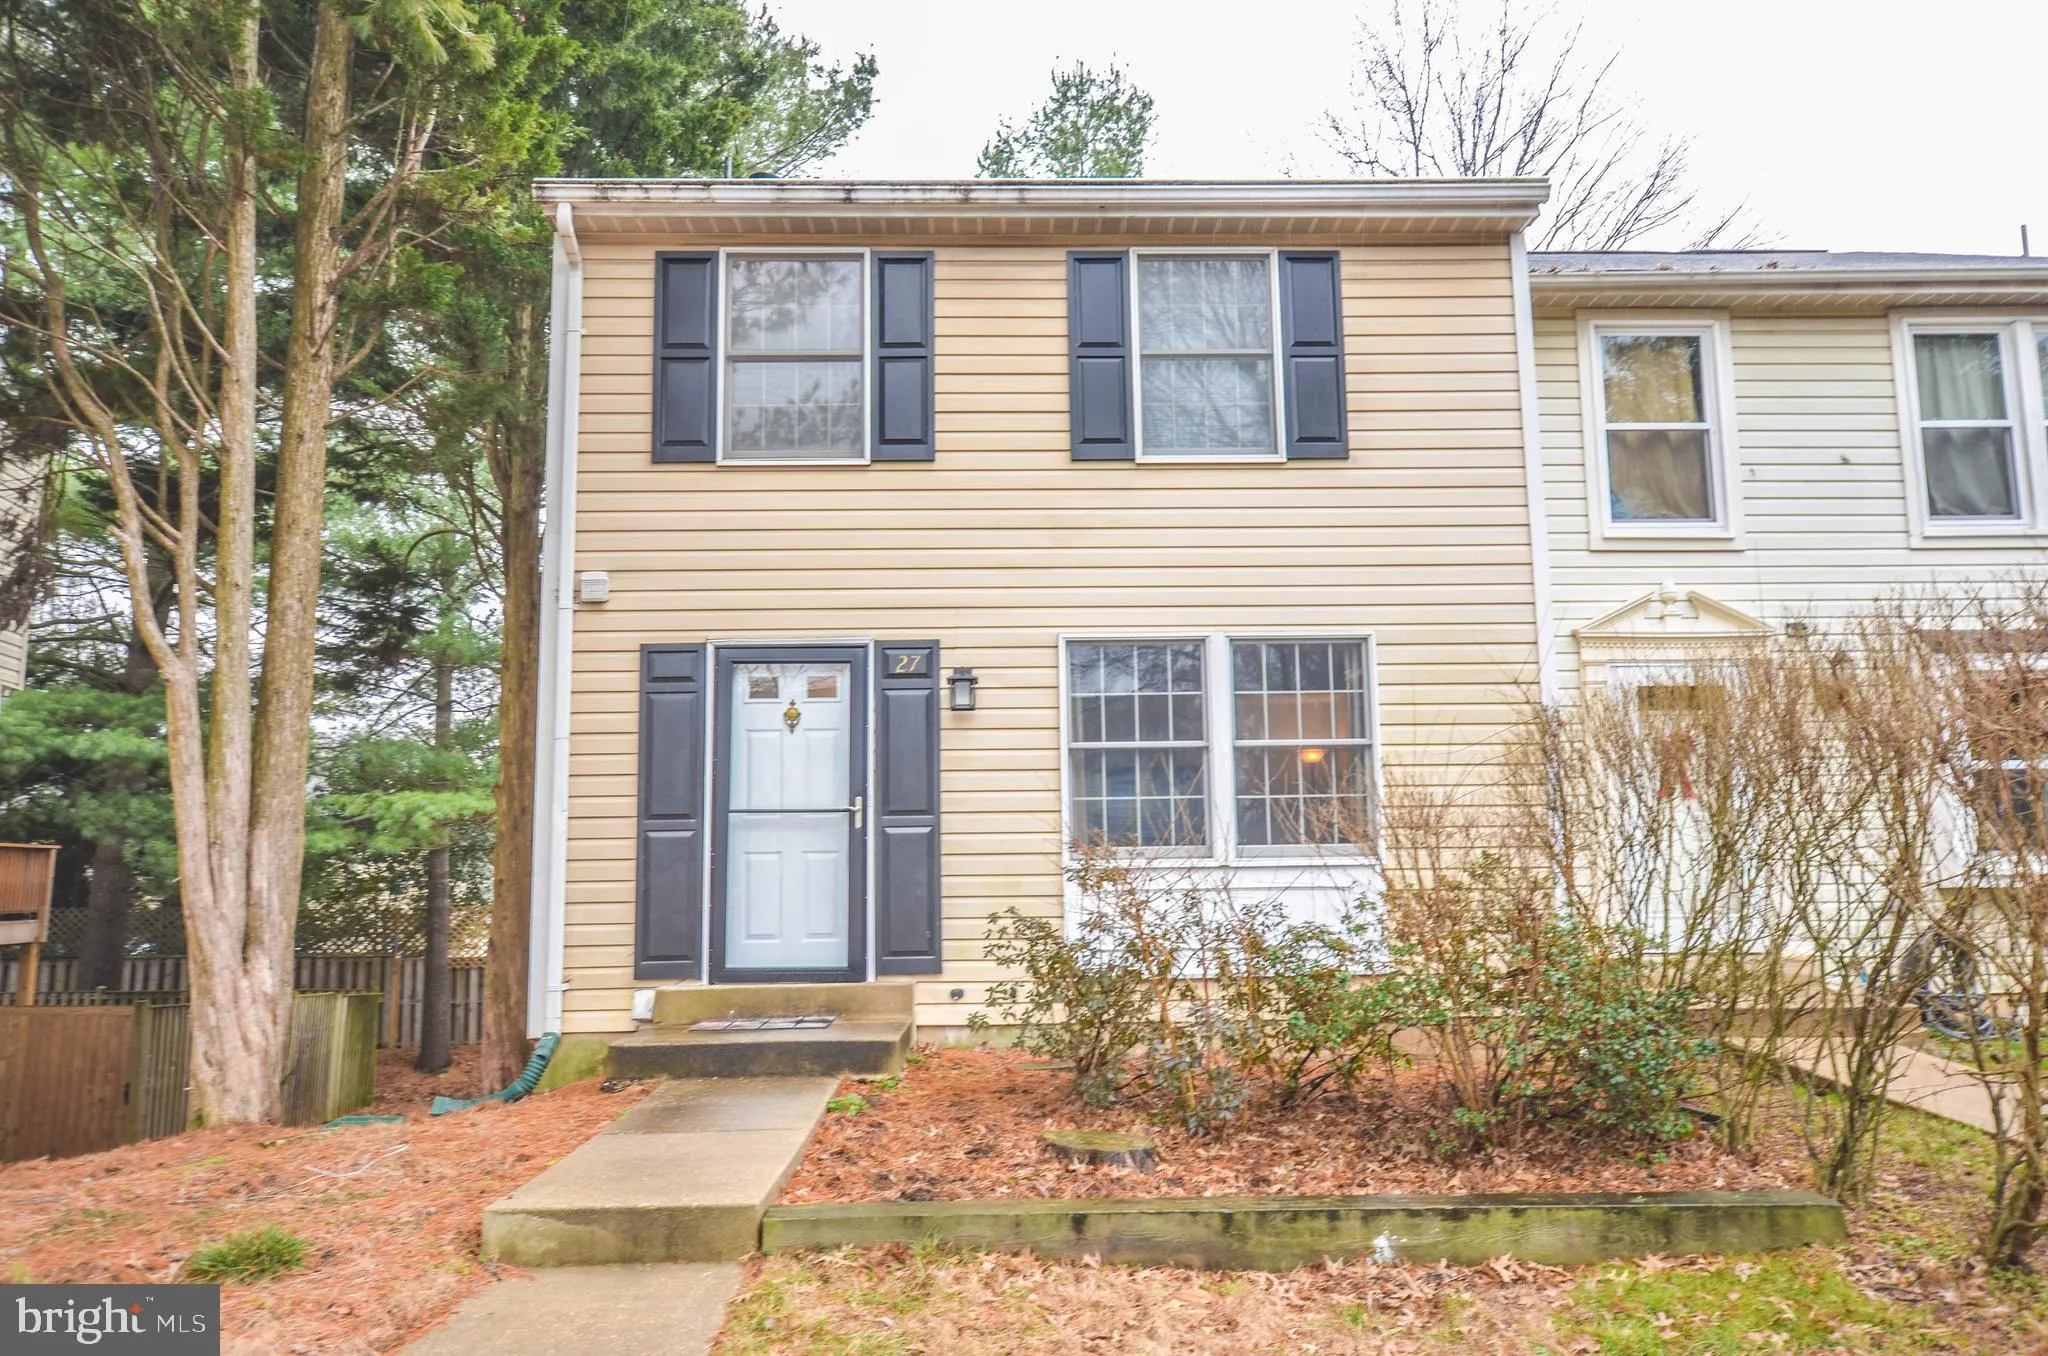
 27 CROSS COUNTRY COURT, Gaithersburg, MD 20879
 1,520 Sqft SQFT
 3
3
 4
4
 Basic Details
Outstanding 3-level townhome in Gaithersburg with countless updates! The main level features gleaming hardwood flooring, a living room with large windows and built-ins, and a dining room that opens to your updated kitchen with breakfast bar seating, stainless steel appliances, granite countertops, and a convenient p...
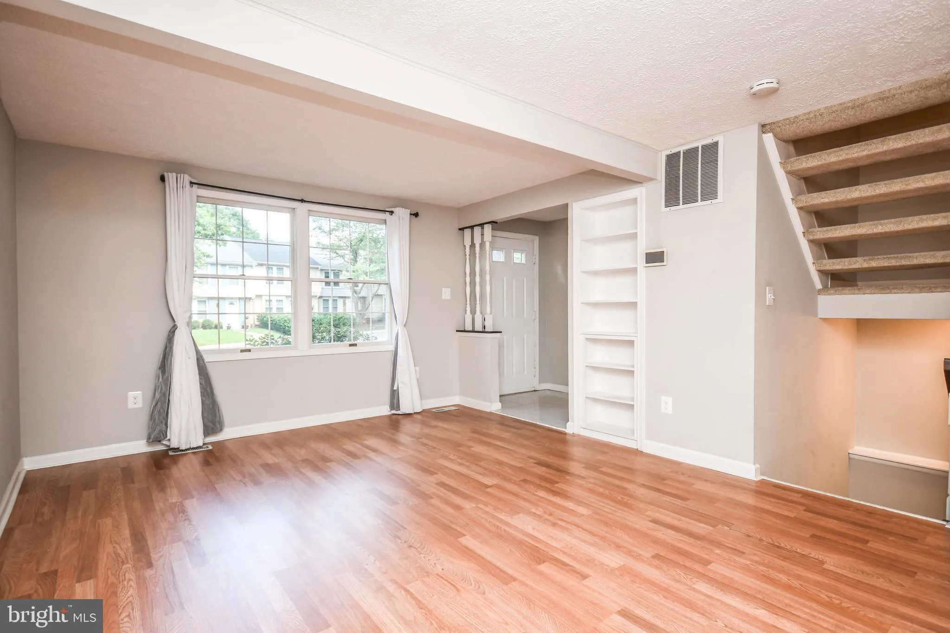
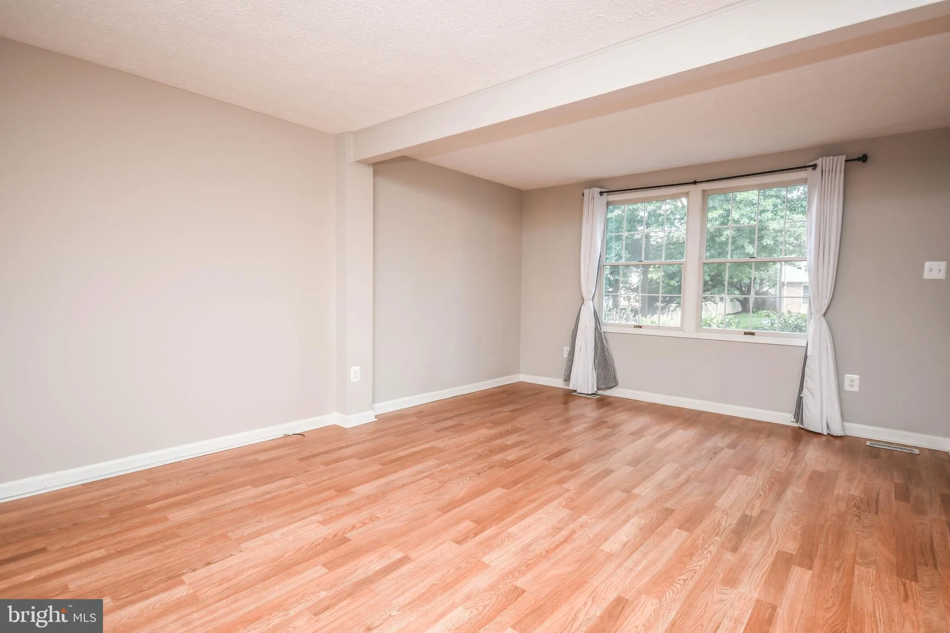
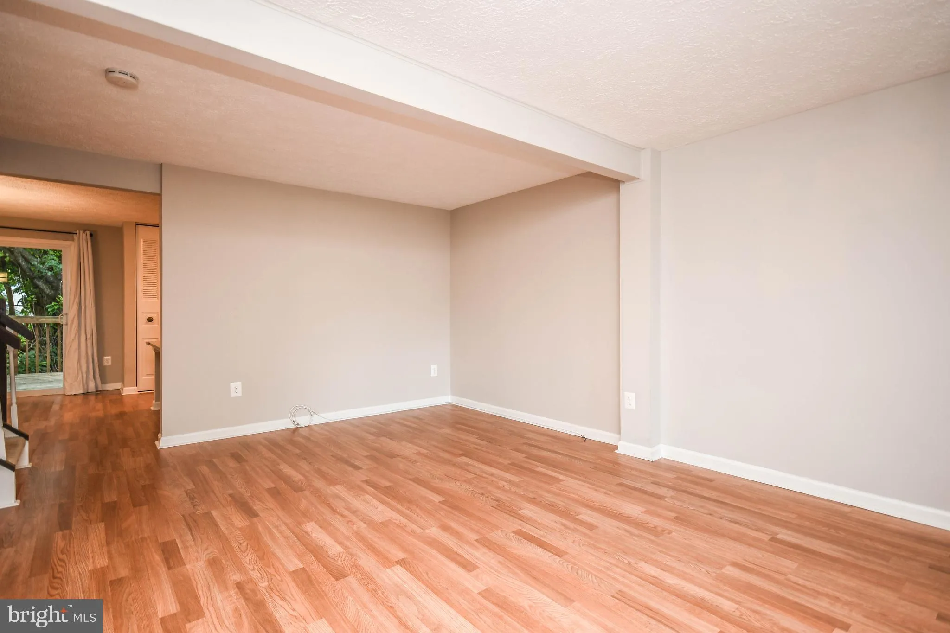
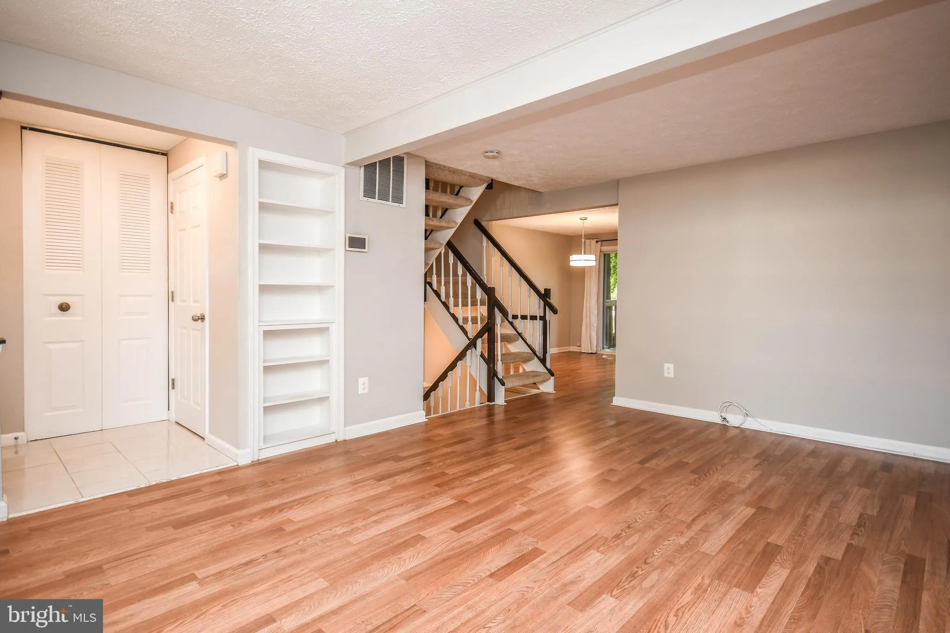
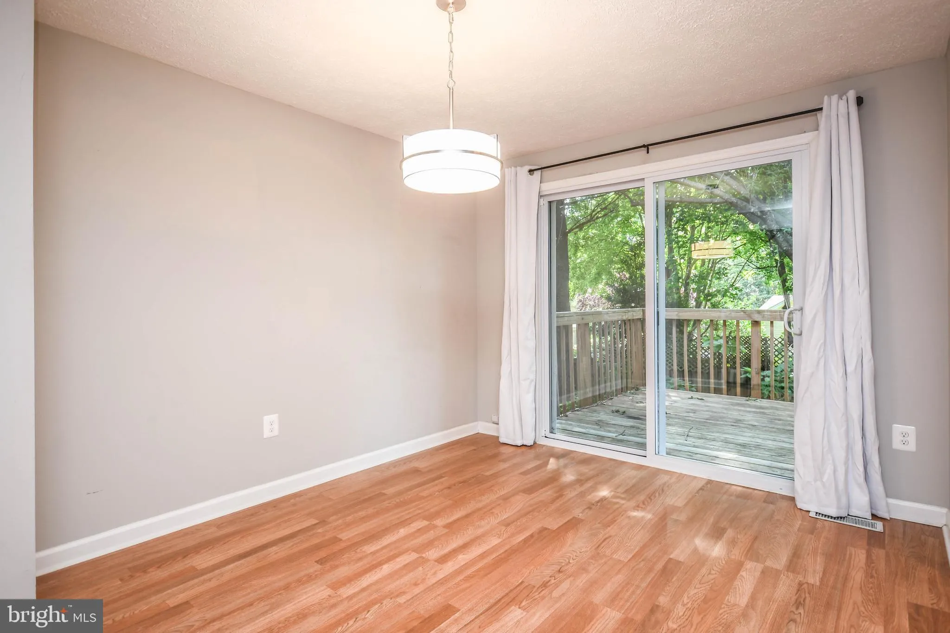
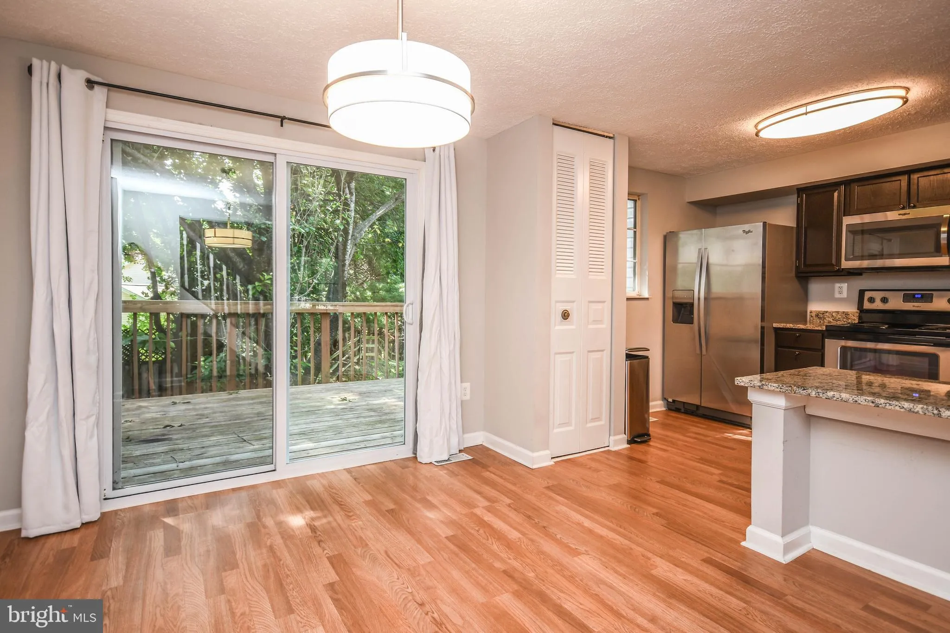
Outstanding 3-level townhome in Gaithersburg with countless updates! The main level features gleaming hardwood flooring, a living room with large windows and built-ins, and a dining room that opens to your updated kitchen with breakfast bar seating, stainless steel appliances, granite countertops, and a convenient pantry. Sliding glass doors from the dining room lead to a private deck with water views. The upper level boasts an incredible master suite with a spacious bedroom, a private bathroom with a new tile shower and a glass door, and a walk-in closet. Two more sizable bedrooms and a full, updated hallway bathroom with linen closet complete the upper level. The walkout lower level offers a family room/den with a cozy wood-burning fireplace, a powder room, and a laundry room with a workbench and extra storage. Sliding glass doors from the den lead to a private, fully fenced rear yard with a gate leading to the common area, walking trail, playground, and pond. Rent includes 2 assigned parking spaces and ample visitor parking. Pets accepted on a case-by-case basis with a $50 monthly pet rent per pet—good credit required.
 Features & Appliances
 Ask Agent A Question
 Address Map
 Neighborhood
 MLS Addon
 Additional Information
 Financial
Listing Information
Financial
Listing Information
 Rob Spicer Broker, GRI
Spicer Real Estate
Rob Spicer Broker, GRI
Spicer Real Estate
7201 Wisconsin Avenue
 RobSpicer@SpicerRealEstate.com
 2403881030
 2403881030
 7201 Wisconsin Avenue


