
 Share
Share
 2155 WOLFTRAP COURT, Vienna, VA 22182
 2,299 Sqft SQFT
 3
3
 4
4
 Basic Details
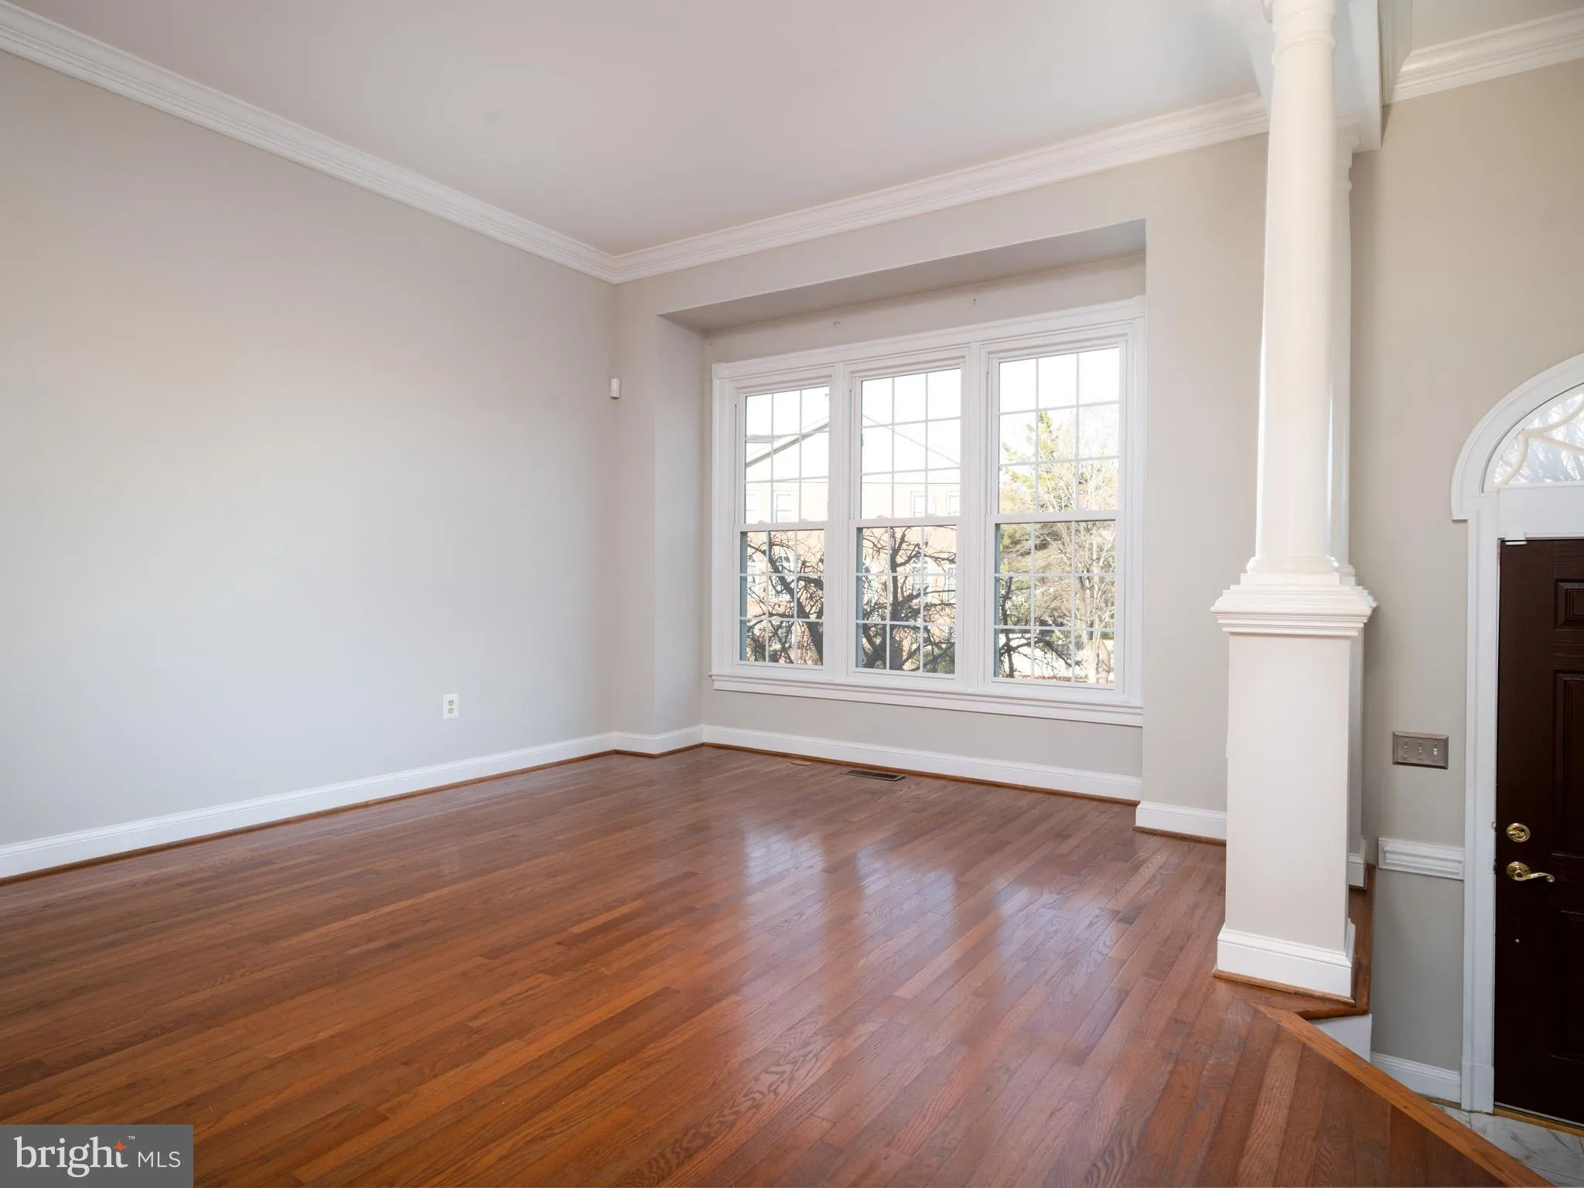
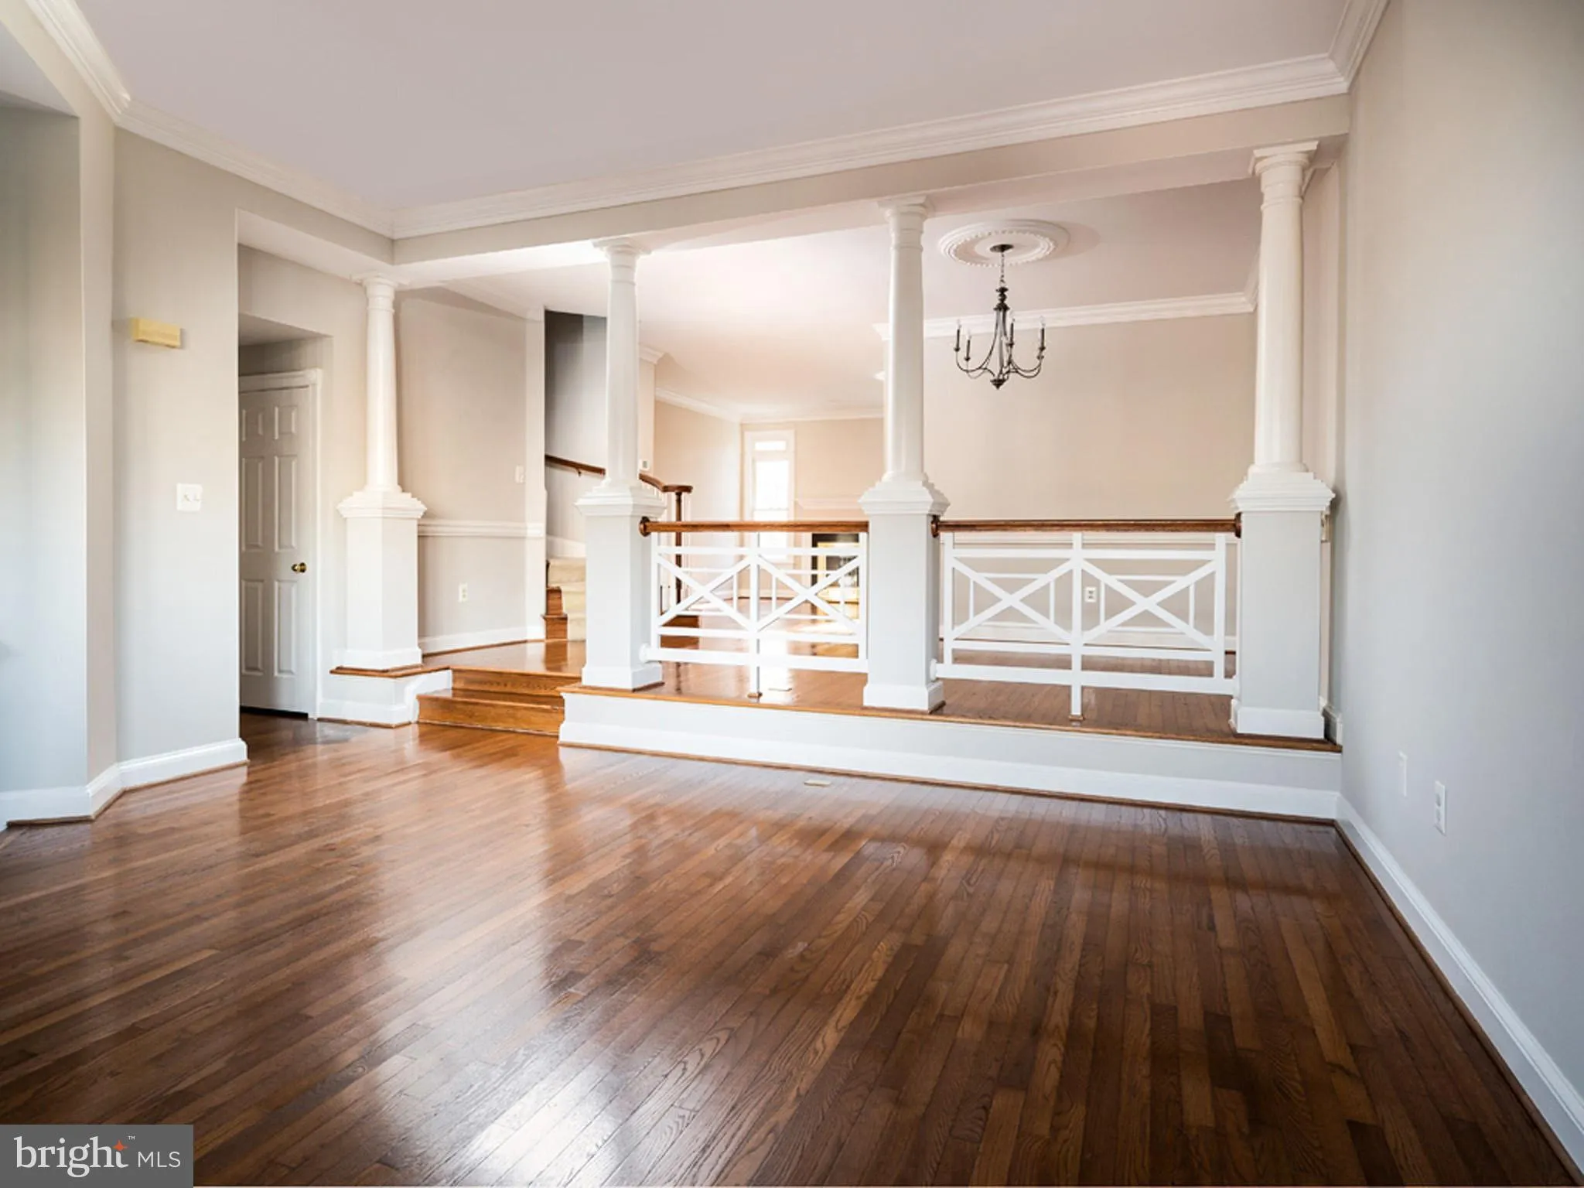
WOW if you are looking for convenience (three metro stops nearby), location only a few minutes to Tysons (think major shopping) AND want a great place to live, this is it. Main level has high ceilings and hardwood flooring. Large step-down living room with box bay window, dining room large enough for entertaining an...
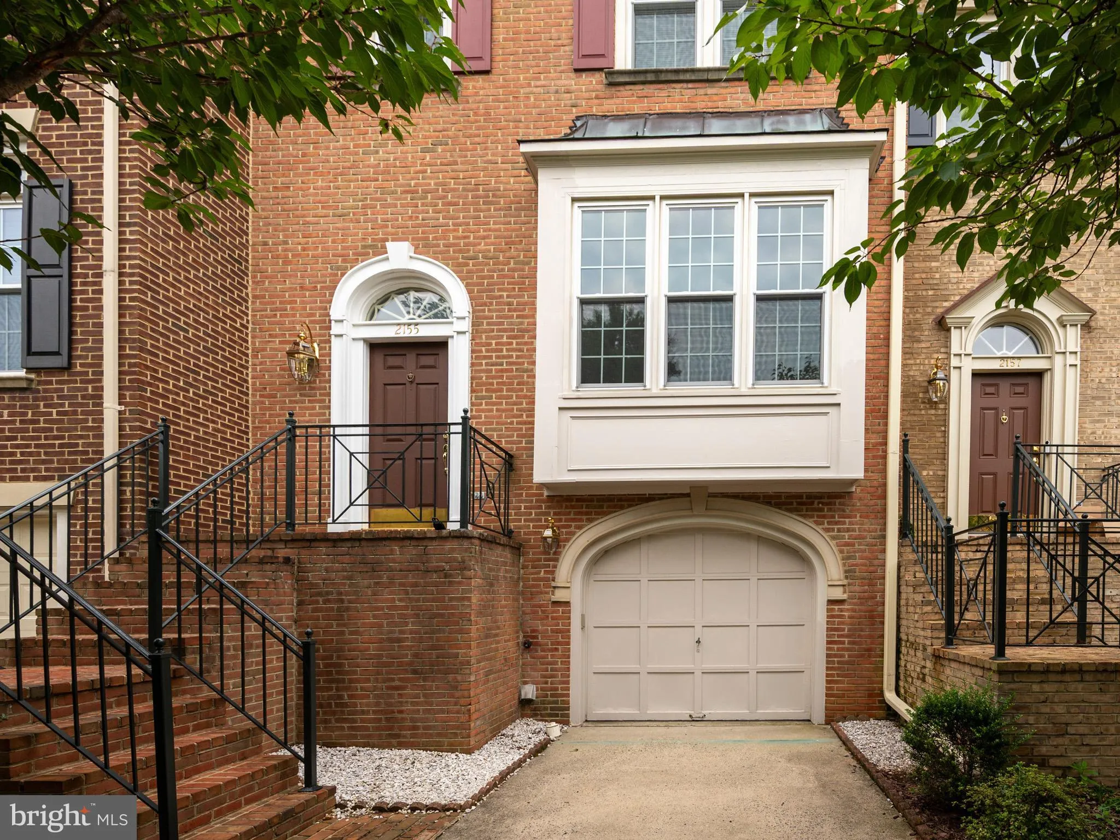
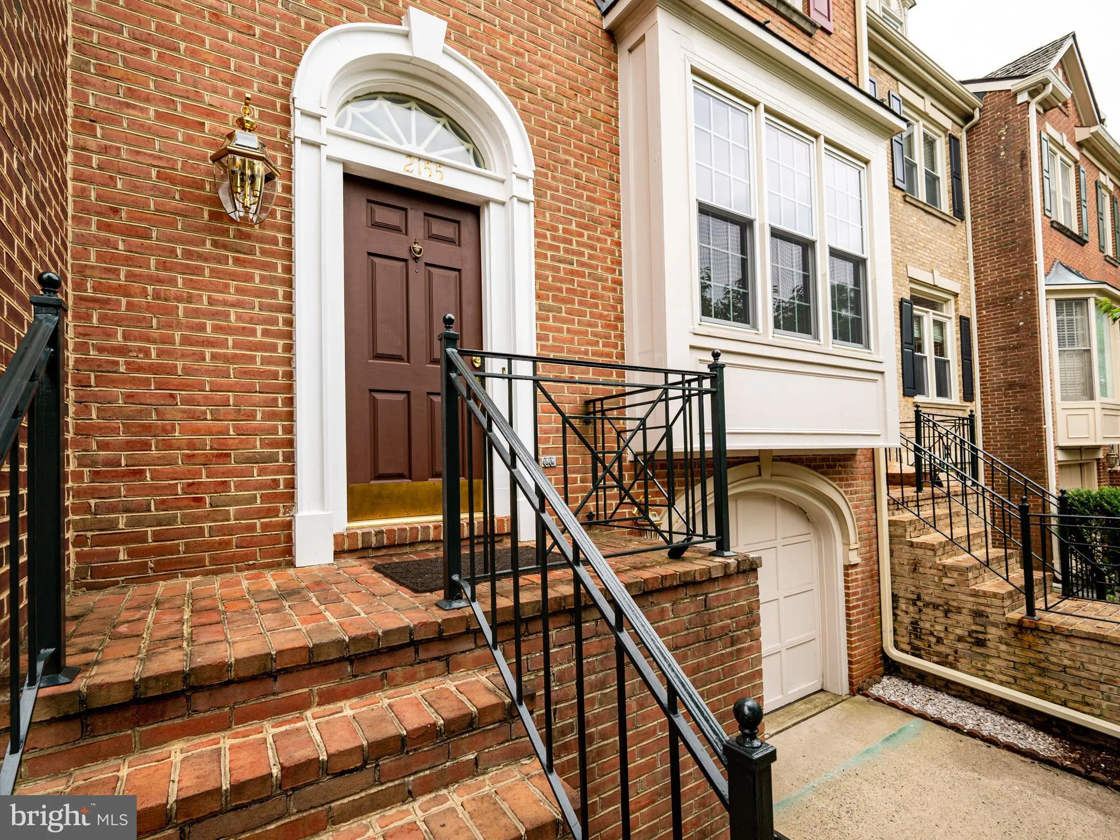
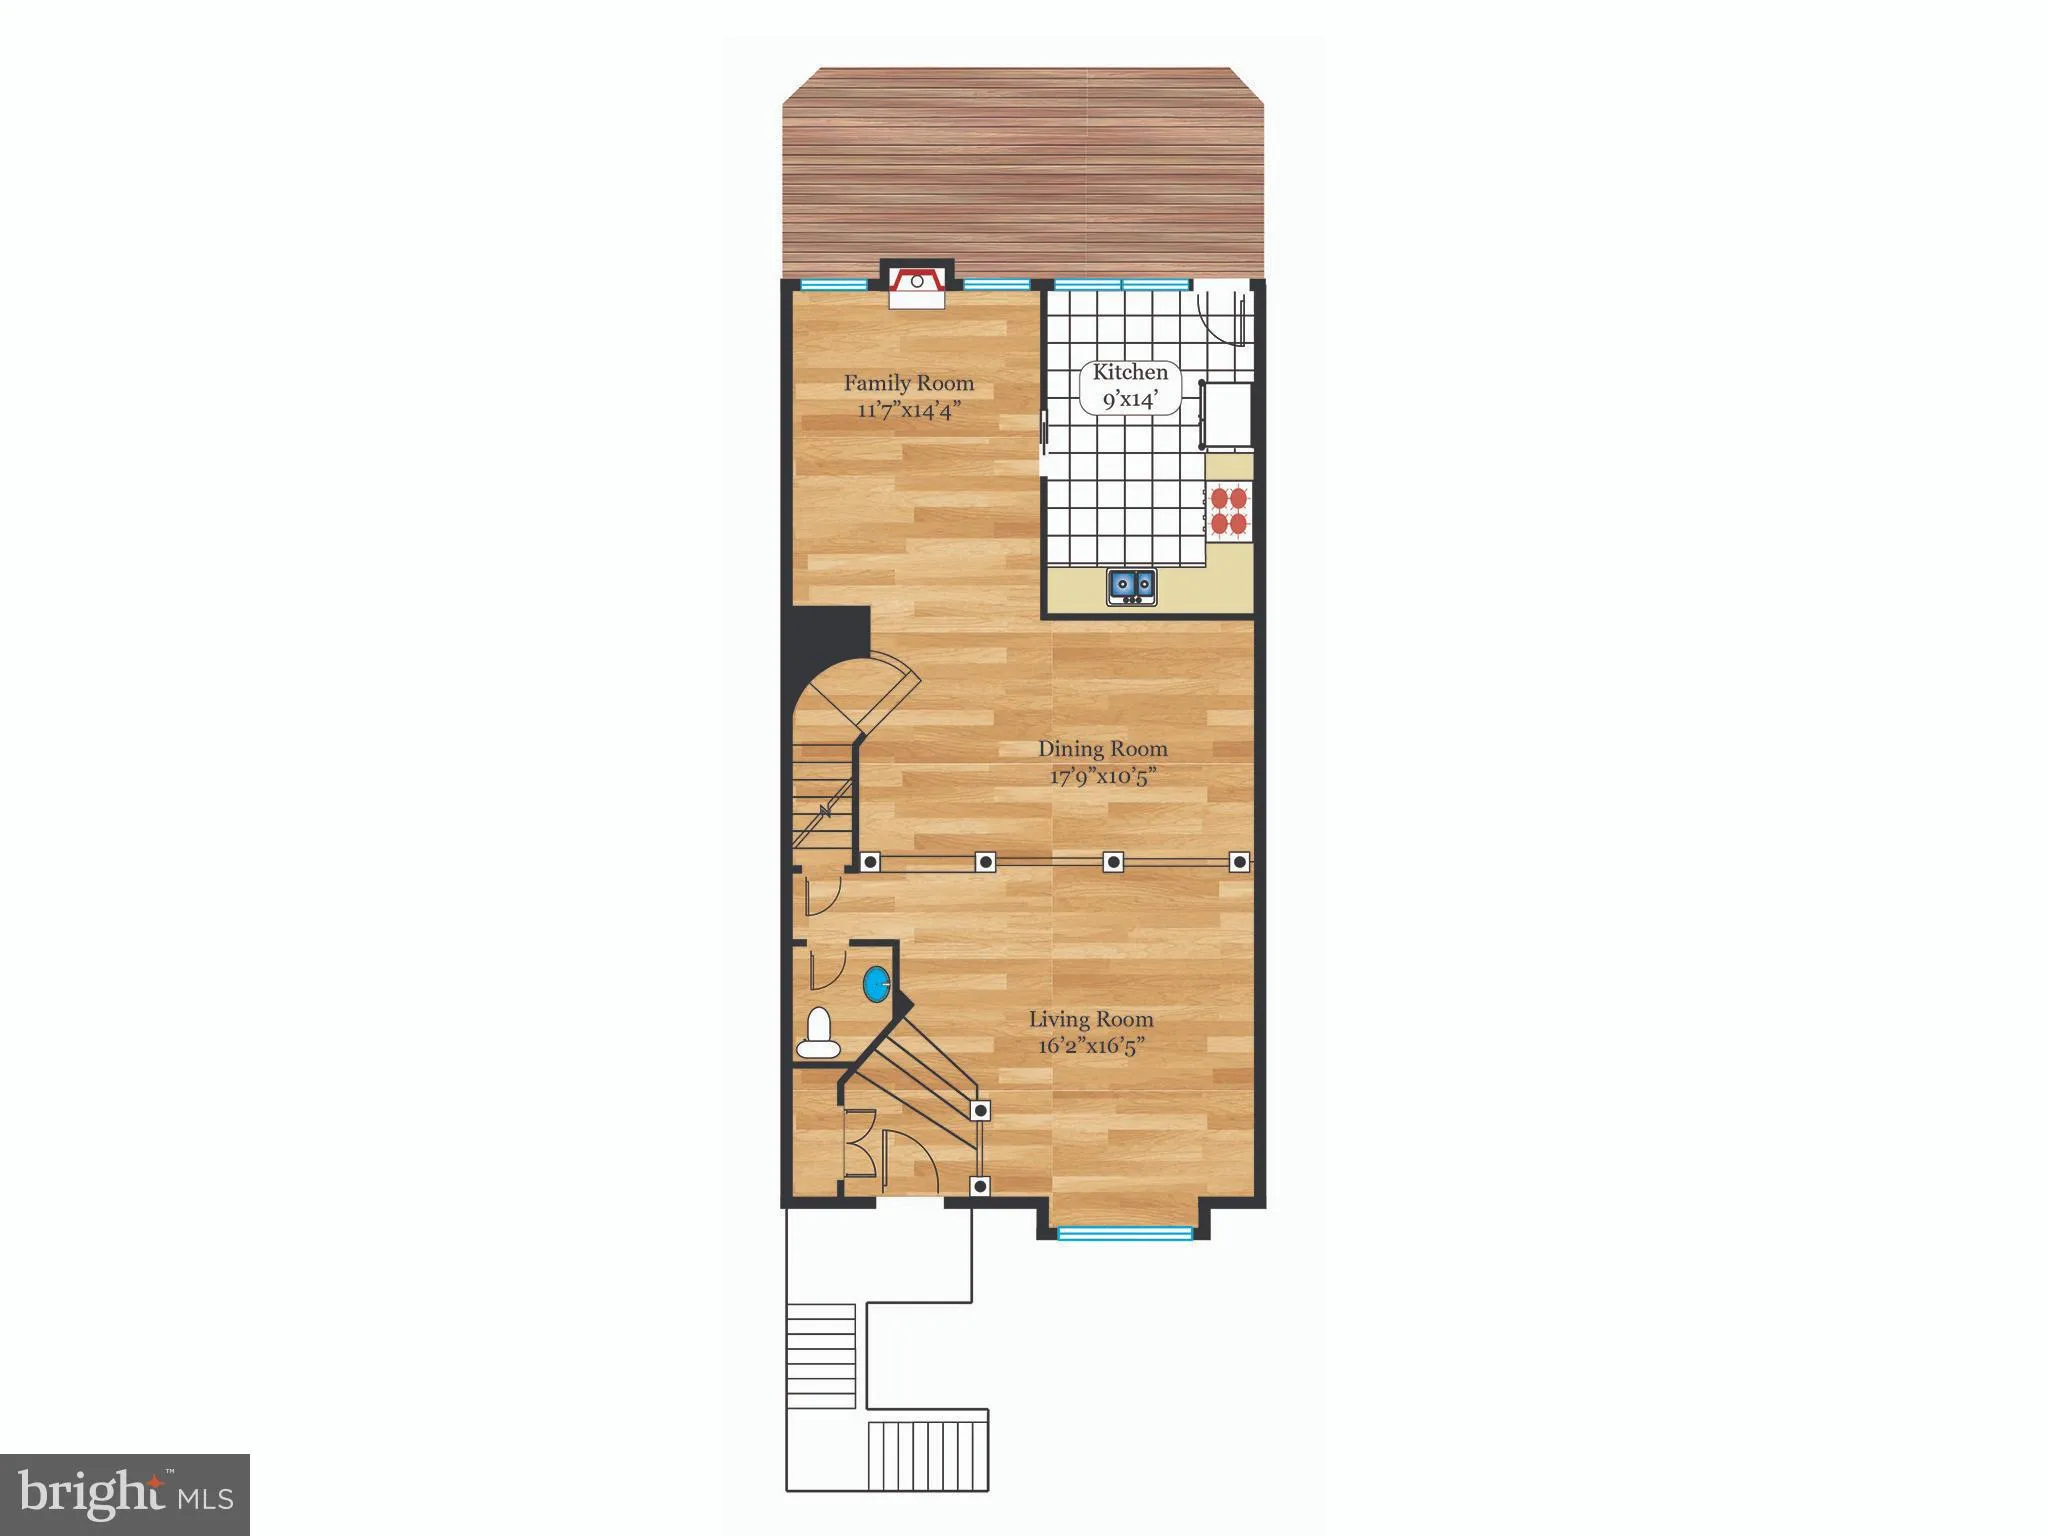
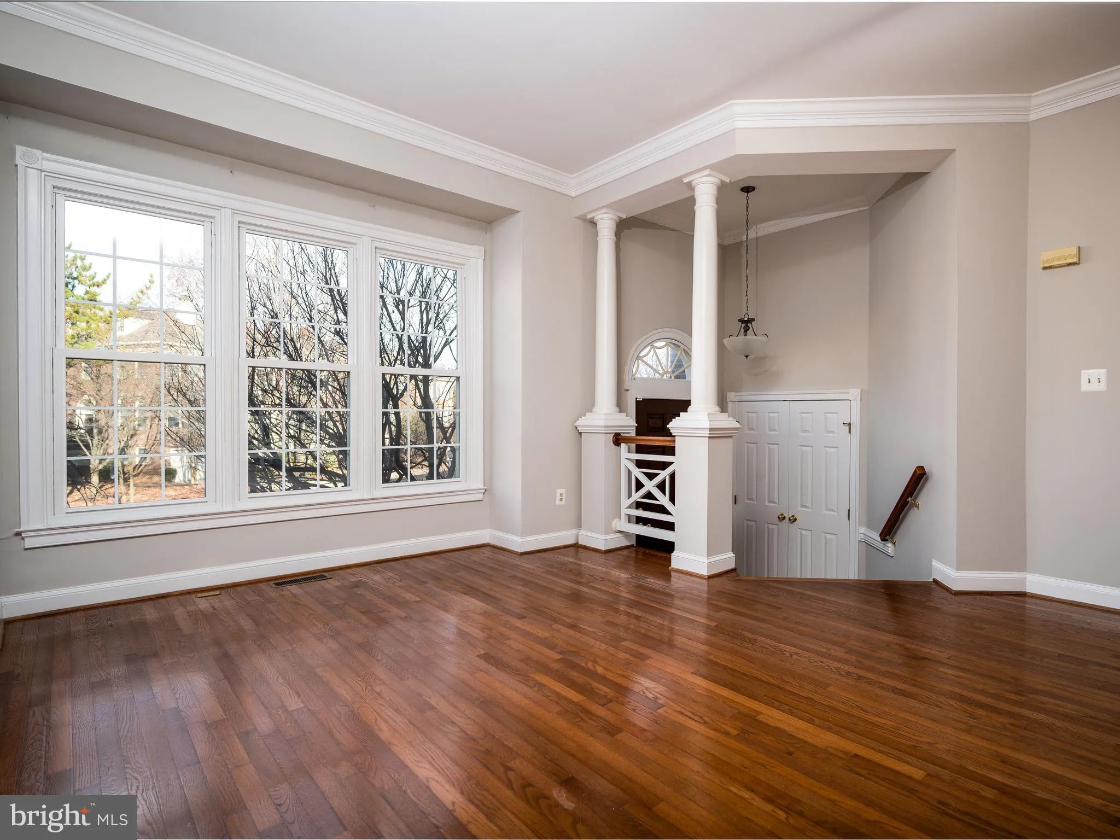
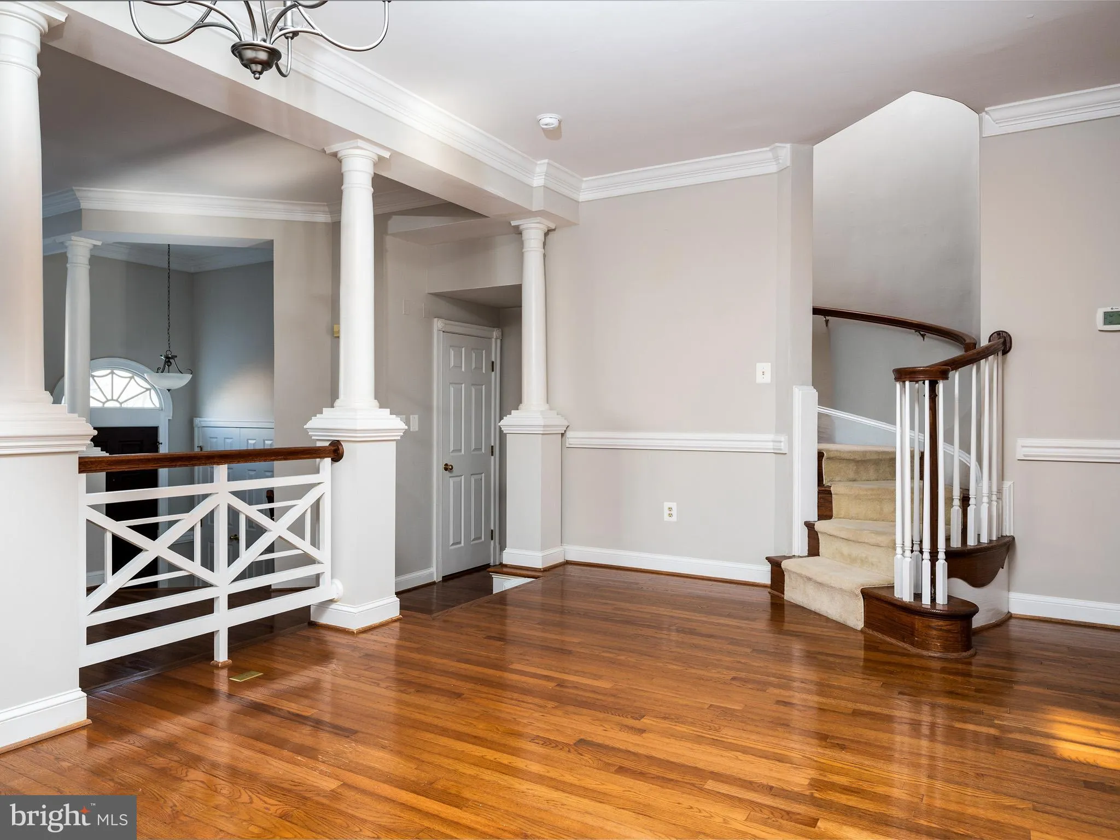
WOW if you are looking for convenience (three metro stops nearby), location only a few minutes to Tysons (think major shopping) AND want a great place to live, this is it. Main level has high ceilings and hardwood flooring. Large step-down living room with box bay window, dining room large enough for entertaining and holiday meals, family room with wood burning fireplace and hardwood. Eat-in kitchen with access to deck. What’s not to like? Upper level with three bedrooms. Primary bedroom with private bath with jetted tub and separate shower. Two additional bedrooms and hall bath. Finished lower level with large recreation room with second wood burning fireplace and direct access to patio and fenced back yard. Separate laundry. Full bath on lower level as well. One car garage.
 Features & Appliances
 Ask Agent A Question
 Address Map
 Neighborhood
 MLS Addon
 Additional Information
 Financial
Listing Information
Financial
Listing Information
 Rob Spicer Broker, GRI
Spicer Real Estate
Rob Spicer Broker, GRI
Spicer Real Estate
7201 Wisconsin Avenue
 RobSpicer@SpicerRealEstate.com
 2403881030
 2403881030
 7201 Wisconsin Avenue


