
 Share
Share
 6154 WELLINGTON COMMONS DRIVE, Alexandria, VA 22310
 1,634 Sqft SQFT
 4
4
 4
4
 Basic Details
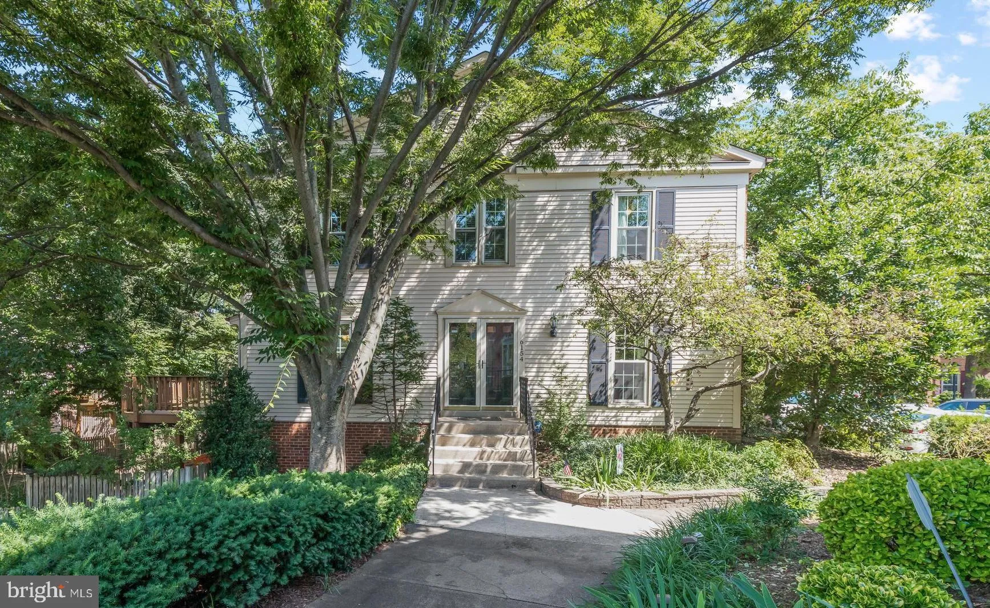
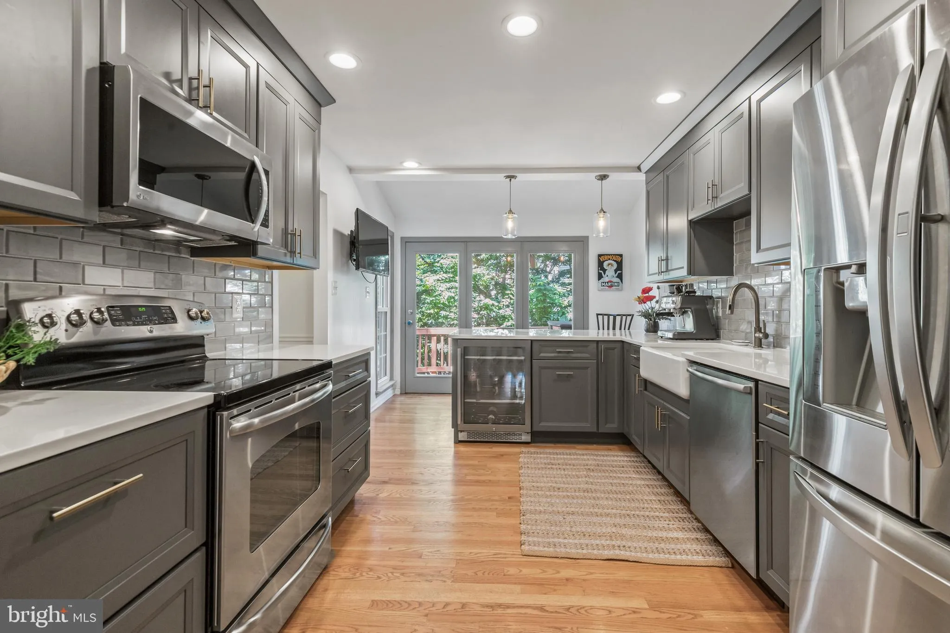
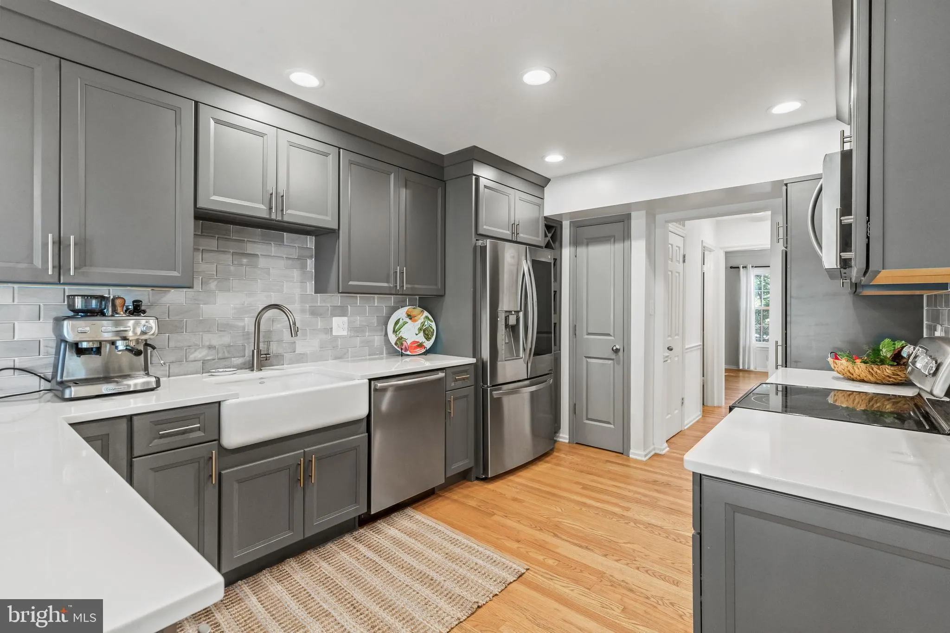
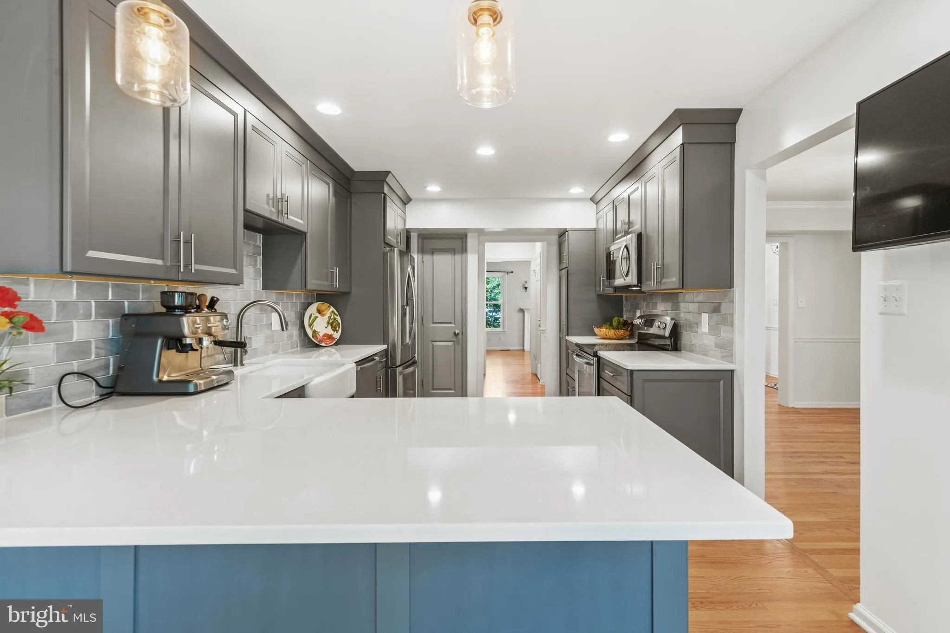
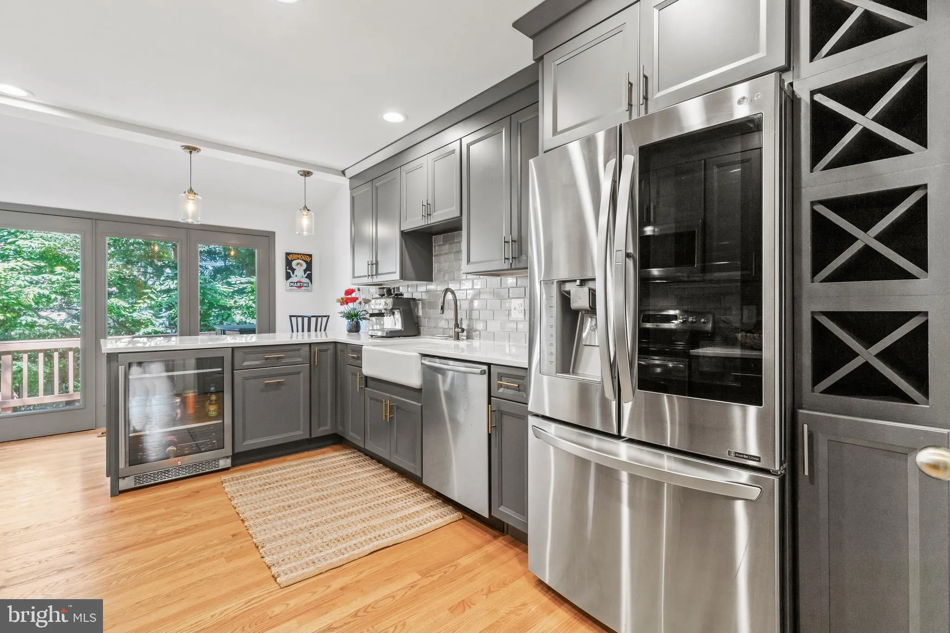
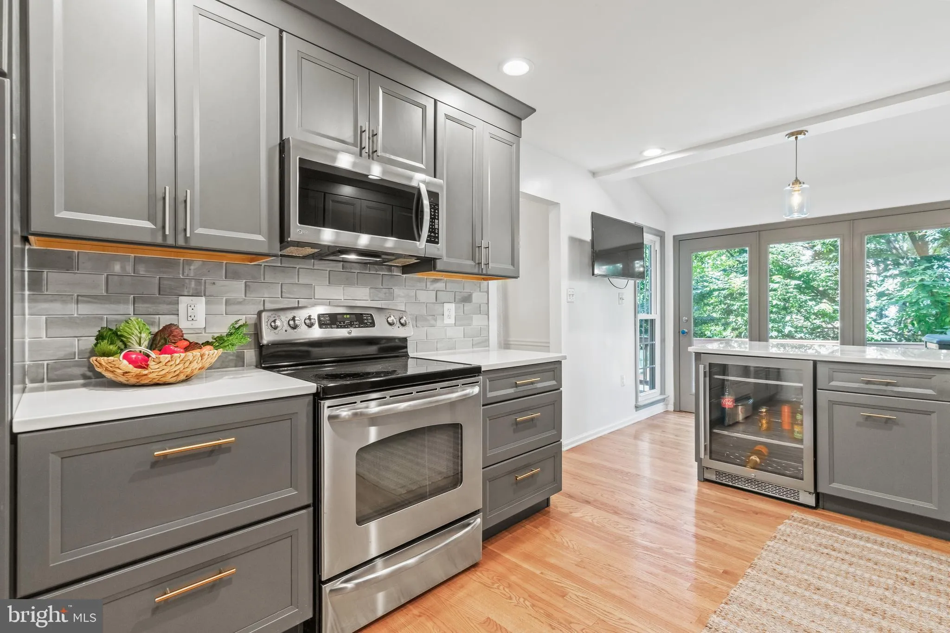
Well appointed end unit townhome with tons of upgrades and side double door entry. Gorgeous kitchen remodeled in 2019, equipped with stainless steel appliances and beverage fridge, quartz countertops and garden sink. Custom upgrades include the built-in cherry cabinets in the living room, generously sized closets in...
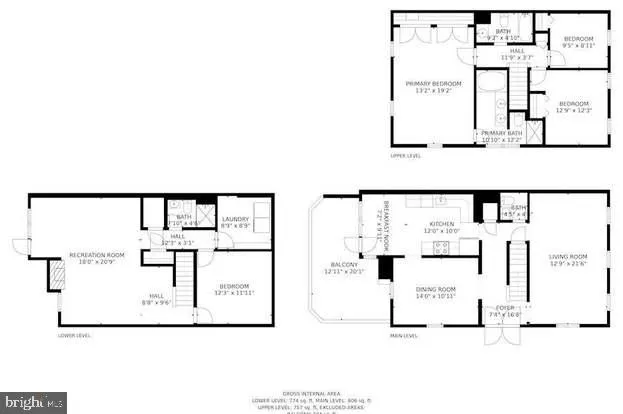
Well appointed end unit townhome with tons of upgrades and side double door entry. Gorgeous kitchen remodeled in 2019, equipped with stainless steel appliances and beverage fridge, quartz countertops and garden sink. Custom upgrades include the built-in cherry cabinets in the living room, generously sized closets in the master bedroom, recessed lighting in the kitchen and hallways, hardwood floors (2019) upstairs and LVP downstairs with slate flooring added to basement entry. There is a small kitchenette in the lower level. Outdoor living space continues with a charming slate-paved, fenced-in wooden patio area. Trex deck off kitchen, surrounded by mature trees, is perfect for BBQ and entertaining. Washer/dryer (2020); powder room remodel (2019); hot water heater (2017), Carrier AC system (2010), windows replaced and plenty of parking. Reserved parking spot #69 and visitors passes provided. Conveniently located just a few miles away from the Beltway and Metro, minutes to 395 to Pentagon/DC and 3 exits from Rt 1/Old Towne Alexandria/Wilson Bridge. Look no further and call this one home!
 Features & Appliances
 Ask Agent A Question
 Address Map
 MLS Addon
 Additional Information
 Financial
Listing Information
Financial
Listing Information
 Rob Spicer Broker, GRI
Spicer Real Estate
Rob Spicer Broker, GRI
Spicer Real Estate
7201 Wisconsin Avenue
 RobSpicer@SpicerRealEstate.com
 2403881030
 2403881030
 7201 Wisconsin Avenue


