
 Share
Share
 6226 MOCKINGBIRD POND TERRACE, Burke, VA 22015
 1,688 Sqft SQFT
 3
3
 4
4
 Basic Details
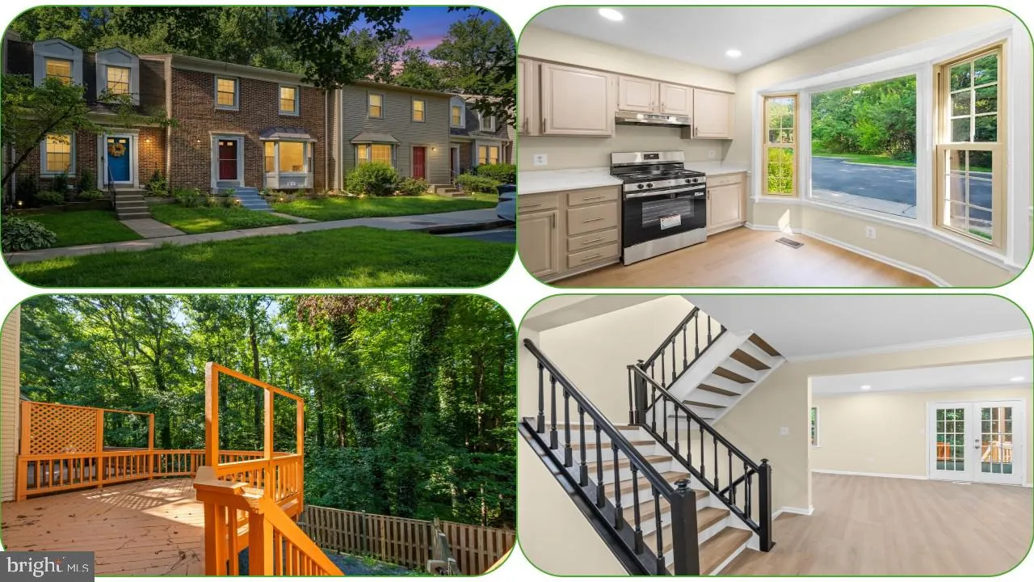
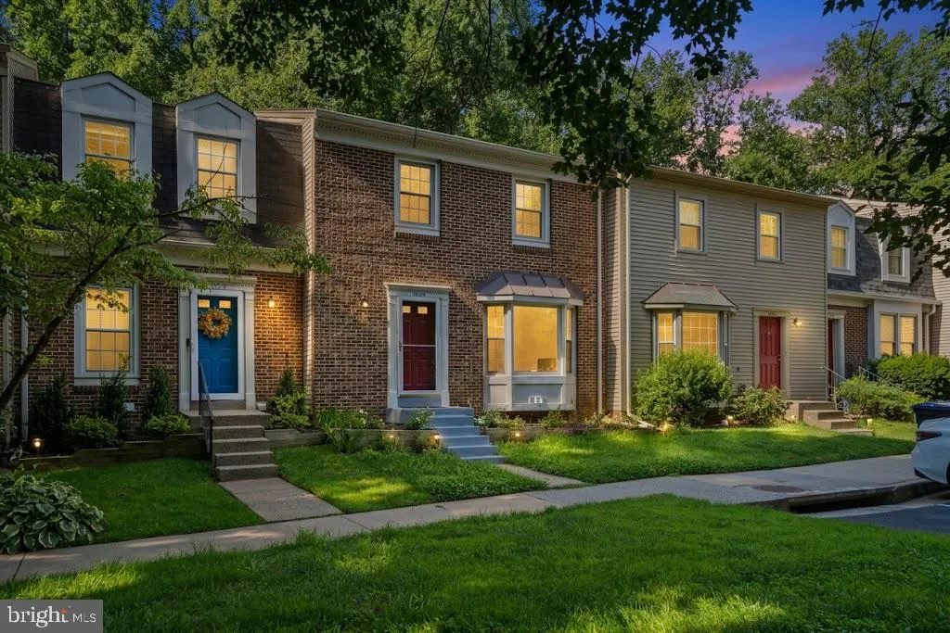
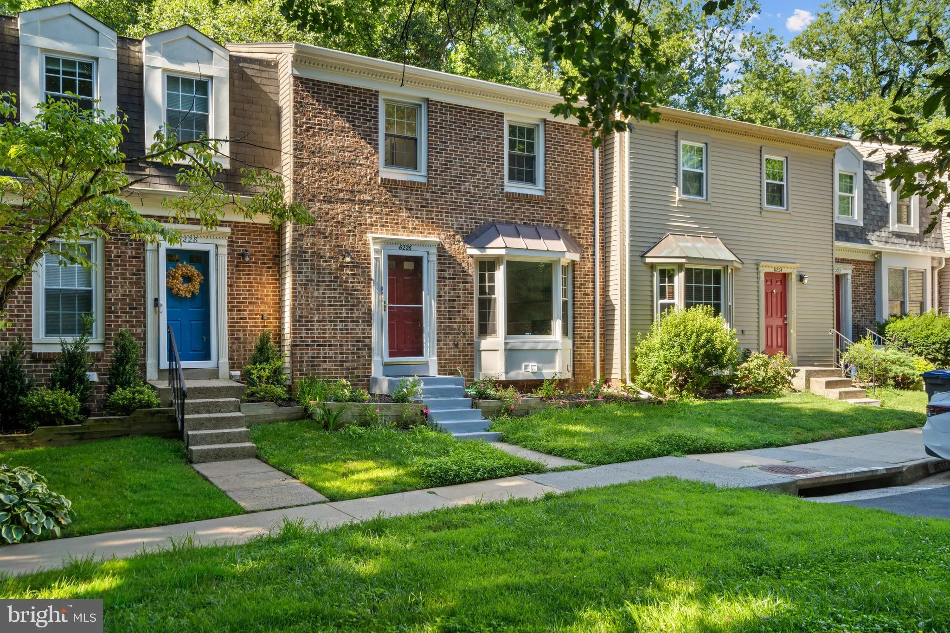
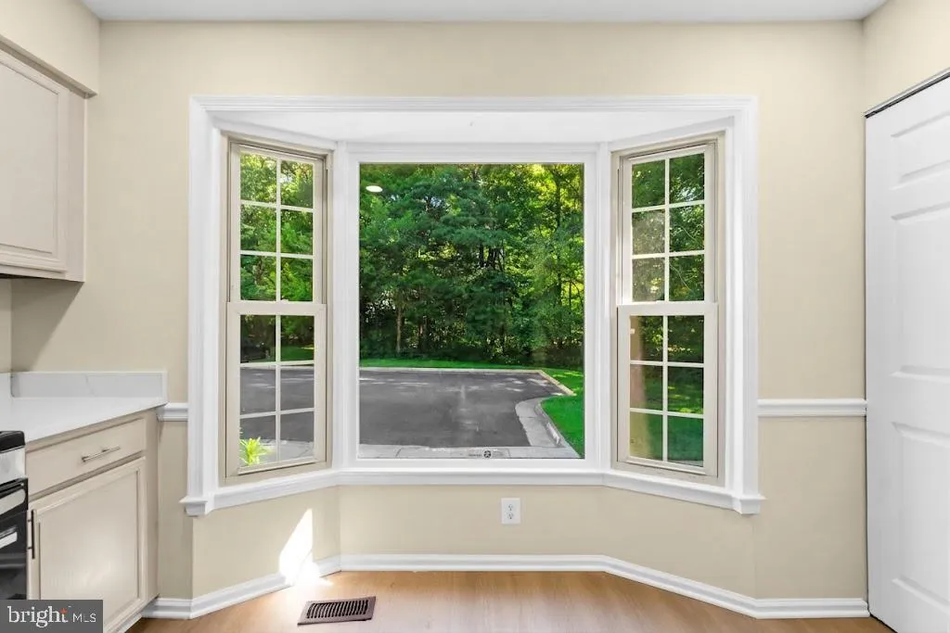
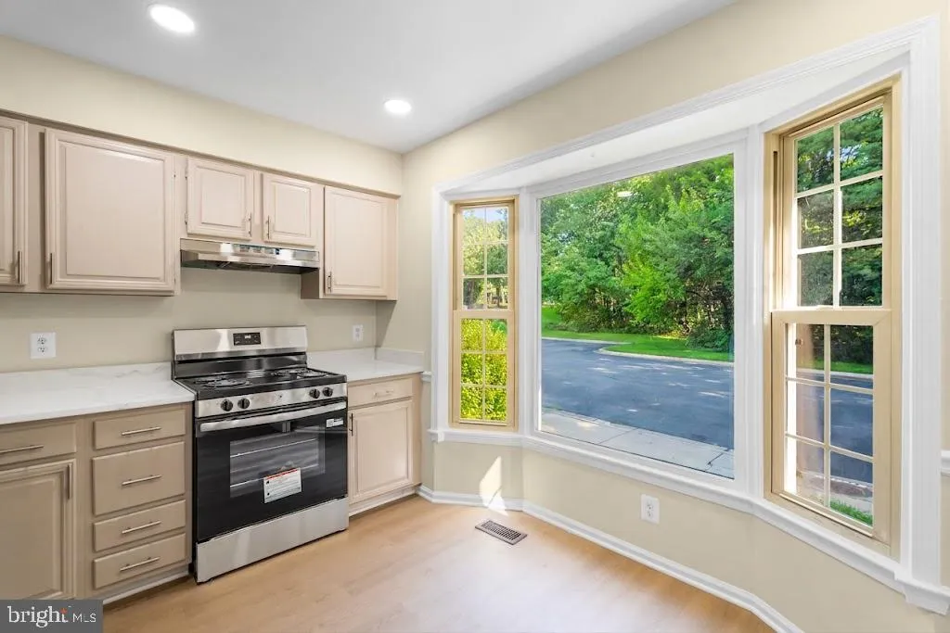
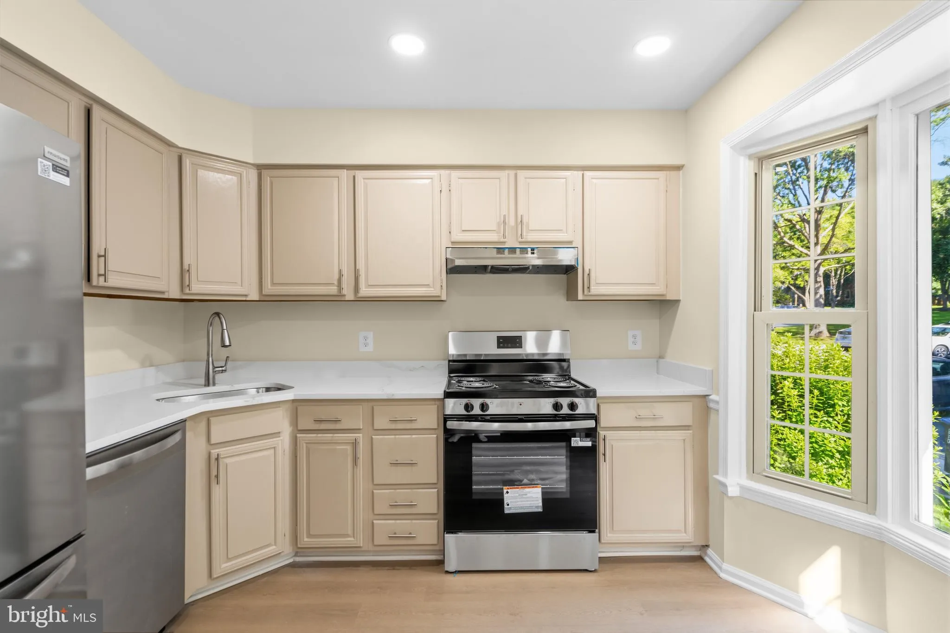
OPEN 4 – 6 p.m. TODAY (SUN 9/6). Beautifully updated 3-level all-brick front townhome in highly sought-after Burke Centre with 3 spacious bedrooms and 3.5 baths. Filled with abundant natural lighting, the main level features an open layout and a sunlit eat-in kitchen with quartz counters and a charming bay win...
OPEN 4 – 6 p.m. TODAY (SUN 9/6). Beautifully updated 3-level all-brick front townhome in highly sought-after Burke Centre with 3 spacious bedrooms and 3.5 baths. Filled with abundant natural lighting, the main level features an open layout and a sunlit eat-in kitchen with quartz counters and a charming bay window. Upstairs hosts a private primary suite alongside generous secondary bedrooms, while the finished walkout lower level adds versatile living space with a cozy fireplace. Enjoy a private backyard backing to mature trees, and premier community pools, courts, trails, and VRE access.
 Features & Appliances
 Ask Agent A Question
 Address Map
 Neighborhood
 MLS Addon
 Additional Information
 Financial
Listing Information
Financial
Listing Information
 Rob Spicer Broker, GRI
Spicer Real Estate
Rob Spicer Broker, GRI
Spicer Real Estate
7201 Wisconsin Avenue
 RobSpicer@SpicerRealEstate.com
 2403881030
 2403881030
 7201 Wisconsin Avenue


