
 Share
Share
 12400 ALEXANDER CORNELL DRIVE, Fairfax, VA 22033
 2,836 Sqft SQFT
 5
5
 4
4
 Basic Details
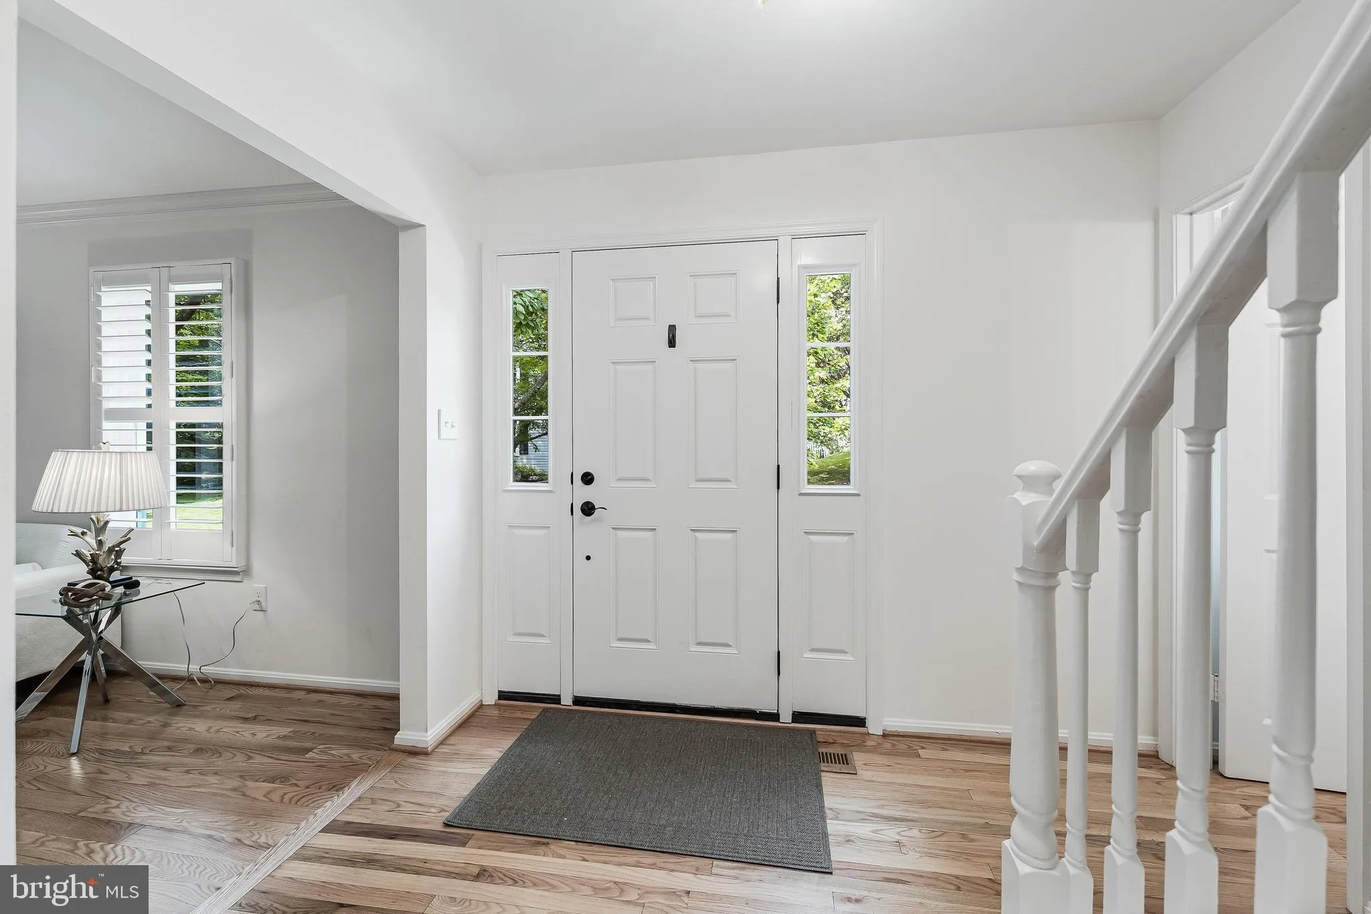
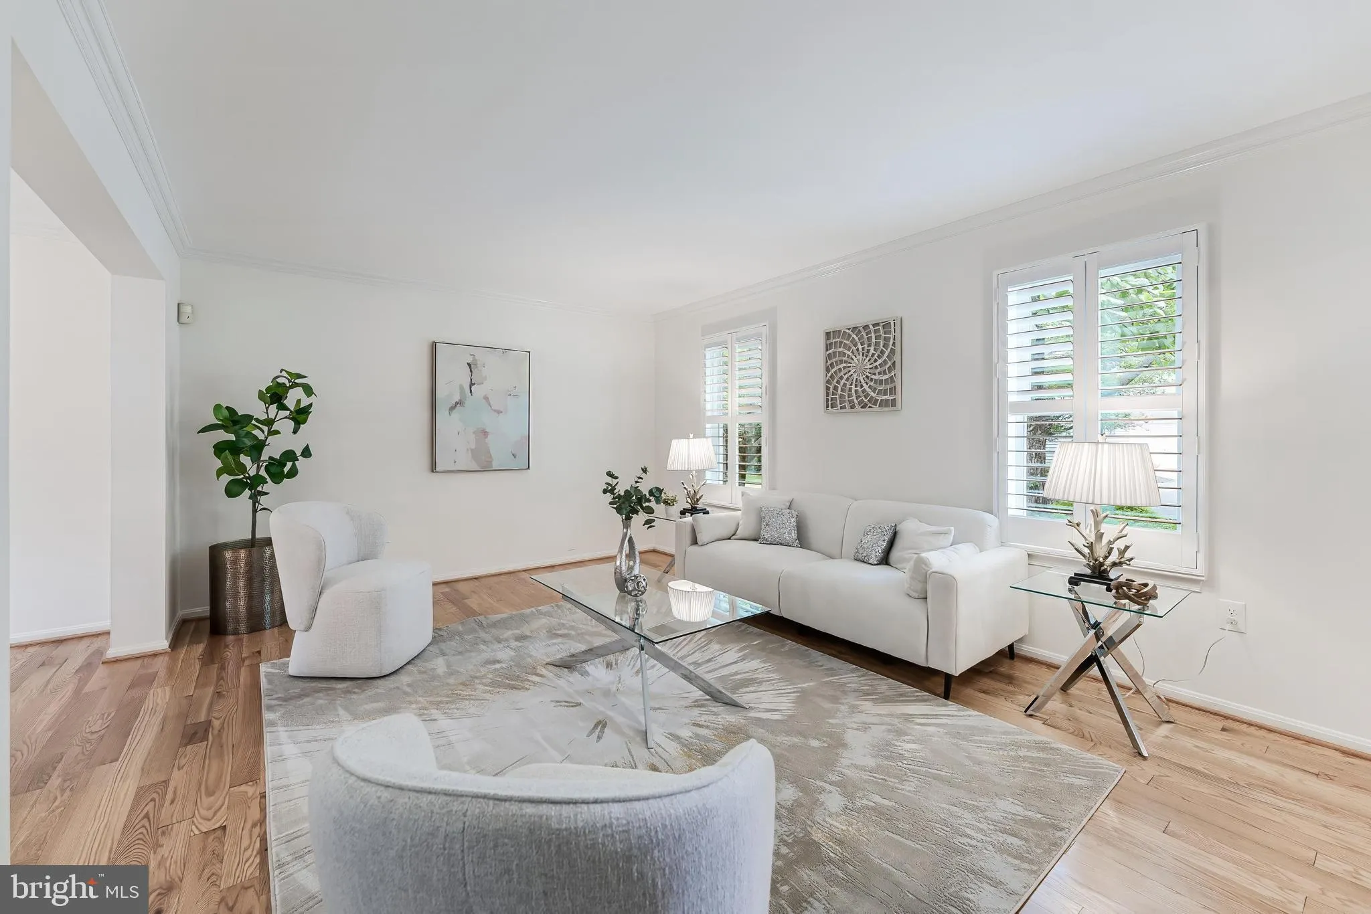
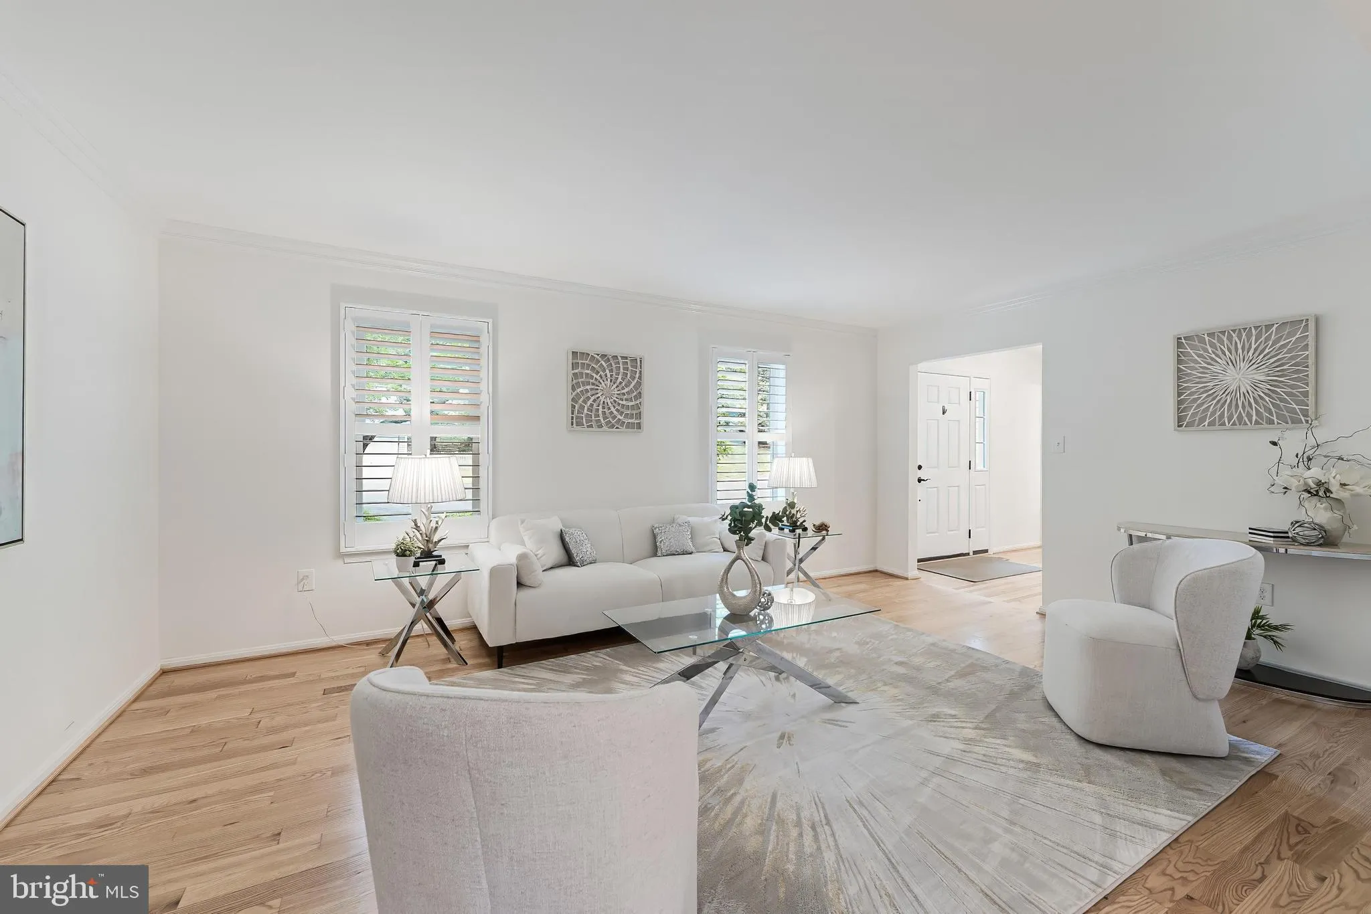
Nestled on a private wooded lot in the sought-after Fair Oaks Estates community, this beautifully updated colonial offers the perfect combination of timeless style, modern upgrades, and an unbeatable location within the highly rated Navy Elementary, Franklin Middle, and Oakton High School pyramid. Residents enjoy wo...
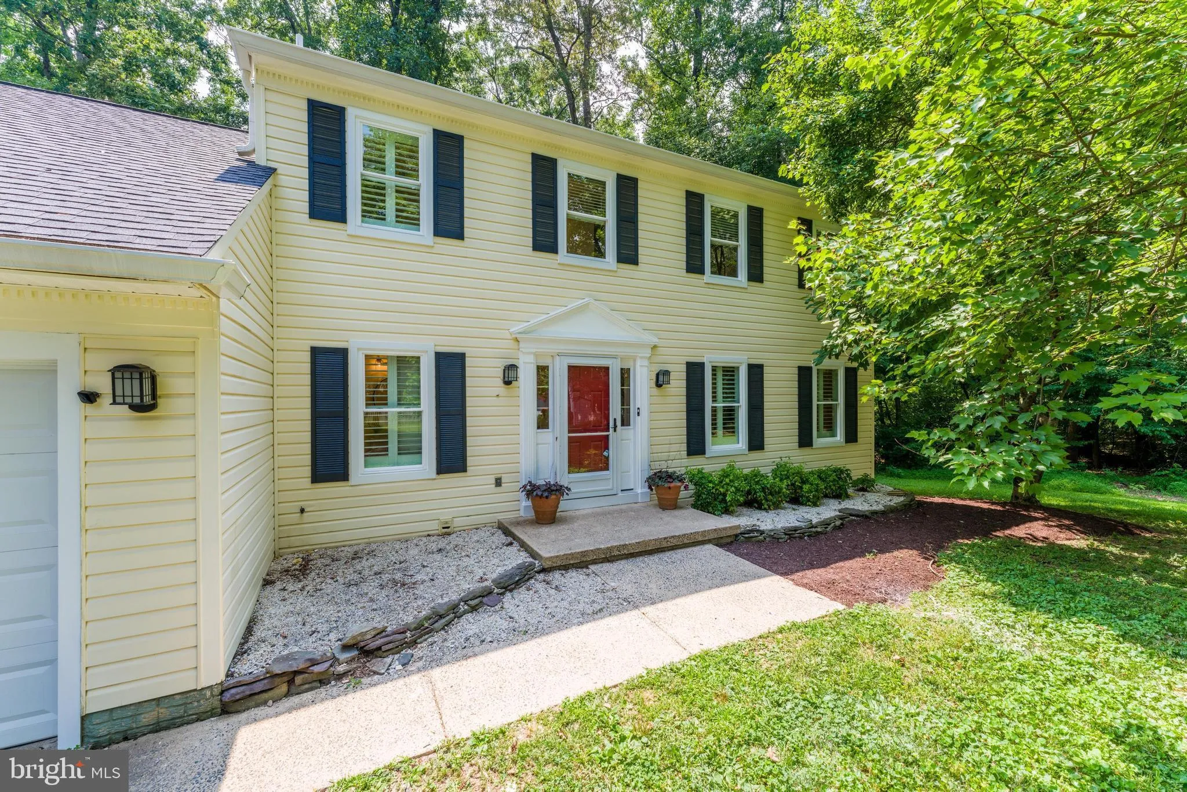
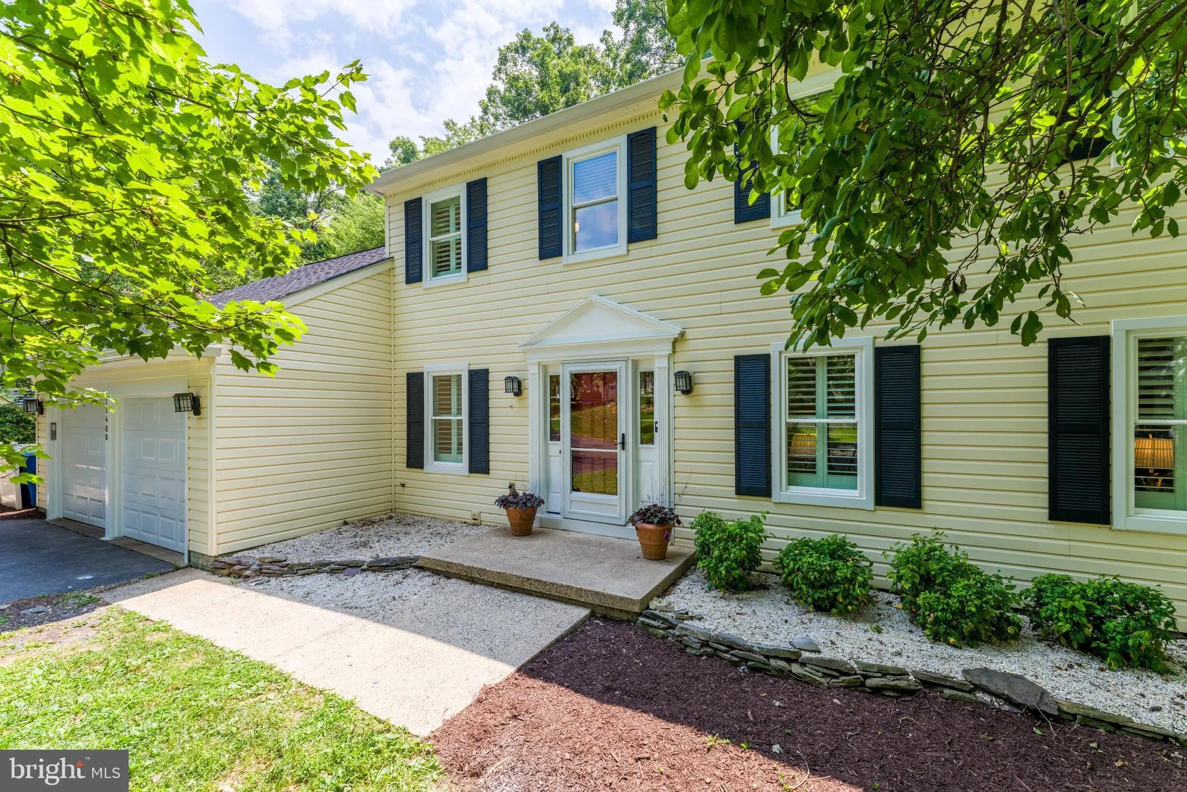
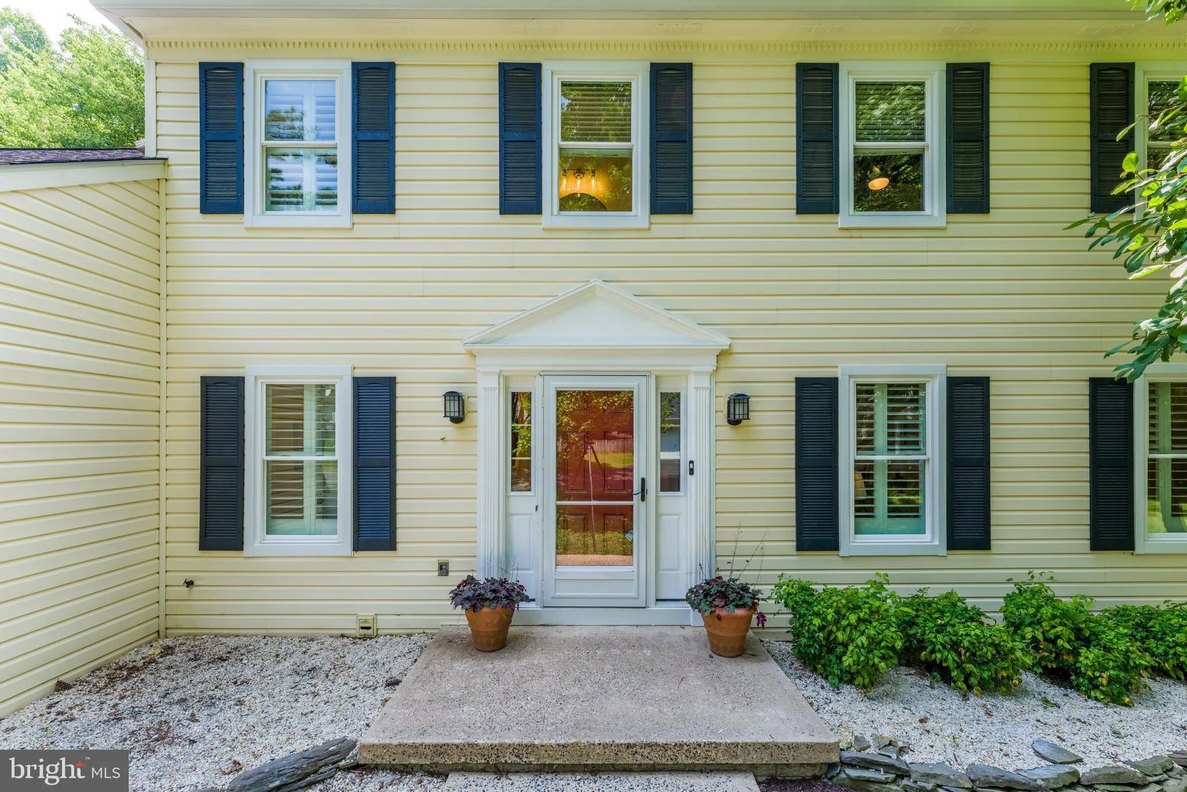
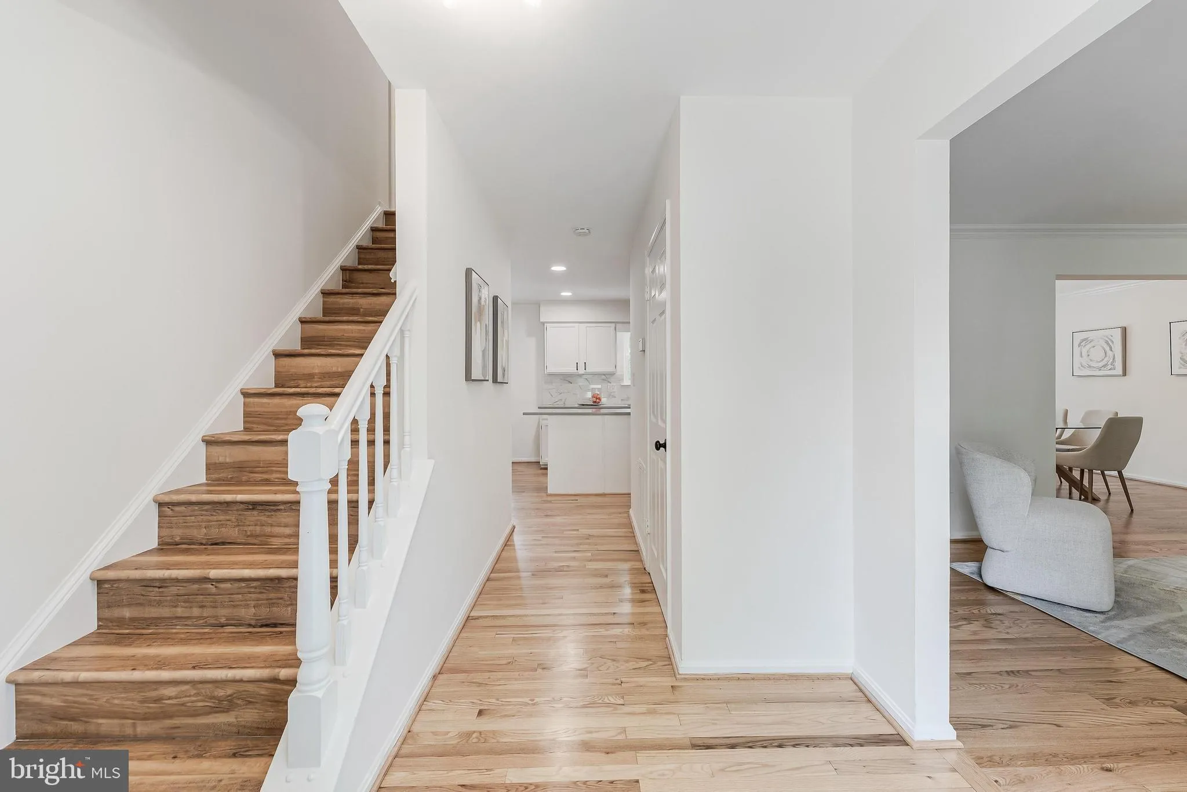
Nestled on a private wooded lot in the sought-after Fair Oaks Estates community, this beautifully updated colonial offers the perfect combination of timeless style, modern upgrades, and an unbeatable location within the highly rated Navy Elementary, Franklin Middle, and Oakton High School pyramid. Residents enjoy wonderful community amenities along with easy access to shopping, dining, major commuter routes, and everyday conveniences. Step inside to discover refinished hardwood floors, fresh neutral paint, and thoughtfully updated spaces throughout. The welcoming foyer opens to an expansive formal living room and adjoining dining room featuring a beautiful bay window—perfect for hosting holidays and special occasions. At the heart of the home, the on-trend kitchen is designed for both everyday living and entertaining. It features crisp white cabinetry, quartz countertops, a marble-inspired backsplash, stainless steel appliances, a large center island with seating, and a sun-filled bay window with a breakfast area overlooking the backyard. The kitchen flows seamlessly into the inviting family room with a cozy wood-burning fireplace and built-ins that create the perfect gathering space also with access to the private backyard, extending your living space outdoors. Upstairs, luxury vinyl plank flooring continues throughout. The spacious primary suite is filled with natural light and features custom blinds, a large walk-in closet, and a beautifully renovated spa-inspired bath with today’s most desirable finishes. Three additional bedrooms offer custom blinds, ceiling fans, ample closet space, and peaceful views of the wooded backyard. A renovated hall bath completes the upper level. The finished lower level provides exceptional flexibility with a large recreation room, a full bathroom, and a fifth legal bedroom—ideal for guests, a home office, fitness room, or multigenerational living. Outside, the private backyard offers a serene wooded backdrop and an expansive patio, creating the perfect setting for outdoor dining, entertaining, or simply relaxing in your own peaceful retreat. Extensive recent updates provide peace of mind, including a new roof and HVAC (2024), patio (2022), windows (2022), front and back doors (2023), plantation shutters and custom blinds (2022), upper-level luxury vinyl plank flooring (2025), refinished hardwood floors (2026), and fresh interior paint (2026). This move-in-ready home combines exceptional updates, a functional floor plan, and an outstanding location in one of Fairfax County’s most desirable communities.
 Features & Appliances
 Ask Agent A Question
 Address Map
 Neighborhood
 MLS Addon
 Additional Information
 Financial
Listing Information
Financial
Listing Information
 Rob Spicer Broker, GRI
Spicer Real Estate
Rob Spicer Broker, GRI
Spicer Real Estate
7201 Wisconsin Avenue
 RobSpicer@SpicerRealEstate.com
 2403881030
 2403881030
 7201 Wisconsin Avenue


