
 Share
Share
 105 GEORGE MASON DRIVE, Arlington, VA 22204
 894 Sqft SQFT
 2
2
 1
1
 Basic Details
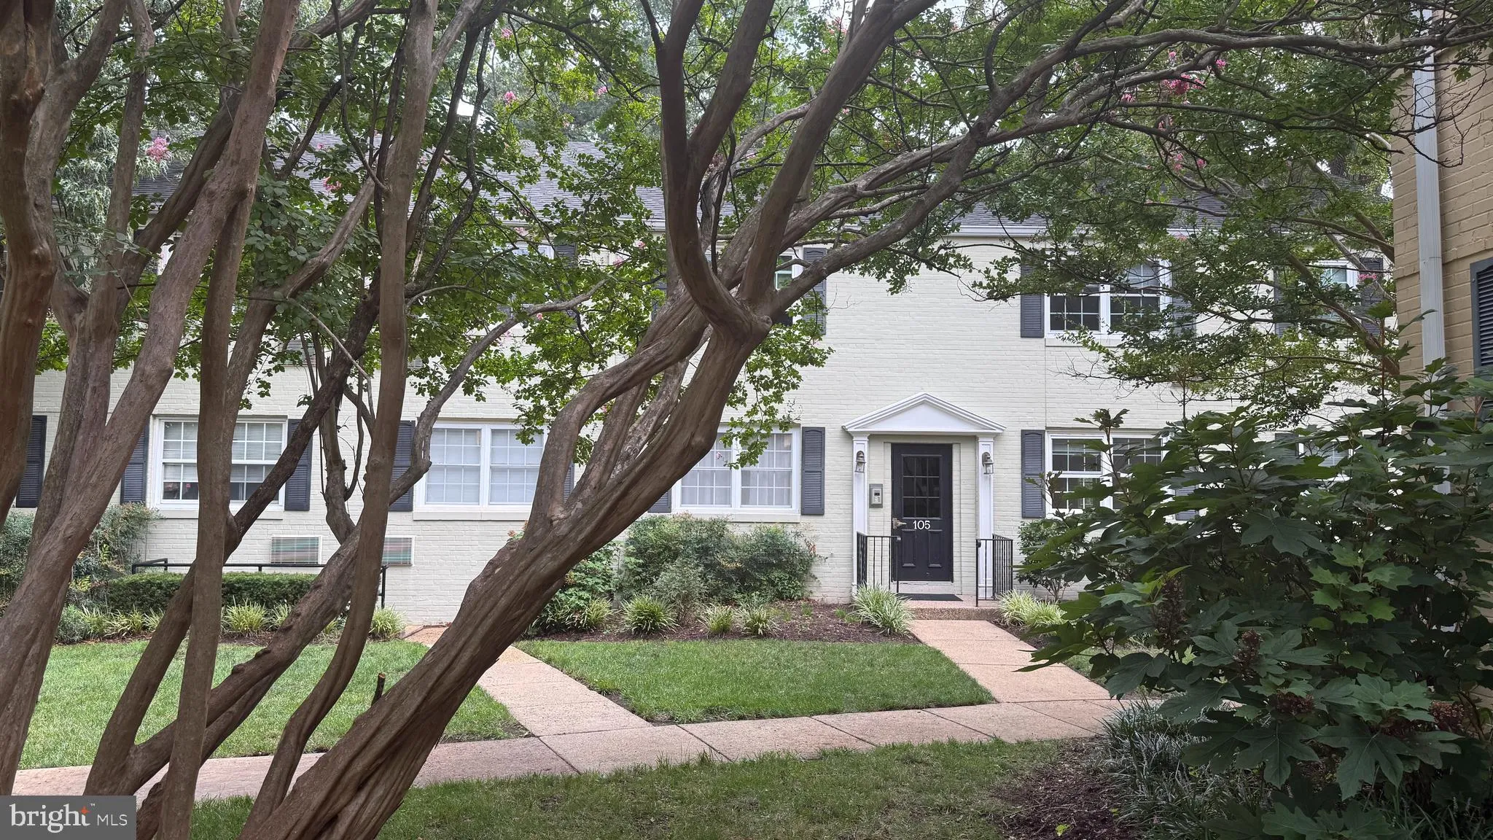
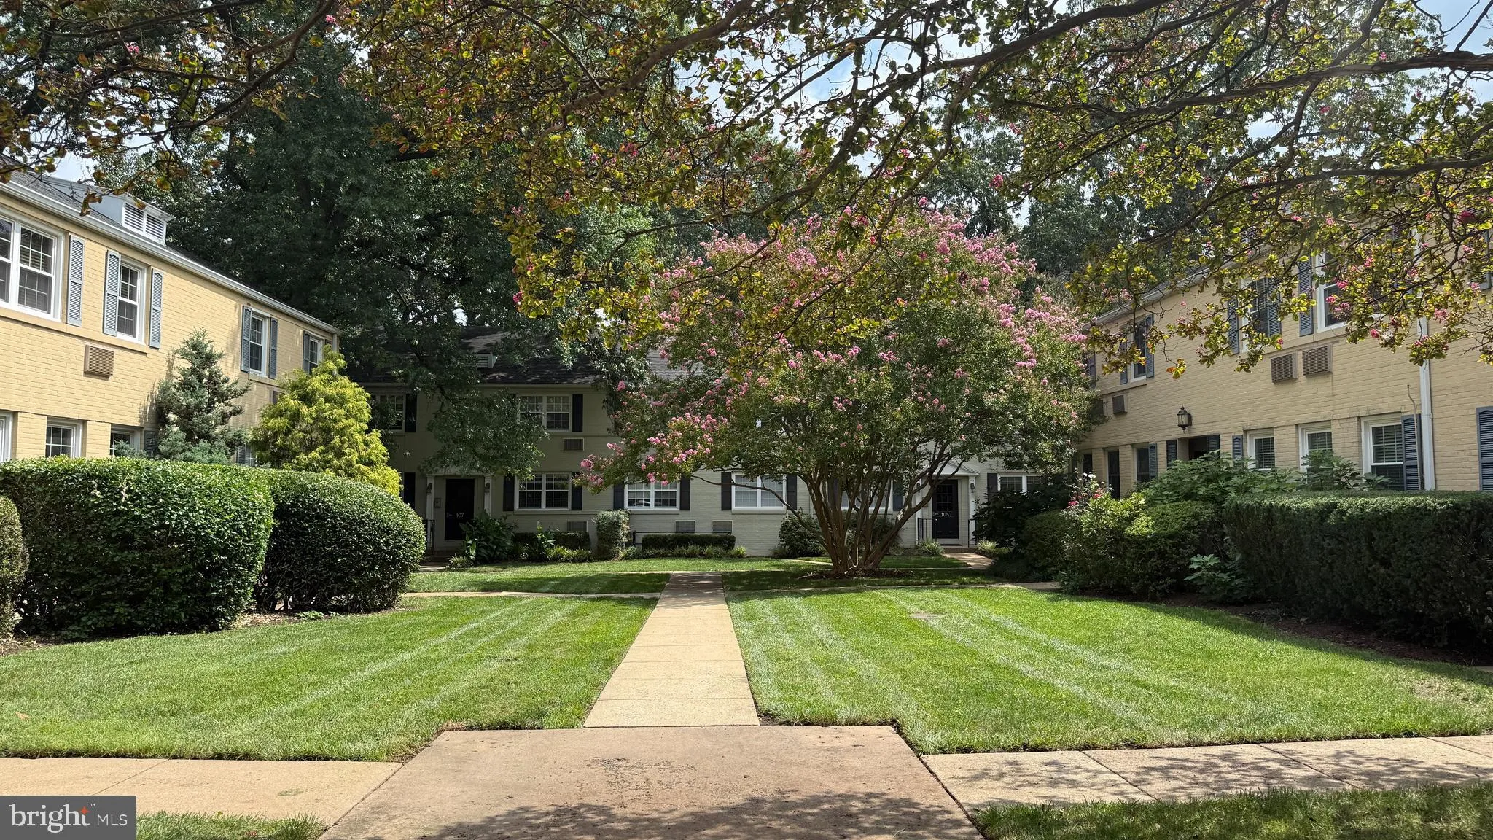
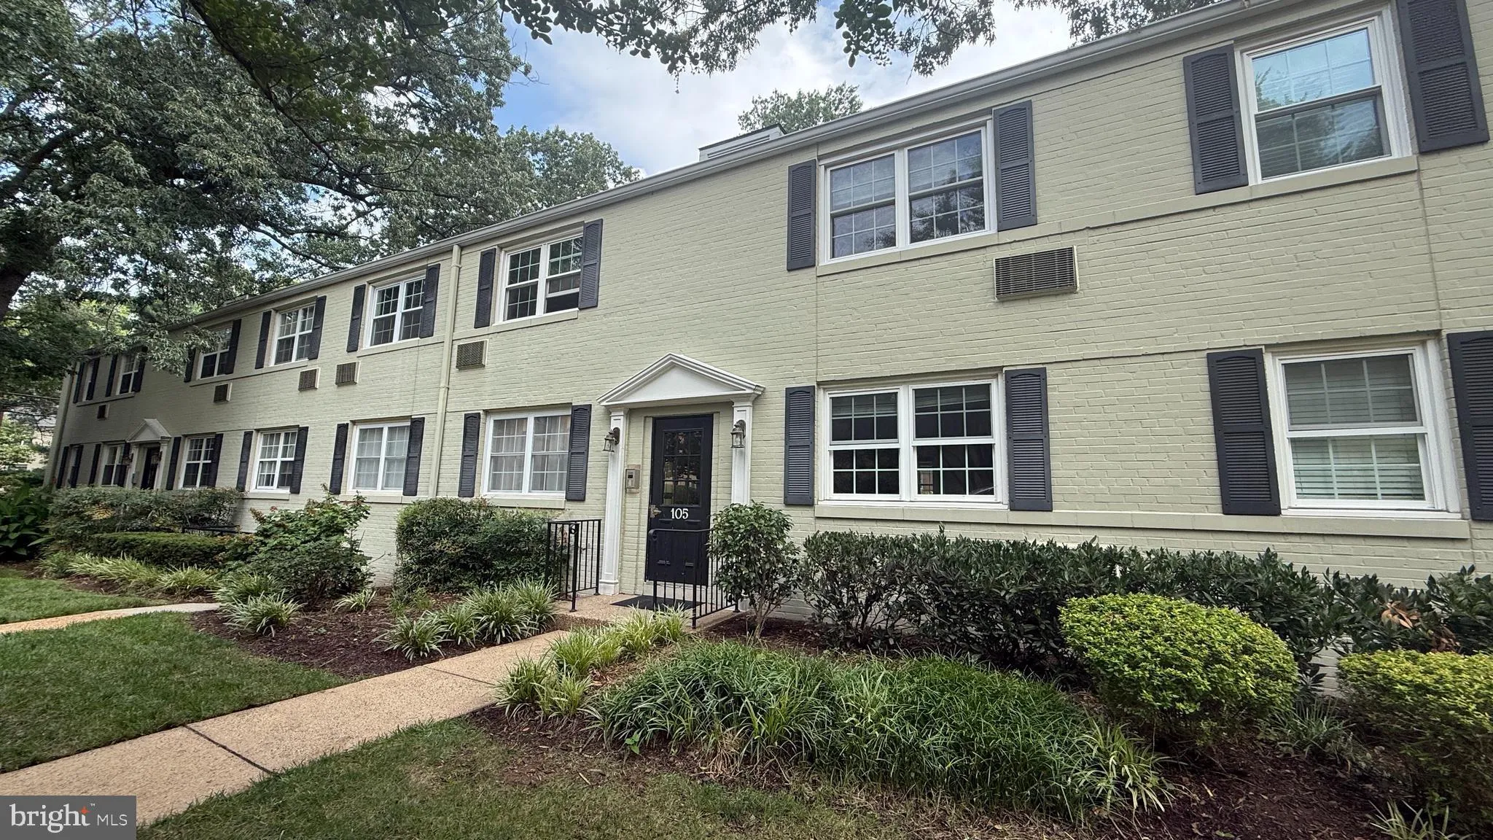
Fantastic opportunity to own a spacious 2-bedroom, 1-bathroom main-level unit with **IN-UNIT LAUNDRY** in the convenient Arlington Oaks community. Just under 900 square feet, this charming unit features updated flooring, a refreshed kitchen with new quartz countertops and a stylish tile backsplash, and a fun, custom...
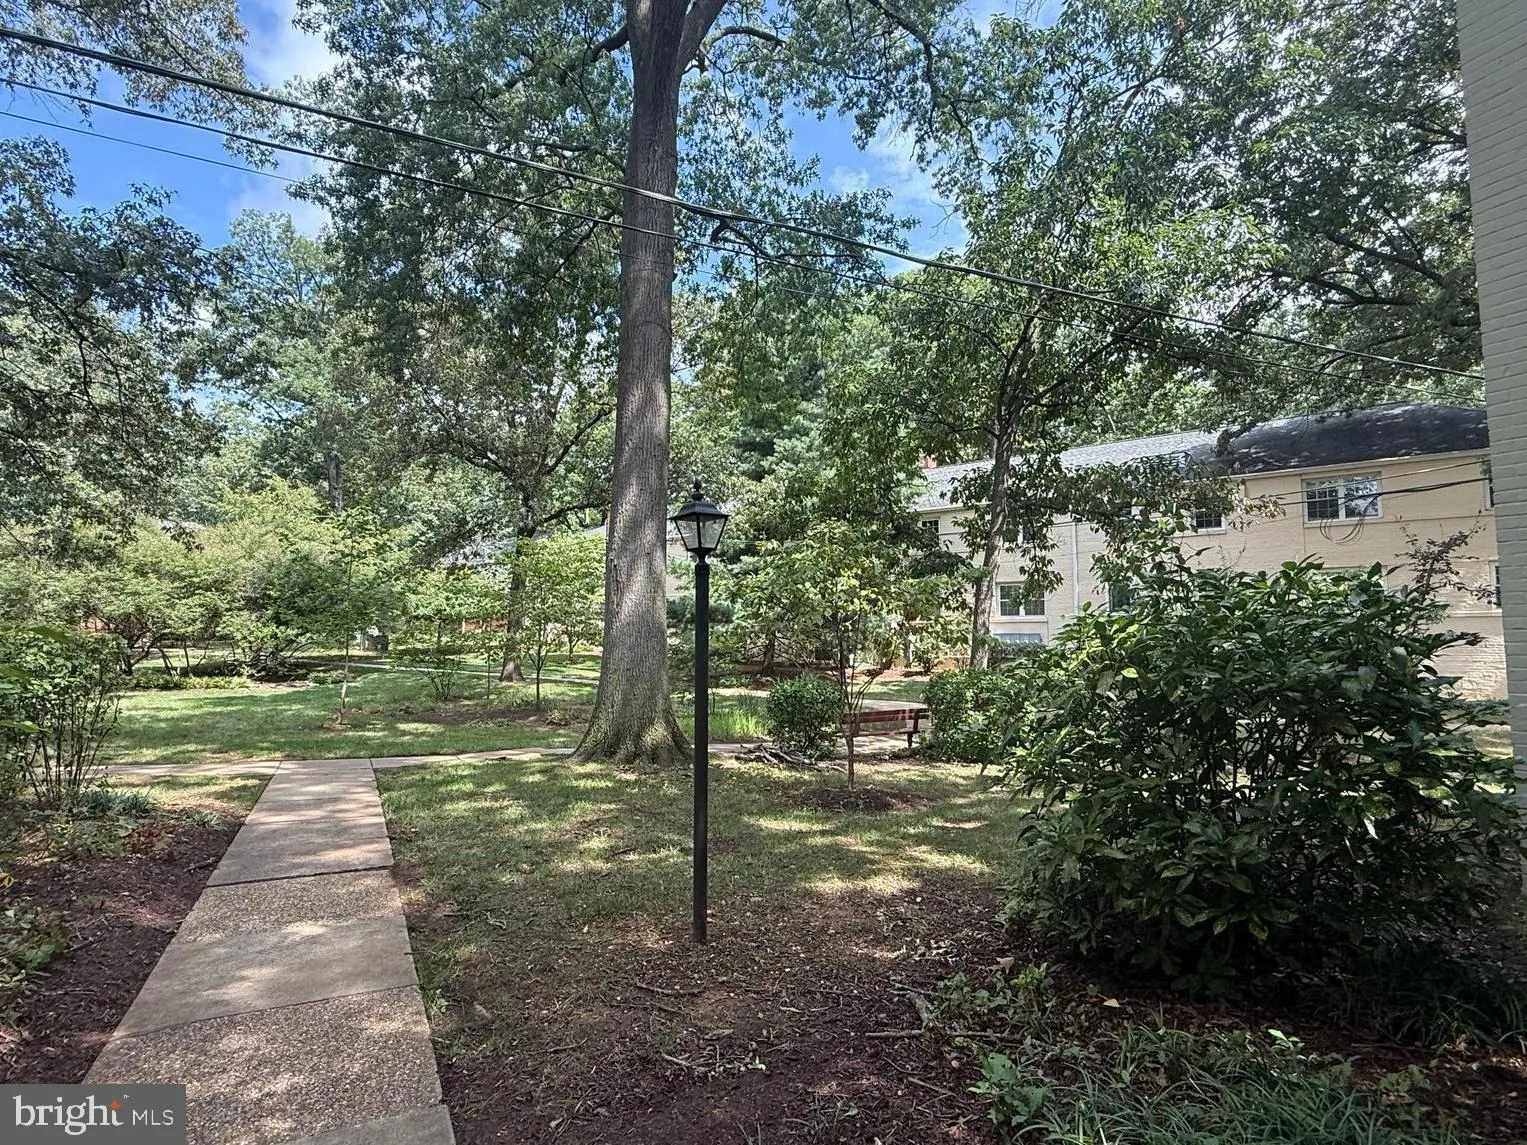
Fantastic opportunity to own a spacious 2-bedroom, 1-bathroom main-level unit with **IN-UNIT LAUNDRY** in the convenient Arlington Oaks community. Just under 900 square feet, this charming unit features updated flooring, a refreshed kitchen with new quartz countertops and a stylish tile backsplash, and a fun, custom-designed bathroom vanity that adds a distinctive touch. Set within a tree-lined, garden-style community, Arlington Oaks offers a peaceful setting with plenty of communal green space and walking paths. Residents also enjoy access to a fitness center and community room, with additional laundry facilities, bike storage, and possible extra storage bins to rent when available One pet under 50 lbs is permitted. Location is a standout! The community is approximately one mile from the Ballston Metro, with easy access to Route 50 for convenient commuting. The home is also just blocks from the Foreign Service Institute and National Guard Arlington Hall Readiness Center. You are minutes to the Pentagon making it an excellent choice for commuters and those seeking convenient access to Arlington and Washington, DC.
 Features & Appliances
 Ask Agent A Question
 Address Map
 Neighborhood
 MLS Addon
 Additional Information
 Financial
Listing Information
Financial
Listing Information
 Rob Spicer Broker, GRI
Spicer Real Estate
Rob Spicer Broker, GRI
Spicer Real Estate
7201 Wisconsin Avenue
 RobSpicer@SpicerRealEstate.com
 2403881030
 2403881030
 7201 Wisconsin Avenue


