
 Share
Share
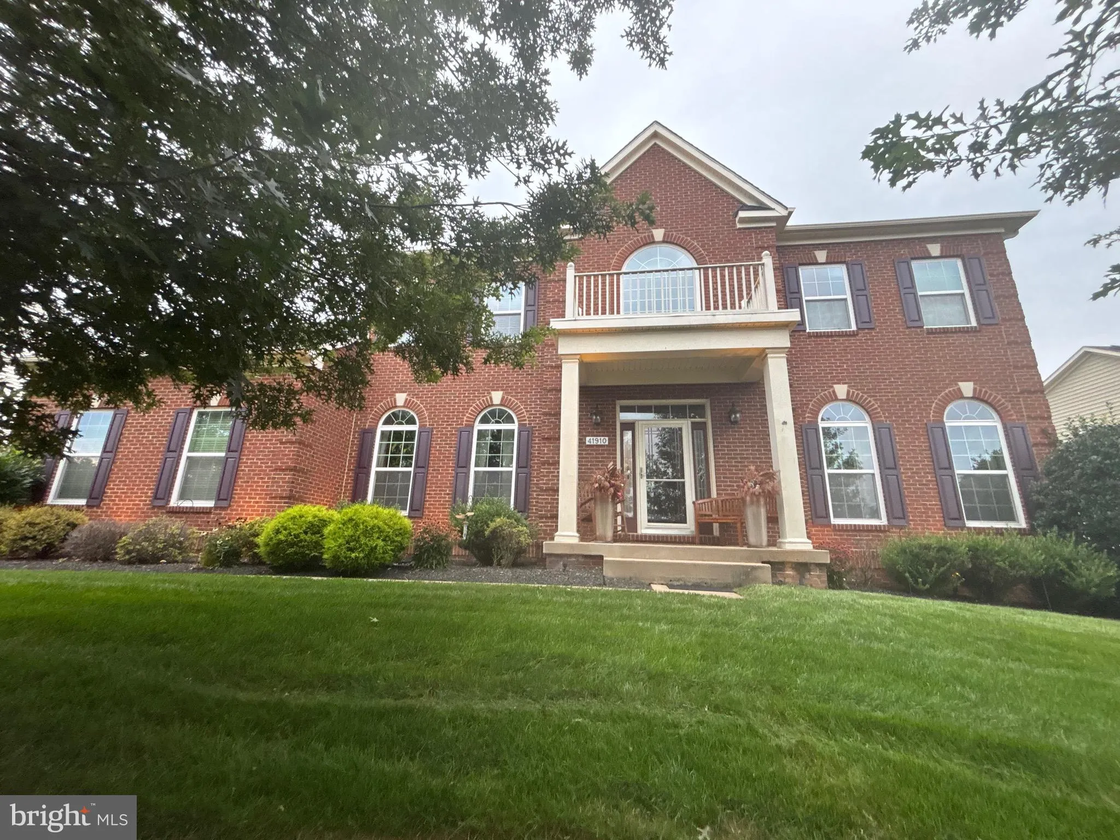
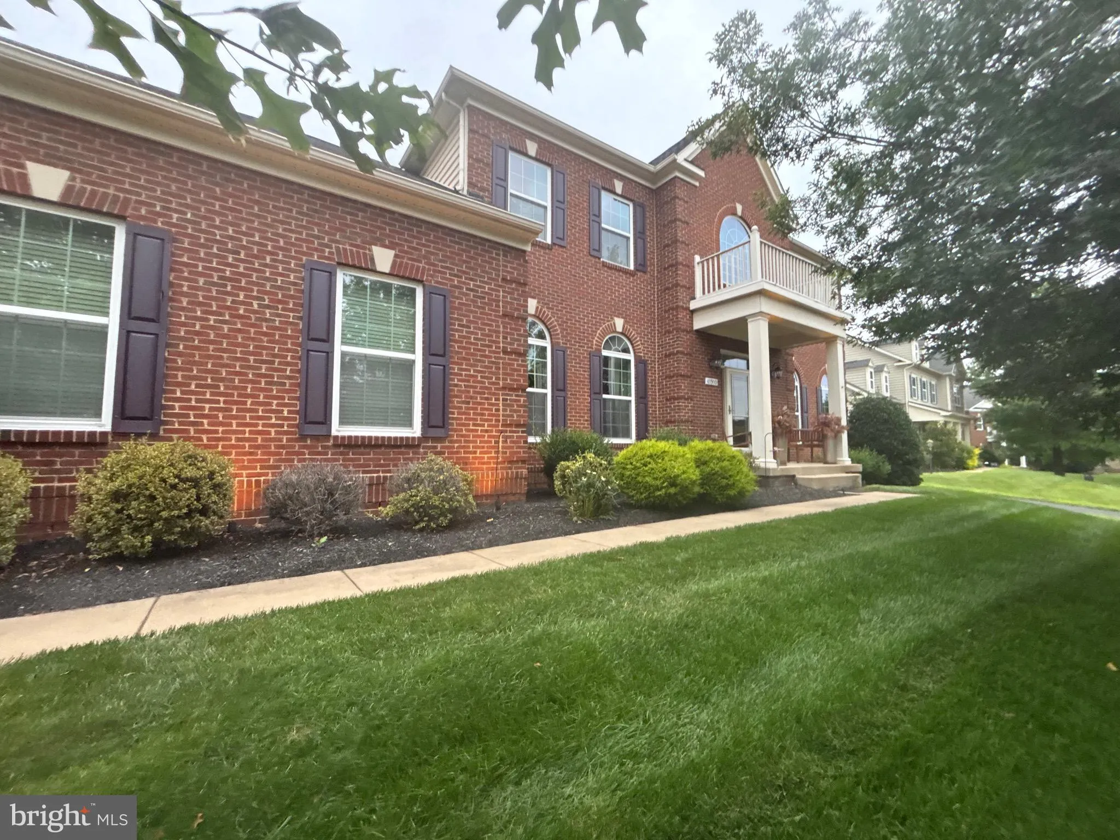
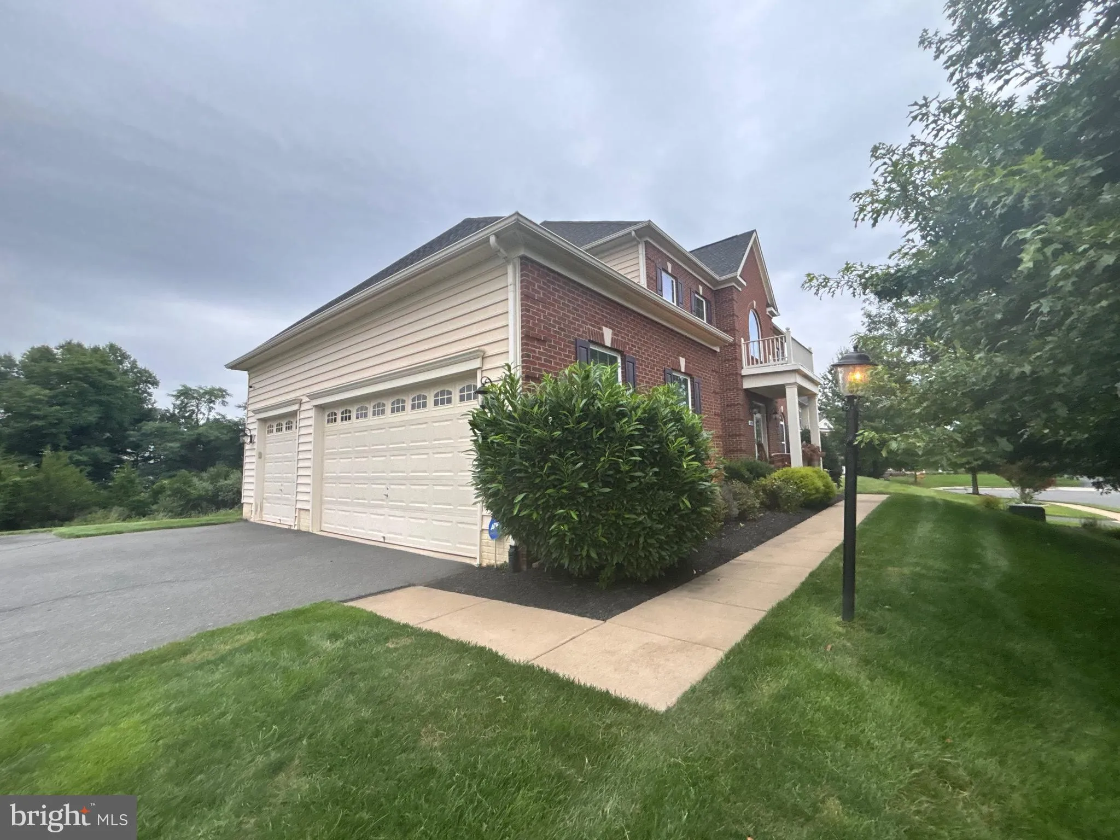
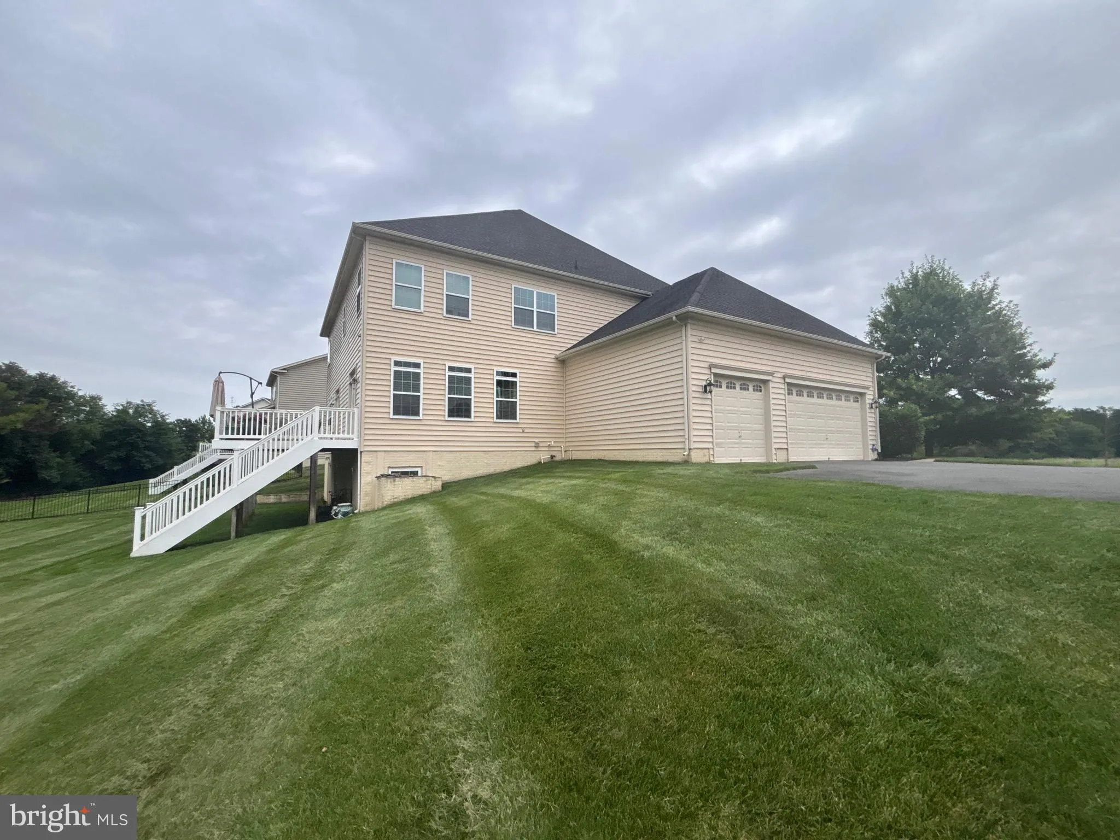
 41910 SCOTCHBRIDGE PLACE, Ashburn, VA 20148
 5,876 Sqft SQFT
 4
4
 3
3
 Basic Details
Here is one you definitely want to see! Welcome to 41910 Scotchbridge Place, a beautiful and spacious home in Ashburn with the size, space and location so many buyers are looking for. From the moment you arrive, this home has a great presence. With nearly 5, 900 finished square feet, there is plenty of room to sprea...
Here is one you definitely want to see! Welcome to 41910 Scotchbridge Place, a beautiful and spacious home in Ashburn with the size, space and location so many buyers are looking for. From the moment you arrive, this home has a great presence. With nearly 5, 900 finished square feet, there is plenty of room to spread out, entertain, work from home, host family and friends, or simply enjoy having more space. The spacious floor plan offers generous living areas along with a finished lower level that gives you even more room and flexibility. Sitting on approximately .38 acres, you get a nice combination of indoor and outdoor space while still being conveniently located to everything Ashburn and Loudoun County have to offer. If you have been waiting for a larger home in Ashburn with plenty of space and room to make it your own, put this one at the top of your list! COMING SOON — Don’t miss your opportunity to tour 41910 Scotchbridge Place when showings begin!
 Features & Appliances
 Ask Agent A Question
 Address Map
 MLS Addon
 Additional Information
 Financial
Listing Information
Financial
Listing Information
 Rob Spicer Broker, GRI
Spicer Real Estate
Rob Spicer Broker, GRI
Spicer Real Estate
7201 Wisconsin Avenue
 RobSpicer@SpicerRealEstate.com
 2403881030
 2403881030
 7201 Wisconsin Avenue


