
 Share
Share
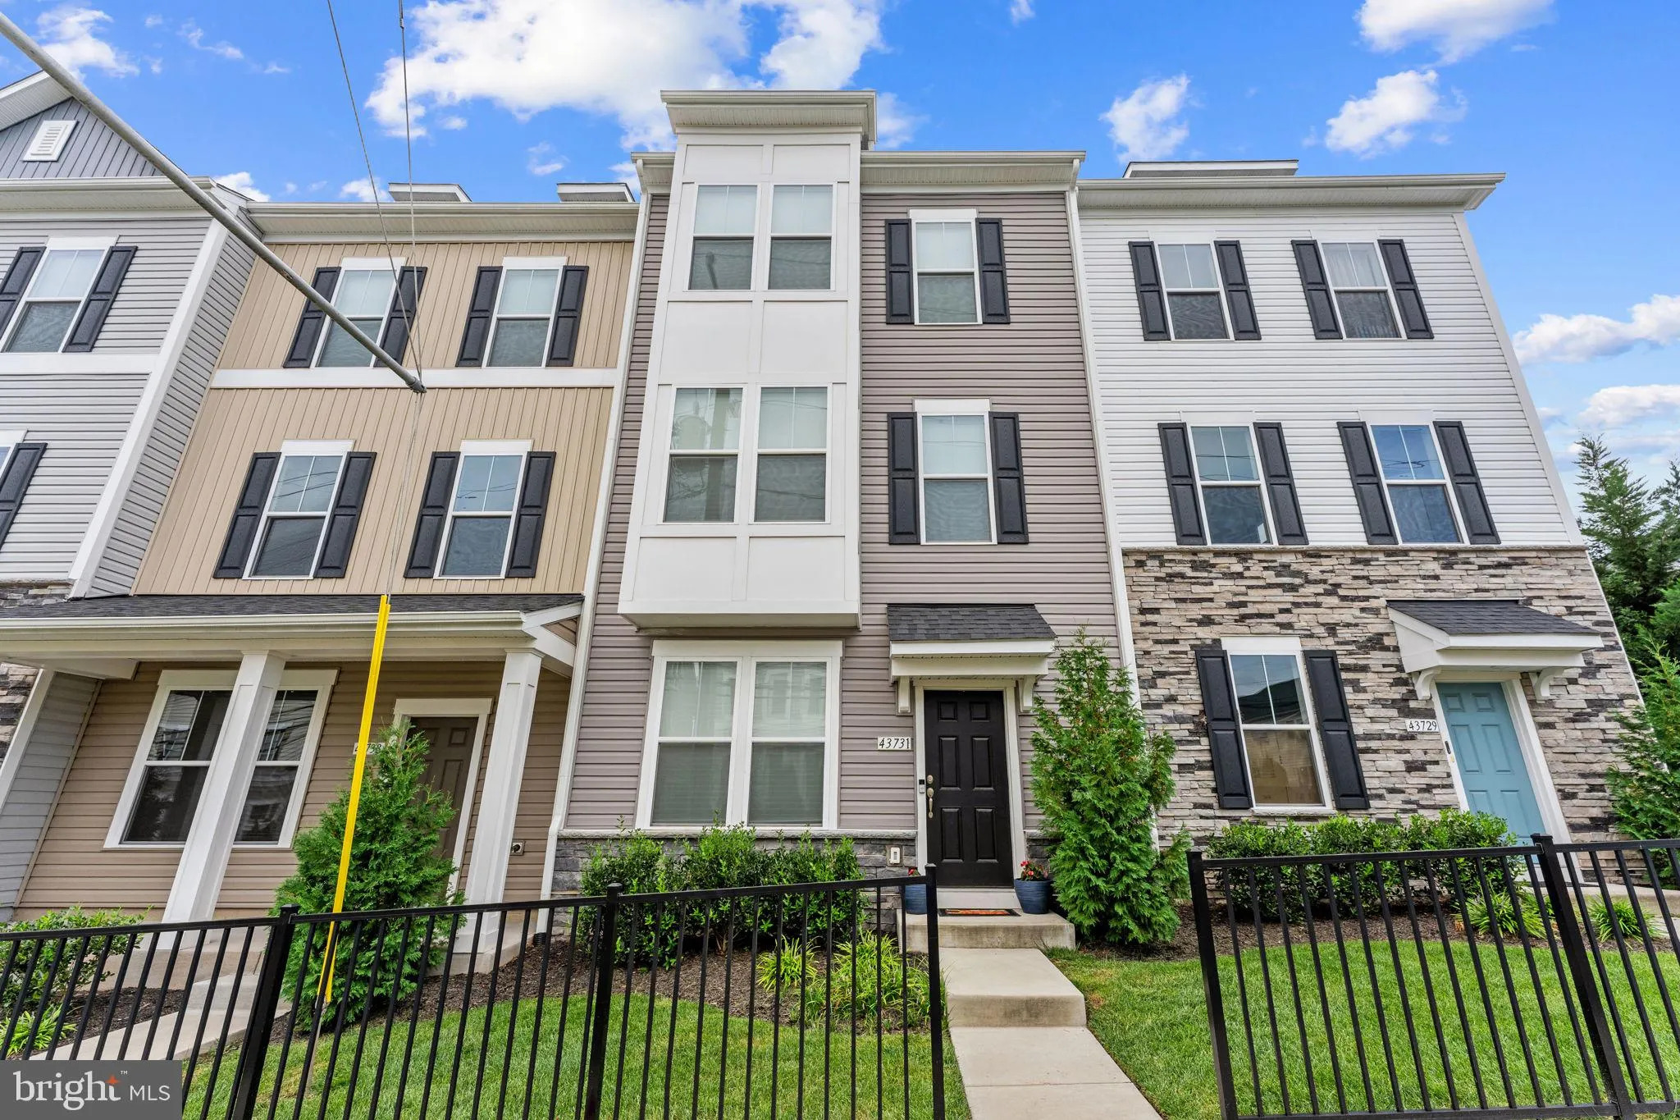


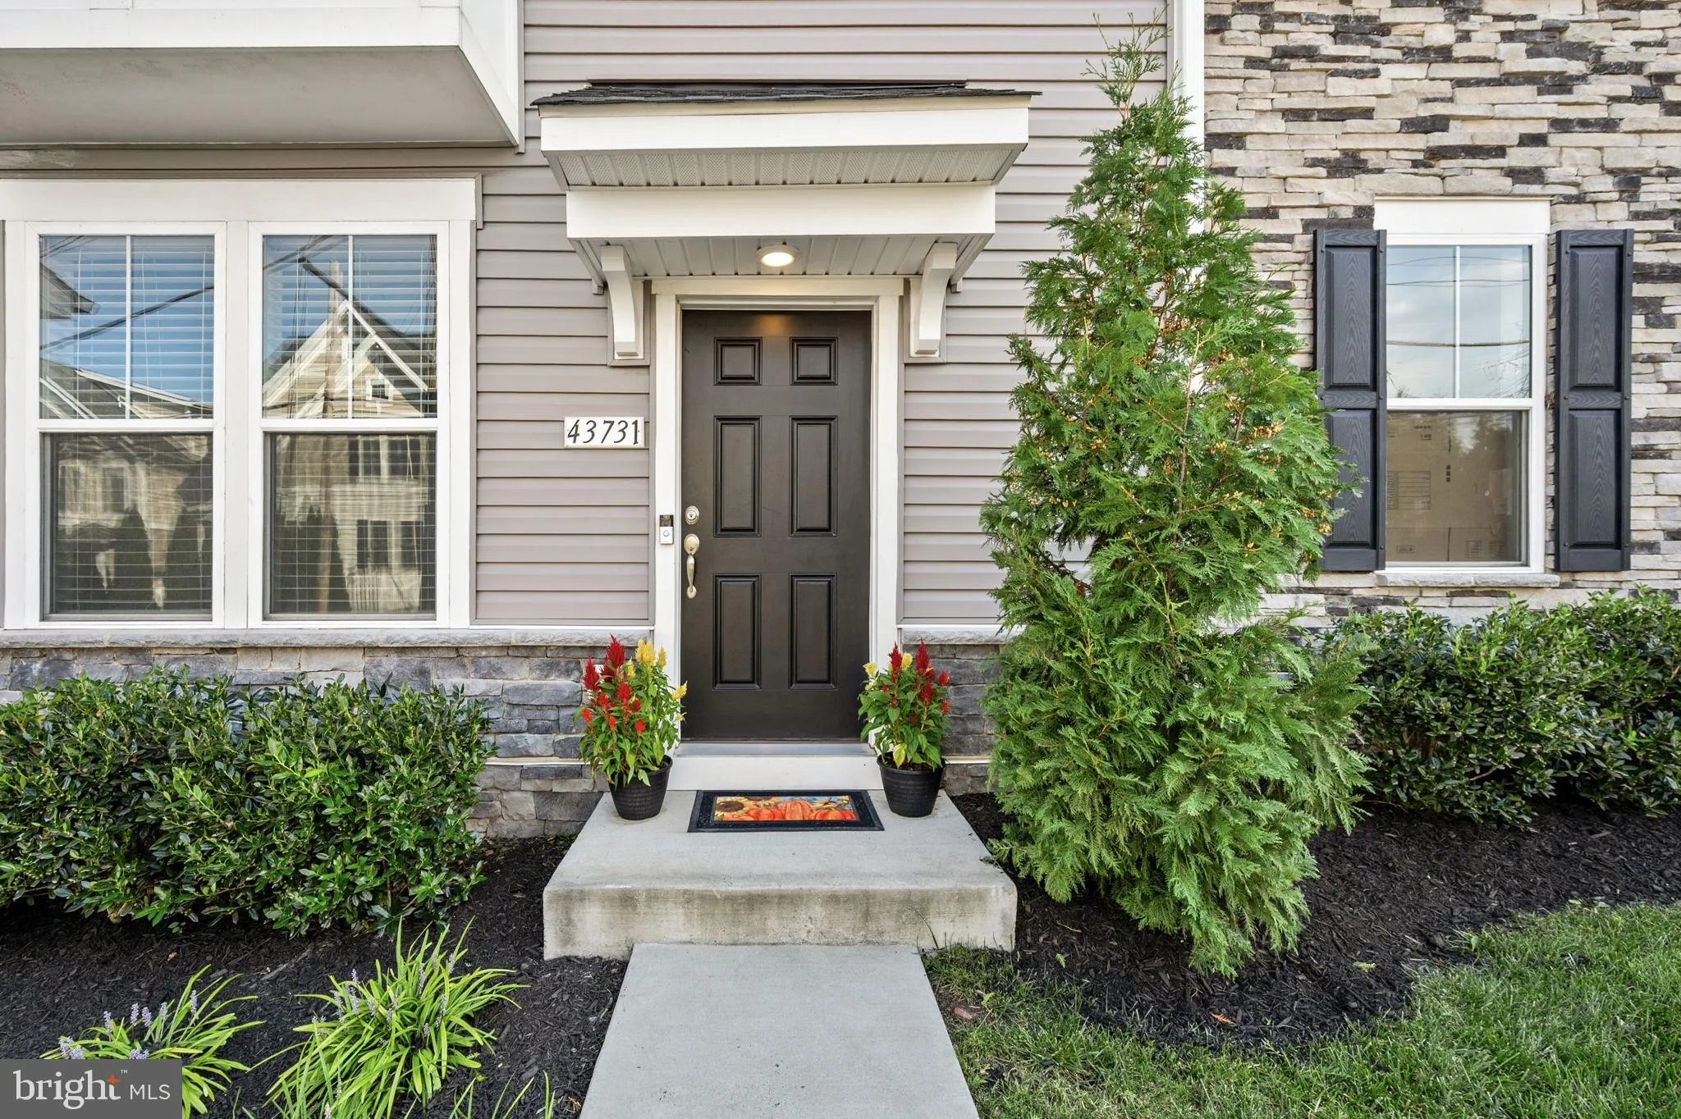
 43731 HAY ROAD, Ashburn, VA 20147
 2,740 Sqft SQFT
 4
4
 4
4
 Basic Details
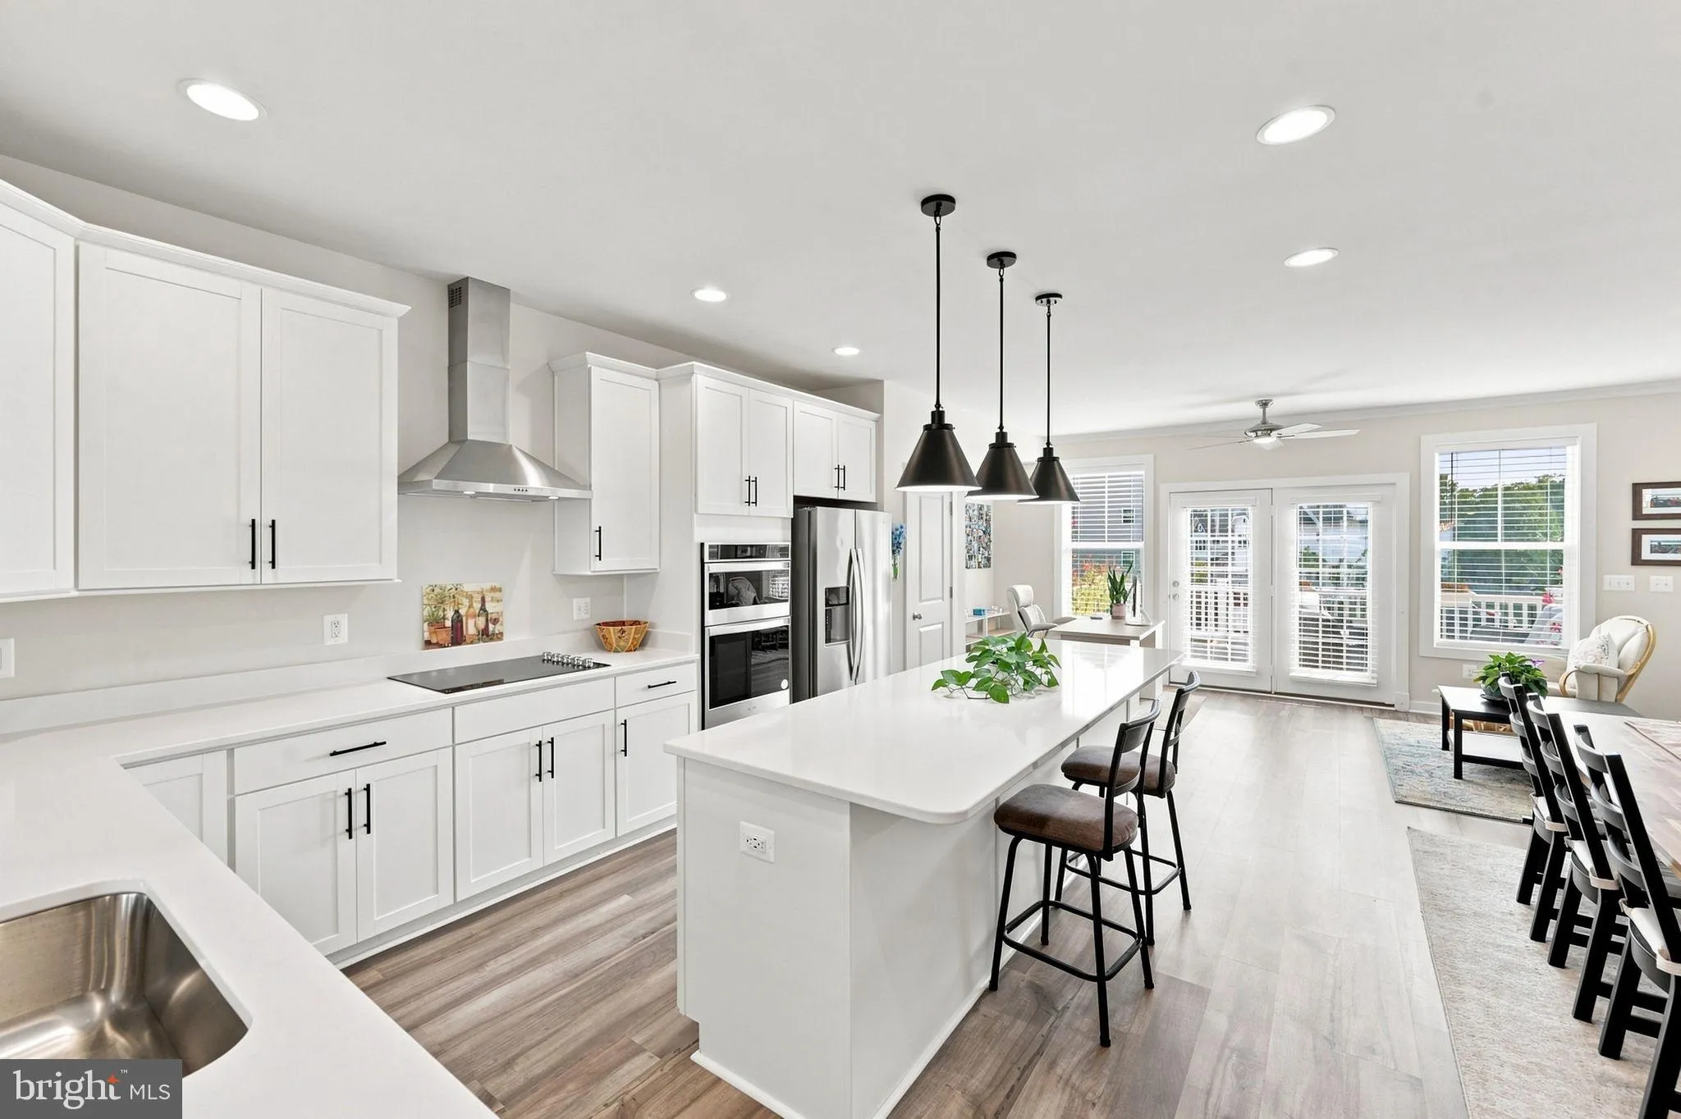
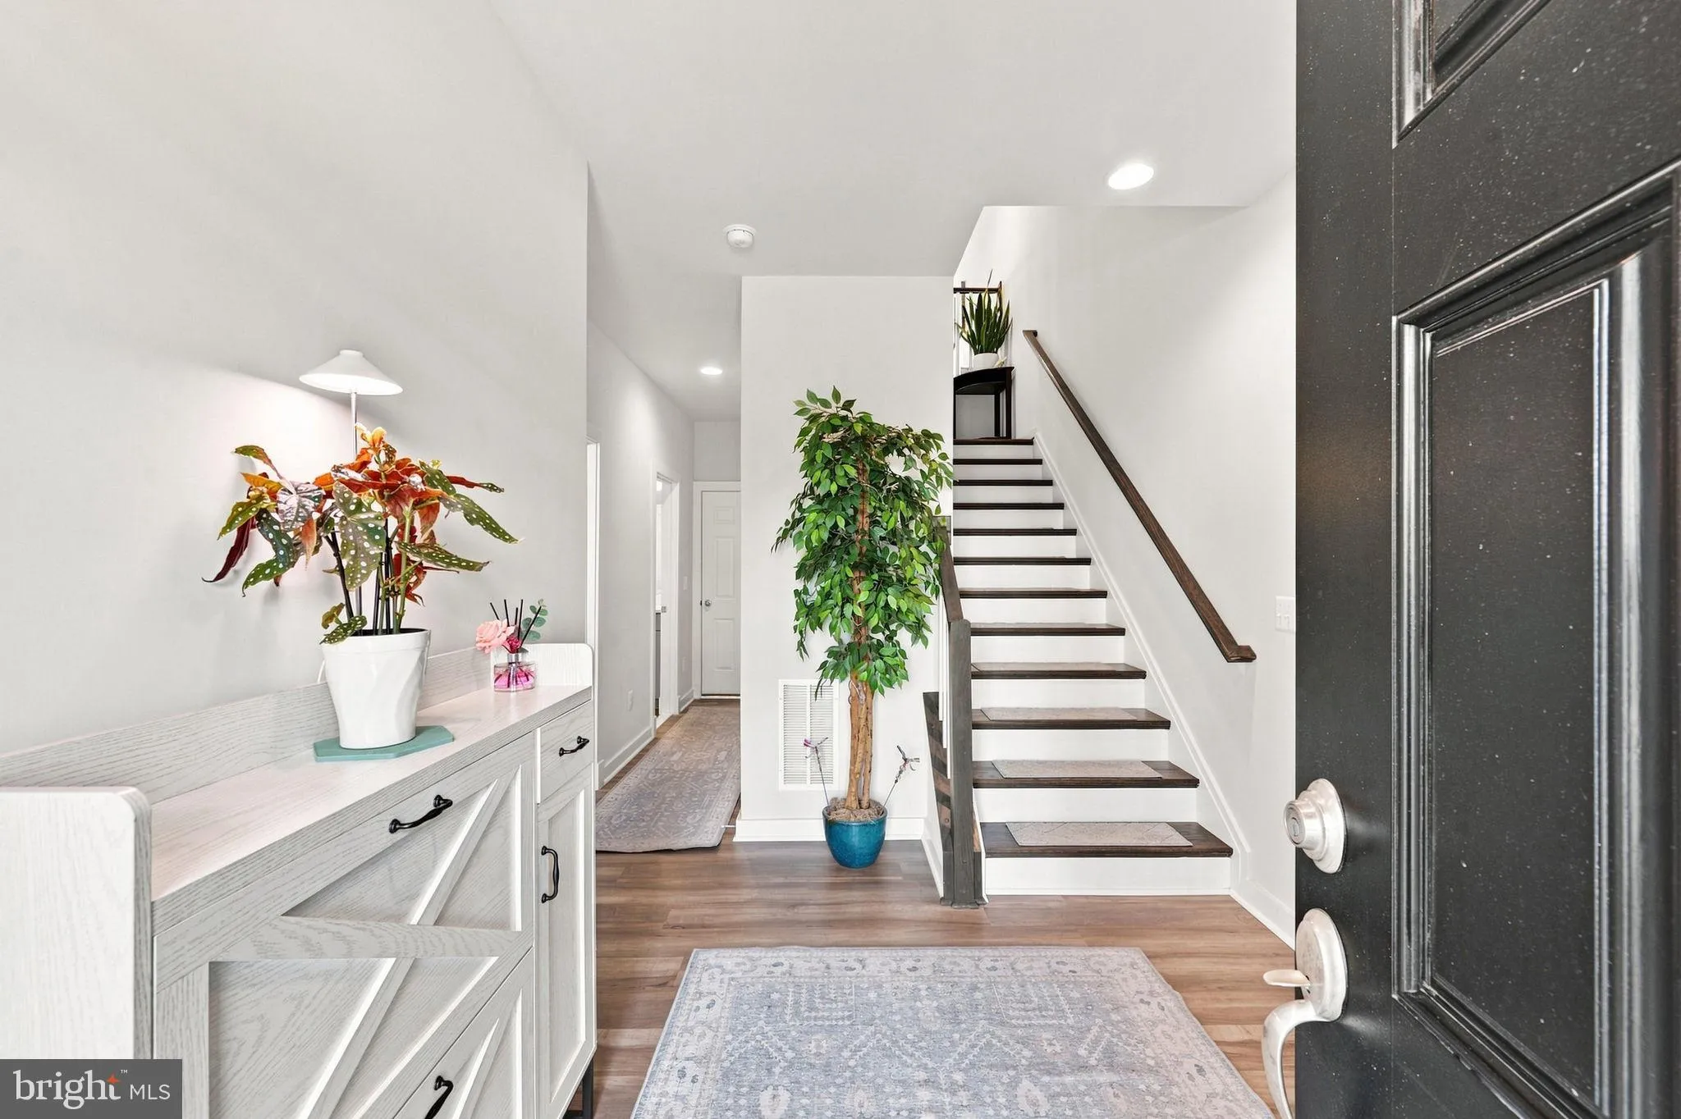
Modern Luxury Meets Downtown Ashburn Charm ✨Nestled in Weller’s Corner Square—a boutique community in historic downtown Ashburn—this pristine 2022 residence offers three fully finished levels of bright, open living . Designed for effortless entertaining and everyday comfort, the main level features a seamles...
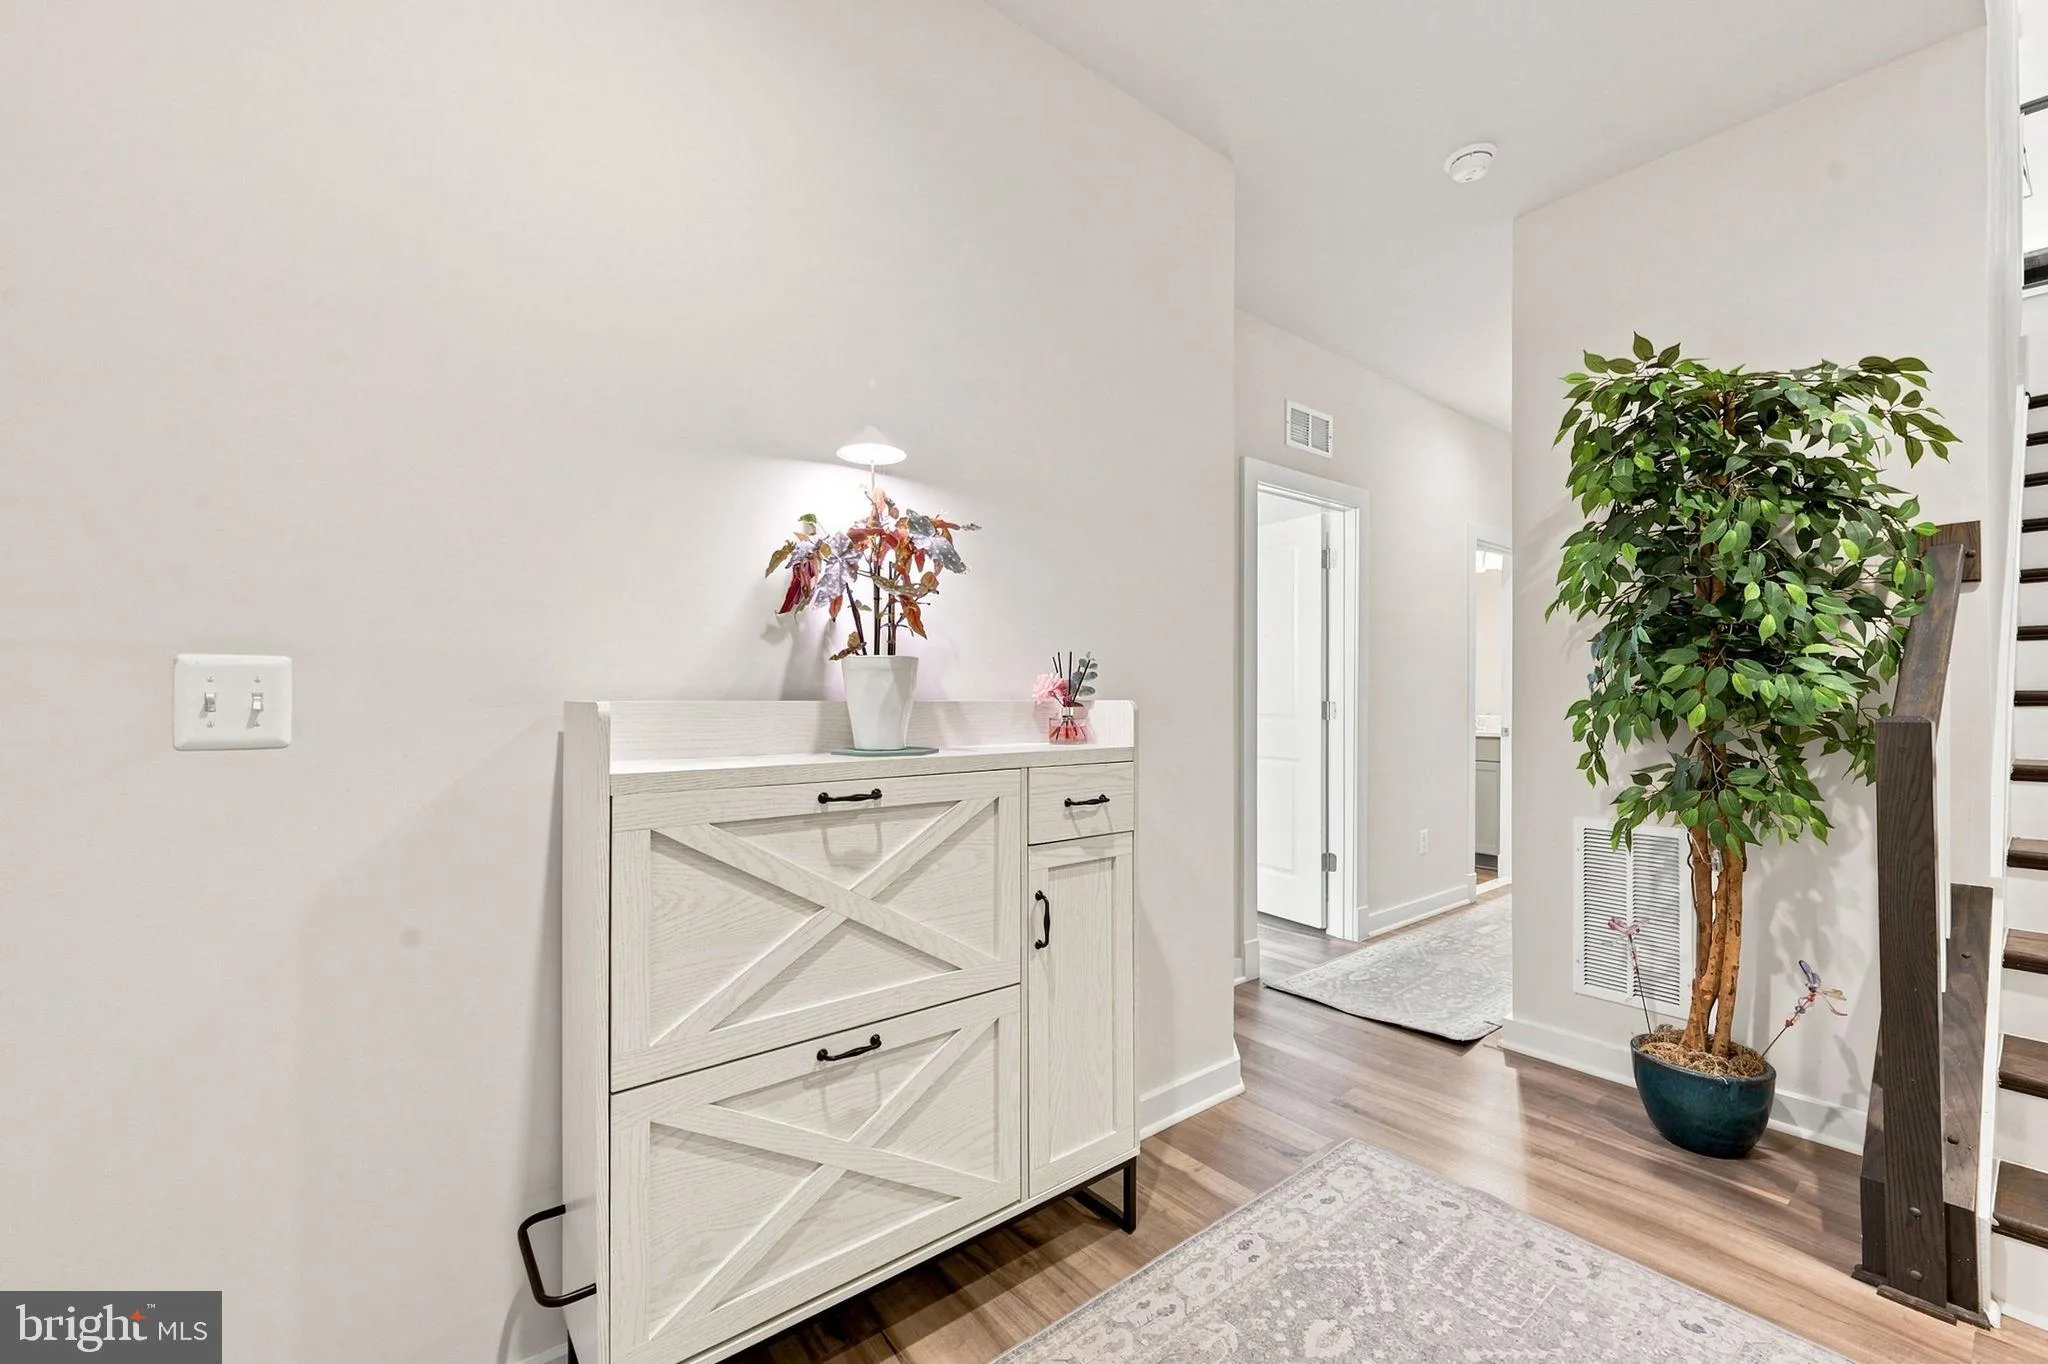
Modern Luxury Meets Downtown Ashburn Charm ✨Nestled in Weller’s Corner Square—a boutique community in historic downtown Ashburn—this pristine 2022 residence offers three fully finished levels of bright, open living . Designed for effortless entertaining and everyday comfort, the main level features a seamless flow anchored by a gourmet kitchen with premium finishes, abundant counter space, and direct access to a custom deck. Key Features & Recent Upgrades: -Spacious Layout: 4 bedrooms, 3.5 bathrooms, and a large, shelf-lined 2-car garage – Whole-Home Water Softener System (2025) – Expansive Custom Deck (2023) – Ceiling Fans Throughout (2023) Unbeatable Lifestyle & Location: Step right out your front door to the popular W&OD Trail, local boutique shops, top-rated schools, and neighborhood dining favorites like Yum Yum Hibachi and Carolina Brothers Pit Barbeque. Commuting is effortless with quick access to the Silver Line Metro, major routes, and Dulles International Airport. Turn-key, upgraded, and ready for you to move right in!
 Features & Appliances
 Ask Agent A Question
 Address Map
 Neighborhood
 MLS Addon
 Additional Information
 Financial
Listing Information
Financial
Listing Information
 Rob Spicer Broker, GRI
Spicer Real Estate
Rob Spicer Broker, GRI
Spicer Real Estate
7201 Wisconsin Avenue
 RobSpicer@SpicerRealEstate.com
 2403881030
 2403881030
 7201 Wisconsin Avenue


