
 Share
Share
 400 MADISON STREET, Alexandria, VA 22314
 1,300 Sqft SQFT
 2
2
 2
2
 Basic Details
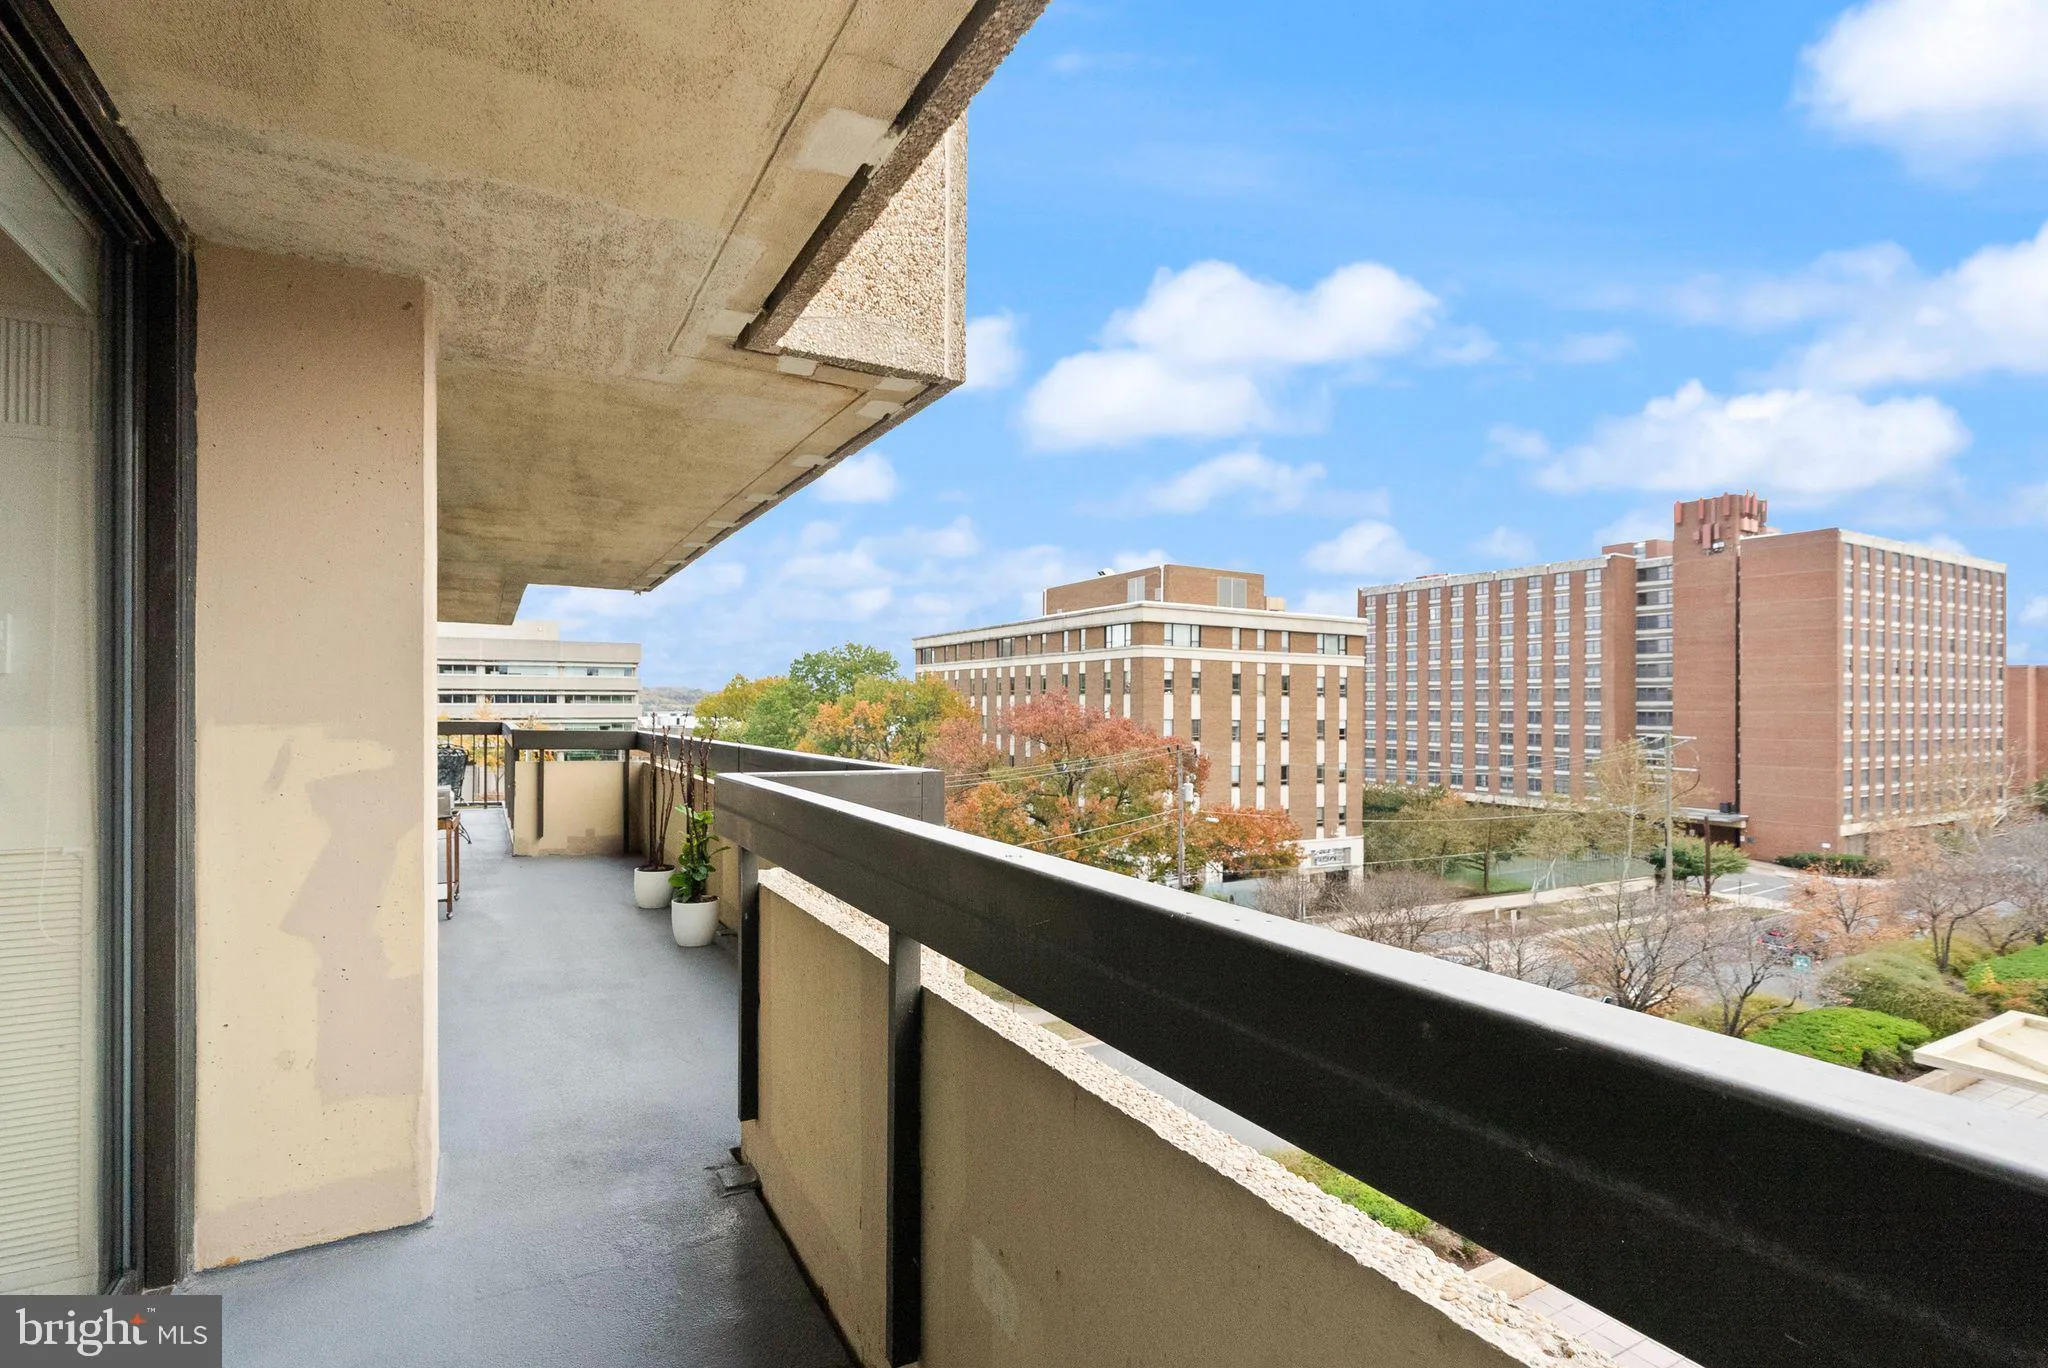
Coming Soon. Rarely available floor plan in iconic Alexandria House! 2 bedroom, 2 Full bath with Floor to Ceiling SE facing windows and corner unit featuring an impressive 81 ft wrap-around balcony. Each room’s balcony access allows you to fully embrace the stunning sunrise views, picturesque views of the peac...
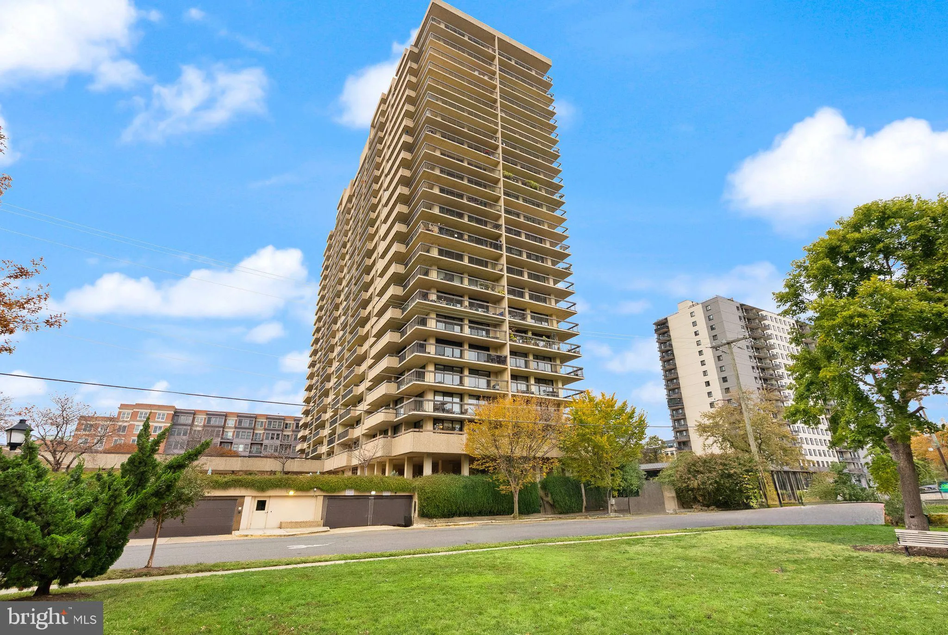
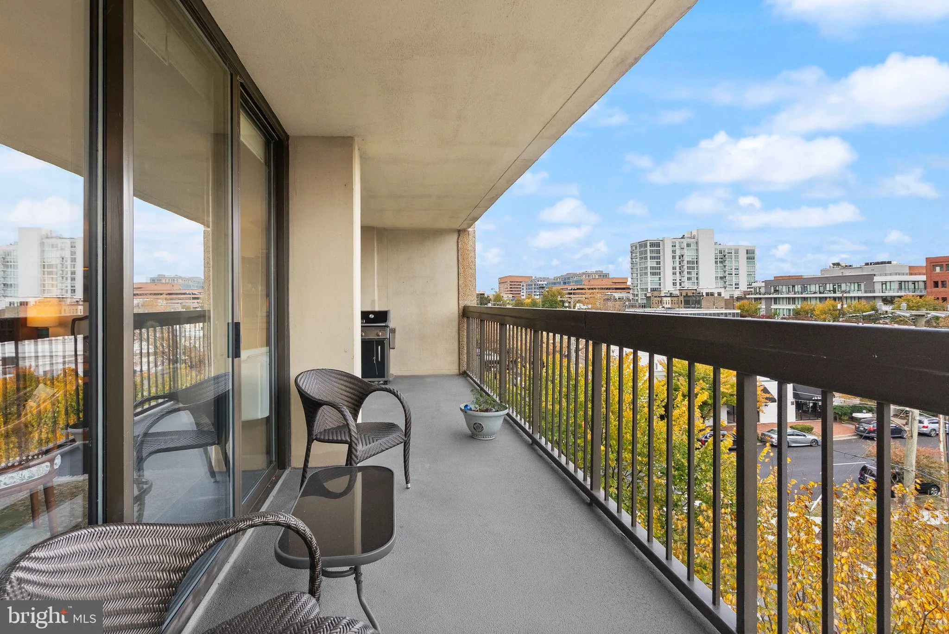
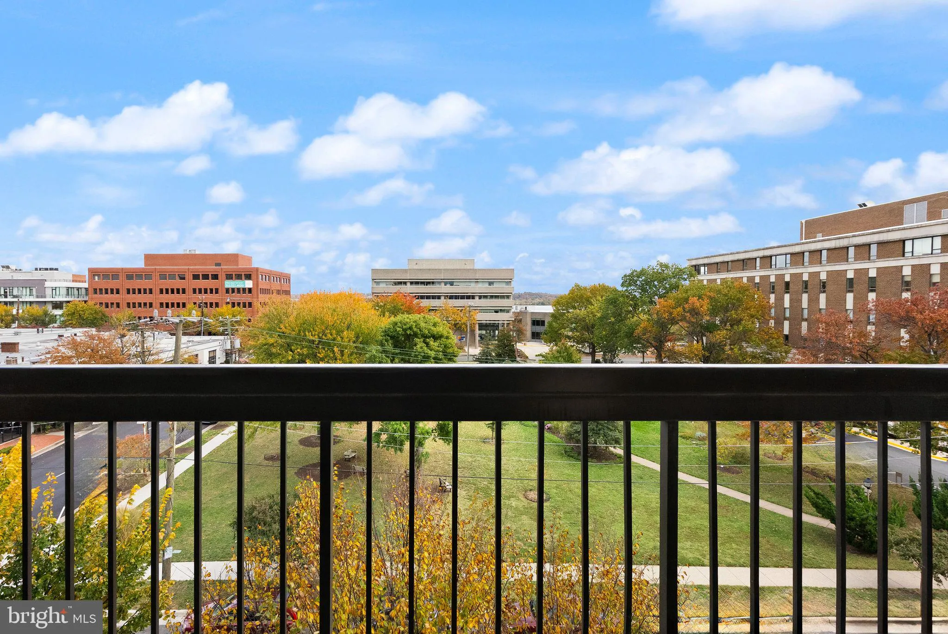
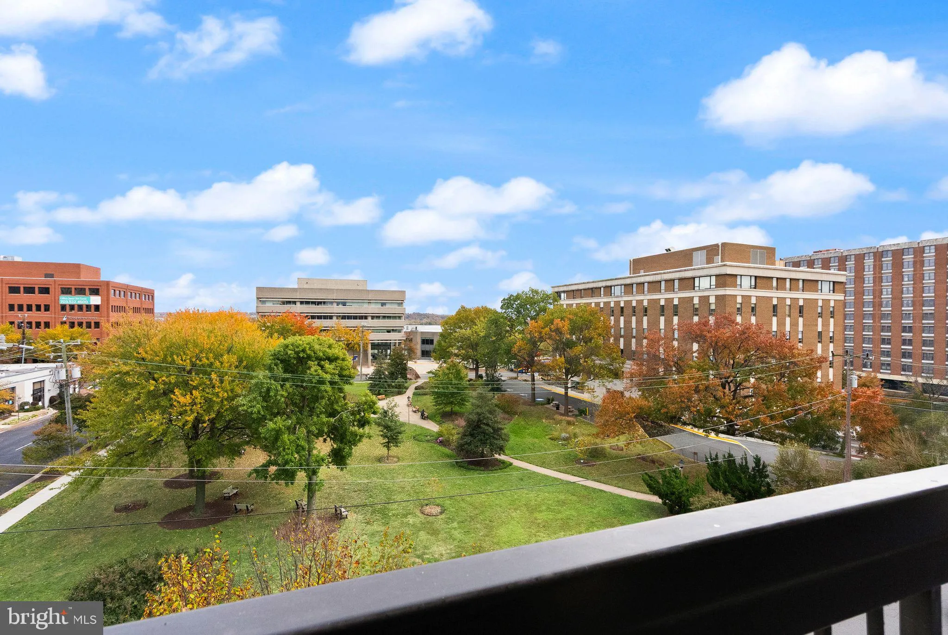
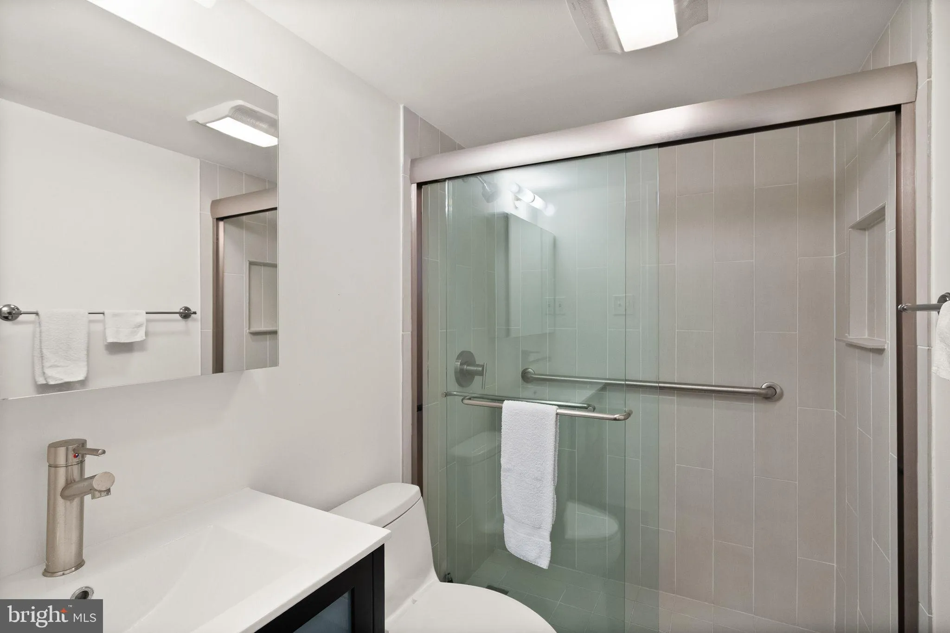
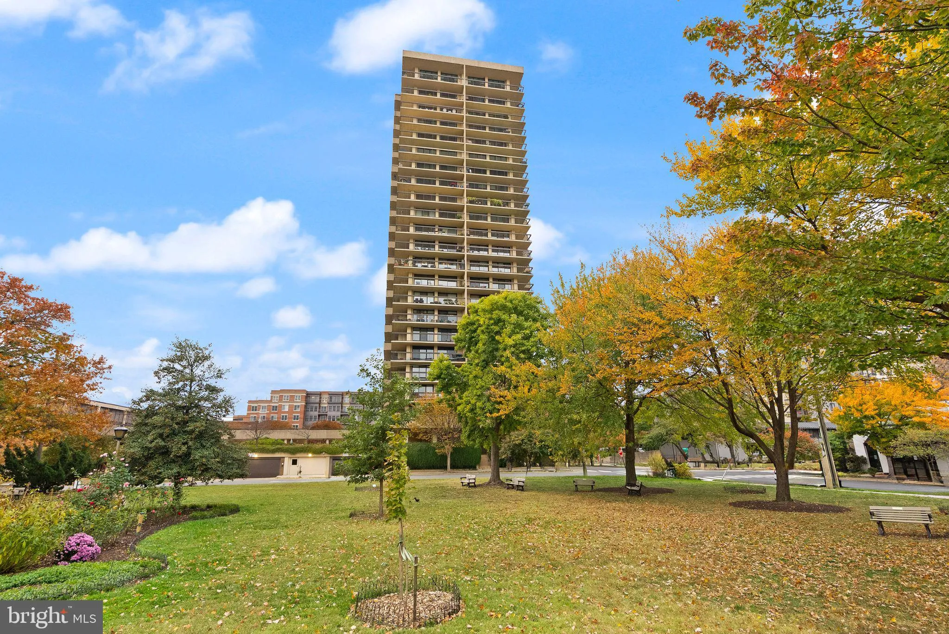
Coming Soon. Rarely available floor plan in iconic Alexandria House! 2 bedroom, 2 Full bath with Floor to Ceiling SE facing windows and corner unit featuring an impressive 81 ft wrap-around balcony. Each room’s balcony access allows you to fully embrace the stunning sunrise views, picturesque views of the peaceful and well manicured park and seasonal views of Potomac River, all from the comfort of your home. Turn-key condition with an Open-Kitchen containing high-end custom finishes including cabinetry with rollouts, recessed lighting and quartz countertops. Enjoy an indoor/outdoor lifestyle, truly one-level condominium living at its finest. Staying organized is a breeze with ELFA closet systems and custom Italian built-ins in the bedrooms . The primary bedroom suite offers a walk-in closet and ensuite bath. Rare porcelain tile floors, an open floor plan, one storage unit and one garage parking space. Community amenities include 24/7 concierge, Amazon Hub locker, EV charging station, secure bike room, rooftop pool, sauna, roof deck, club room, lending library and lounge area, meeting room, fitness center, concierge, AH park and courtyard. Located in the booming Old Town North neighborhood with Hank’s, Oak Steakhouse, St Elmo’s, Sisters Thai andof old favorites like Royal Restaurant and TJ StonesJust 2 blocks to the waterfront, 2 blocks to the bike/pedestrian path that follows the Potomac River from D.C. to Mount Vernon, 2 blocks to Oronoco Bay Park and Trader Joe’s, 6 blocks to King Street’s local shops and restaurants, 8 blocks to Braddock Road Metro, 3.5 miles to Reagan National Airport, 4 miles to Amazon’s New HQ2/National Landing, 7 miles to Washington DC, and 6 miles to National Harbor. Truly exceptional lifestyle with luxury and convenience.
 Features & Appliances
 Ask Agent A Question
 Address Map
 Neighborhood
 MLS Addon
 Additional Information
 Financial
Listing Information
Financial
Listing Information
 Rob Spicer Broker, GRI
Spicer Real Estate
Rob Spicer Broker, GRI
Spicer Real Estate
7201 Wisconsin Avenue
 RobSpicer@SpicerRealEstate.com
 2403881030
 2403881030
 7201 Wisconsin Avenue


