
Spicer Real Estate
  • Share
$2,805,500
Active Active
VA,Middleburg

Location 38780 CHELTEN LANE, Middleburg, VA 20117

  • Sqft 4,859 Sqft SQFT
  • Bed 4
  • Bath 8
Basic Details Basic Details
Description

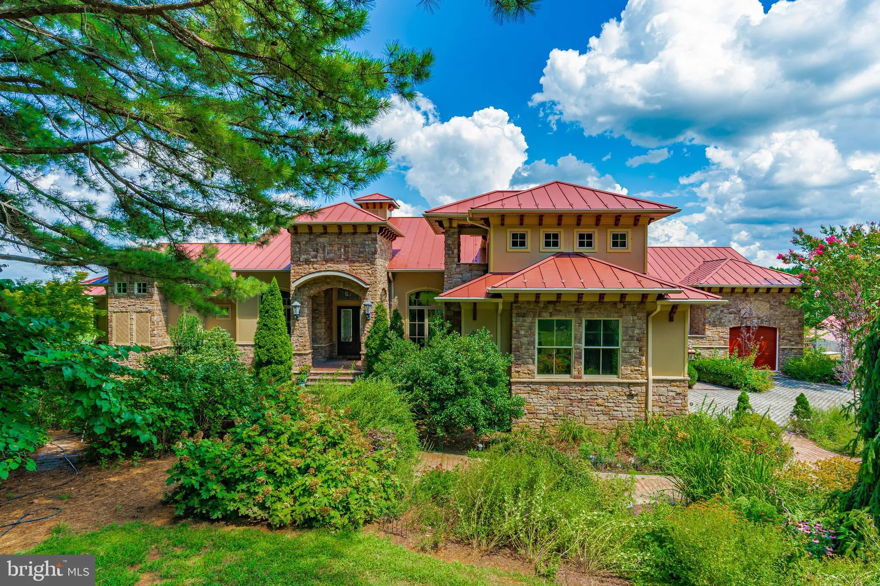
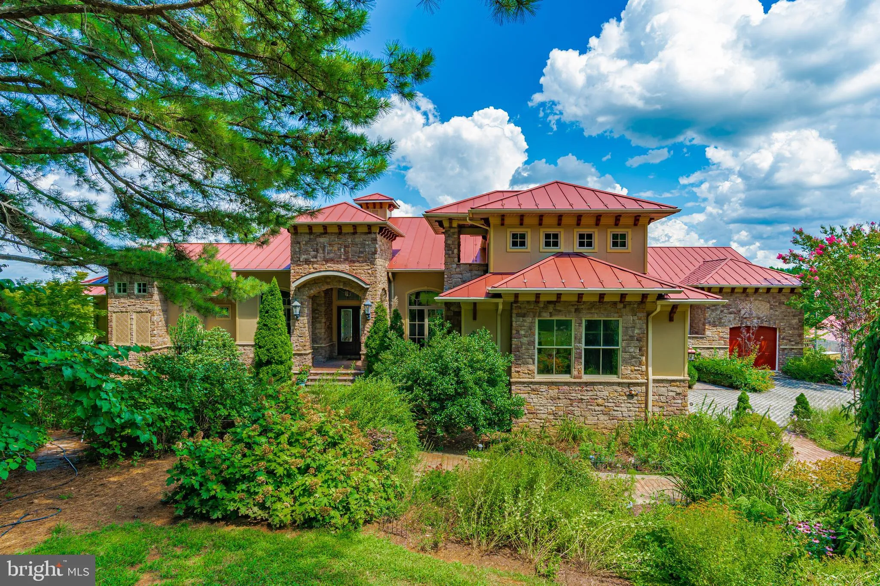
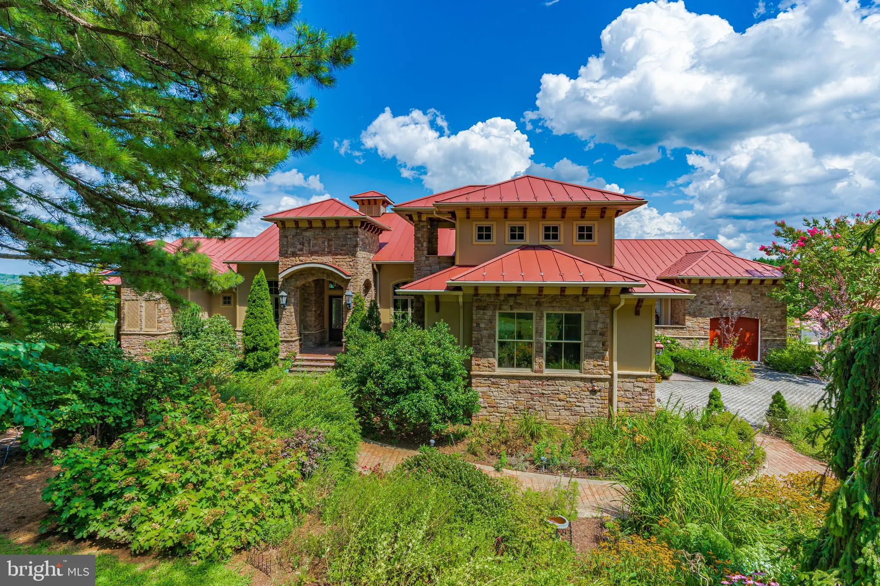
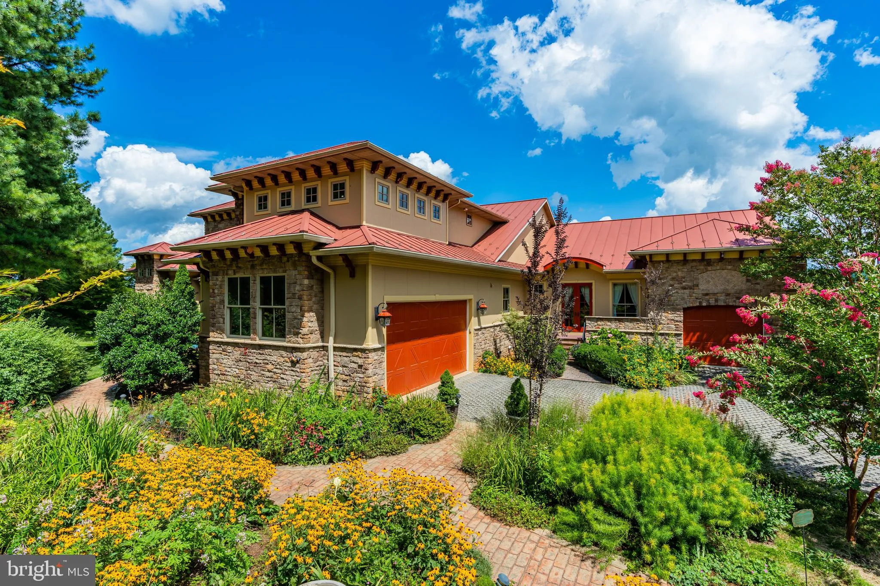
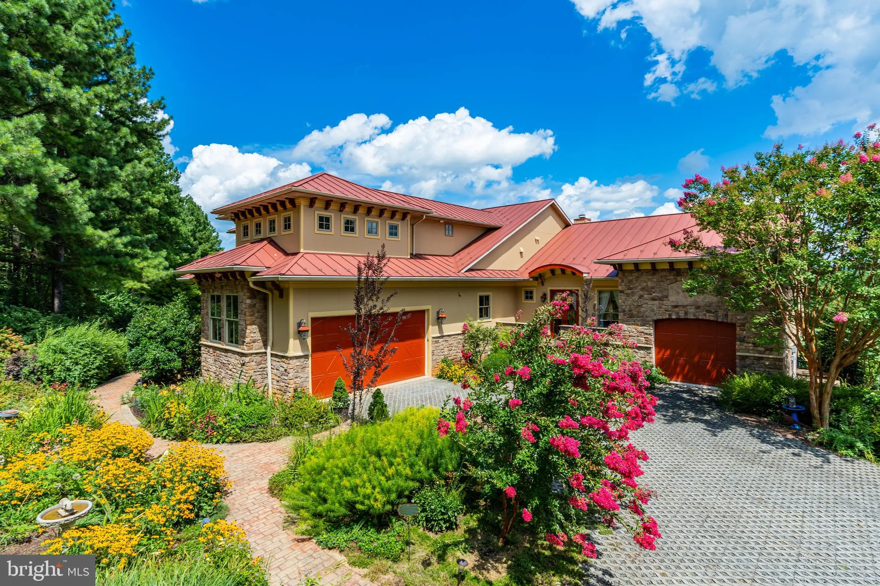
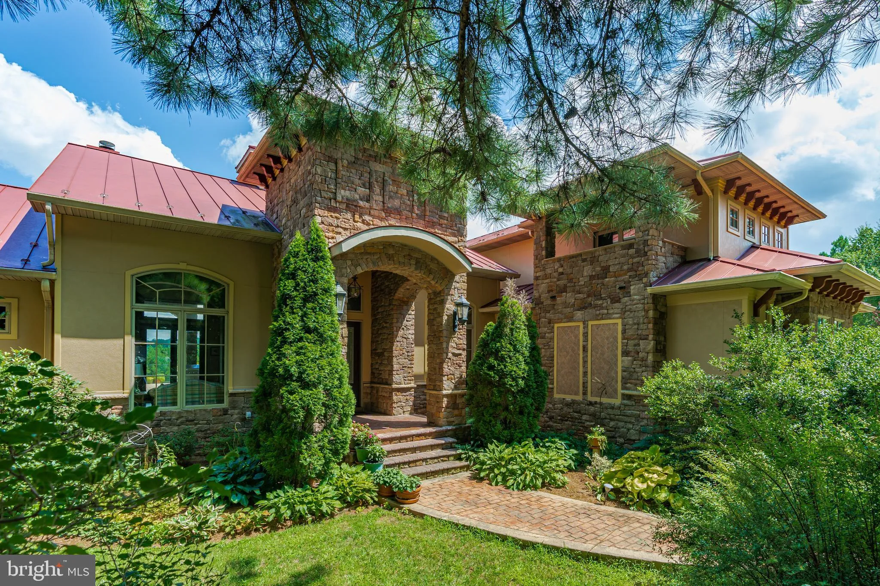
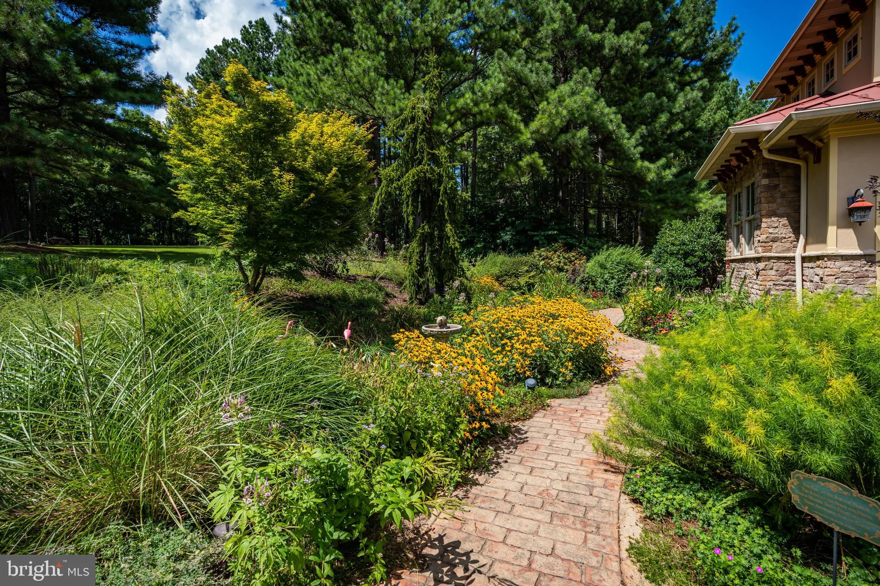
Very quiet oasis in a very private valley on the east side of Middleburg. 30 minutes to Dulles Airport. Lush gardens surround this fully custom home which also features a separate guest house above a 3.5 car garage. An astounding wildlife and bird habit compliments this estate. A beautiful greenhouse and separate ve...

Very quiet oasis in a very private valley on the east side of Middleburg. 30 minutes to Dulles Airport. Lush gardens surround this fully custom home which also features a separate guest house above a 3.5 car garage. An astounding wildlife and bird habit compliments this estate. A beautiful greenhouse and separate vegetable garden are to the rear of the guest house. Counting the guest house there are 5 bedrooms, 5 full baths and 5 halfbaths. This property is surrounded by even larger tracts of land of which many are in easement and will remain undeveloped. This property is also in Orange County Fox hunt territory and every year they will hunt through in all their revelry. It is a fantastic sight to see and be a small part of. Plenty of room for a pool if wanted with partial infrastructure in place. Have your agent contact for a private showing.

Read More
Basic Details
  • Property Type: Residential
  • Listing Type: Active
  • Listing ID: VALO2050694
  • Price: $2,805,500
  • View: Garden/Lawn, Mountain, Panoramic, Pasture, Scenic Vista, Trees/Woods, Valley
  • Bedrooms: 4
  • Bathrooms: 8
  • Half Bathrooms: 4
  • Sqft: 4,859 Sqft
  • Year Built: 2009
  • Lot Area: 30 Acre
  • Location: US, VA, LOUDOUN-VA, Middleburg, NONE AVAILABLE, 20117
  • Structure Type: Detached
  • Heating System: 90% Forced Air, Central, Energy Star Heating System, Programmable Thermostat
  • Cooling System: Ceiling Fan(s), Central A/C
  • Basement: Daylight, Full, Connecting Stairway, Heated, Space For Rooms, Walkout Level
  • Fence: Partially, Wood
  • Fireplace: Fireplace - Glass Doors, Mantel(s), Stone, Other
  • Patio: Deck, Patio, Roof
  • Full Bathrooms: 4
  • Listing Status: Active
  • Roof: Metal
Features & Appliances
Features
  • Utilities: Propane
  • Window Features: Casement, DoublePaneWindows, Energy Efficient, ENERGY STAR Qualified, Green House, Low-E
  • Architectural Style: Other, Dwelling w/Separate Living Area
  • Fireplaces Total: 2
  • Flooring: 3000+ PSI, Carpet, CeramicTile, Solid Hardwood
  • Interior Features: Attic/House Fan, Breakfast Area, Built-Ins, Butlers Pantry, Carpet, Ceiling Fan(s), Combination Kitchen/Living, Dining Area, Efficiency, Entry Level Bedroom, Family Room Off Kitchen, Floor Plan - Open, Floor Plan - Traditional, Formal/Separate Dining Room, Kitchen - Gourmet, Kitchen - Island, Pantry, Primary Bath(s), Recessed Lighting, Bathroom - Soaking Tub, Bathroom - Stall Shower, Bathroom - Tub Shower, Upgraded Countertops, Walk-in Closet(s), Window Treatments, Wood Floors
  • Sewer: Gravity Sept Fld

Appliances
  • Appliances: Built-In Microwave, Dishwasher, Dryer, Dryer - Gas, Energy Efficient Appliances, ENERGY STAR Refrigerator, Exhaust Fan, Instant Hot Water, Oven/Range - Gas, Range Hood, Refrigerator, Six Burner Stove, Stainless Steel Appliances, Washer, Water Heater - Tankless
Ask Agent A Question Ask Agent A Question

Address Map Address Map
MLS Addon MLS Addon
  • Office Name: United Real Estate Horizon
  • Agent Name: Bradley E. Clarke
Additional Information Additional Information
  • Water Source: Well
  • Accessibility Features: 48"+ Halls, >84" Garage Door, Doors - Lever Handle(s)
  • Construction Materials: Advanced Framing, BlownInInsulation, Cement Siding, Combination, Concrete, CPVC/PVC, Frame, HardiPlank Type, LowVocInsulation, Rock, SprayFoamInsulation, Stick Built, Stone, Tile
  • Foundation Details: Concrete Perimeter
  • Garage: 10.0
  • Levels: 3
  • Lot Features: Hunting Available, Landscaping, No Thru Street, Not In Development, Open, Partly Wooded, Premium, Private, Rural, Secluded, Trees/Wooded, Year Round Access
  • On Market Date: 2023-05-27
  • Stories Total: 2
Financial Financial
  • Tax Annual Amount: 19095.0
Listing Information Listing Information
  • Originating System Name: Bright
  • List Agent Mls Id: 3026151
  • List Office Mls Id: HRIZ1
  • MLS Status: ACTIVE-BRIGHT
  • Modification Timestamp: 2026-06-22T14:30:18Z
  • Status Change Timestamp: 2026-06-22T14:25:03Z
Rob Spicer Broker, GRI Rob Spicer Broker, GRI Spicer Real Estate

7201 Wisconsin Avenue

Mortgage Calculator
$
$ %
Years
%
$ %Per Year
$ % Per Year

$
